20 St. Charles Drive, Thorold, Ontario L2V 2W4

Listed for:
$625,000
6 beds
4 baths
Listed 9 days ago
House for rent: 20 St. Charles Drive, Thorold, Ontario L2V 2W4

View all 26 photos

About

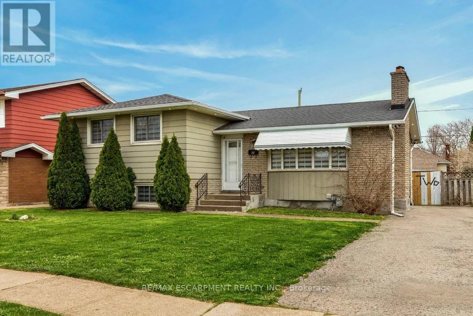
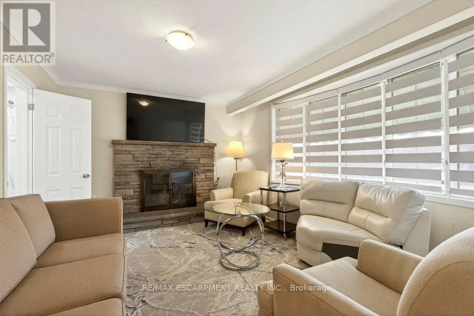
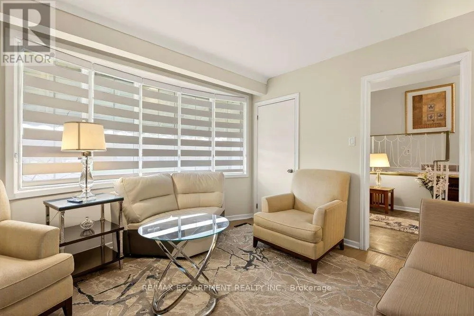
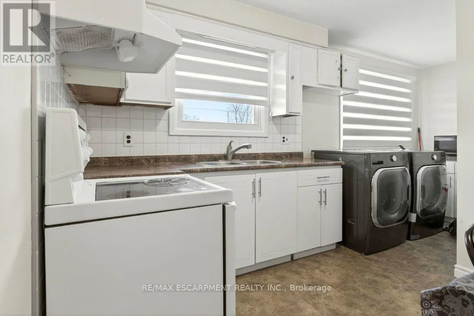
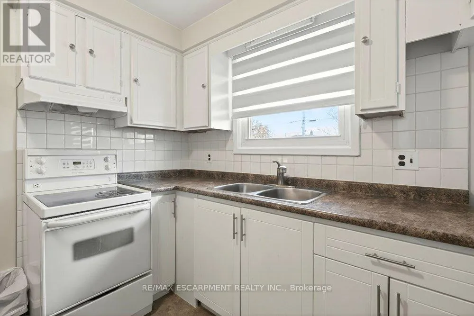
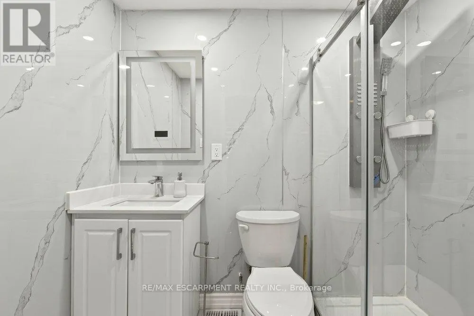
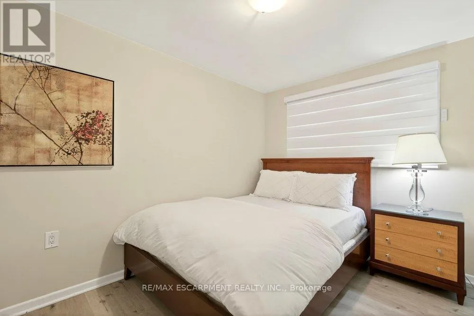
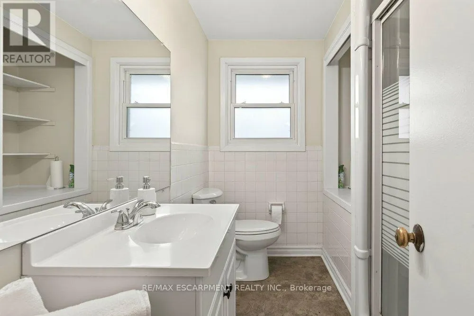
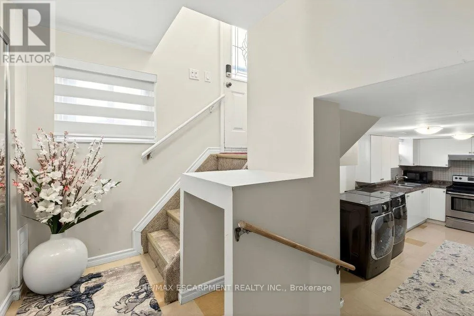
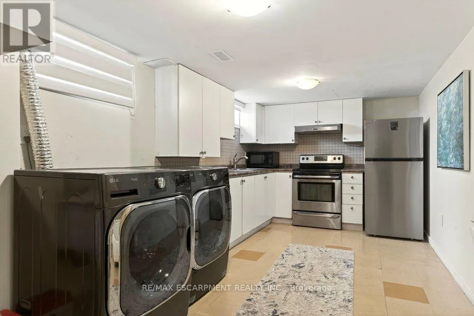
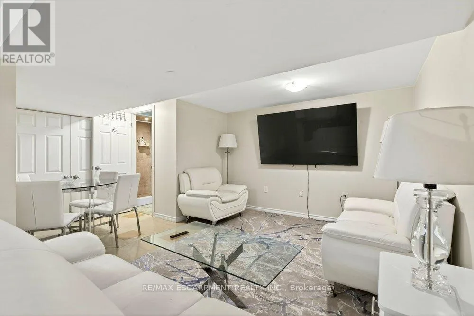
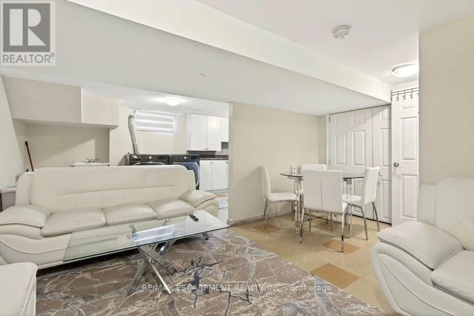
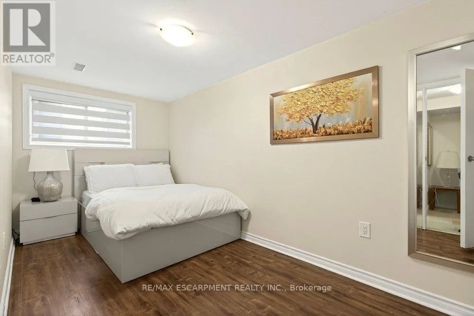
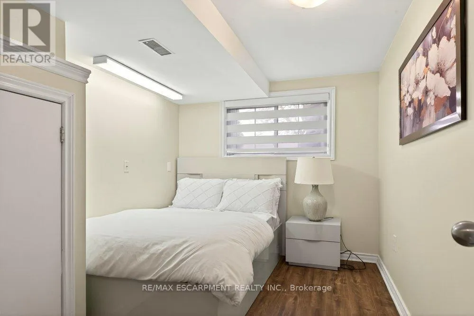
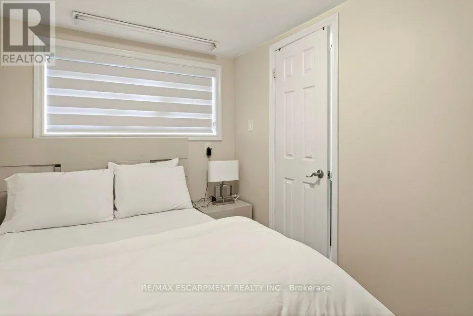
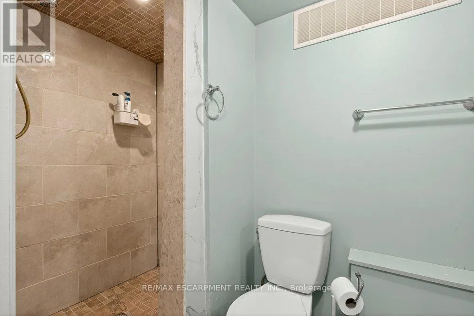
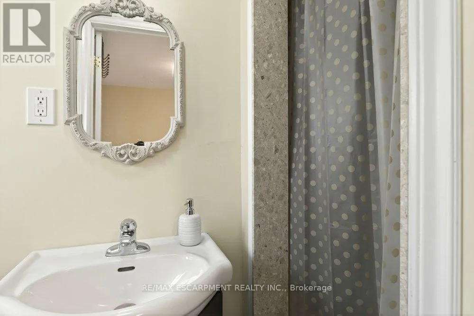
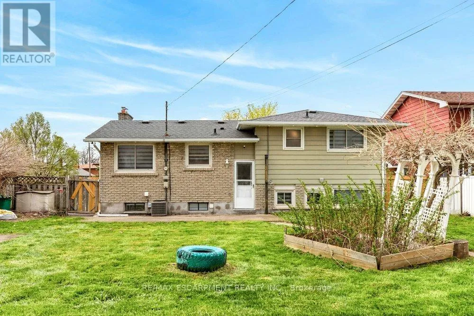
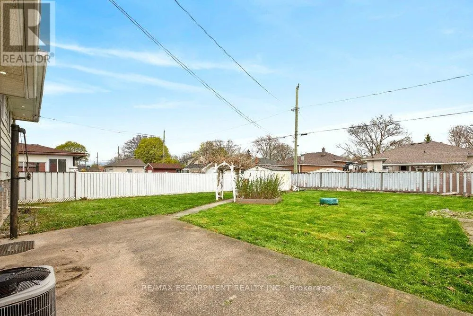
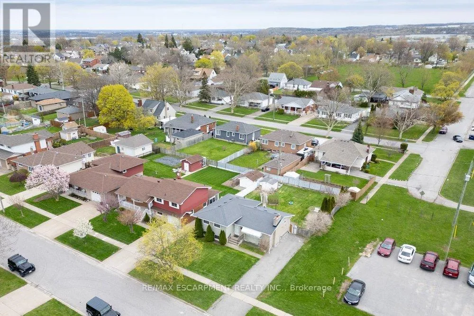
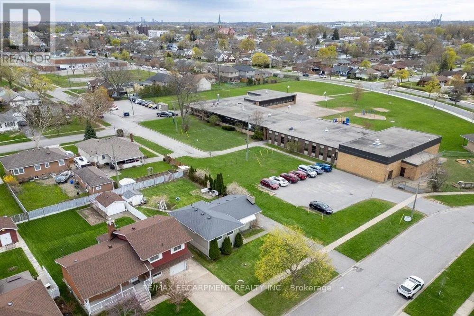
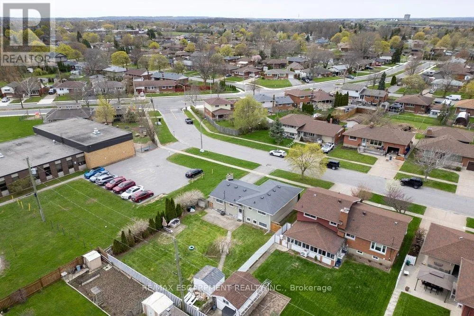
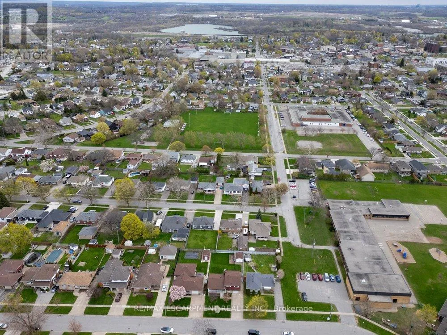
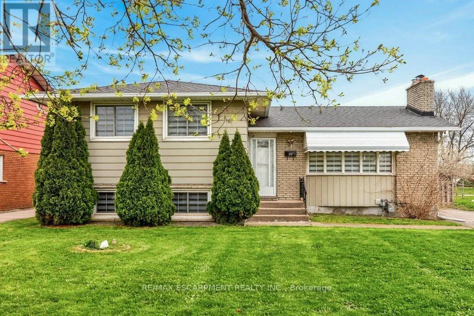
Cross Streets: St Charles/ St Davids Rd. ** Directions: St Charles Dr/ St Davids Rd. Situated in one of Thorold's most desirable neighbourhoods, this property presents an exceptional opportunity for families of all sizes. Featuring a total of six bedrooms and four three-piece bathrooms across the upper and lower units, it is ideally suited for multi-generational living or for buyers looking to offset their mortgage with rental income. Both units are fully self-contained, offering complete kitchens, separate laundry facilities, and private entrances. Recent updates include new window coverings, modern appliances, and renovated bathrooms, making this home truly move-in ready. Conveniently located close to elementary schools, Brock University, and the Pen Centre, this turnkey property offers both lifestyle and investment appeal. (id:27476)

Property Highlights

MLS® Number
X13810080
Type
Single Family
Community Name
557 - Thorold Downtown
Ownership Type
Freehold
Land Size
55.8 x 123.2 FT|under 1/2 acre
Parking Space Total
2

Building

Building Type
House
Square Footage
700 - 1100 sqft
Bathrooms Total
4
Bedrooms Above Ground
3
Bedrooms Total
6
Amenities
Fireplace(s) Park, Place of Worship, Public Transit, Schools
Exterior Finish
Aluminum siding, Brick
Fireplace Present
Yes
Basement Type
Full (Finished)
Basement Features
Building Heating Type
Forced air
Heating Fuel
Natural gas
Building Cooling Type
Central air conditioning

Utilities

Water
Municipal water
Utility Sewer
Sanitary sewer

Room Layout

Living room
Basement
4.53 m x 3.58 m
Kitchen
Basement
6.01 m x 2.83 m
Bedroom 4
Basement
2.95 m x 3.47 m
Bedroom 5
Basement
2.1 m x 4.46 m
Bedroom
Basement
3.07 m x 3.52 m
Living room
Main level
4.24 m x 3.32 m
Kitchen
Main level
5.16 m x 3.1 m
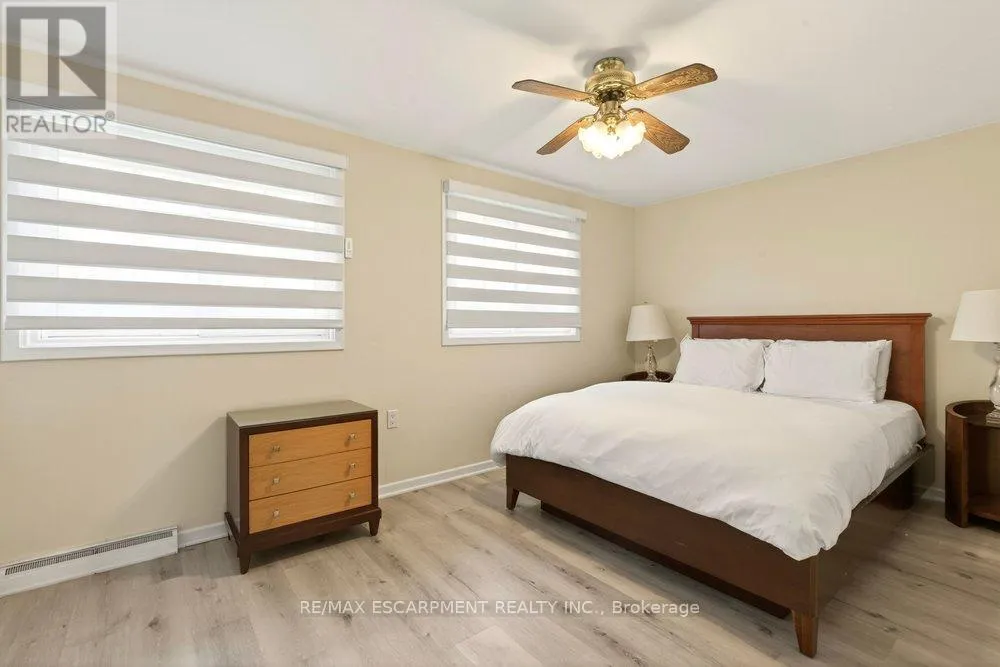
Primary Bedroom
Main level
4.48 m x 3 m
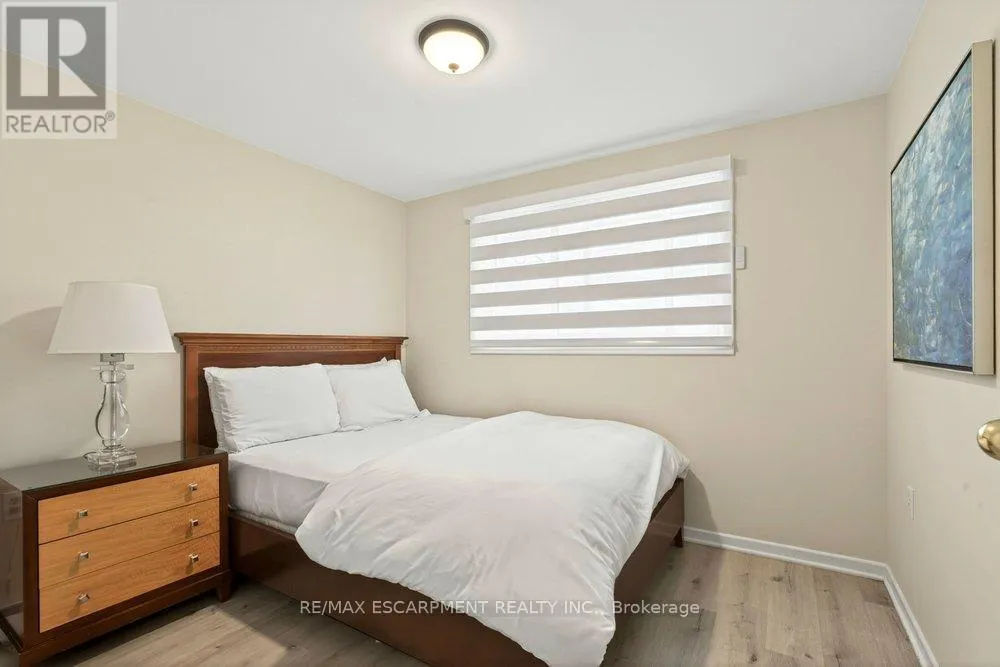
Bedroom 2
Main level
3.51 m x 2.66 m
Bedroom 3
Main level
3.07 m x 2.84 m

Location

Learn more about this property
Listing provided by:
RE/MAX ESCARPMENT REALTY INC.
MLS® number:
X13810080
Agent:
Vince Guagliano
*Indicates required field
Name is required
Email is required
Please enter a valid phone number (e.g., 416-111-1111).