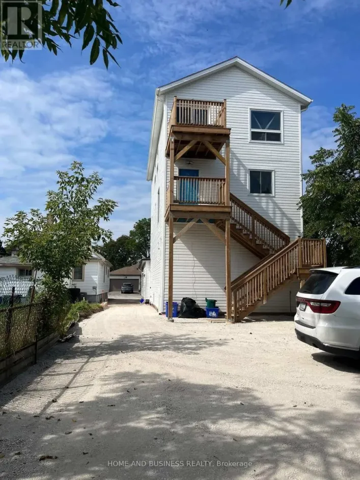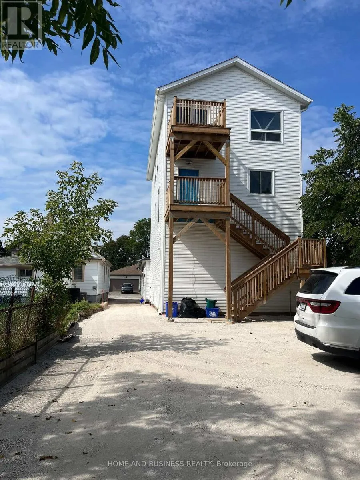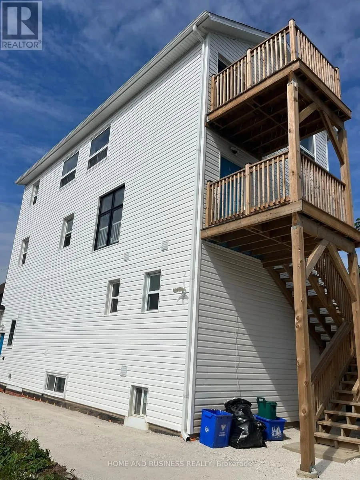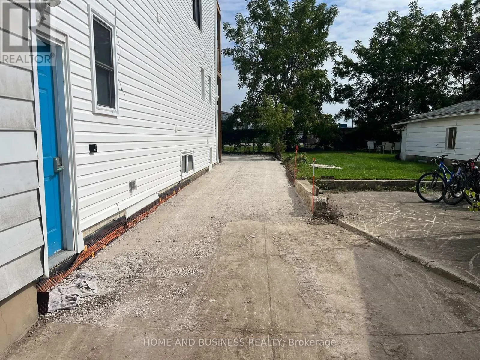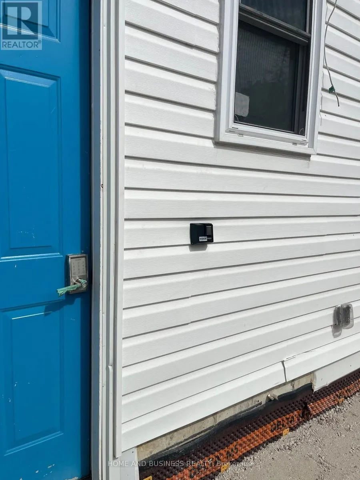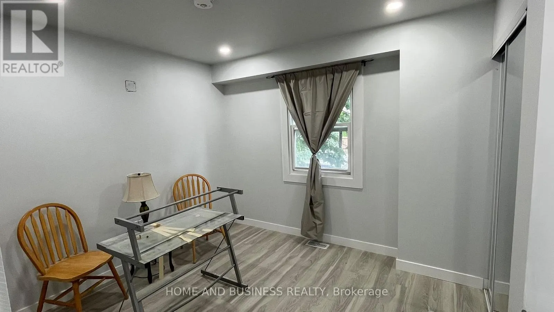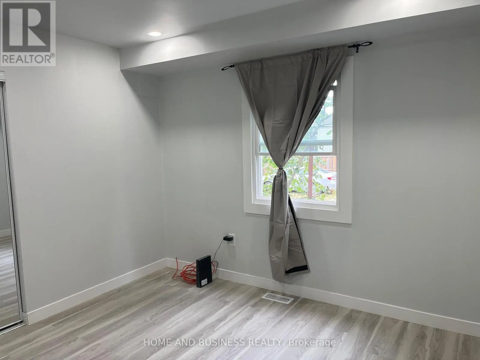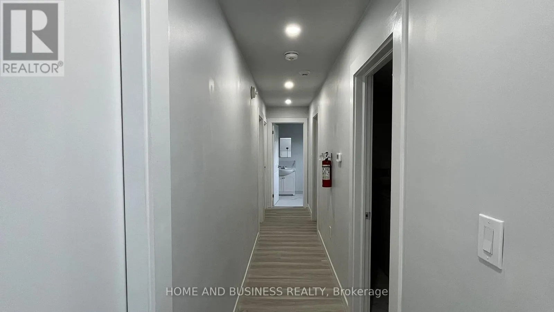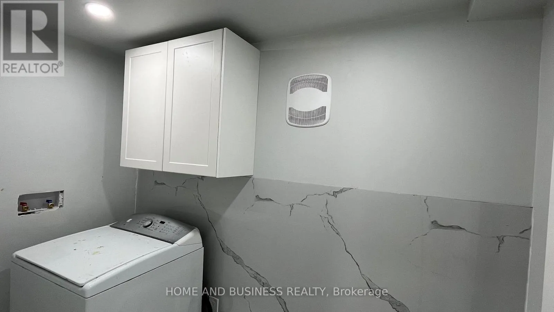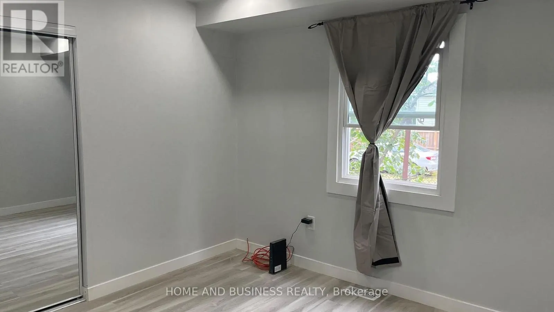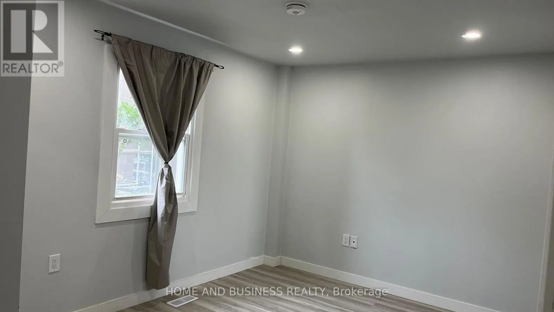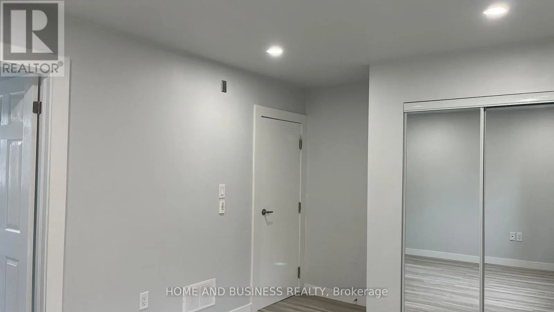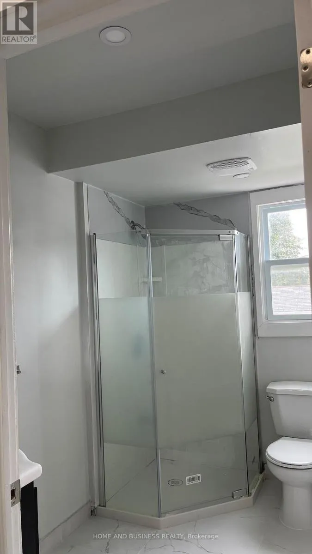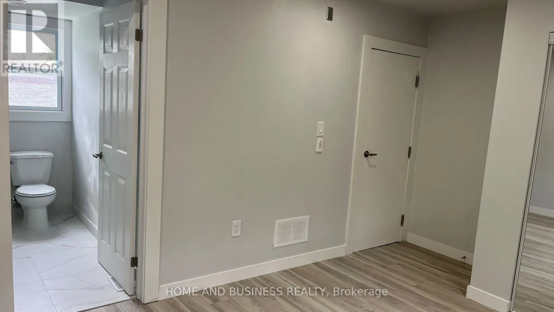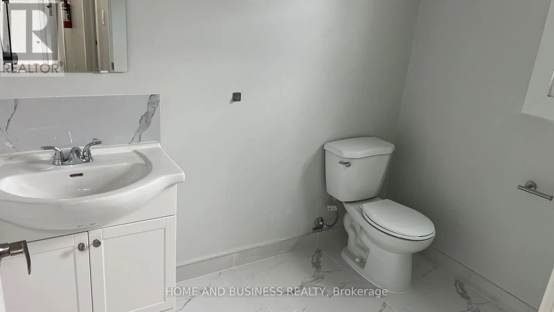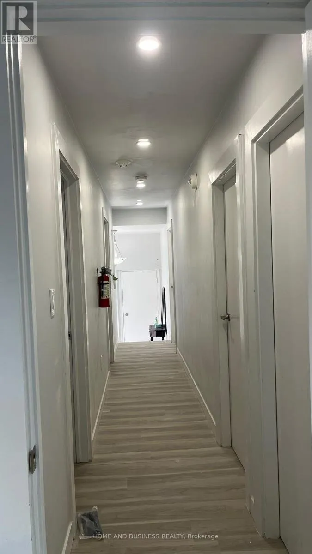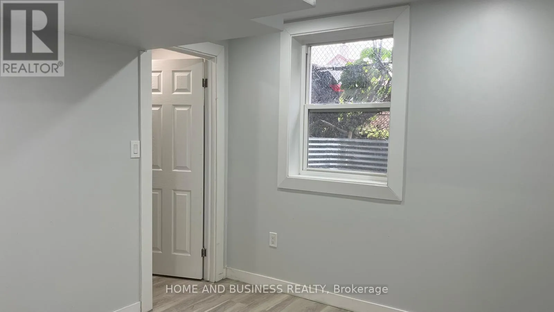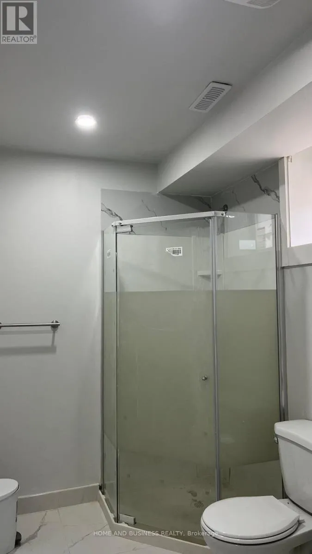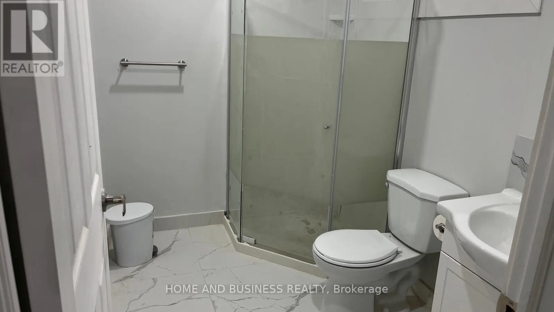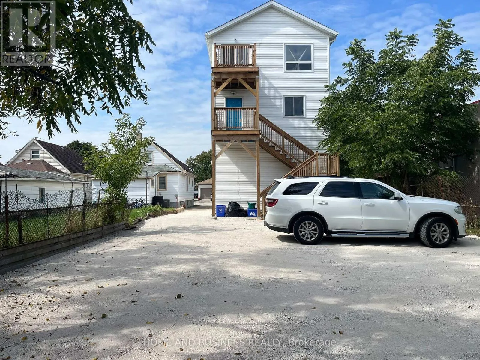
Cross Streets: Pine st And Richmond st. ** Directions: go on Patricia towards the end left side. Welcome to 2 Patricia Street unit 1 in the growing community of Thorold-a **newly constructed duplex** offering modern living, quality finishes, and excellent value. This spacious **5-bedroom, 3-bathroom duplex** features a functional layout with excellent flexibility for families, extended families, or investors.The main-level unit features 3 bedrooms and 2 full bathrooms, offering a bright and modern living space designed for comfortable everyday living.The lower-level unit features 2 additional bedrooms and 1 full bathroom, providing a separate and versatile living space. The duplex layout offers excellent flexibility for extended family living, rental income, or investment purposes.Each tenant is responsible for their own utilities, providing a straightforward and convenient arrangement for both tenants and the property owner. Situated in a quiet, family-friendly neighborhood, this newly constructed duplex is conveniently located close to schools, parks, shopping, and essential amenities. With its modern finishes, generous living space, separate living areas, and **two-unit duplex configuration**, 2 Patricia Street presents an excellent opportunity for both homeowners and investors. (id:27476)