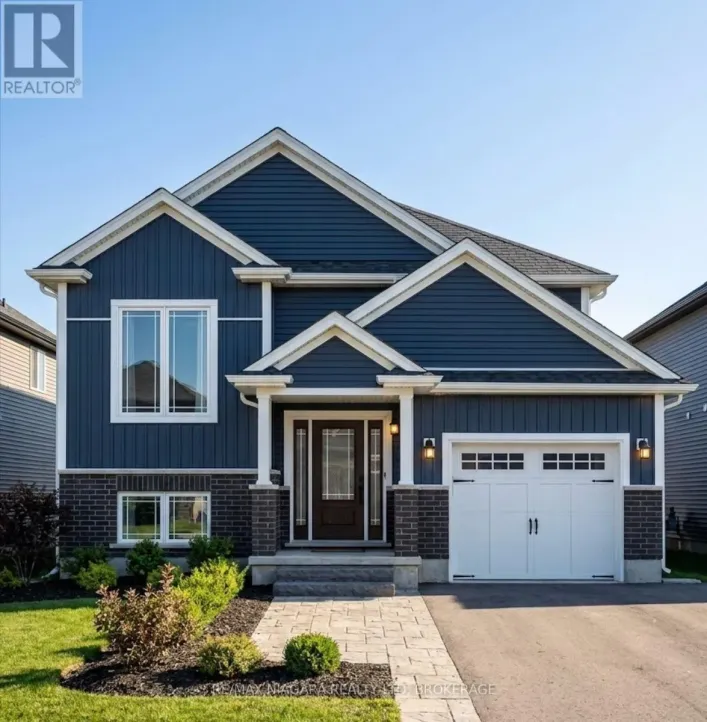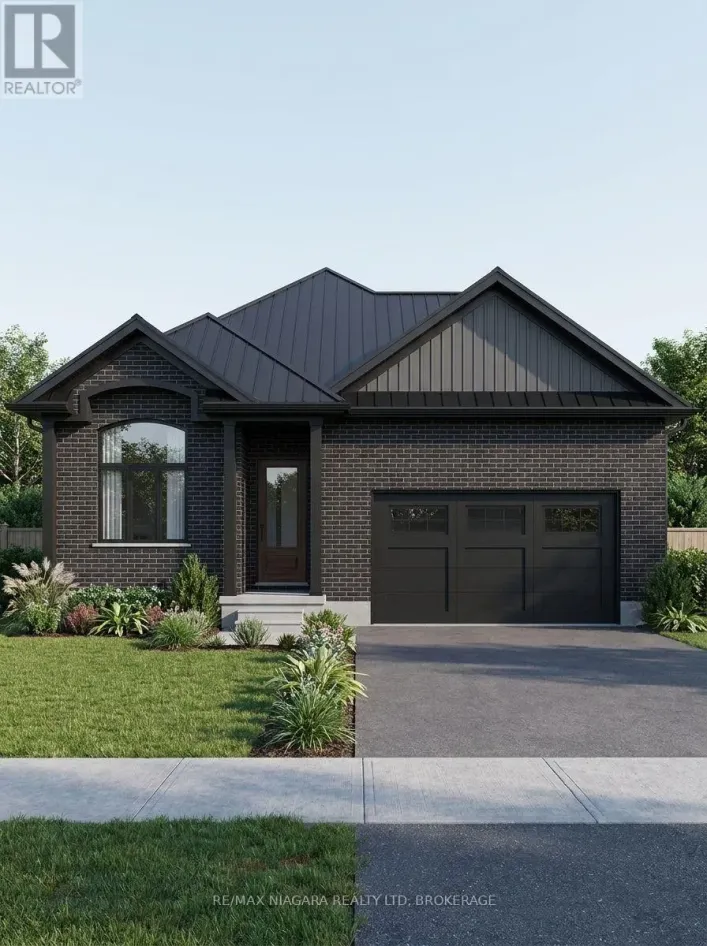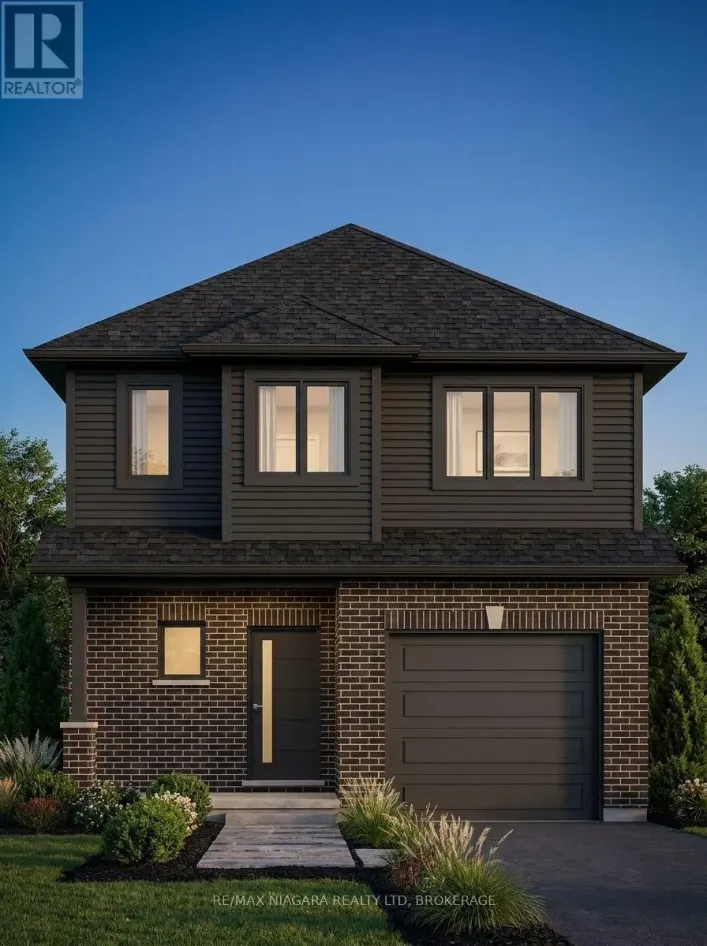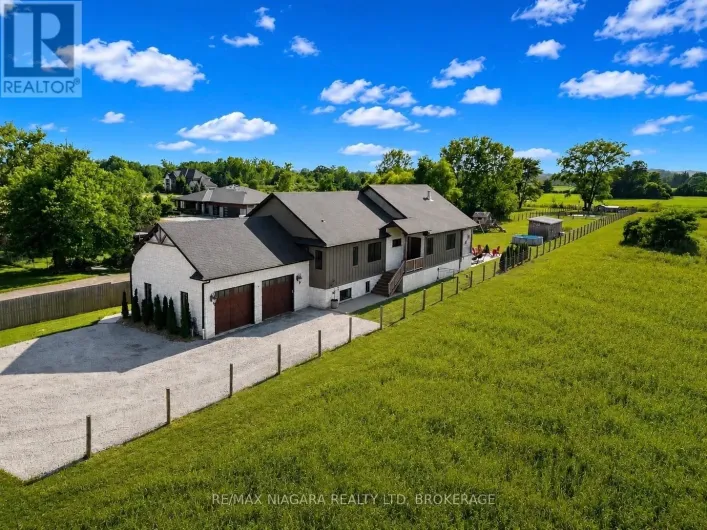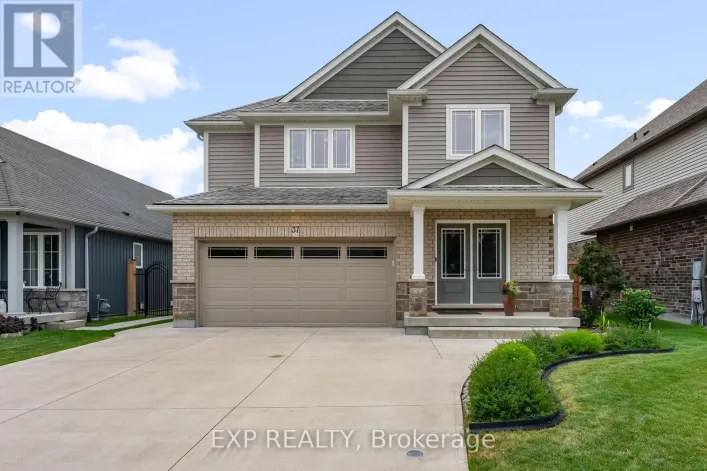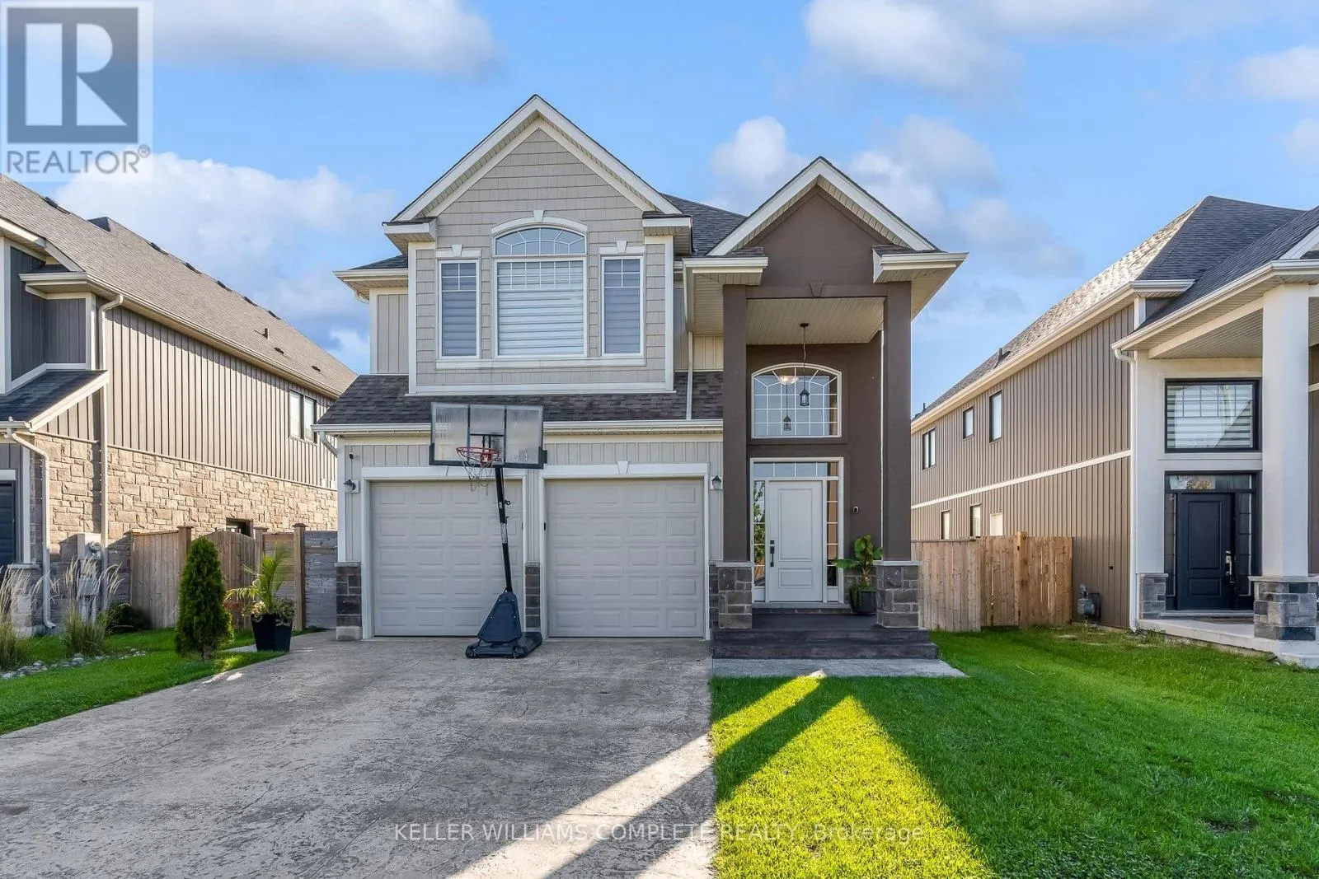
1208 Hansler Road, Thorold, Ontario L2V 0G2

Listed for:
$878,000
6 beds
4 baths
Listed 2 days ago
House for rent: 1208 Hansler Road, Thorold, Ontario L2V 0G2

View all 48 photos

About

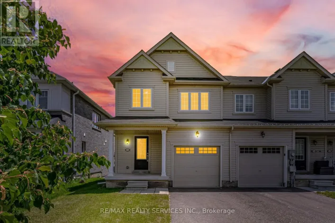
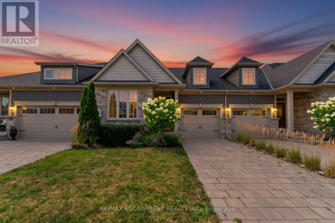
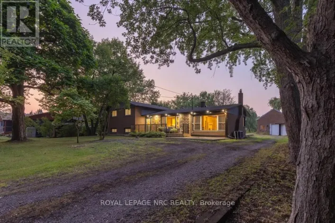
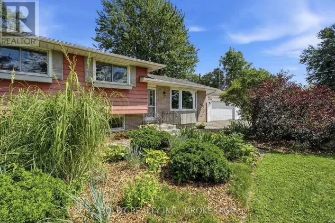
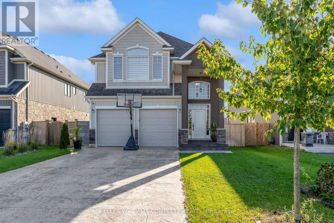
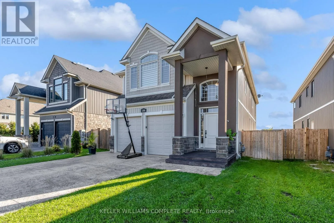
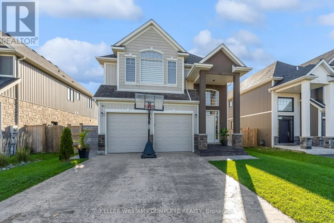
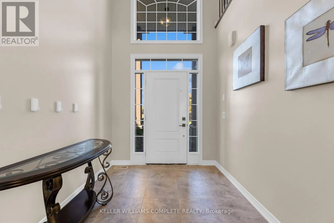
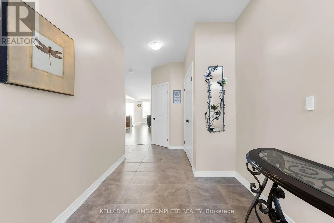
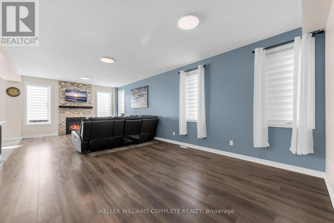
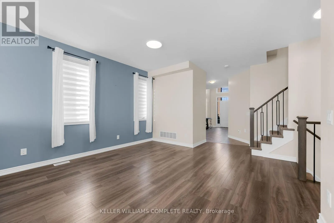
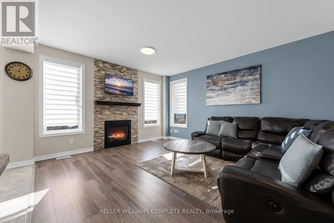
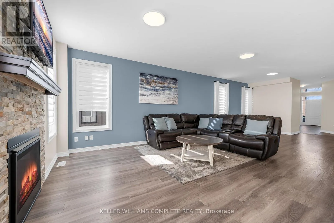
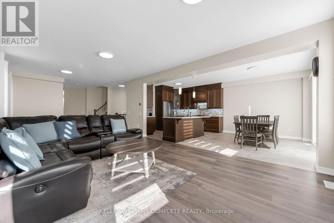
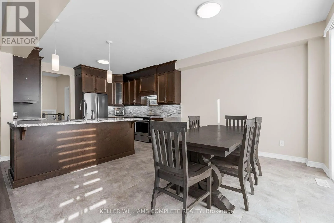
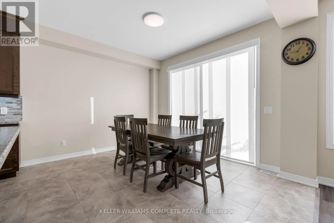
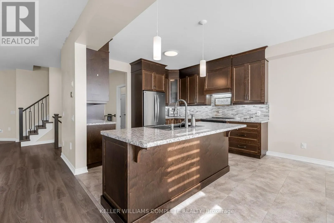
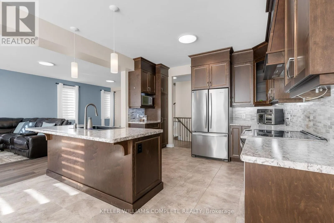
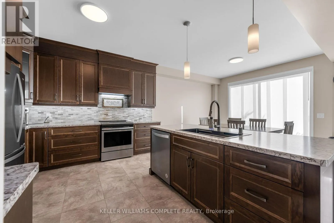
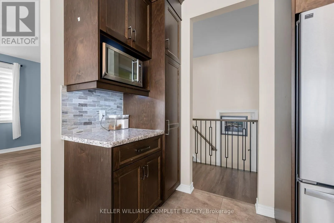
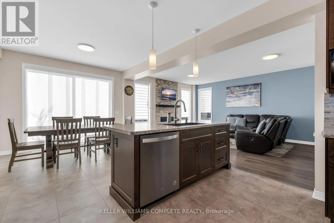
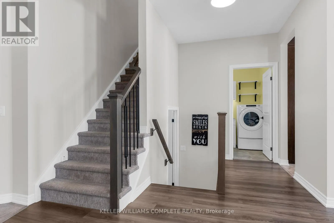
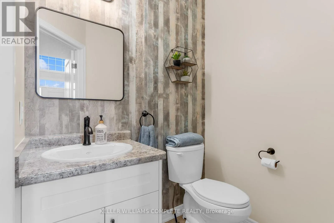
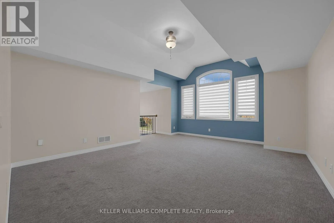
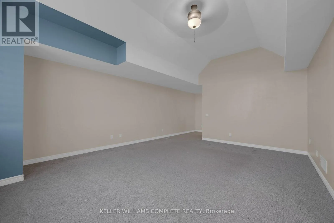
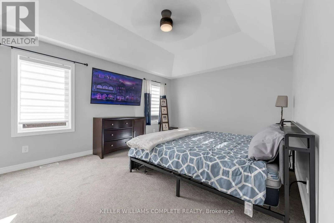
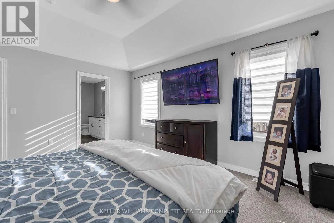
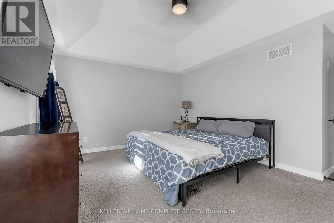
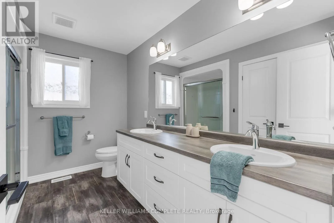
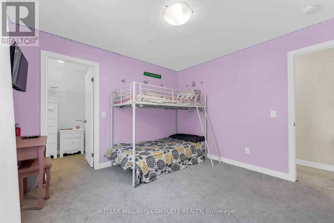
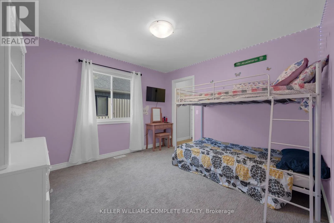
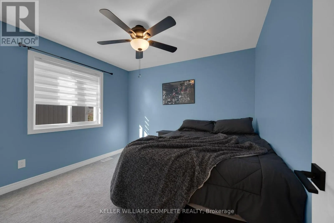
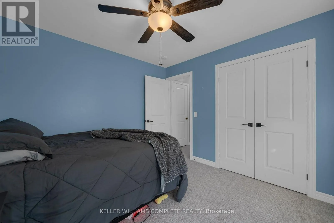
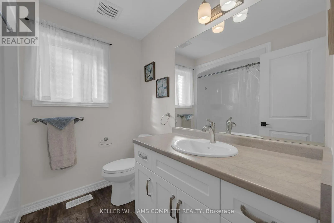
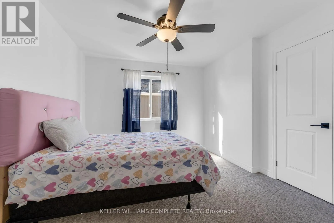
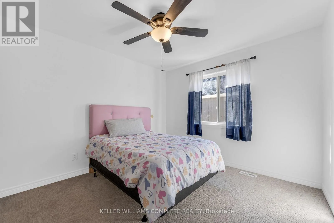
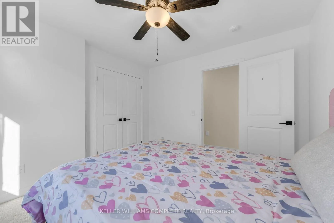
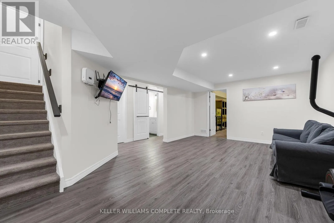
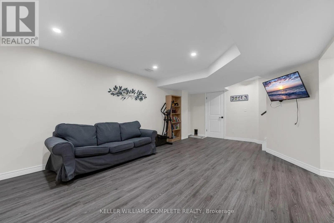
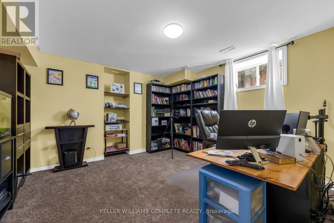
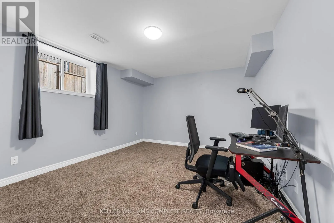
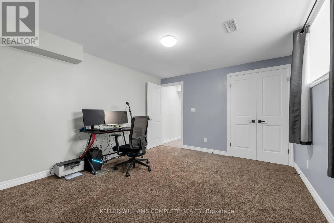
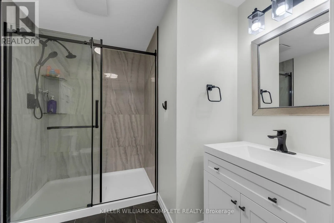
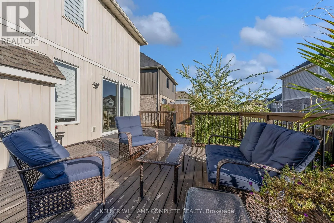
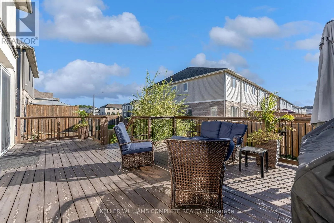
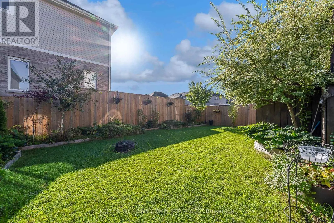
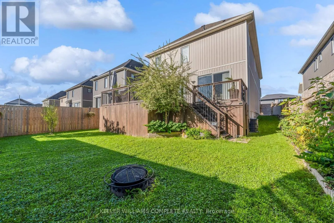
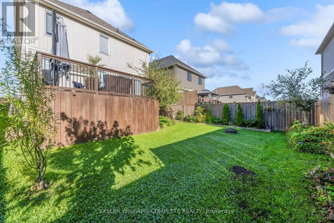
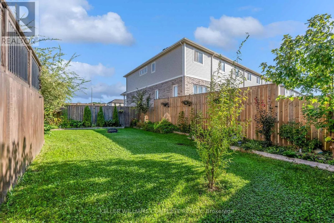
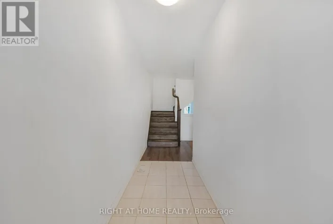
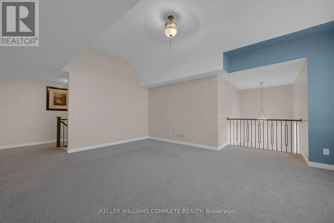
Cross Streets: Towpath Rd. ** Directions: HWY 406 to Merritt Rd to Grisdale Rd to Towpath Rd to Hansler Road. Step Into This Quality-Built Home - Only 6 Years New! Offering just under 3,500 sq. ft. of professionally finished living space, this impressive home provides plenty of room for family, guests, and entertaining. The main floor features a bright, open-concept layout that seamlessly connects the living room, dining room, and dream kitchen. Large patio doors lead to a beautiful deck, creating the perfect setting for entertaining family and friends while making lasting memories. Upstairs, you'll find 4 spacious bedrooms plus a large family room, which could easily be converted into a 5th bedroom to accommodate a growing or larger family. The professionally finished basement adds even more living space, featuring 2 additional bedrooms, a large bathroom, and a generous recreation room - perfect for extended family, guests, teenagers, or overnight visitors. With quick access to Highway 406, close proximity to local amenities, and just 20 minutes to Niagara Falls, this home offers both space and convenience. There's room for everyone in this impressive home - come see it and make it yours! (id:27476)

Property Highlights

MLS® Number
X13836718
Type
Single Family
Community Name
562 - Hurricane/Merrittville
Ownership Type
Freehold
Land Size
42.7 x 114.8 FT
Parking Space Total
6

Building

Building Type
House
Storeys
2.00
Square Footage
2500 - 3000 sqft
Bathrooms Total
4
Bedrooms Above Ground
4
Bedrooms Total
6
Amenities
Fireplace(s) Park, Schools, Public Transit
Exterior Finish
Stucco, Stone
Fireplace Present
Yes
Basement Type
Full (Finished)
Basement Features
Building Heating Type
Forced air
Heating Fuel
Natural gas
Building Cooling Type
Central air conditioning

Utilities

Water
Municipal water
Utility Sewer
Sanitary sewer

Room Layout

Family room
Second level
4.78 m x 5.34 m
Primary Bedroom
Second level
4.88 m x 3.8 m
Bedroom
Second level
3.49 m x 3.51 m
Bedroom
Second level
3.49 m x 3.21 m
Bedroom
Second level
3.3 m x 3.12 m
Bedroom
Basement
3.49 m x 3.85 m
Office
Basement
3.49 m x 3.89 m
Recreational, Games room
Basement
3.89 m x 6.43 m
Cold room
Basement
3.21 m x 1.69 m
Kitchen
Main level
3.82 m x 3.21 m
Dining room
Main level
3.21 m x 3.49 m
Great room
Main level
4.12 m x 5.18 m

Location

Learn more about this property
Listing provided by:
KELLER WILLIAMS COMPLETE REALTY
MLS® number:
X13836718
Agent:
Carolyn Racicot
*Indicates required field
Name is required
Email is required
Please enter a valid phone number (e.g., 416-111-1111).

Community Spotlight: Homes For sale in Your Neighborhood