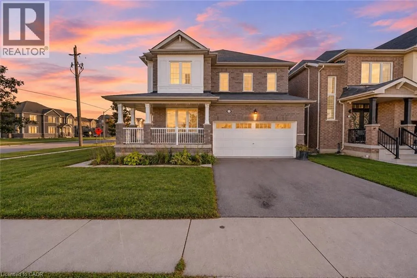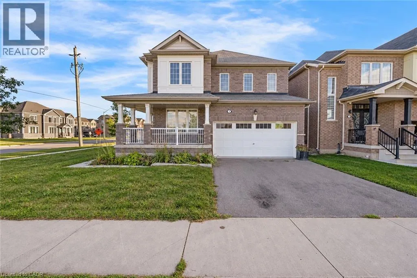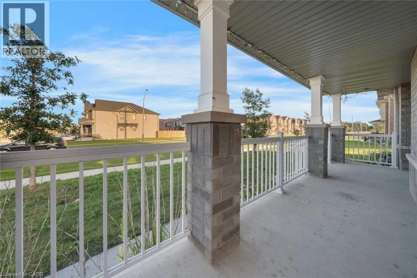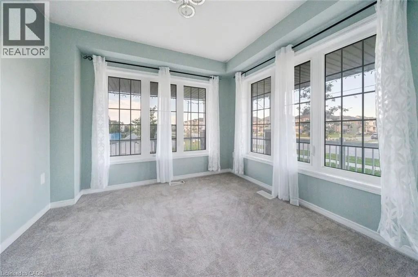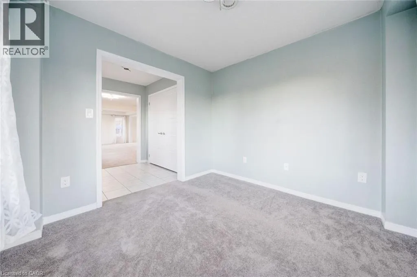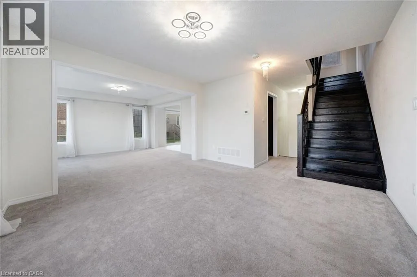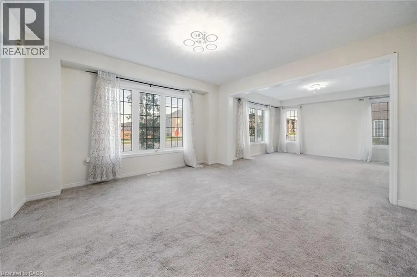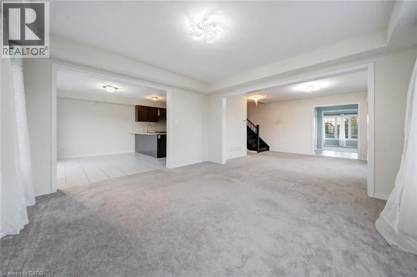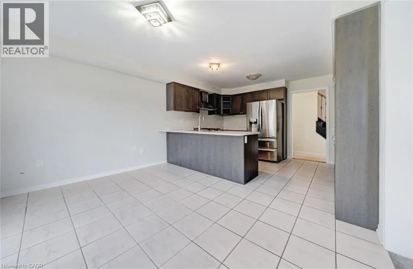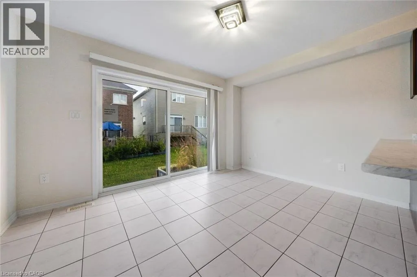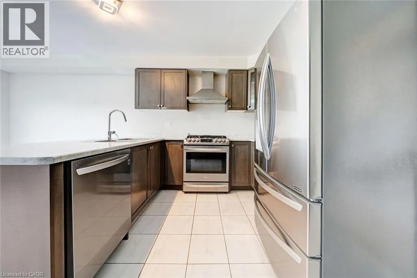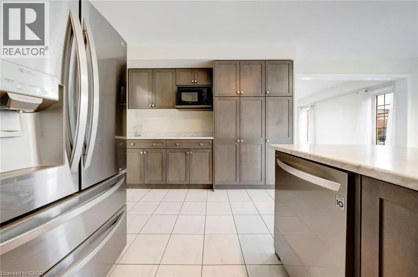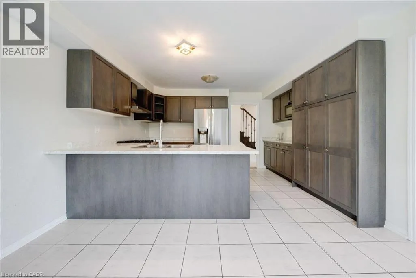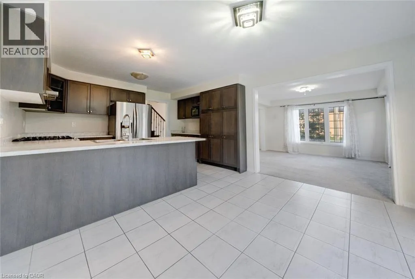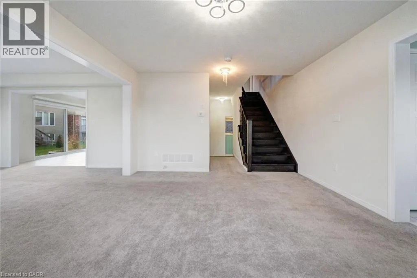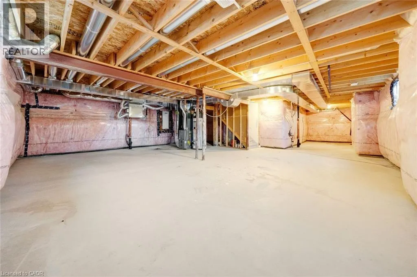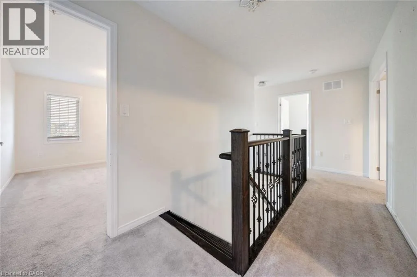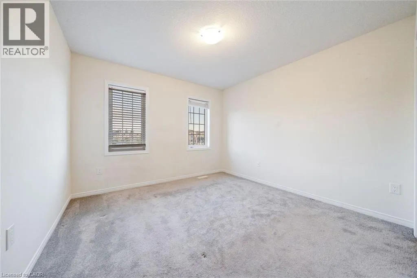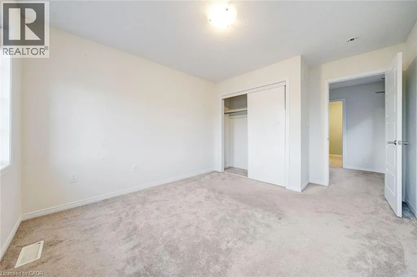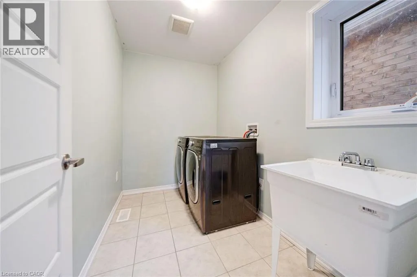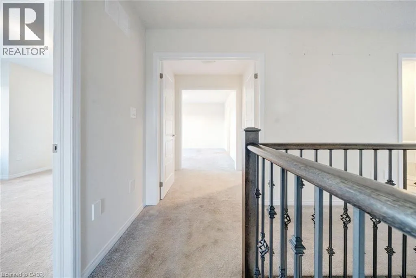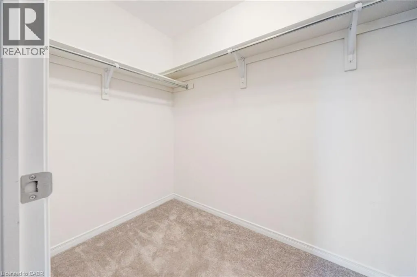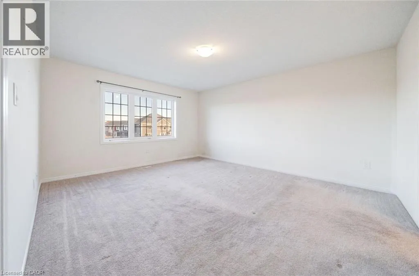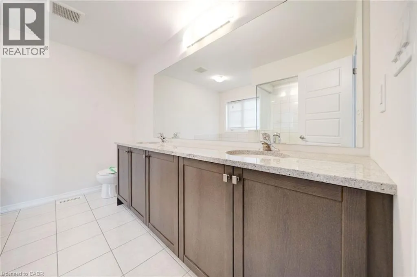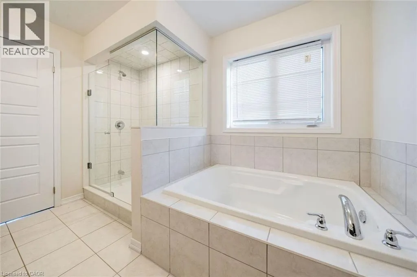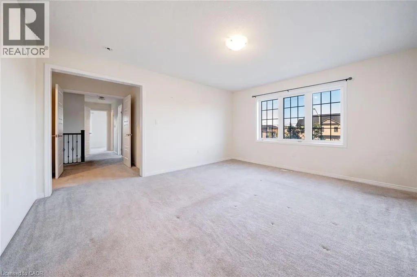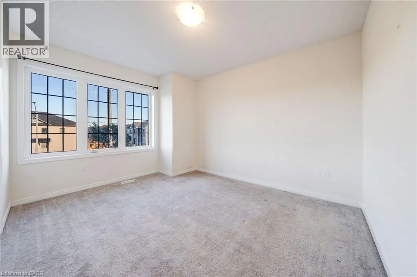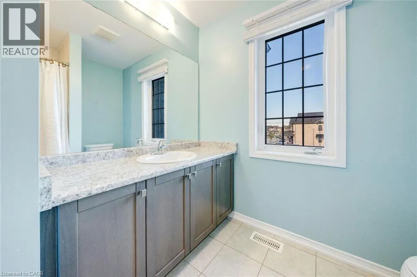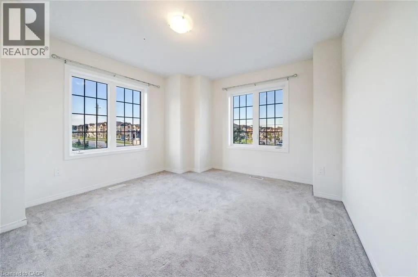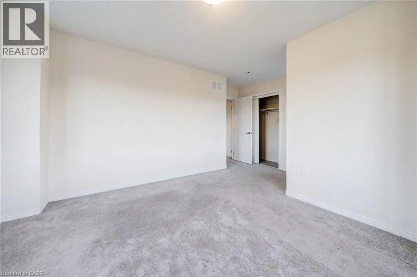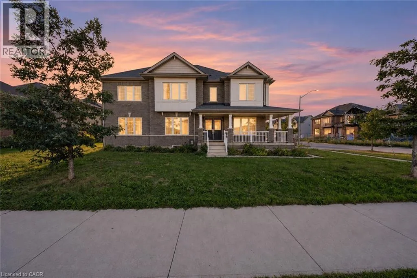
Welcome to this beautifully appointed detached corner home, ideally situated in one of Thorold’s newest and growing communities. Thoughtfully designed with families in mind, the main floor offers a versatile layout with plenty of defined living spaces. Just off the foyer, a flexible room can easily serve as a home office, formal living room, or playroom. Across the hall, the spacious family room sits alongside a more formal dining area, creating a comfortable setting for both casual evenings and larger gatherings. The kitchen offers ample cabinetry, generous workspace and a bright breakfast nook, making it a practical hub for the home. A convenient 2-piece powder room completes the main level. Upstairs, all four bedrooms are thoughtfully located together, including a generously sized primary suite featuring a walk-in closet and impressive 5-piece ensuite. Three additional bedrooms share a well-appointed 4-piece bathroom, while a separate second-floor laundry room adds everyday practicality. The unfinished basement provides a blank canvas for future living space, a home gym, recreation room or additional storage. Set on a desirable corner lot in a newer, family-friendly subdivision, this home is close to everyday amenities, schools, shopping, dining and convenient access to major routes. A great opportunity to enjoy the space and layout of a newer home in a growing Thorold community. Taxes estimated as per city’s website. Property is being sold under Power of Sale. Sold as is, where is. RSA. (id:27476)