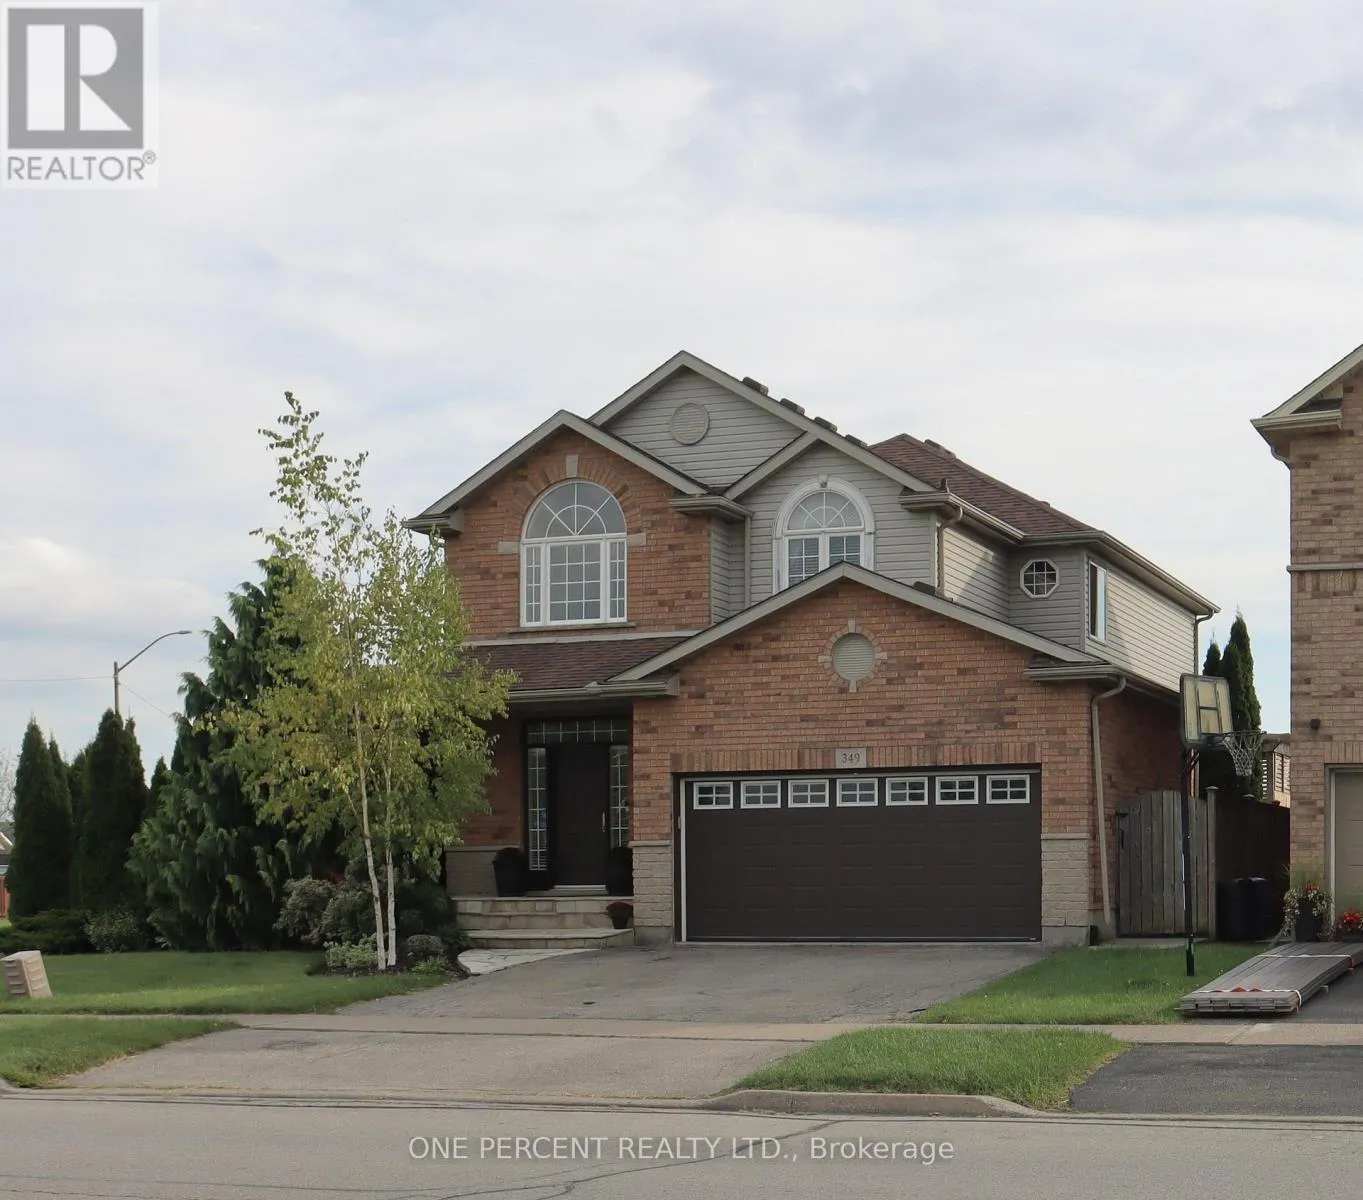
349 Winterberry Boulevard, Thorold, Ontario L2V 5E6

Listed for:
$849,000
4 beds
4 baths
Listed 43 days ago
House for rent: 349 Winterberry Boulevard, Thorold, Ontario L2V 5E6

View all 45 photos

About

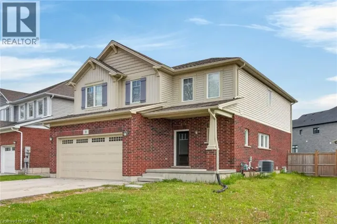
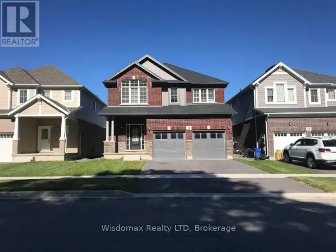
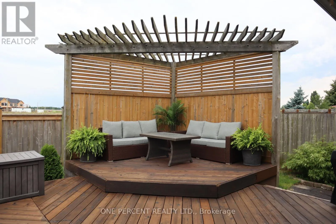
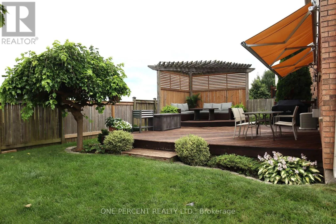
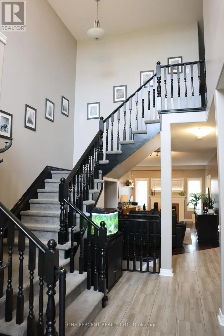
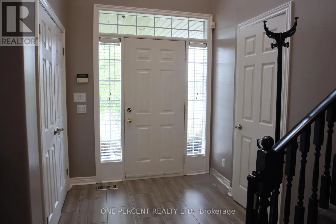
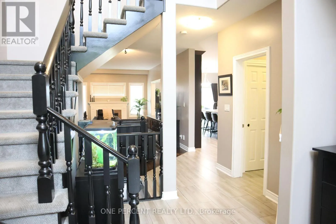
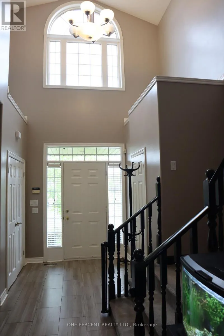
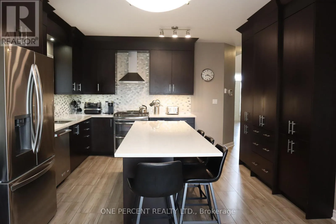
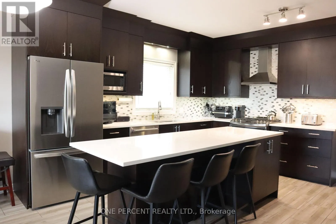
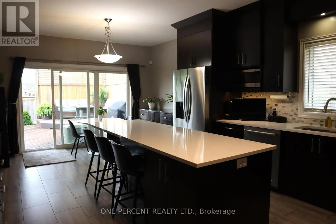
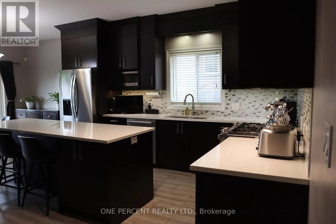
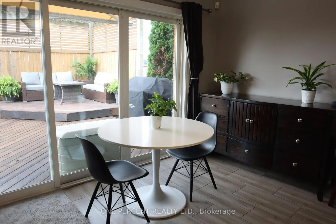
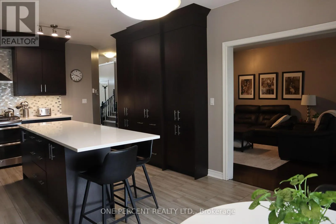
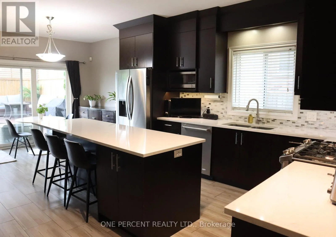
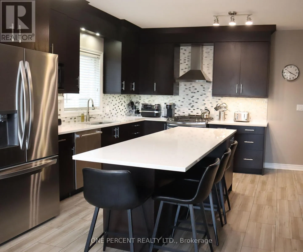
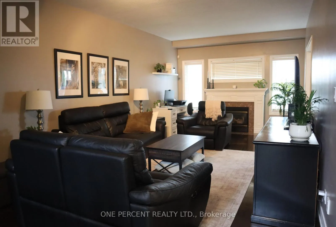
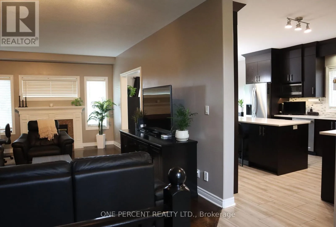
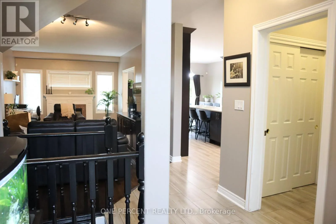
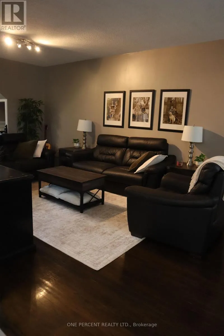
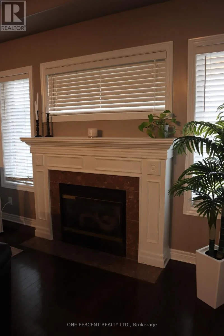
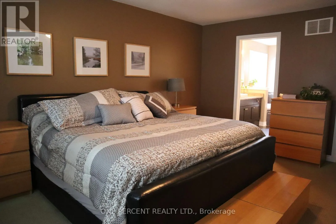
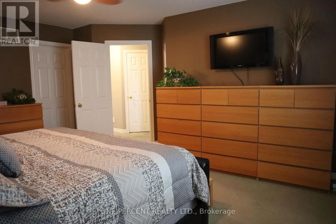
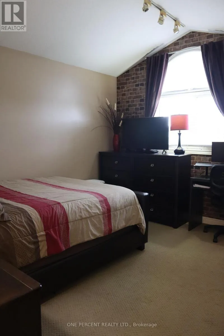
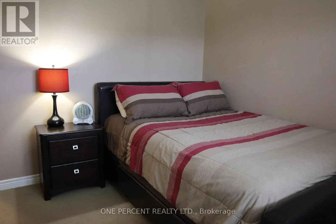
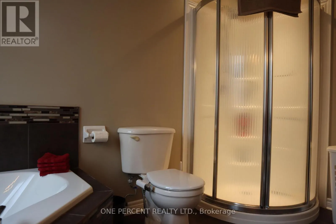
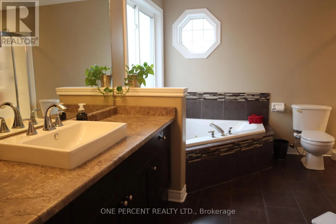
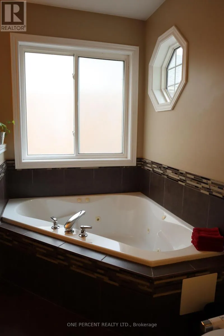
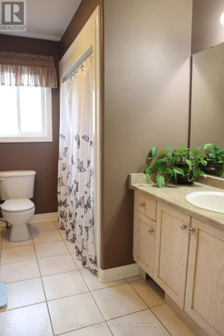
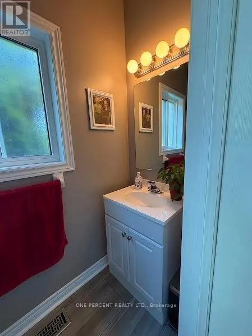
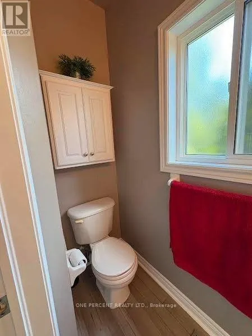
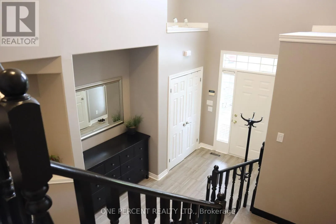
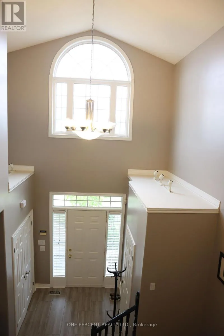
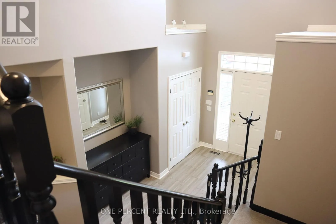
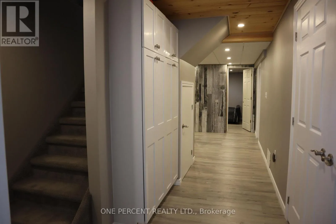
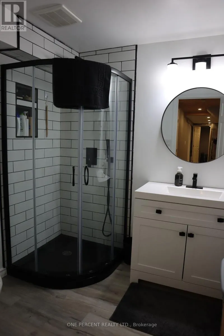
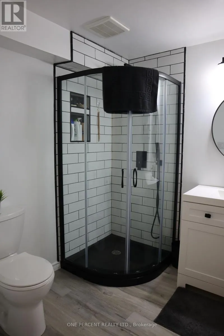
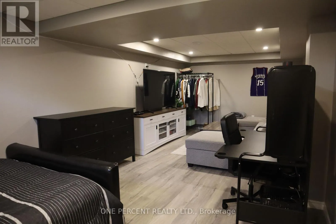
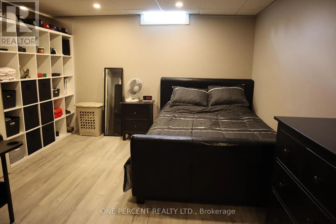
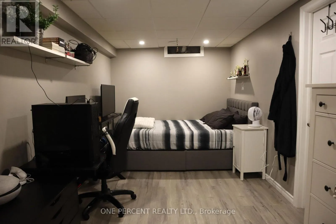
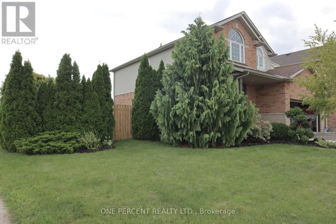
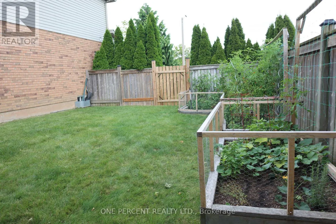
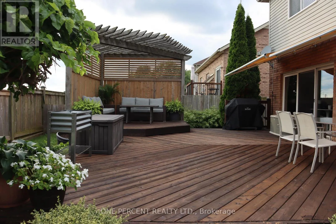
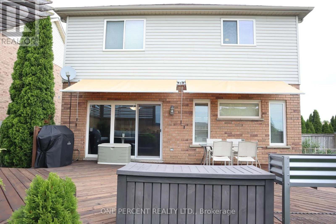
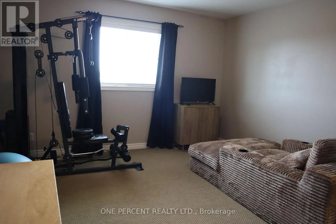
Cross Streets: Richmond Street. ** Directions: Richmond Street to Winterberry blvd. Immaculate home ready for you. Extensive upgrades throughout. In great area, if you like the nature this is a perfect home for you; minutes to Short Hill provincial park, Conservation Park, easy highway access, short drive to Niagara Falls and Glendale shopping centre. Vaulted entrance ceiling that leads to beautifully designed kitchen with all upgraded appliances and light fixtures. Cozy living room with, gas fireplace and upgraded flooring comfort and practicality in one. As you enter the patio you will notice custom made gazebo with elevated deck, gas barbeque and double awning. Nice size three bedrooms and two bathrooms on the second floor. The basement is fully finished. It has one bedroom and one very large room that is divided by partition. Easy to remove if not needed. Currently one section is used as an entertainment room/ bedroom, and second as a workout room. As it has full bathroom it can easily be used as an in-law suite. Beautifully landscaped with mature trees. Small garden in the backyard for your hobby and a large playground across the street. This home checks it all, for nature goers, growing family. (id:27476)

Property Highlights

MLS® Number
X13857500
Type
Single Family
Community Name
558 - Confederation Heights
Ownership Type
Freehold
Land Size
73.6 x 10³ FT
Parking Space Total
4

Building

Building Type
House
Storeys
2.00
Square Footage
1500 - 2000 sqft
Bathrooms Total
4
Bedrooms Above Ground
4
Bedrooms Total
4
Exterior Finish
Brick, Vinyl siding
Fireplace Present
Yes
Basement Type
Full (Finished)
Basement Features
Building Heating Type
Forced air
Heating Fuel
Natural gas
Building Cooling Type
Central air conditioning

Utilities

Water
Municipal water
Utility Sewer
Sanitary sewer

Room Layout

Bathroom
Second level
3.05 m x 3.05 m
Bathroom
Second level
1.83 m x 1.52 m
Bedroom
Second level
5.02 m x 4.02 m
Bedroom 2
Second level
4.35 m x 3.9 m
Bedroom 3
Second level
3.71 m x 2.98 m
Bedroom 4
Basement
4.75 m x 2.62 m
Family room
Basement
7.35 m x 3.29 m
Bathroom
Basement
1.83 m x 1.83 m
Kitchen
Main level
6.3 m x 3.9 m
Living room
Main level
6.73 m x 3.65 m
Foyer
Main level
0.31 m x 2.44 m
Bathroom
Main level
1.83 m x 1.52 m

Location

Learn more about this property
Listing provided by:
ONE PERCENT REALTY LTD.
MLS® number:
X13857500
Agent:
Donna Ross
*Indicates required field
Name is required
Email is required
Please enter a valid phone number (e.g., 416-111-1111).