49 Campbell Street, Thorold, Ontario L2V 0E5

Listed for:
$862,000
4 beds
3 baths
Listed 18 days ago
Row / Townhouse for rent: 49 Campbell Street, Thorold, Ontario L2V 0E5

View all 47 photos

About

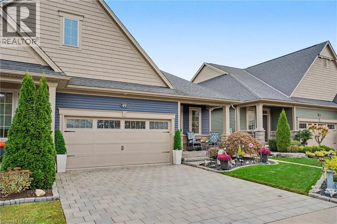
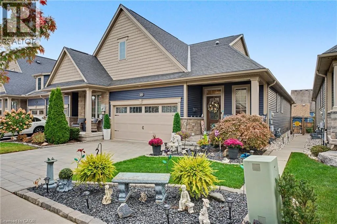
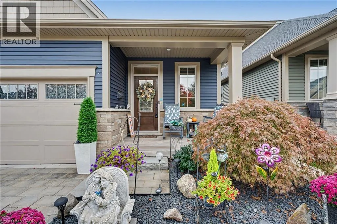
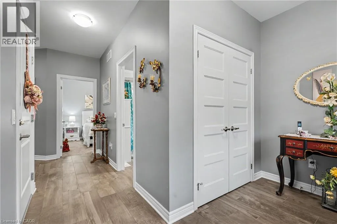
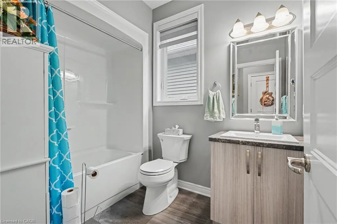
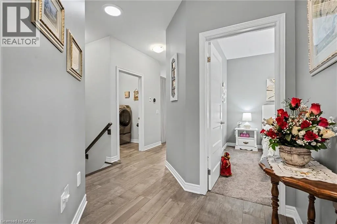
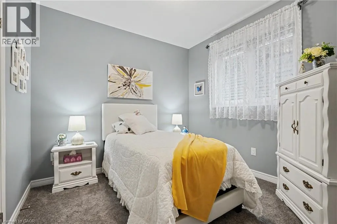
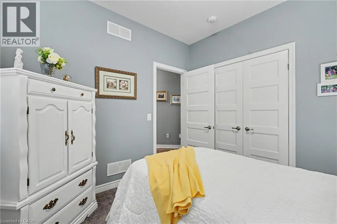
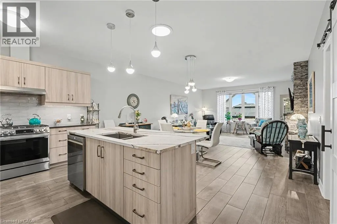
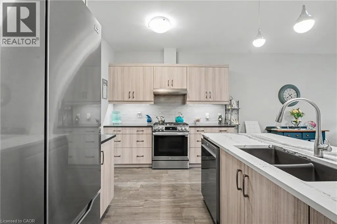
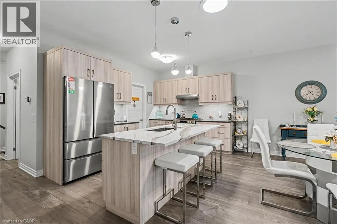
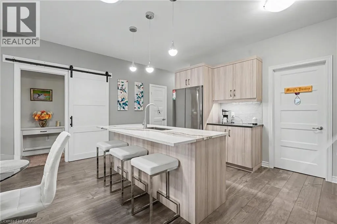
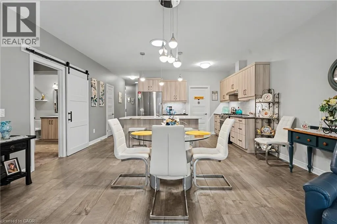
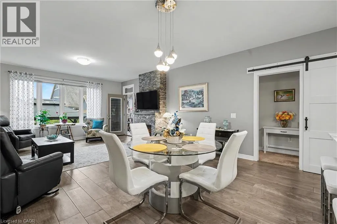
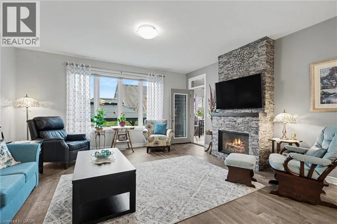
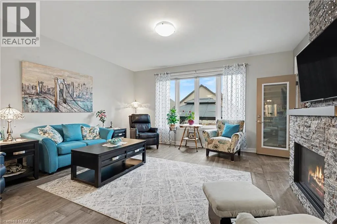
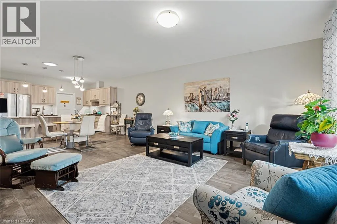
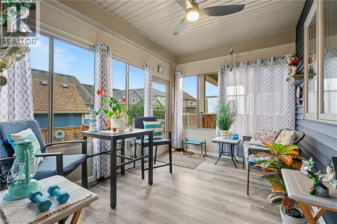
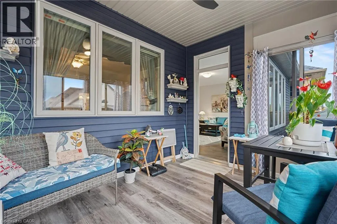
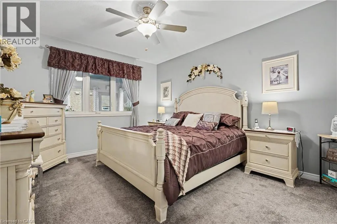
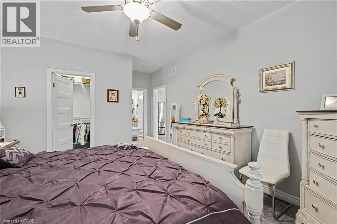
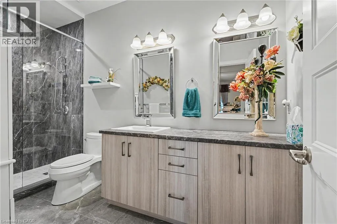
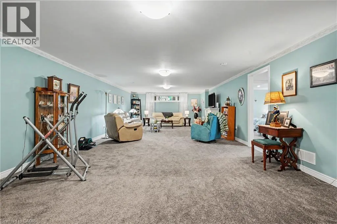
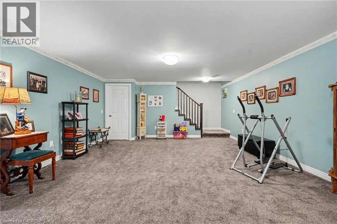
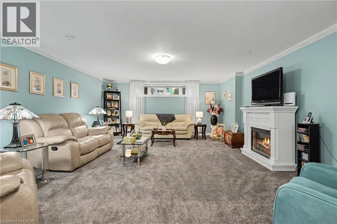
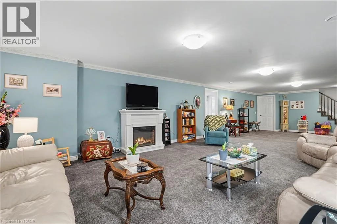
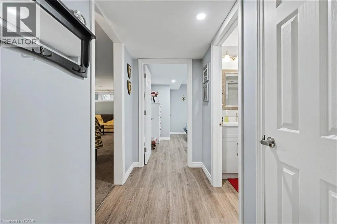
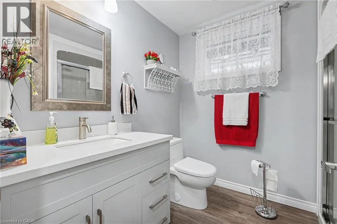
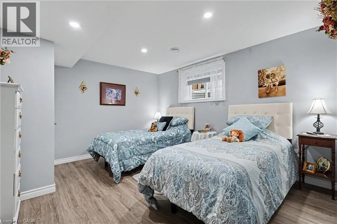
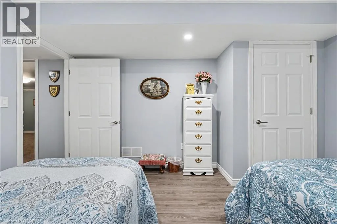
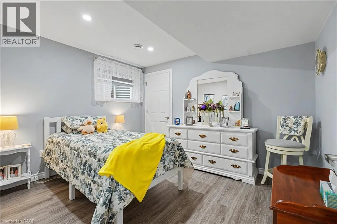
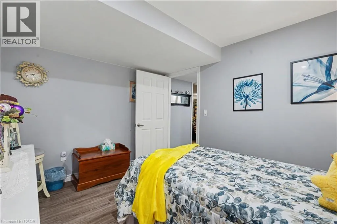
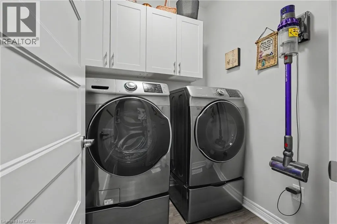
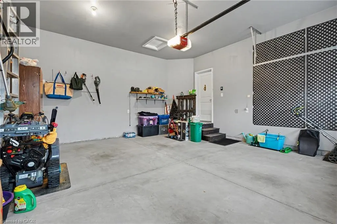
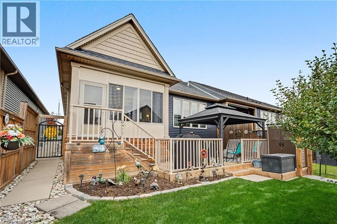
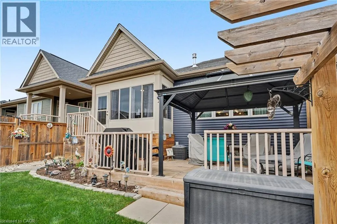
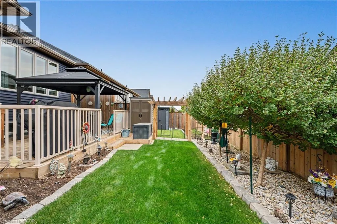
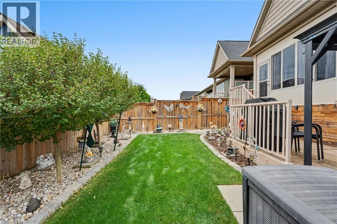
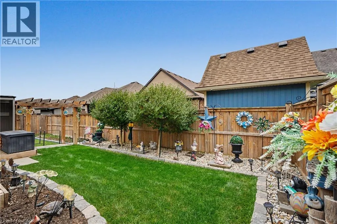
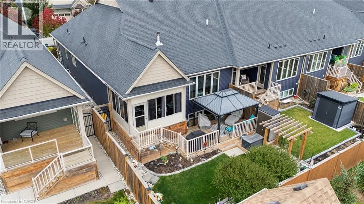
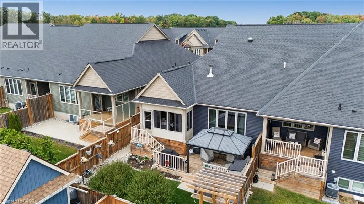
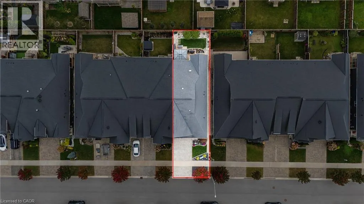
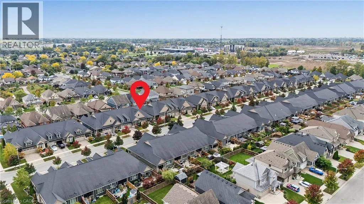
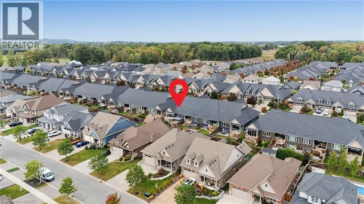
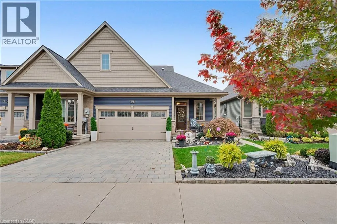
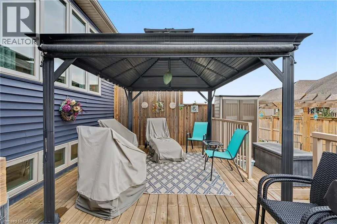
Merritt Rd to Eastman Gtwy to McFarland St to Elliot St, to Campbell St Welcome to 49 Campbell Street, a beautifully kept freehold bungalow townhome by Rinaldi Homes (2019) in Thorold's popular Merritt Meadows community. The bright, open-concept main floor offers approx. 1,370 sq ft with a stunning kitchen featuring a large quartz-topped centre island with breakfast seating, double undermount sink, stainless steel appliances, pendant lighting and a walk-in pantry. The kitchen flows into the dining area and a spacious living room anchored by a floor-to-ceiling stone gas fireplace. Step out to a sun-filled screened porch, perfect for morning coffee. The main floor primary suite features a walk-in closet and a 3-piece ensuite with glass walk-in shower and double vanity. A second bedroom, 4-piece main bath and convenient main floor laundry complete this level. The fully finished lower level (approx. 1,099 sq ft) adds a huge recreation room with electric fireplace, two additional bedrooms and a 3-piece bath, plus a large utility/storage room. Outside, enjoy professionally landscaped gardens, an interlock double driveway, a covered front porch, a double car garage with inside entry, and a private fully fenced backyard with deck, gazebo and lush lawn. Close to parks, schools, shopping, Brock University and quick access to Hwy 406. Ideal for downsizers and families alike - simply move in and enjoy! (id:27476)

Property Highlights

MLS® Number
40868916
Type
Single Family
Ownership Type
Freehold
Land Size
under 1/2 acre
Parking Space Total
4

Building

Building Type
Row / Townhouse
Storeys
1.00
Square Footage
2469 sqft
Bathrooms Total
3
Bedrooms Above Ground
2
Bedrooms Total
4
Amenities
Park, Schools
Exterior Finish
Stone, Vinyl siding
Fireplace Present
Yes
Basement Type
Full (Finished)
Basement Features
Building Heating Type
Forced air
Heating Fuel
Natural gas
Building Cooling Type
Central air conditioning

Utilities

Water
Municipal water
Utility Sewer
Municipal sewage system

Room Layout

Recreation room
Basement
16'0'' x 39'2''
Bedroom
Basement
11'9'' x 13'3''
3pc Bathroom
Basement
6'10'' x 8'5''
Bedroom
Basement
11'9'' x 9'7''
Utility room
Basement
15'4'' x 20'5''
Laundry room
Main level
5'8'' x 6'0''
Pantry
Main level
5'10'' x 6'0''
Kitchen
Main level
15'10'' x 10'1''
Dining room
Main level
15'10'' x 8'0''
Living room
Main level
15'10'' x 14'8''
Porch
Main level
11'9'' x 9'3''
3pc Ensuite bath
Main level
11'11'' x 5'5''
Primary Bedroom
Main level
11'11'' x 19'0''
Bedroom
Main level
9'4'' x 10'0''
4pc Bathroom
Main level
5'9'' x 8'11''
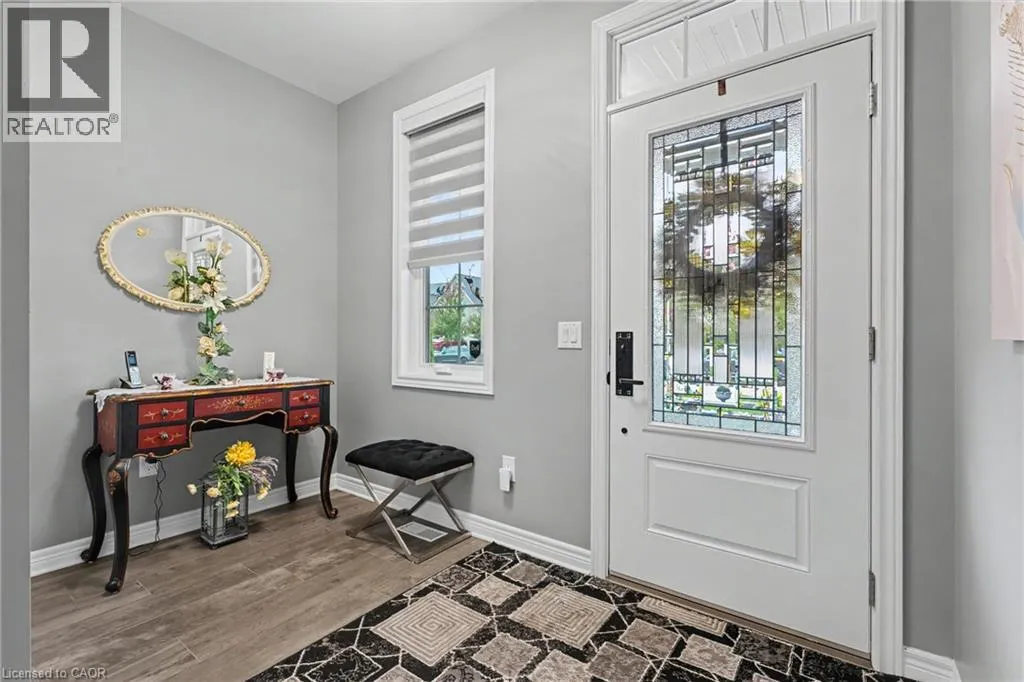
Foyer
Main level
9'10'' x 17'3''

Location

Learn more about this property
Listing provided by:
eXp Realty
MLS® number:
40868916
Agent:
Chris Knighton
*Indicates required field
Name is required
Email is required
Please enter a valid phone number (e.g., 416-111-1111).