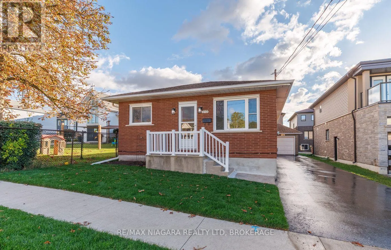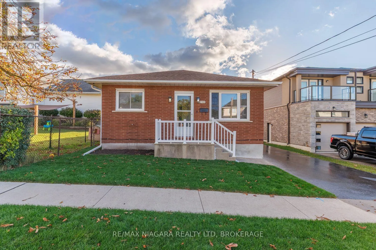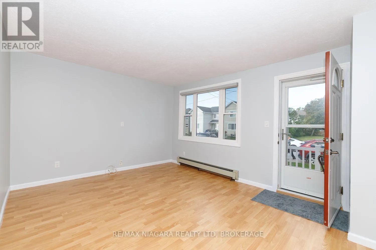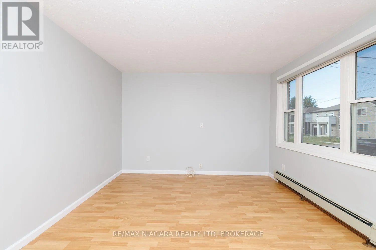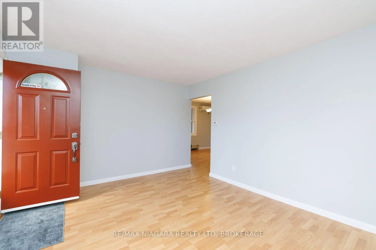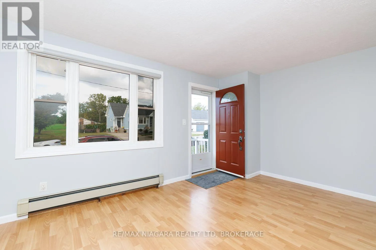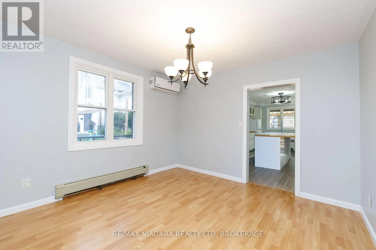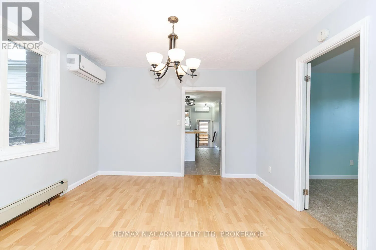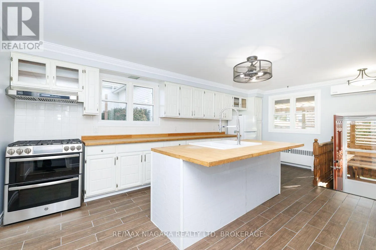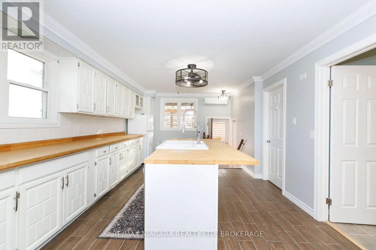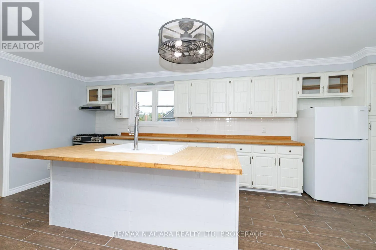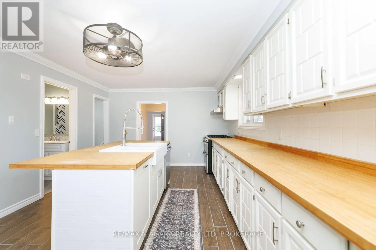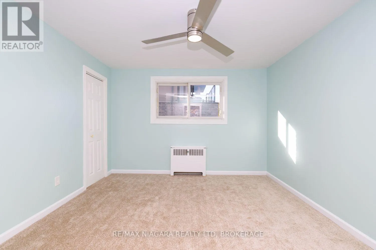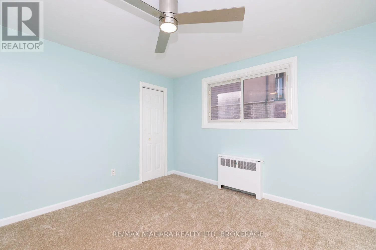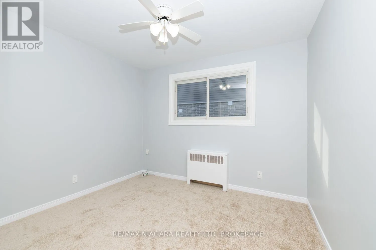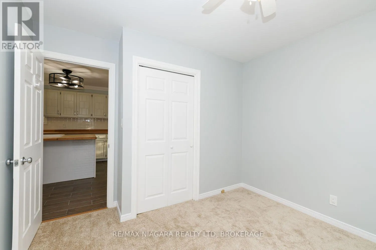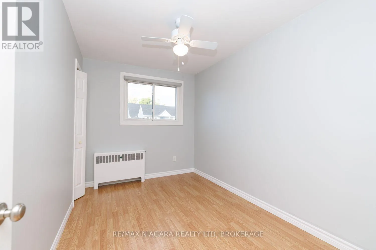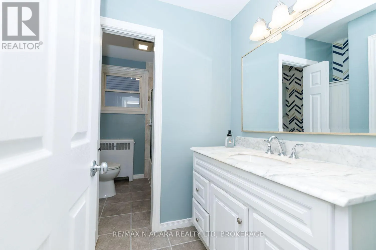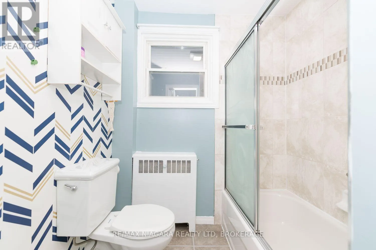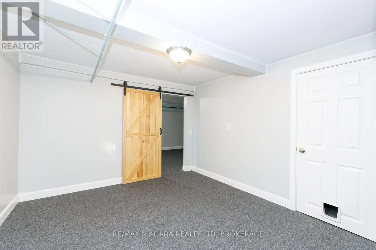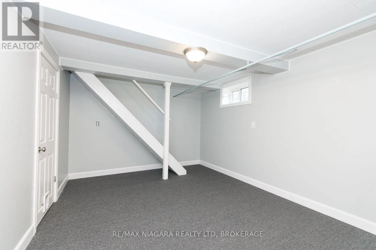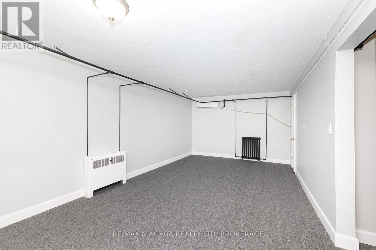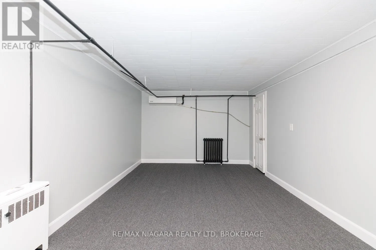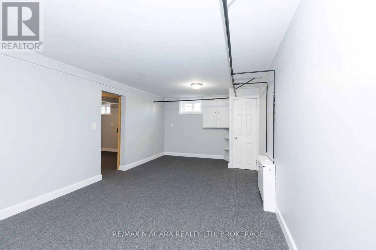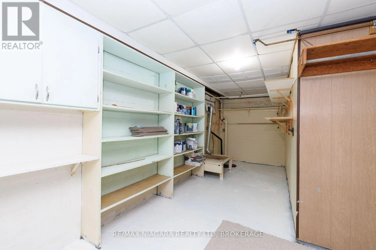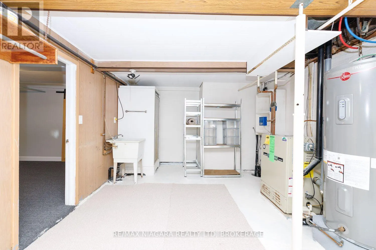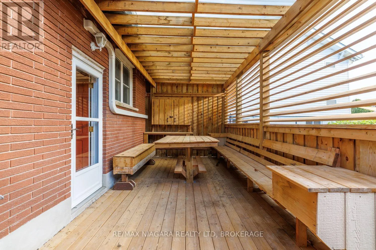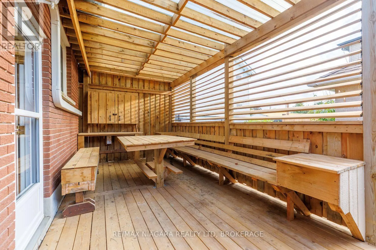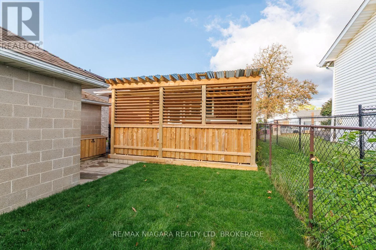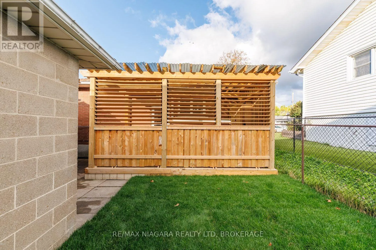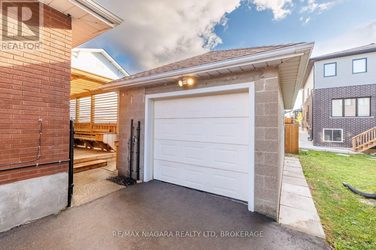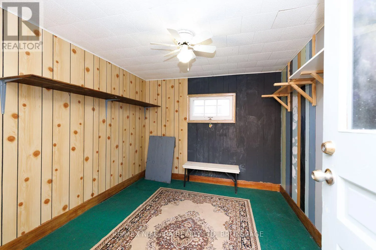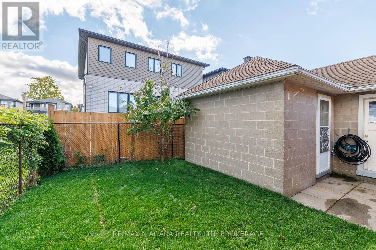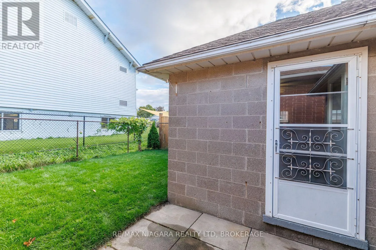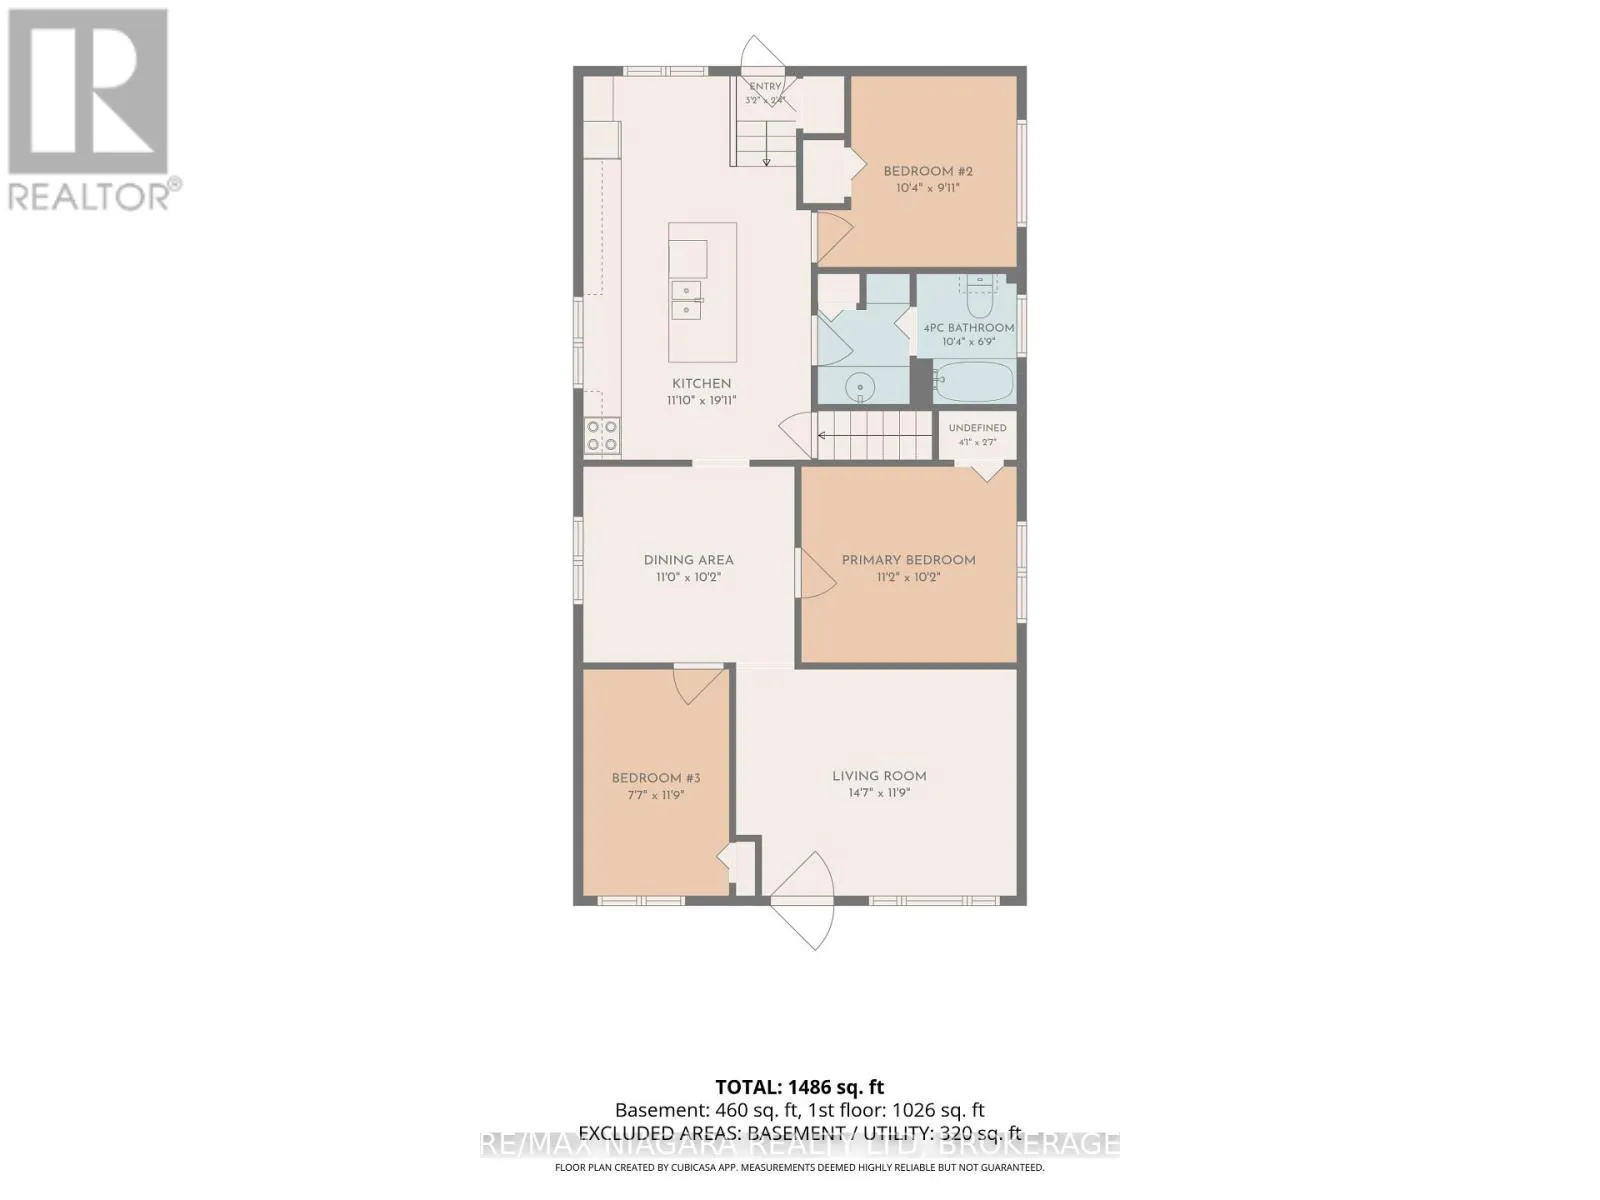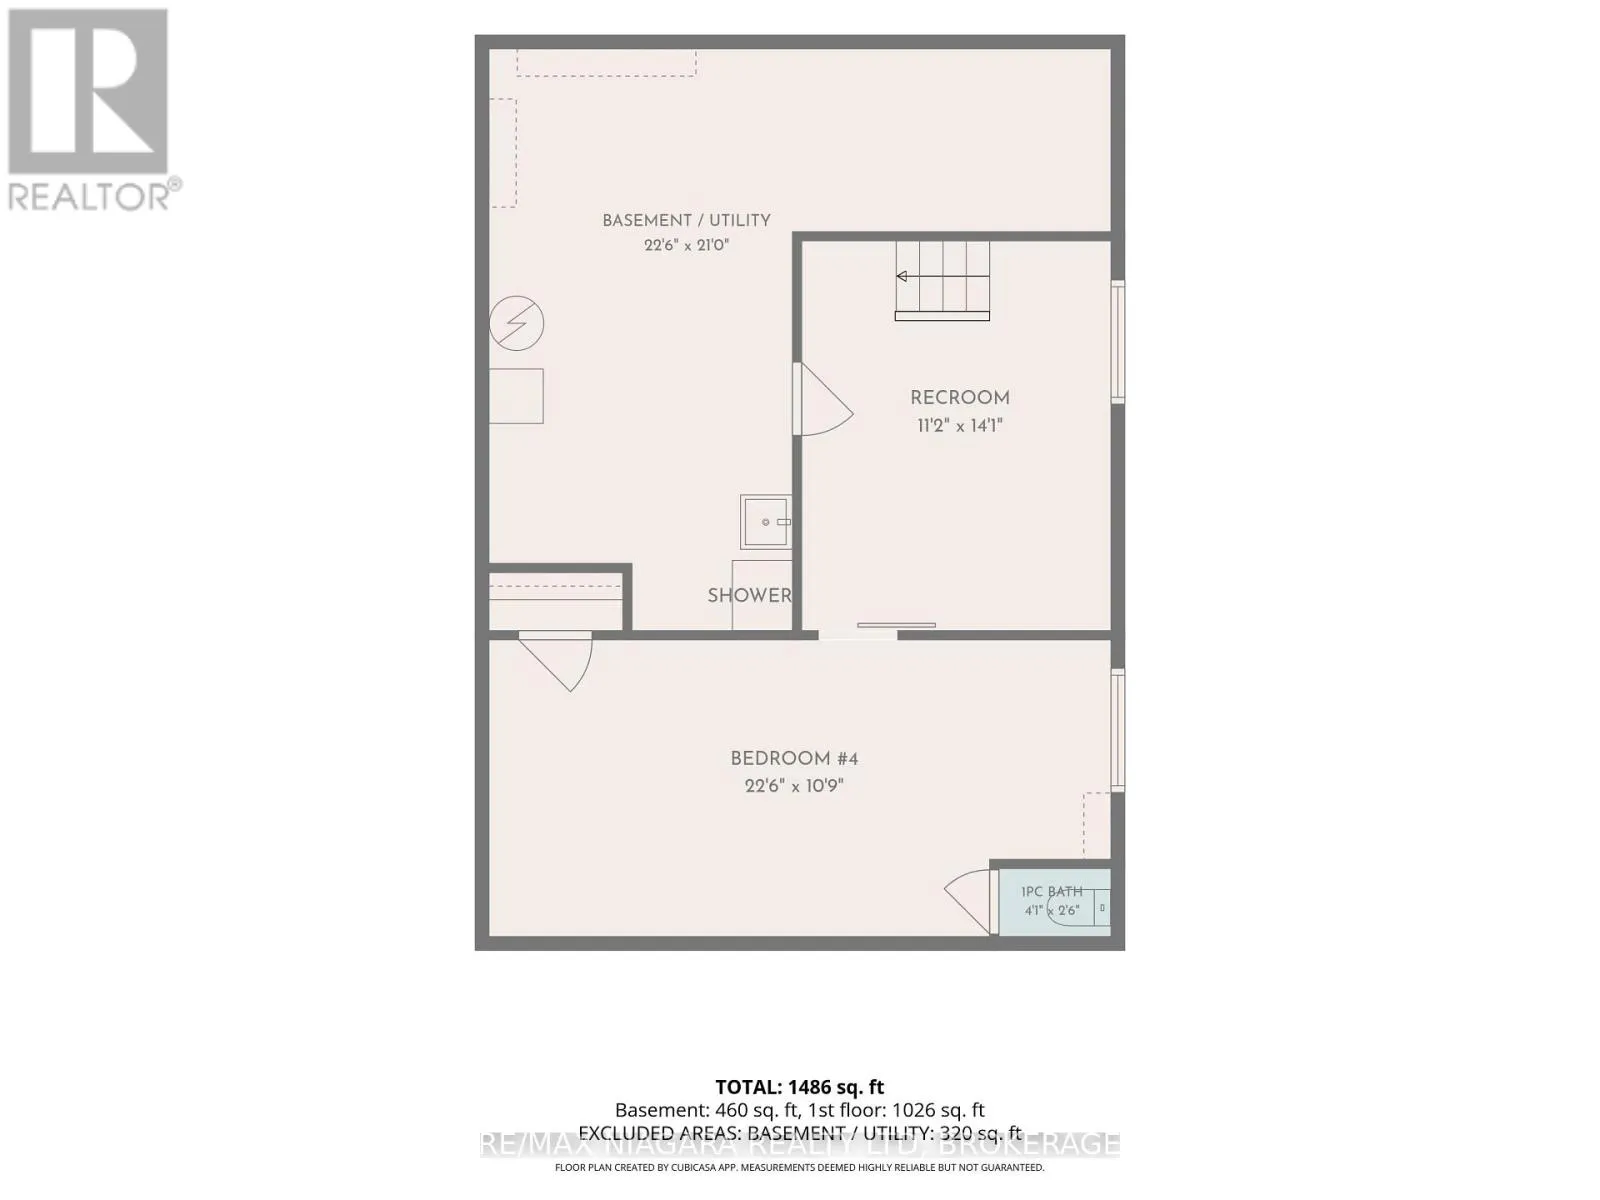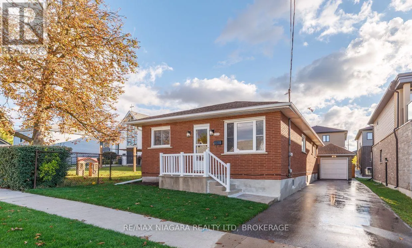
Cross Streets: Allanburg Rd / Clara St. ** Directions: Take Allanburg Rd and turn east on Clara St, then north on Taylor St. Centrally located in the heart of Niagara, this well-kept 3+1 bedroom bungalow offers almost 1,500 sq ft of finished living space and a comfortable, practical layout ideal for first-time buyers, downsizers or those looking for additional space for family.The main floor features three bedrooms, a 4pc bathroom, kitchen, dining room and bright living room. Conveniently located off the kitchen, the rear stairs provide direct access to the backyard as well as the finished lower level, offering flexibility and potential for an in-law setup.Downstairs, you'll find a spacious recroom, fourth bedroom with a toilet, and a large utility, storage and laundry area complete with a sink and separate shower-providing plenty of useful space with further possibilities. Outside, the property offers even more with a detached heated one-car garage, plus an attached 11' x 9' workshop for hobbies, projects or additional storage. The private back deck features adjustable louvered blinds, creating a comfortable spot to relax or entertain outdoors. Recent improvements include a freshly painted interior, new carpeting in two main-floor bedrooms and the lower level, three ductless split A/C units approximately 2 years old, dual sump pumps, 200-amp electrical panel, 2-year-old owned water heater, and a yard that was completely re-sodded in October 2026. Located on the east side of the Welland Canal, you're approximately 10 minutes from Niagara Falls, Welland or St. Catharines, with golf courses, shopping, services and everyday amenities all just a short drive away. A great opportunity to enjoy bungalow living in a convenient, central Niagara location. (id:27476)