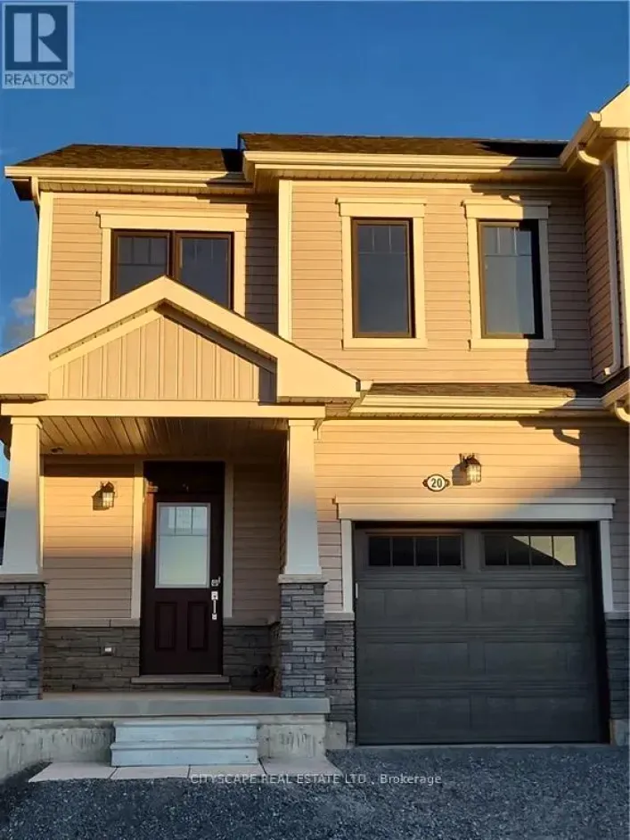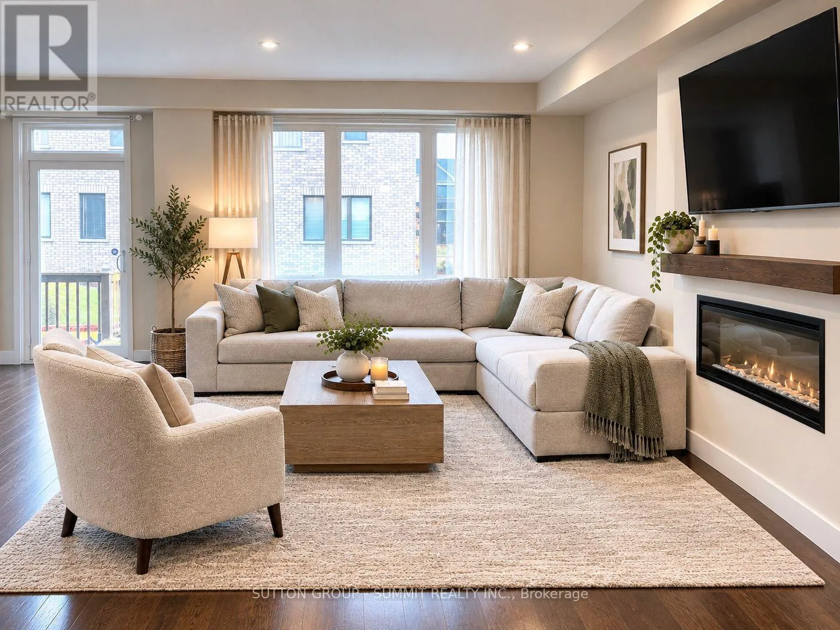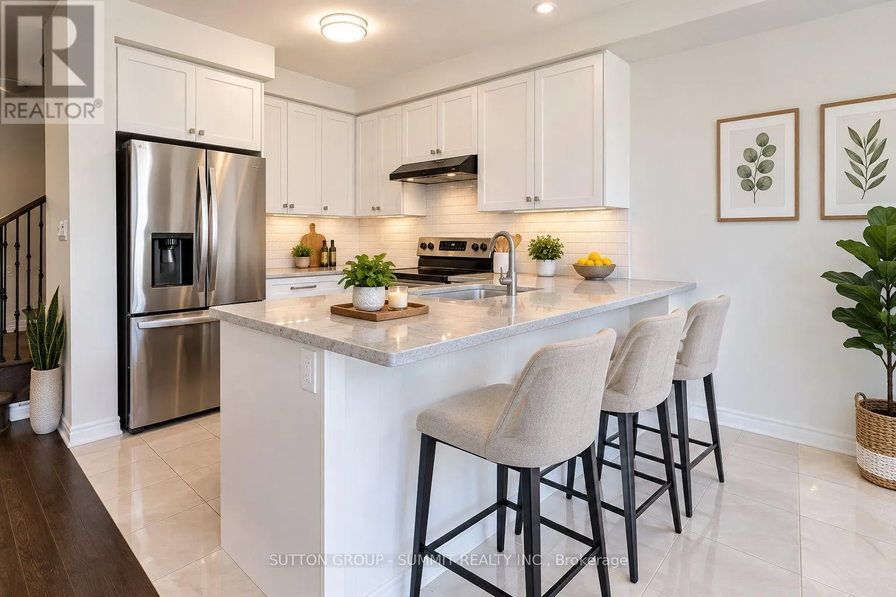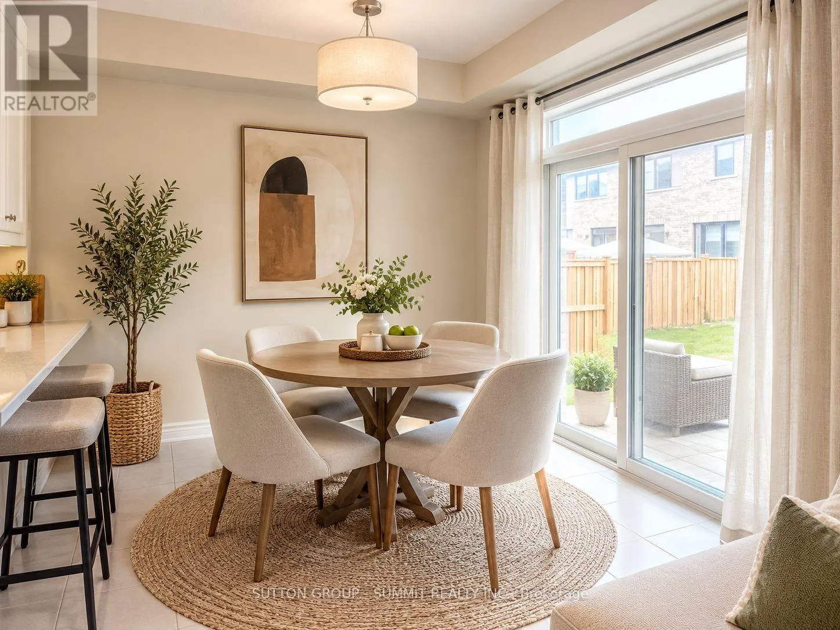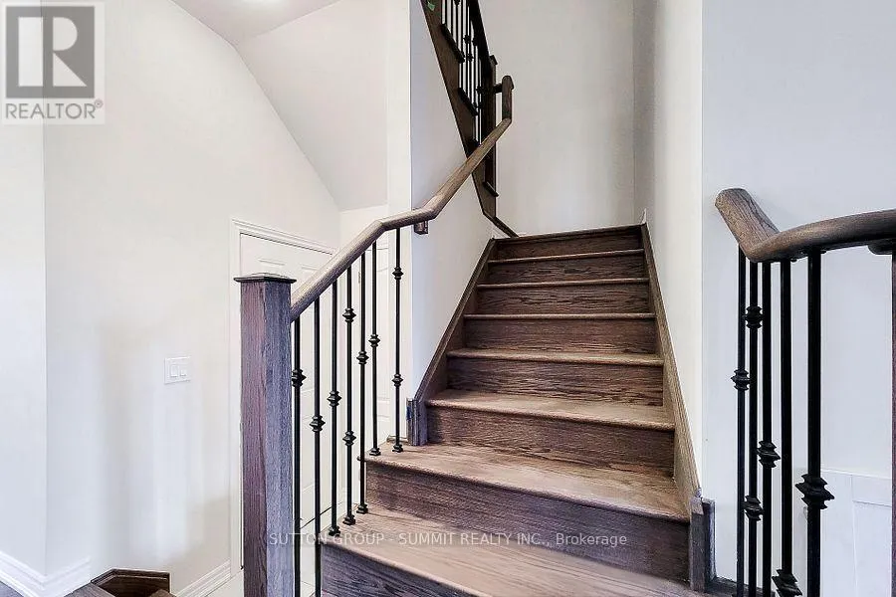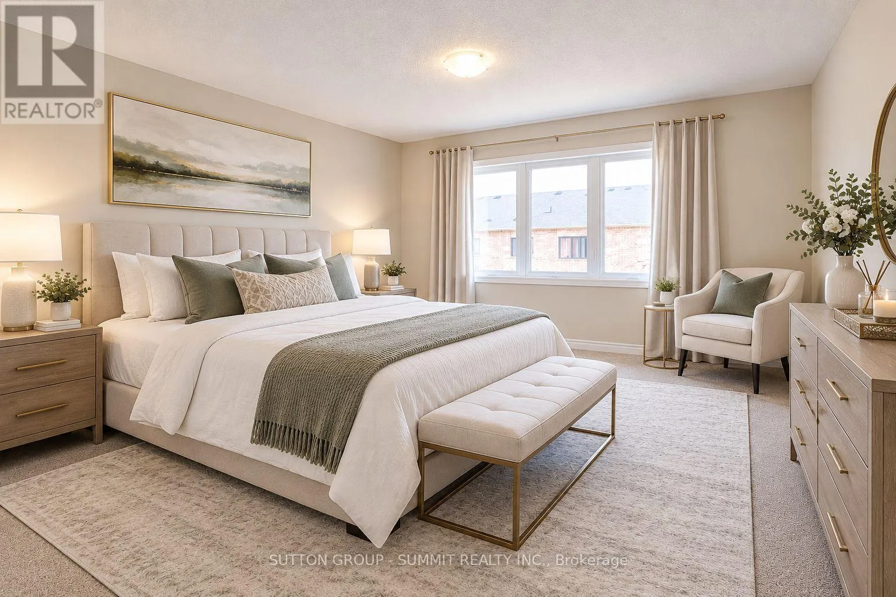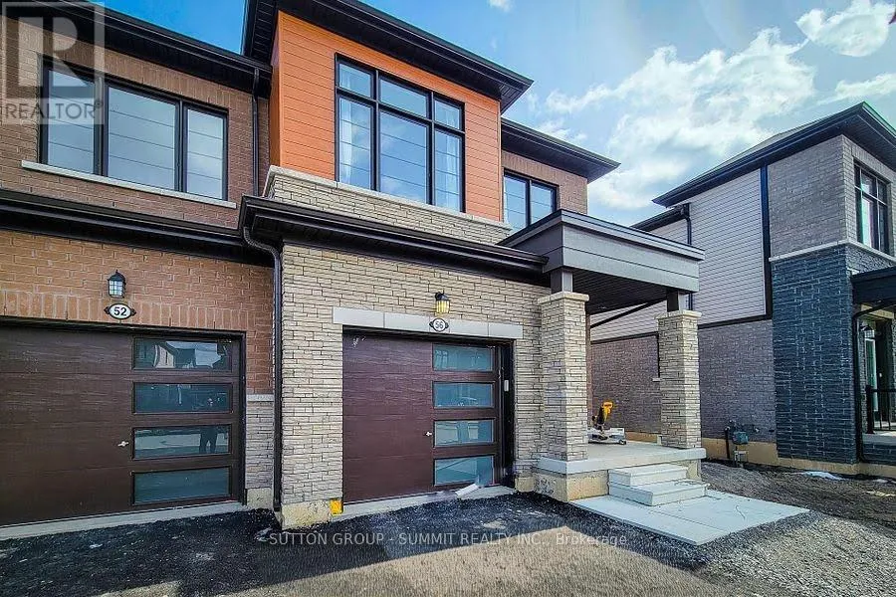
lundys/barker parkway Beautifully newly built end-unit home available for lease, offering modern elegance, stylish finishes, and exceptional comfort. This impressive residence features an open-concept main floor with soaring 9-foot ceilings, hardwood flooring, and a spacious great room complete with an inviting electric fireplace and a walkout to the backyard. The contemporary kitchen is thoughtfully designed with modern cabinetry, ample storage, stainless steel appliances, and a convenient eat-in area. Large windows throughout the home fill the space with natural light, while the upgraded glass double-door entry and solid oak staircase with iron pickets add a touch of sophistication. The upper level offers generously sized bedrooms, including a luxurious primary suite featuring a spacious walk-in closet and a spa-inspired ensuite bathroom. Enjoy the added convenience of second-floor laundry and direct access to the garage from inside the home. Situated on apremium end-unit lot in a desirable Thorold neighbourhood surrounded by other newly built homes by Empire Communities, this property offers an excellent location close to schools, grocery stores, public transit, and Highway 406. Experience the perfect blend of contemporary design, functionality, and convenience in this exceptional home. The tenant is responsible for all utilities and must maintain tenant insurance throughout the lease term. (id:27476)