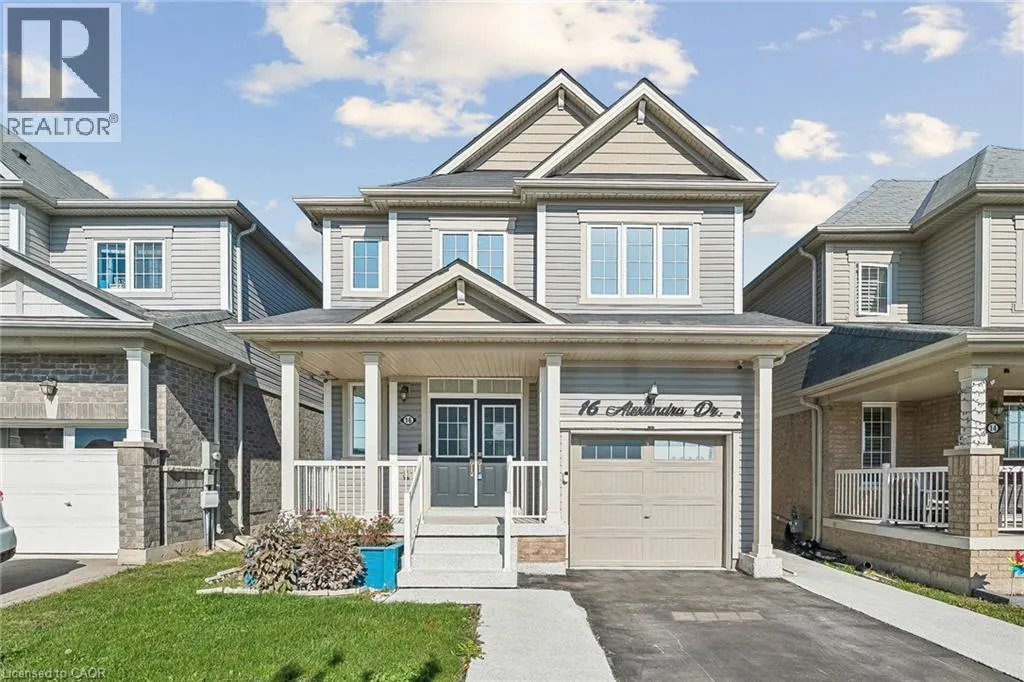
16 Alexandra Drive, Thorold, Ontario L3B 0G5

Listed for:
$589,900
4 beds
3 baths
Listed 25 days ago
House for rent: 16 Alexandra Drive, Thorold, Ontario L3B 0G5

View all 50 photos

About

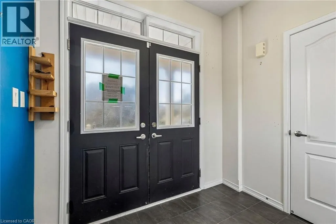
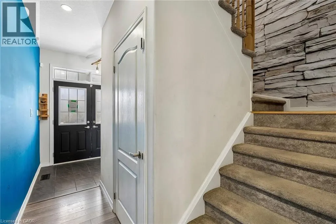
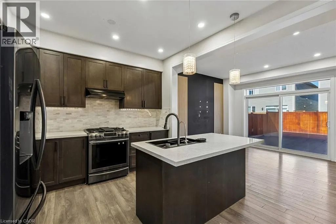
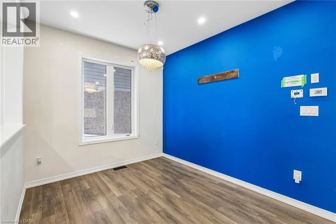
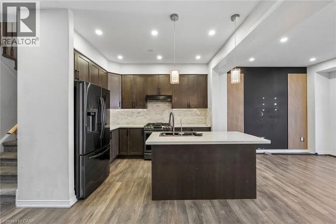
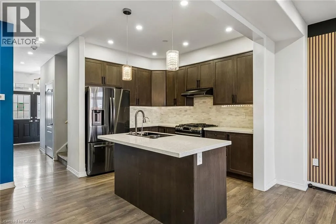
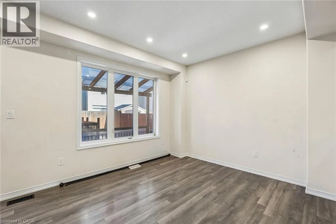
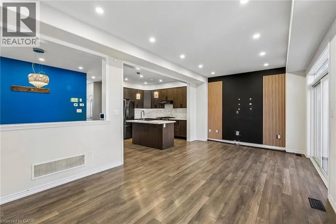
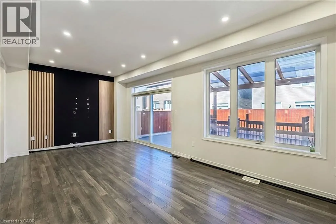
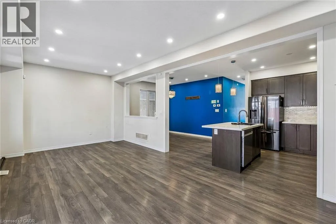
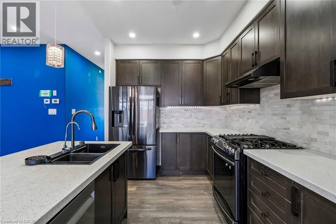
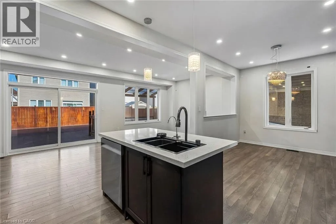
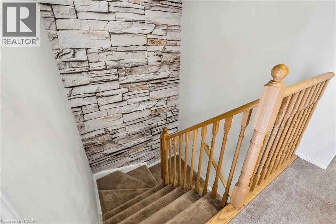
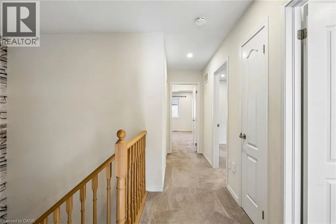
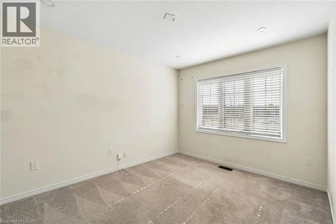
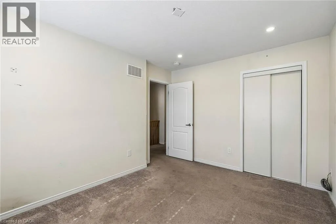
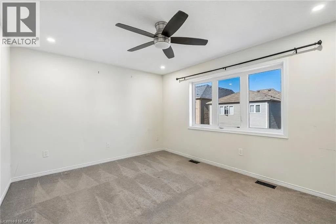
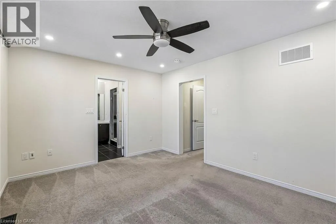
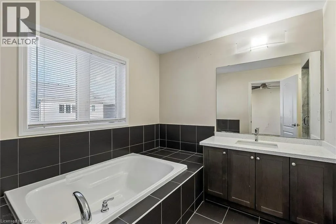
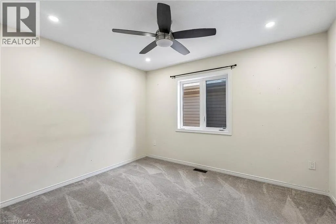
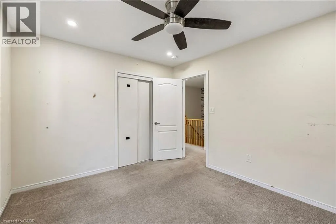
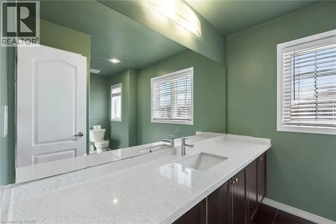
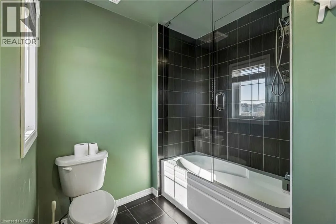
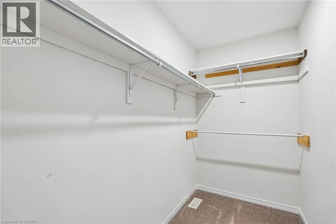
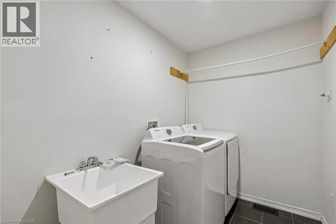
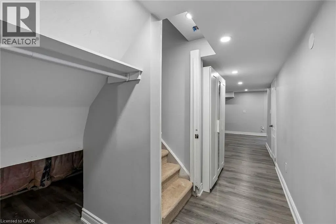
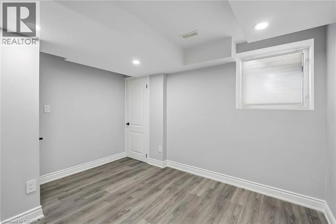
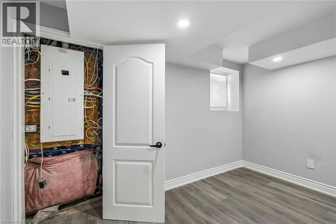
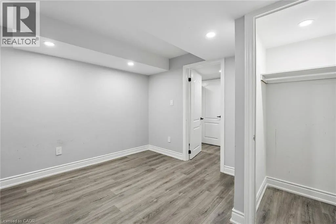
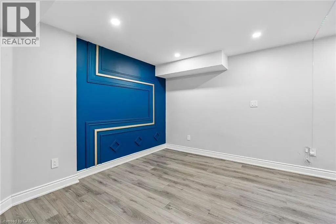
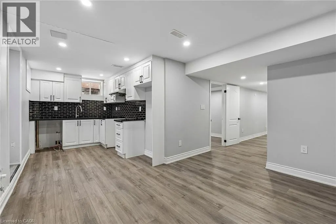
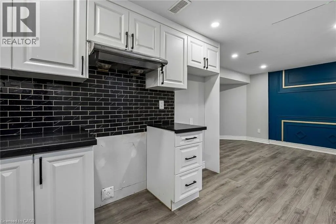
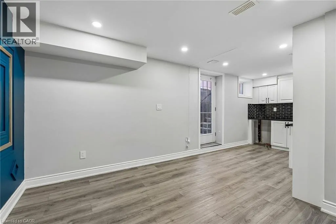
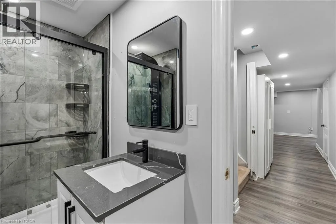
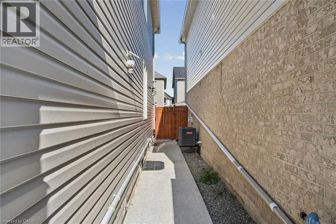
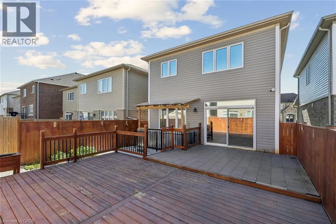
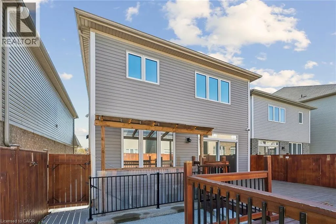
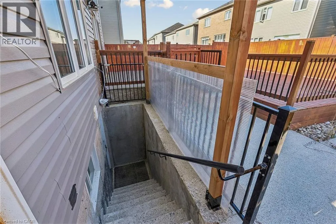
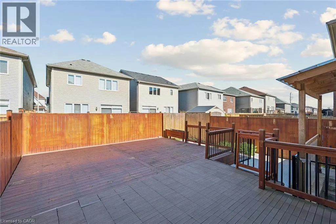
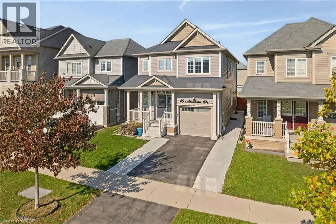
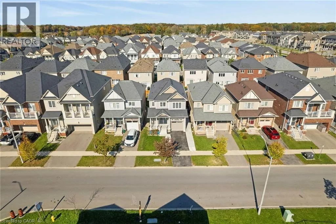
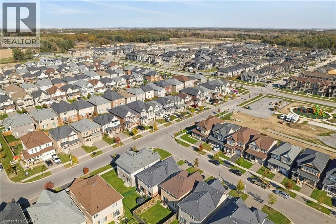
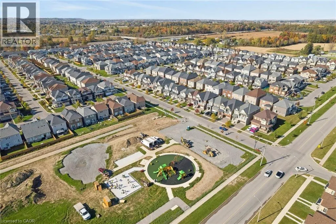
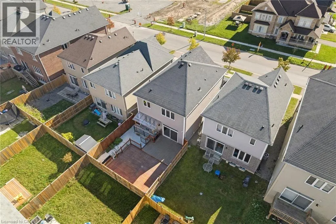
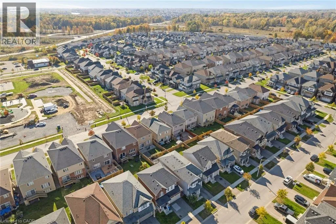
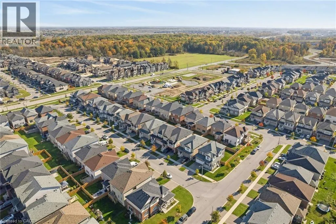
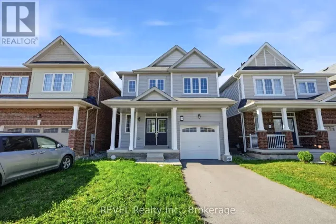
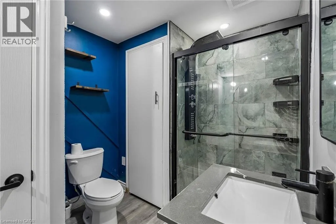
HWY 406 TO MERRIT RD, EAST TO KOTMEIR RD, NORTH TO ALEXANDRA DR Welcome to 16 Alexandra Drive in Welland! Built by Empire Communities, this spacious and versatile family home offers approximately 1,713 square feet of above-grade living space, plus an estimated 800 square feet of finished lower-level space. Featuring 4 bedrooms in total (3 above grade and 1 below) and 3.5 bathrooms, this home offers a functional layout designed for comfortable family living. A standout feature is the finished lower level, thoughtfully arranged as a one-bedroom in-law suite with additional living space and its own laundry facilities, offering flexibility for extended family, adult children, or guests. Step outside to enjoy the fully fenced backyard, providing a wonderful setting for outdoor entertaining, family gatherings, or simply relaxing. Conveniently situated in a family-friendly Welland neighbourhood, close to schools, parks, shopping, everyday amenities, and major commuter routes. Whether you're looking for a spacious family home or additional room to accommodate loved ones, this property offers an excellent combination of space, functionality, and versatility. An opportunity worth exploring! (id:27476)

Property Highlights

MLS® Number
40873767
Type
Single Family
Ownership Type
Freehold
Land Size
under 1/2 acre
Parking Space Total
2

Building

Building Type
House
Storeys
2.00
Square Footage
2523 sqft
Bathrooms Total
3
Bedrooms Above Ground
3
Bedrooms Total
4
Amenities
Golf Nearby, Park, Place of Worship, Playground, Public Transit, Schools, Shopping
Exterior Finish
Vinyl siding
Fireplace Present
No
Basement Type
Full (Finished)
Basement Features
Building Heating Type
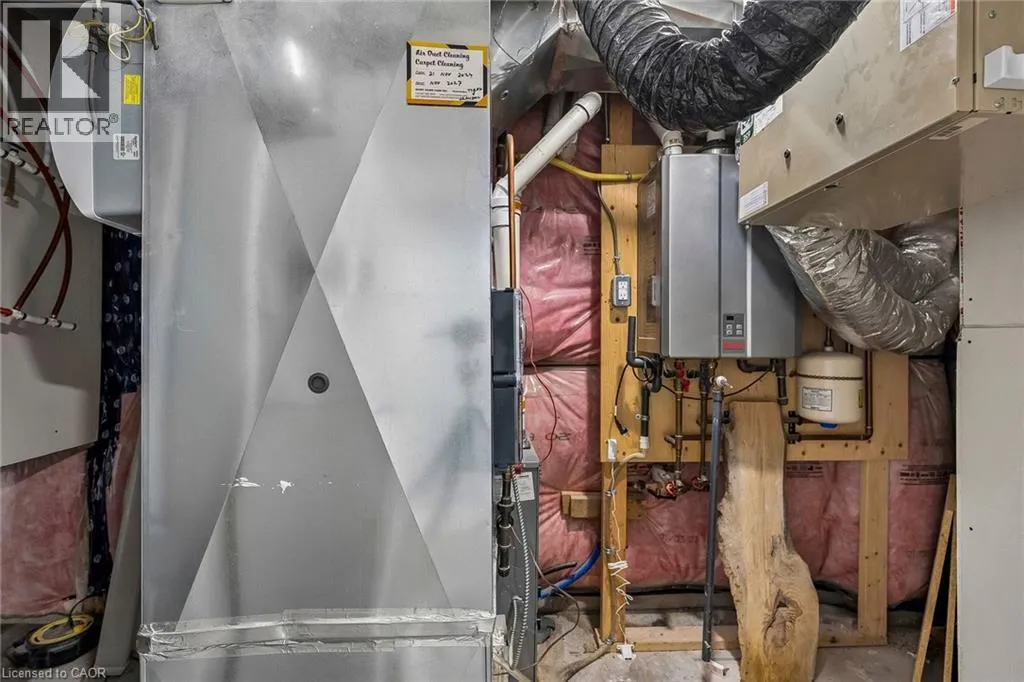
Forced air
Heating Fuel
Natural gas
Building Cooling Type
Central air conditioning

Utilities

Water
Municipal water
Utility Sewer
Municipal sewage system

Room Layout

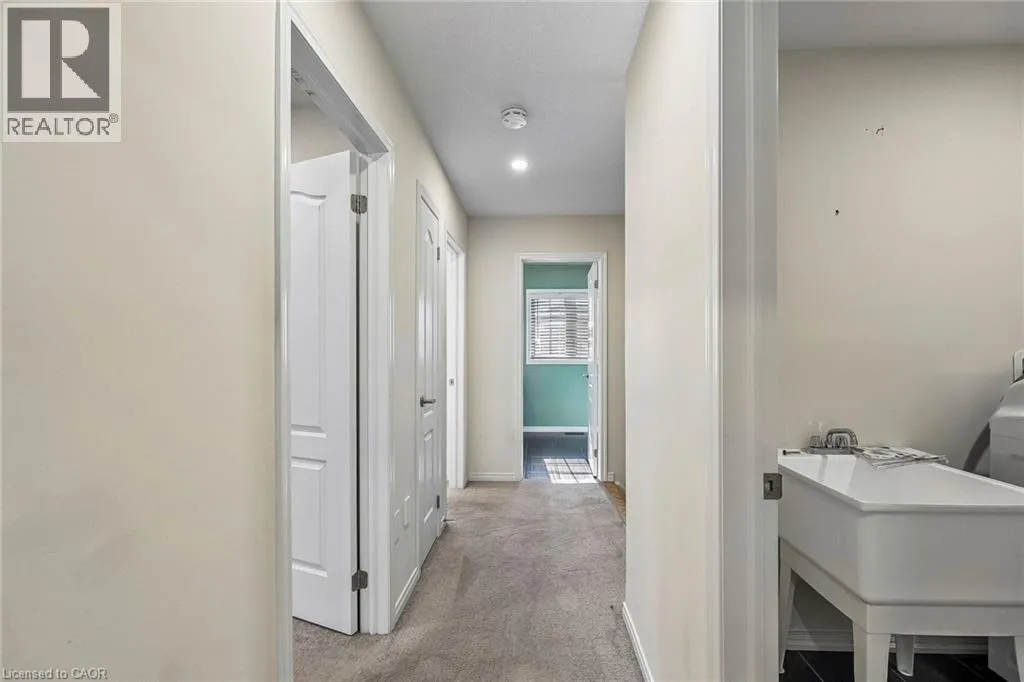
Laundry room
Second level
Measurements not available
4pc Bathroom
Second level
Measurements not available
Bedroom
Second level
14'8'' x 11'7''
4pc Ensuite bath
Second level
Measurements not available
Bedroom
Second level
12'5'' x 9'8''
Primary Bedroom
Second level
18'1'' x 15'2''
Laundry room
Lower level
Measurements not available
Utility room
Lower level
Measurements not available
3pc Bathroom
Lower level
Measurements not available
Bedroom
Lower level
12'1'' x 11'1''
Living room
Lower level
11'8'' x 11'2''
Kitchen
Lower level
11'8'' x 11'2''
Foyer
Main level
4'11'' x 4'1''
Kitchen
Main level
10'9'' x 8'9''
Dining room
Main level
13'8'' x 13'8''
Living room
Main level
22'9'' x 12'1''

Location

Learn more about this property
Listing provided by:
RE/MAX Escarpment Realty Inc.
MLS® number:
40873767
Agent:
Nicholas Kazan
*Indicates required field
Name is required
Email is required
Please enter a valid phone number (e.g., 416-111-1111).