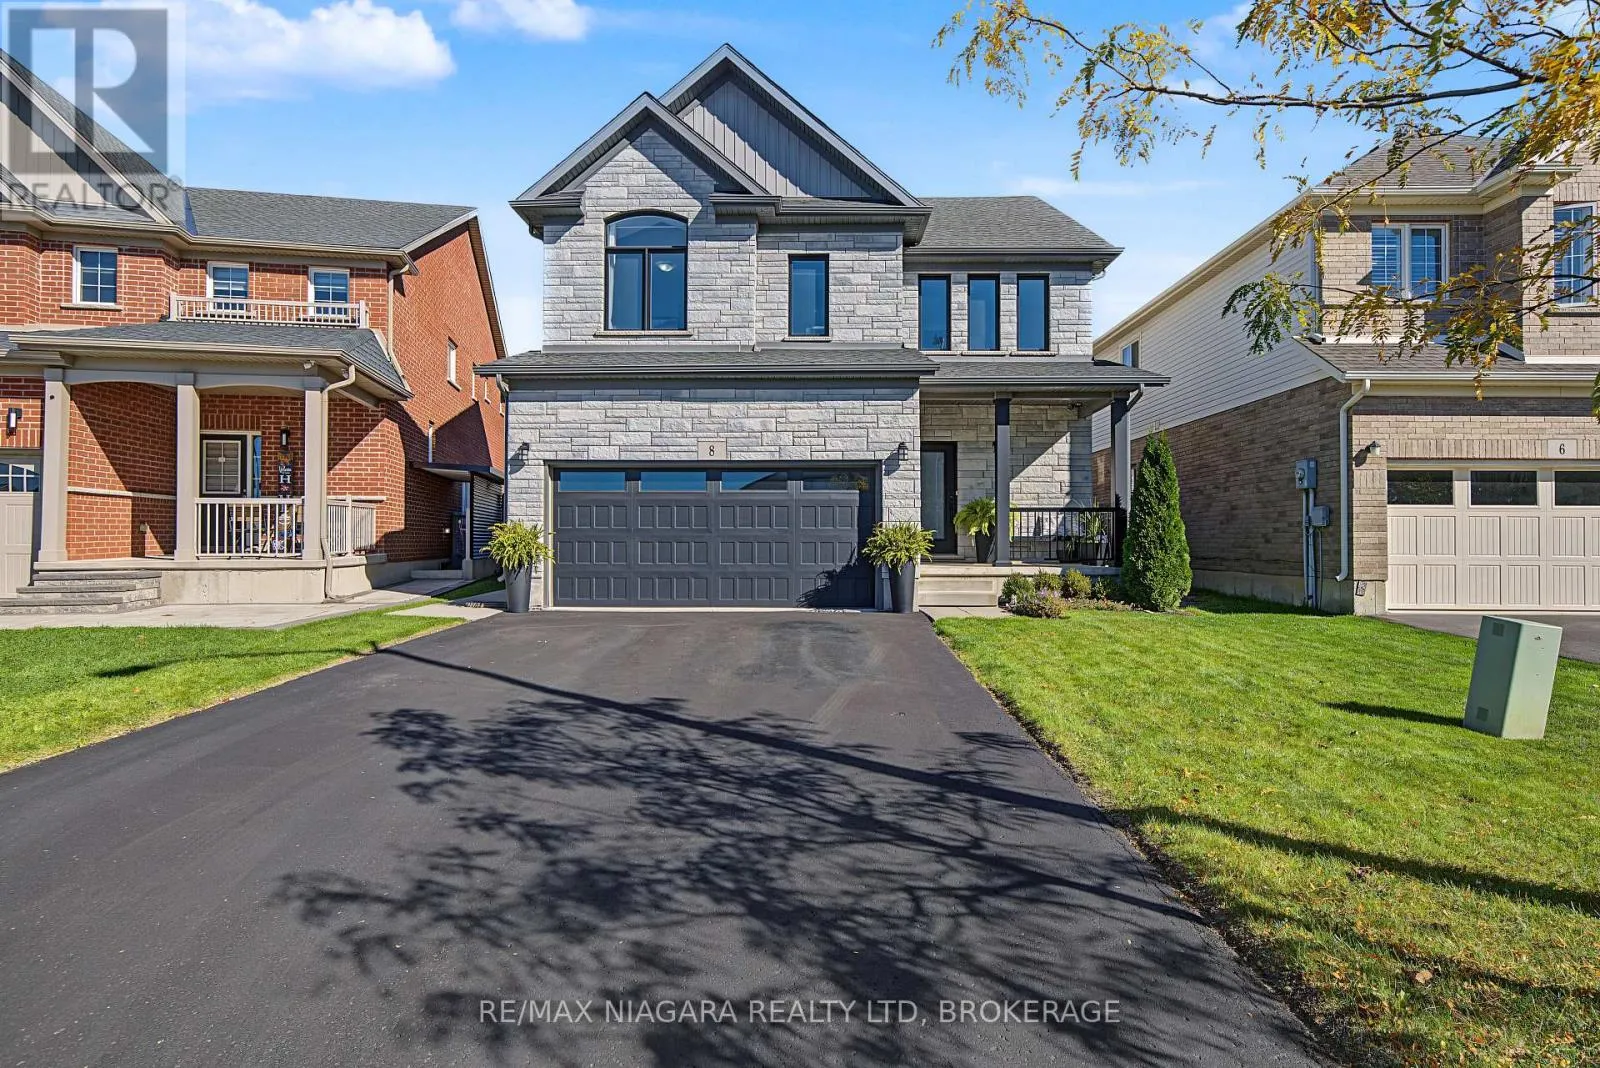
8 Elderberry Road, Thorold, Ontario L2V 0E7

Listed for:
$819,900
3 beds
4 baths
Listed 19 days ago
House for rent: 8 Elderberry Road, Thorold, Ontario L2V 0E7

View all 45 photos

About

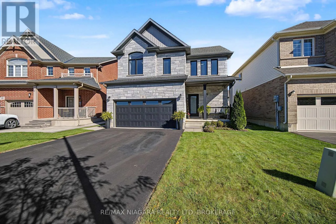
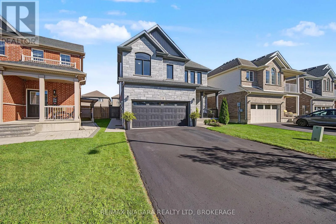
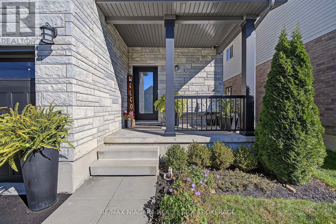
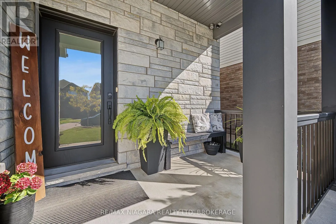
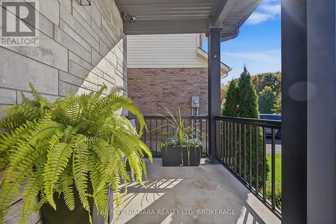
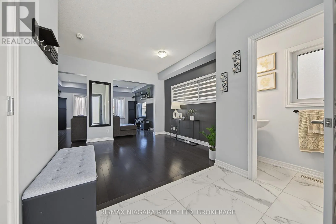
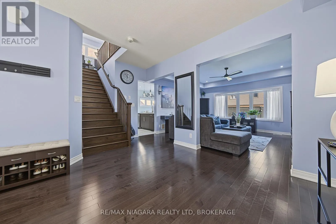
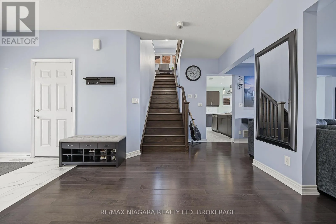
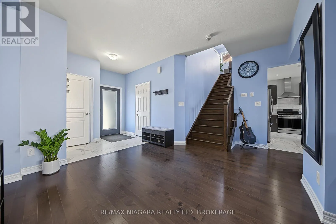
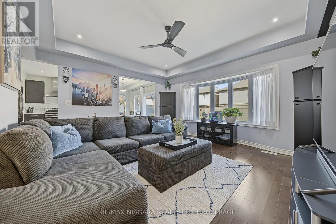
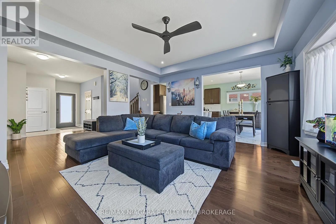
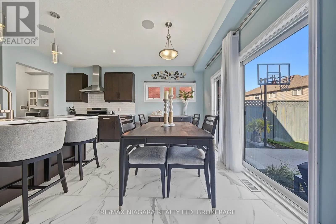
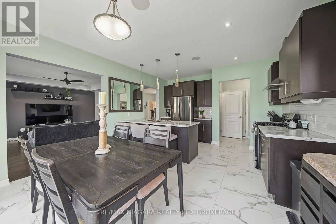
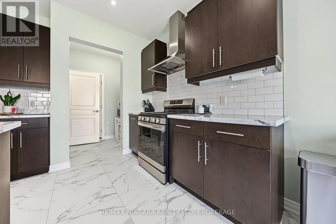
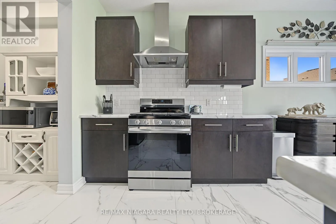
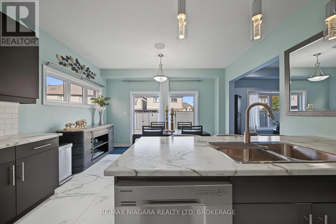
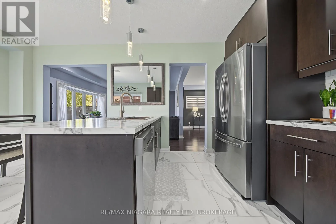
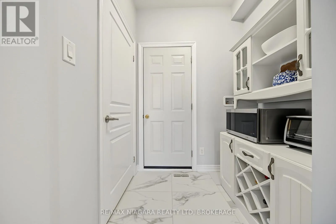
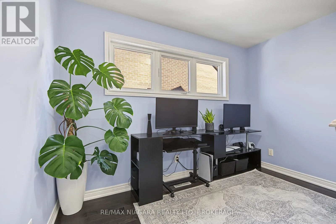
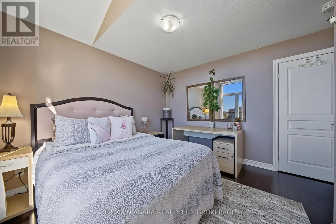
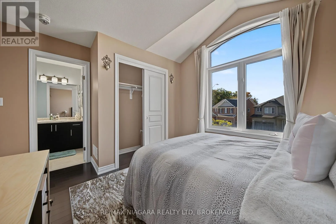
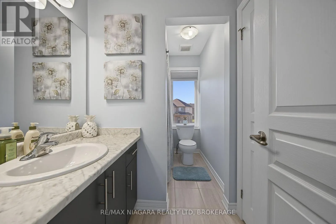
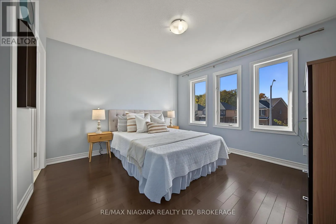
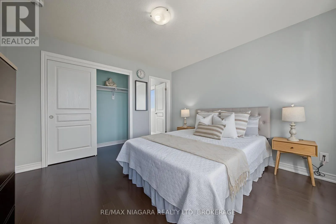
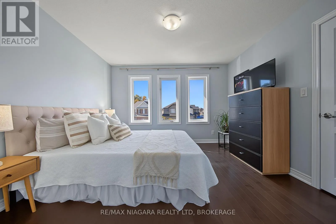
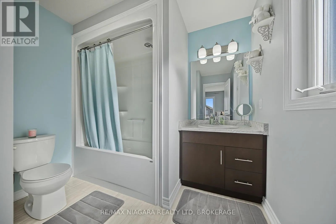
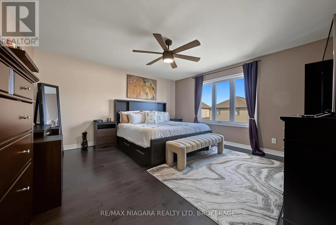
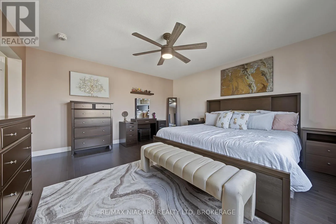
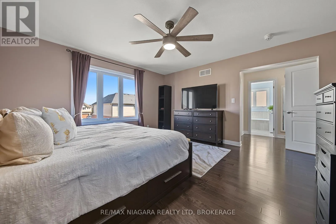
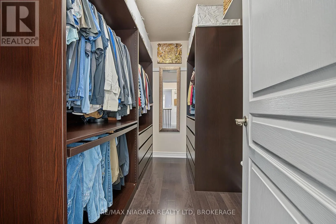
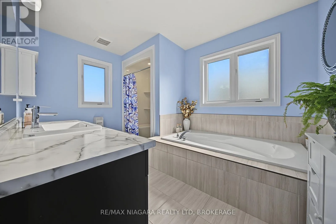
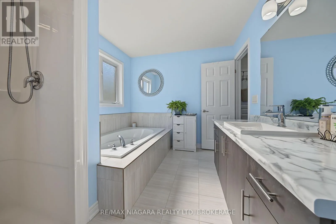
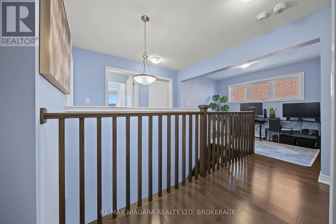
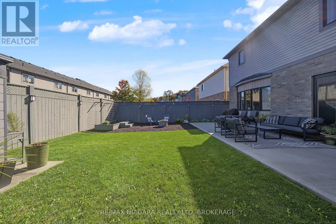
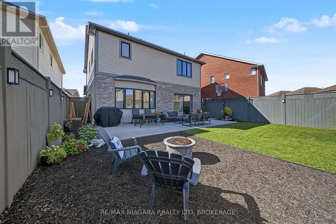
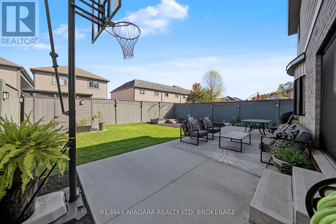
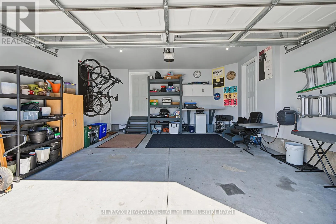
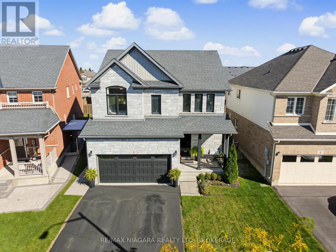
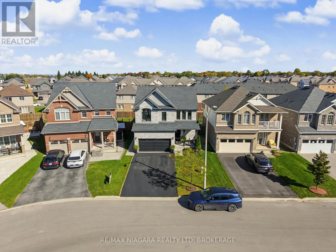
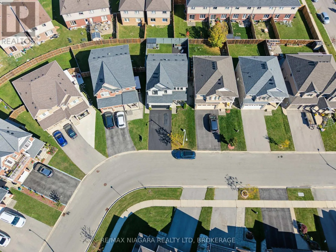
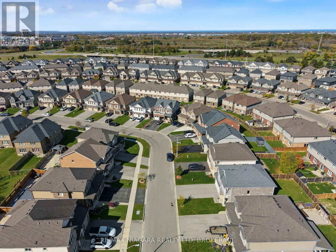
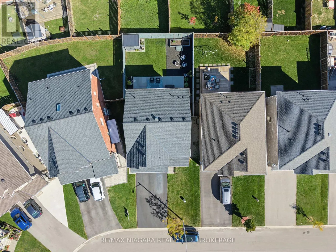
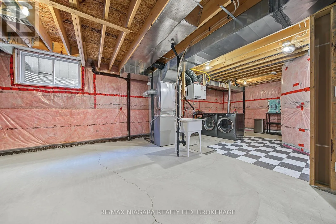
Cross Streets: Winterberry Blvd to Elderberry Rd. ** Directions: Winterberry Blvd / Juneberry Rd. Welcome to 8 Elderberry Rd, a move-in ready home in Thorold's Confederation Heights where every bedroom has its own bathroom access. The bright, carpet-free main floor offers a separate front dining room, an open-concept family room with a tray ceiling and pot lights, and a kitchen with stainless steel appliances, a gas range and a centre island, with sliding doors from the breakfast area out to the backyard. Upstairs, the primary bedroom has a walk-in closet and an ensuite with a soaker tub and separate shower, the second bedroom has its own ensuite, and the third enjoys semi-ensuite access, plus an open loft for a home office. The unfinished lower level comes with oversized windows, a bathroom rough-in and the option of a separate entrance through the garage, a great opportunity for an in-law suite down the road. Outside, enjoy a fully fenced backyard with a large patio and fire-pit area, and parking for 6 with the double garage and double-wide driveway. Close to Brock University, schools, parks, trails, the Pen Centre and Hwy 406. (id:27476)

Property Highlights

MLS® Number
X14116744
Type
Single Family
Community Name
558 - Confederation Heights
Ownership Type
Freehold
Land Size
12.2 x 30.5 M
Parking Space Total
6

Building

Building Type
House
Storeys
2.00
Square Footage
2000 - 2500 sqft
Bathrooms Total
4
Bedrooms Above Ground
3
Bedrooms Total
3
Exterior Finish
Brick, Vinyl siding
Fireplace Present
No
Basement Type
N/A (Unfinished)
Basement Features
Building Heating Type
Forced air
Heating Fuel
Natural gas
Building Cooling Type
Central air conditioning

Utilities

Water
Municipal water
Utility Sewer
Sanitary sewer

Room Layout

Bathroom
Second level
2.97 m x 1.6 m
Bedroom 3
Second level
3.61 m x 3.51 m
Bathroom
Second level
2.61 m x 1.45 m
Media
Second level
3.34 m x 1.99 m
Primary Bedroom
Second level
4.45 m x 4.35 m
Bathroom
Second level
3.57 m x 2.66 m
Bedroom 2
Second level
3.75 m x 3.43 m
Foyer
Main level
2.38 m x 2.14 m
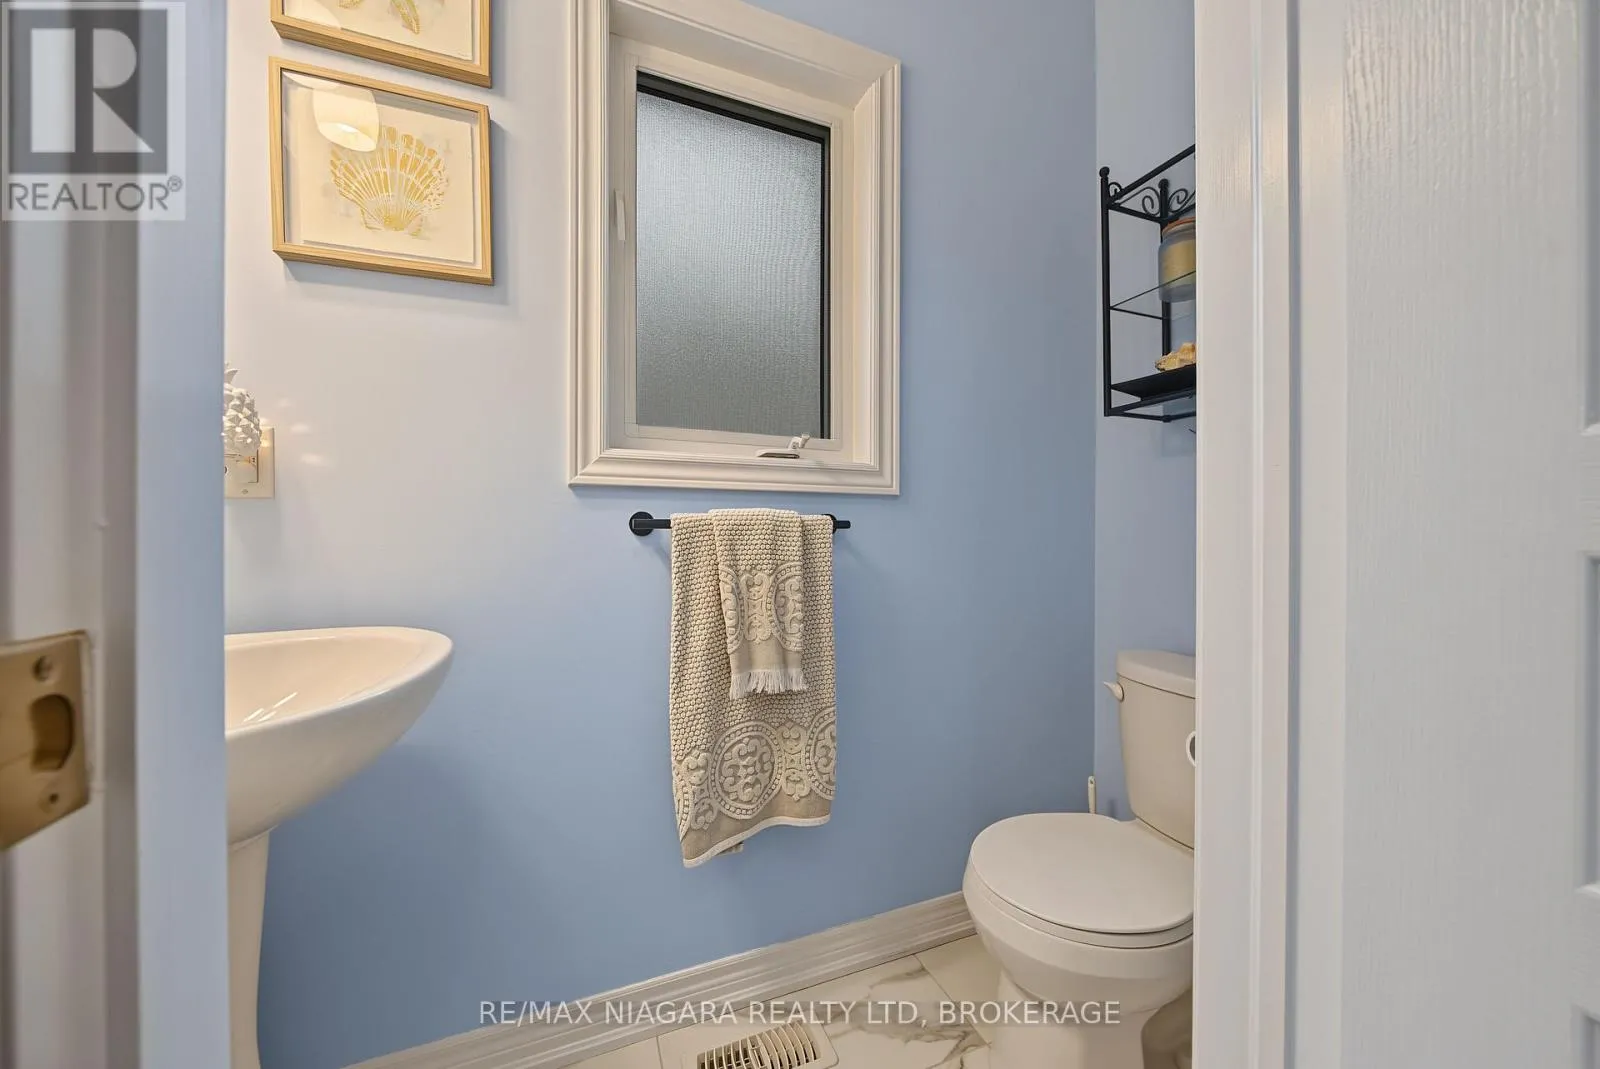
Bathroom
Main level
1.98 m x 0.78 m
Dining room
Main level
3.31 m x 3.29 m
Living room
Main level
4.62 m x 4.62 m
Kitchen
Main level
5.54 m x 4.19 m
Mud room
Main level
1.78 m x 1.55 m

Location

Learn more about this property
Listing provided by:
RE/MAX NIAGARA REALTY LTD, BROKERAGE
MLS® number:
X14116744
Agent:
Yifei Lin
*Indicates required field
Name is required
Email is required
Please enter a valid phone number (e.g., 416-111-1111).