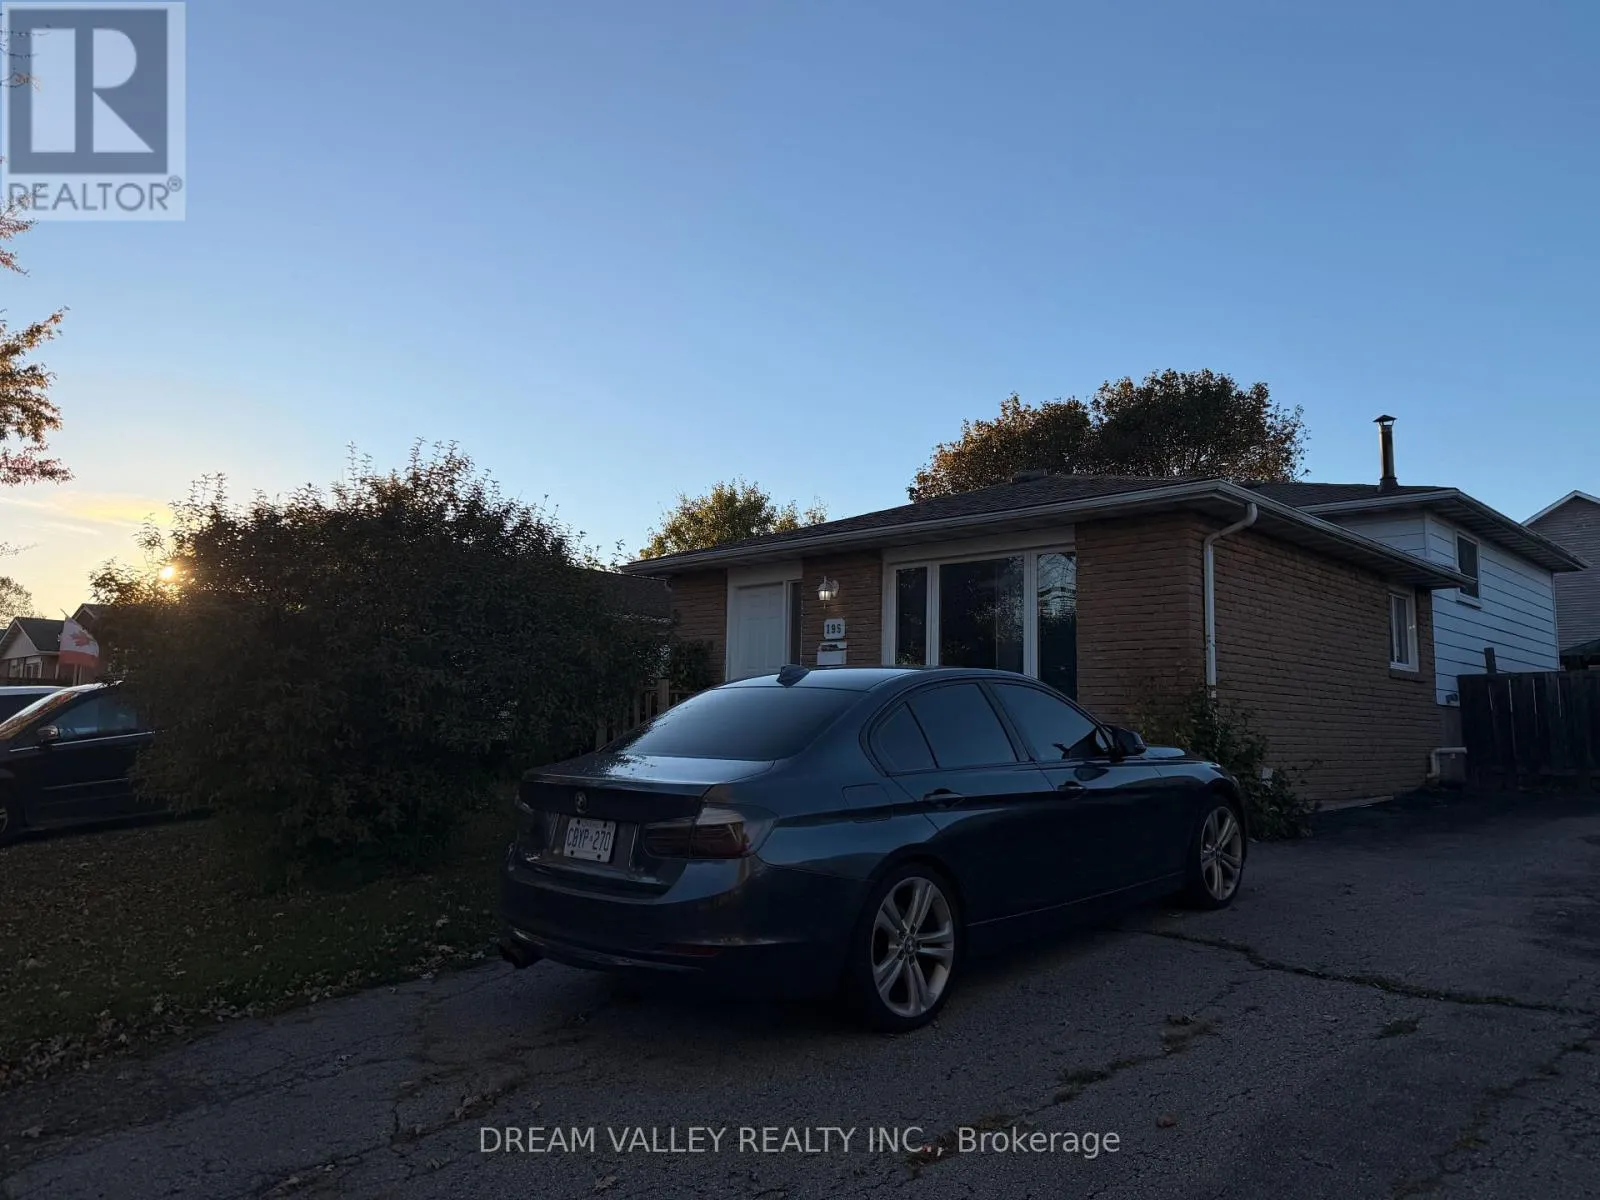
195 Keefer Road, Thorold, Ontario L2V 4N3

Listed for:
$2,850
6 beds
4 baths
Listed 17 days ago
House for rent: 195 Keefer Road, Thorold, Ontario L2V 4N3

View all 17 photos

About

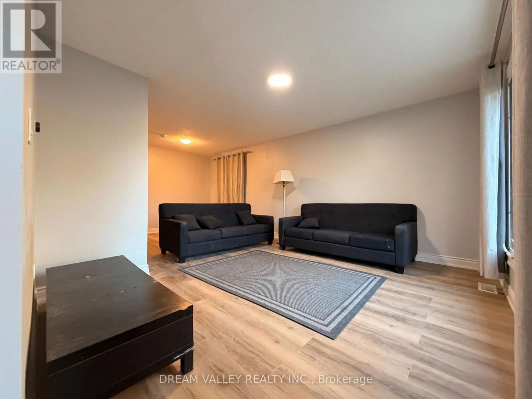
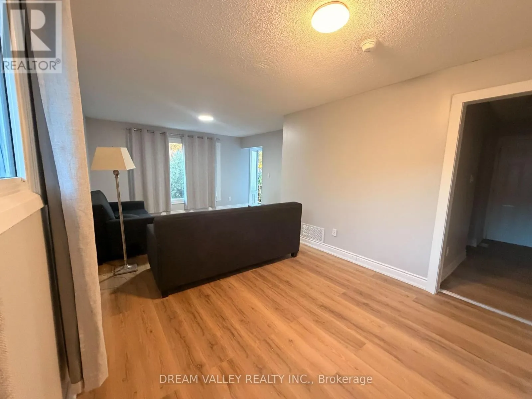
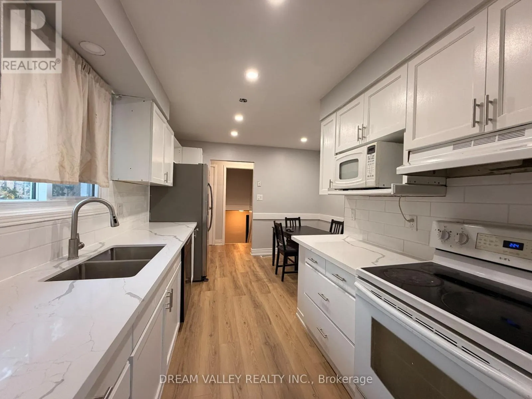
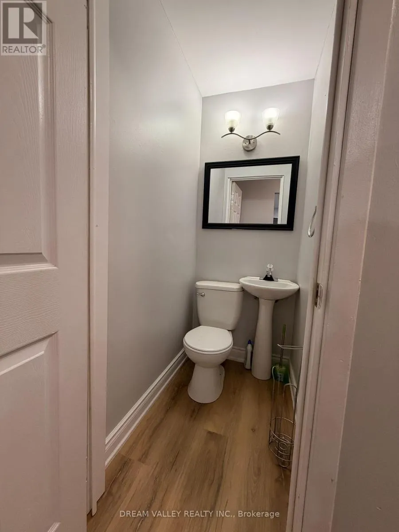
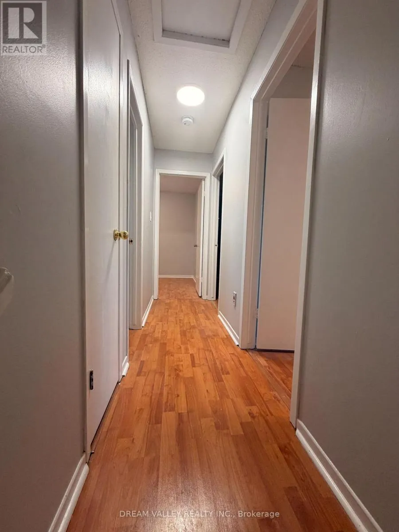
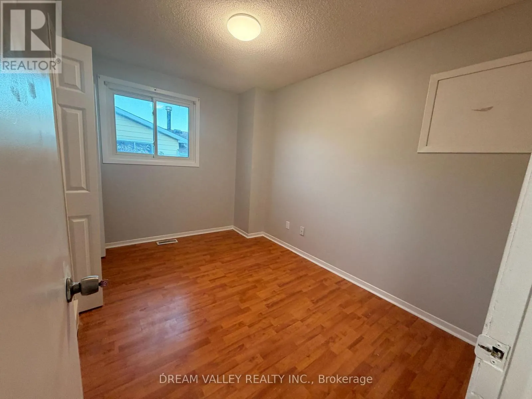
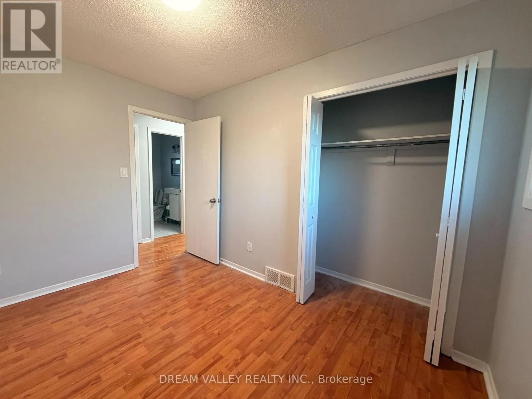
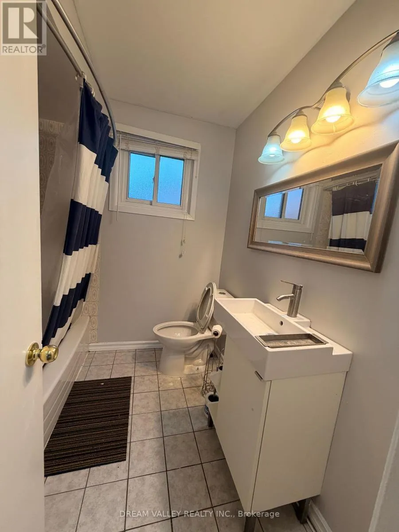
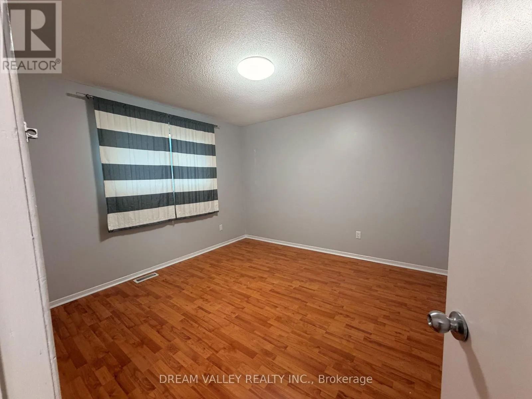
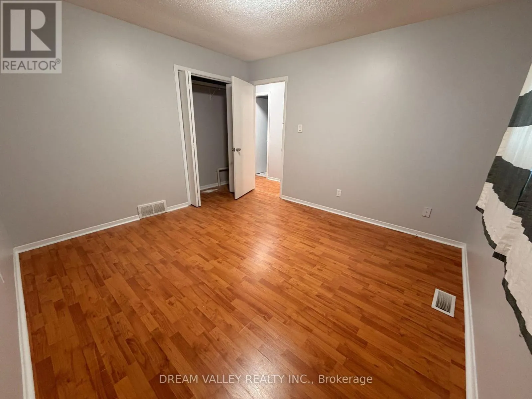
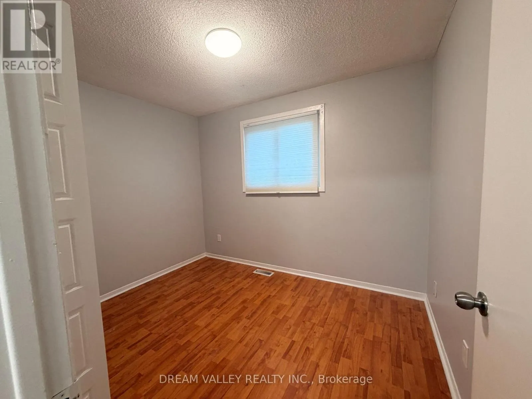
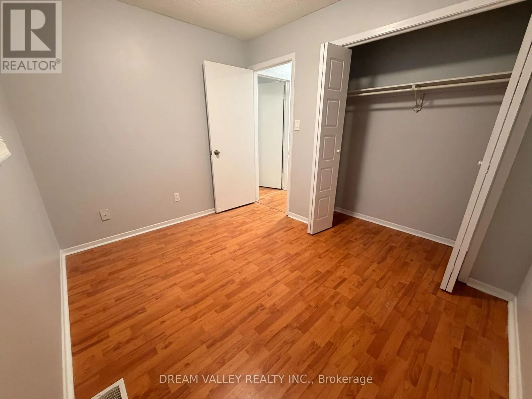
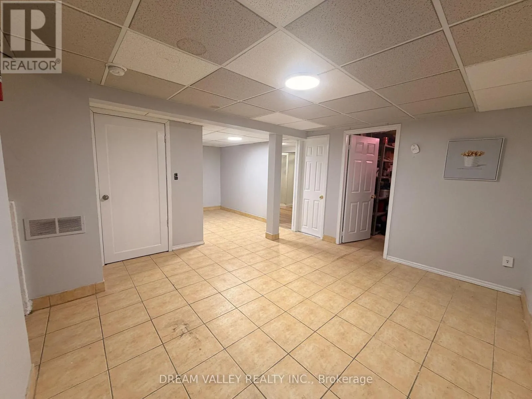
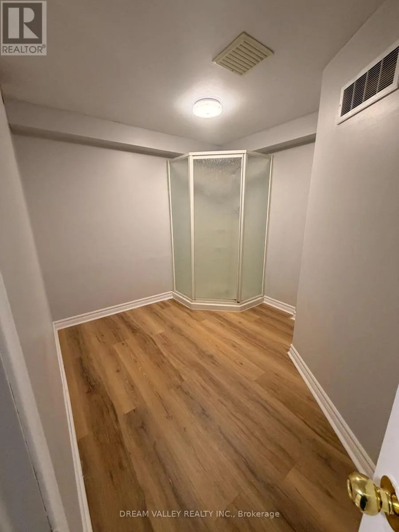
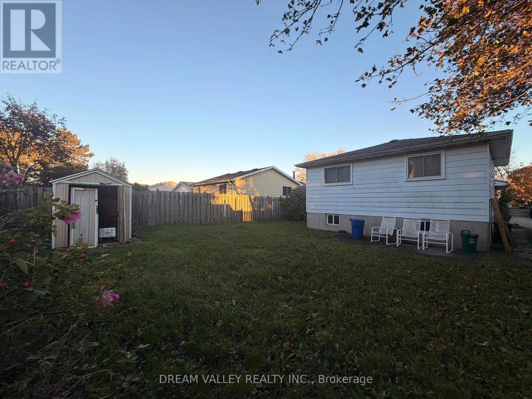
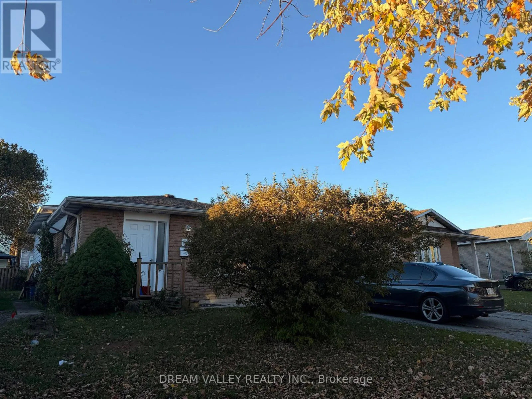
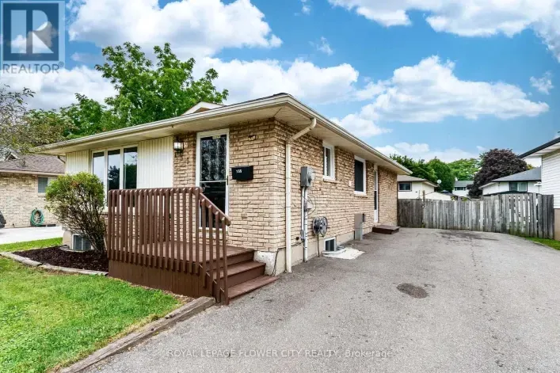
Cross Streets: Collier Road/Confederation Avenue / Keefer Road. ** Directions: From Hwy 406, exit at Collier Rd, continue to Confederation Ave, then to Keefer Rd. 6 Bedrooms 4 Bathrooms- 4 LEVEL Backsplit with front and side entry. Fantastic family home! The main floor features kitchen, dining room, living room and powder room with side entry. Upper level with 3 generous sized bedrooms and 3-piece bathroom. Lower level with 3 additional bedrooms all with large windows. Full lower basement level features a second recreation room, laundry room and 2 bathrooms (1 room with standing shower and storage place, with 1 powder room) in the basement, Private Driveway could fit up to 5 cars. Large rear yard with storage shed. Perfect for big family. Ready To Move In! Conveniently located on bus route to schools/mall, near Brock University, Highway 406, shopping, parks and schools, this home keeps daily essentials within easy reach. Tenants are responsible for all utilities, yard maintenance, and snow removal. Fridge and dishwasher will be replaced and the Property will be cleaned prior to move in. (id:27476)

Property Highlights

MLS® Number
X14126154
Type
Single Family
Community Name
558 - Confederation Heights
Ownership Type
Freehold
Land Size
45 x 110 FT
Parking Space Total
5

Building

Building Type
House
Square Footage
700 - 1100 sqft
Bathrooms Total
4
Bedrooms Above Ground
3
Bedrooms Total
6
Exterior Finish
Brick, Vinyl siding
Fireplace Present
No
Basement Type
N/A (Finished)
Basement Features
Building Heating Type
Forced air
Heating Fuel
Natural gas
Building Cooling Type
Central air conditioning

Utilities

Water
Municipal water
Utility Sewer
Sanitary sewer

Room Layout

Bedroom
Second level
3.53 m x 3.43 m
Bedroom 2
Second level
3.15 m x 2.51 m
Bedroom 3
Second level
3.43 m x 2.49 m
Bathroom
Second level
2.11 m x 2.13 m
Recreational, Games room
Basement
6.35 m x 3.89 m
Bedroom 4
Lower level
3.38 m x 3.35 m
Bedroom 5
Lower level
3.38 m x 3.23 m
Bedroom
Lower level
3.73 m x 3.1 m
Kitchen
Main level
3.35 m x 4.29 m
Living room
Main level
6.63 m x 4.11 m
Bathroom
Main level
1.3 m x 0.91 m

Location

Learn more about this property
Listing provided by:
DREAM VALLEY REALTY INC.
MLS® number:
X14126154
Agent:
Mahnaz Rahman
*Indicates required field
Name is required
Email is required
Please enter a valid phone number (e.g., 416-111-1111).