222 Summers Drive, Thorold, Ontario L2V 5A6

Listed for:
$674,900
4 beds
3 baths
Listed 17 days ago
House for rent: 222 Summers Drive, Thorold, Ontario L2V 5A6

View all 41 photos

About

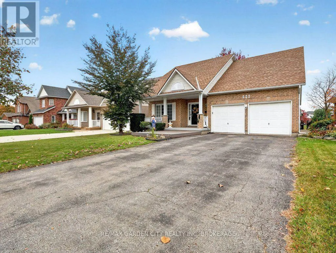
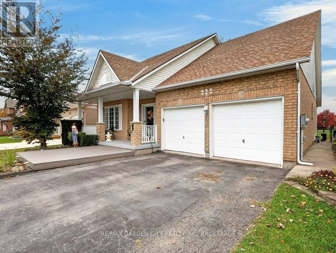
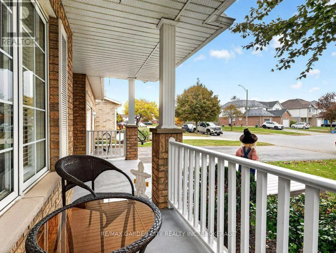
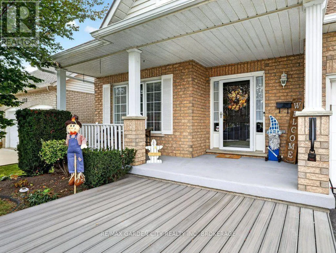
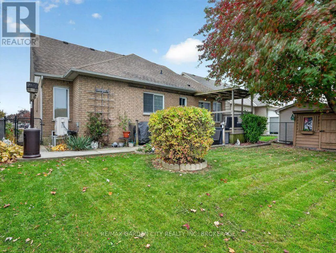
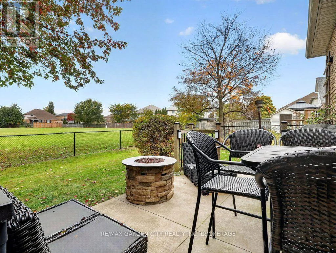
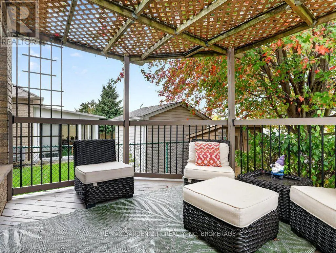
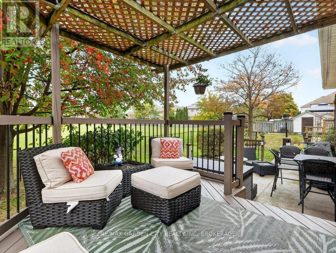
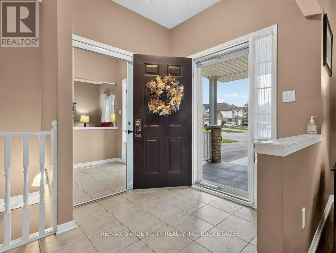
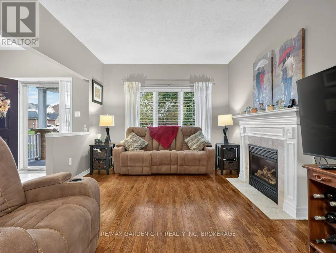
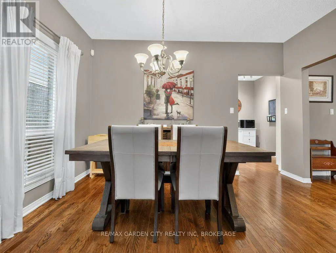
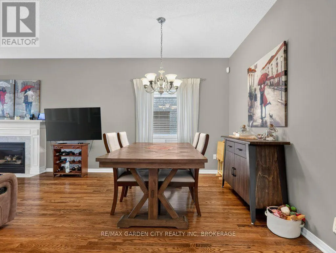
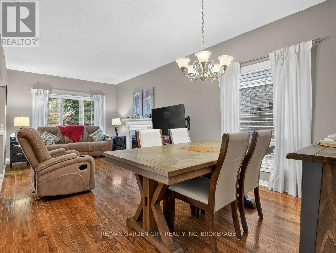
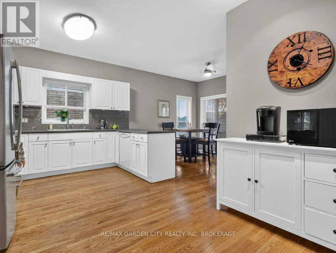
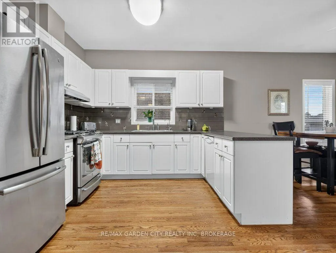
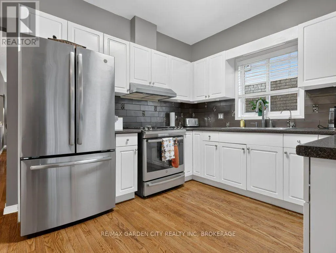
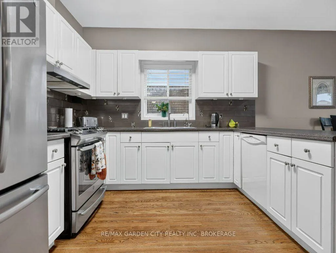
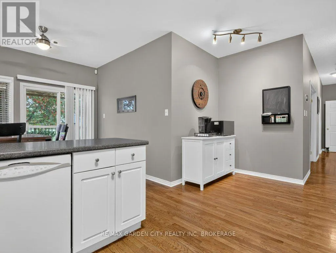
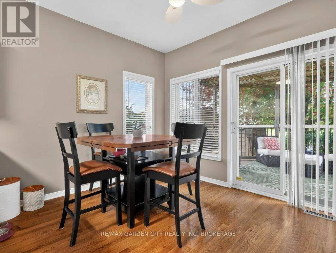
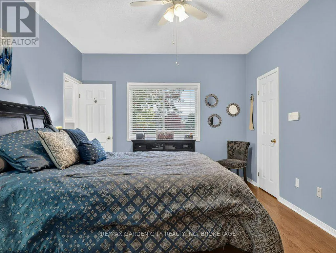
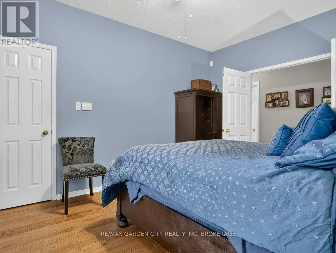
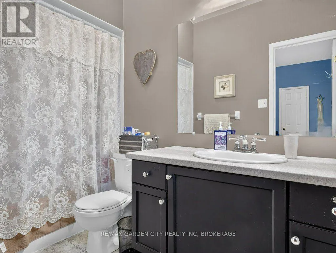
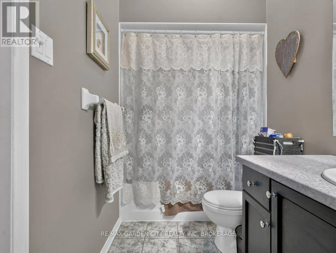
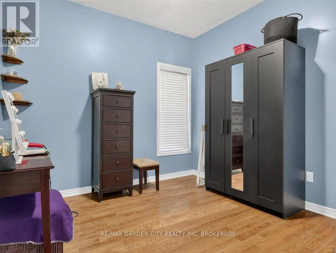
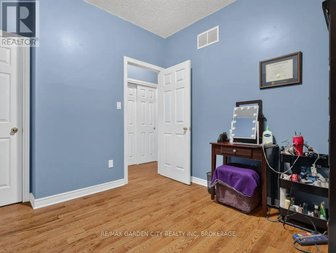
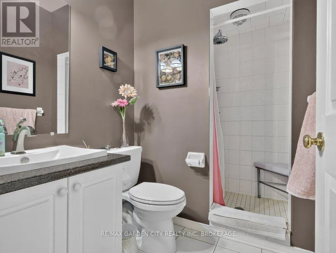
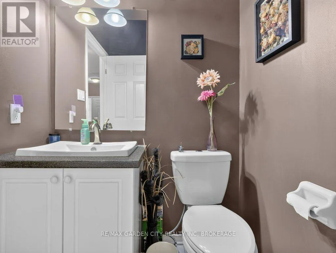
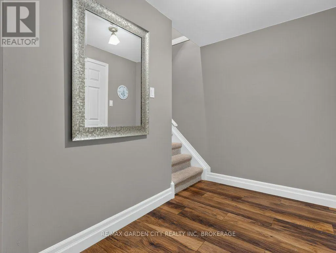
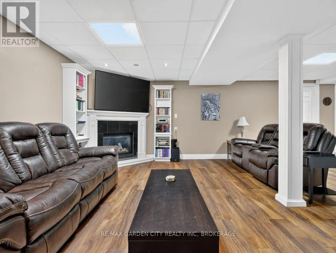
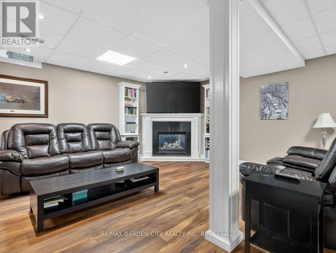
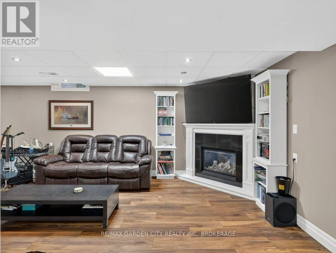
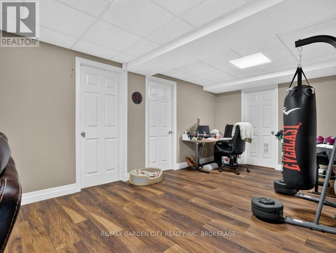
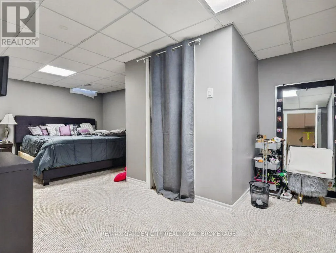
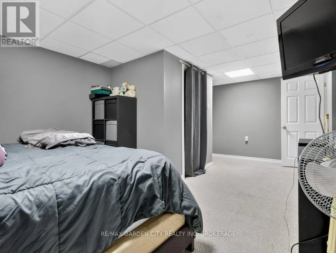
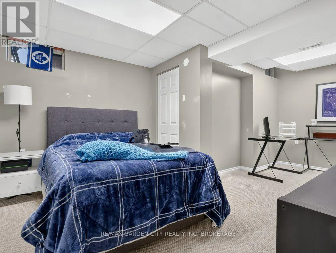
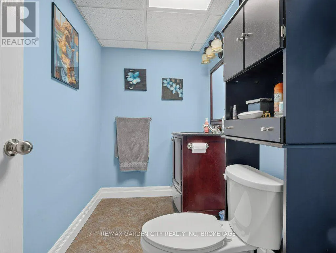
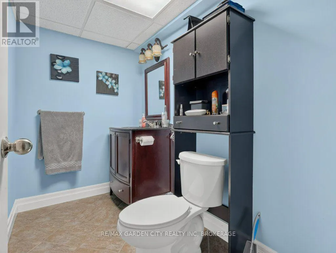
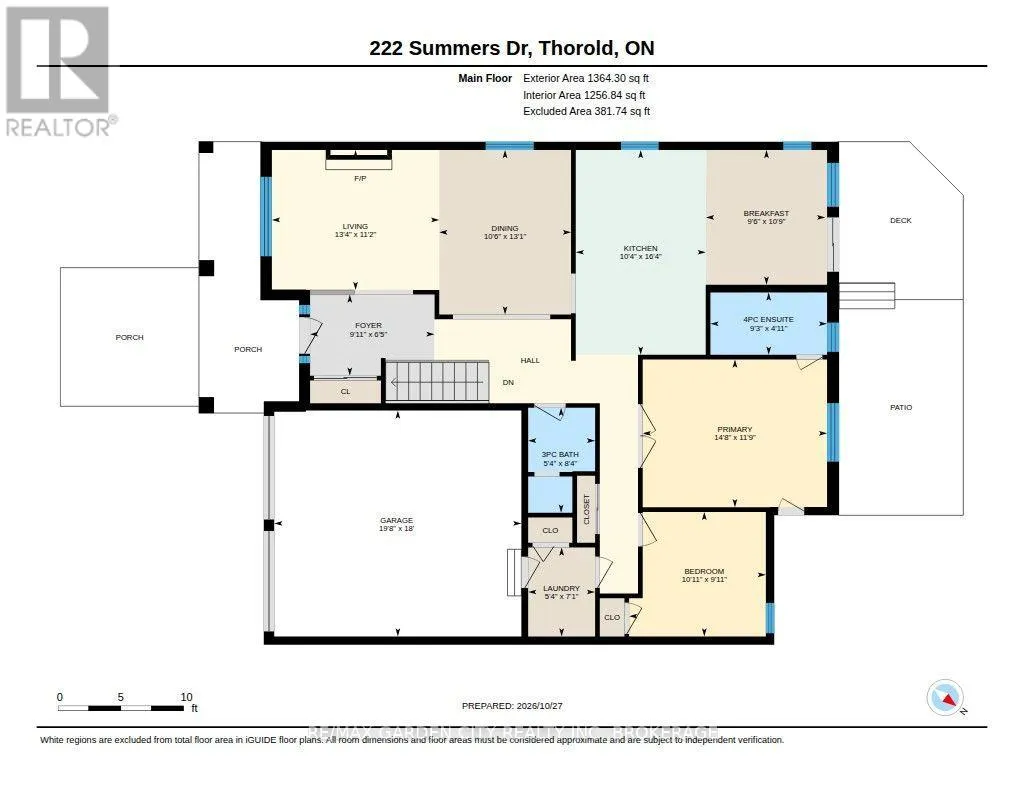
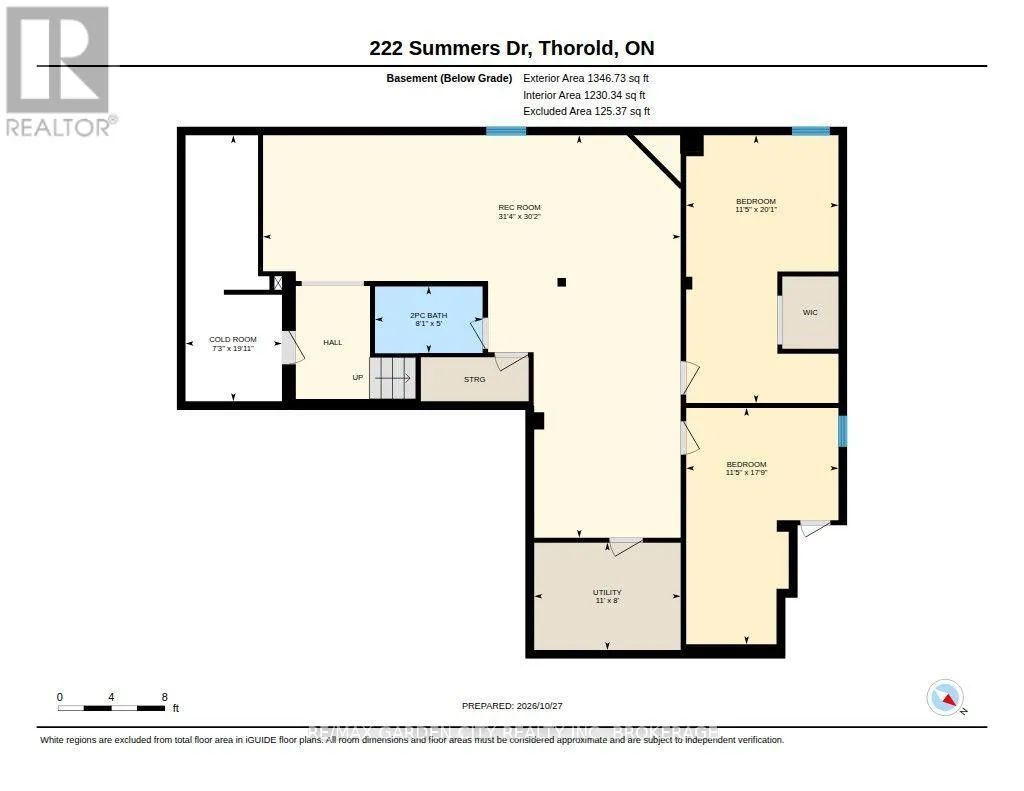
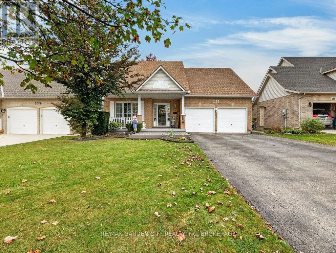
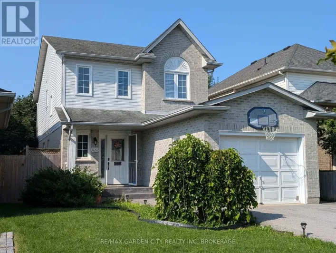
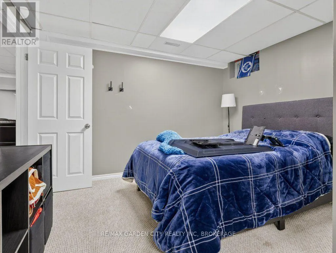
COLLIER TO CONFEDERATION, NORTH ON SUMMERS Welcome to 222 Summers Drive located in the family friendly neighborhood of Confederation Heights. This 2+2 bed, 2.5 bath, detached freehold bungalow with double attached garage offers over 2,500 SQFT of total living space. Incredible Curb Appeal! Enter through the front door to be welcomed by an open concept living/dining room with gas fireplace, 9' ceilings and hardwood floors. Main level offers 2 Bedrooms, 2 bathrooms, laundry and an eat in kitchen with plenty of storage. The Master bedroom boasts a walk in closet and private 4 pc ensuite. The finished lower level has ample living space with 2 additional bedrooms, a 2 pc bath and rec room with gas fireplace. Plenty of storage with a cold cellar & mechanical room. Outside you will find your landscaped, fully-fenced backyard complete with a deck, pergola, patio, natural gas BBQ hookup and no direct rear neighbors. This yard is the perfect place to entertain. Easy highway access to 406/HWY 58, minutes from Brock, Penn Center and many amenities. Must See! (id:27476)

Property Highlights

MLS® Number
X14126936
Type
Single Family
Community Name
558 - Confederation Heights
Ownership Type
Freehold
Land Size
49.2 x 109.9 FT|under 1/2 acre
Parking Space Total
6

Building

Building Type
House
Storeys
1.00
Square Footage
1100 - 1500 sqft
Bathrooms Total
3
Bedrooms Above Ground
2
Bedrooms Total
4
Exterior Finish
Brick Facing
Fireplace Present
Yes
Basement Type
Full (Finished)
Basement Features
Building Heating Type
Forced air
Heating Fuel
Natural gas
Building Cooling Type
Central air conditioning

Utilities

Water
Municipal water
Utility Sewer
Sanitary sewer

Room Layout

Recreational, Games room
Basement
9.2 m x 9.54 m
Utility room
Basement
2.45 m x 3.35 m
Cold room
Basement
6.08 m x 2.2 m
Bedroom
Basement
6.12 m x 3.48 m
Bedroom
Basement
5.4 m x 3.48 m
Kitchen
Main level
4.97 m x 3.16 m
Dining room
Main level
3.99 m x 3.2 m
Living room
Main level
3.4 m x 4.06 m
Primary Bedroom
Main level
3.59 m x 4.48 m
Bedroom
Main level
3.02 m x 3.32 m
Laundry room
Main level
2.16 m x 1.63 m
Dining room
Main level
3.98 m x 3.04 m

Location

Learn more about this property
Listing provided by:
RE/MAX GARDEN CITY REALTY INC, BROKERAGE
MLS® number:
X14126936
Agent:
Brian Toye
*Indicates required field
Name is required
Email is required
Please enter a valid phone number (e.g., 416-111-1111).