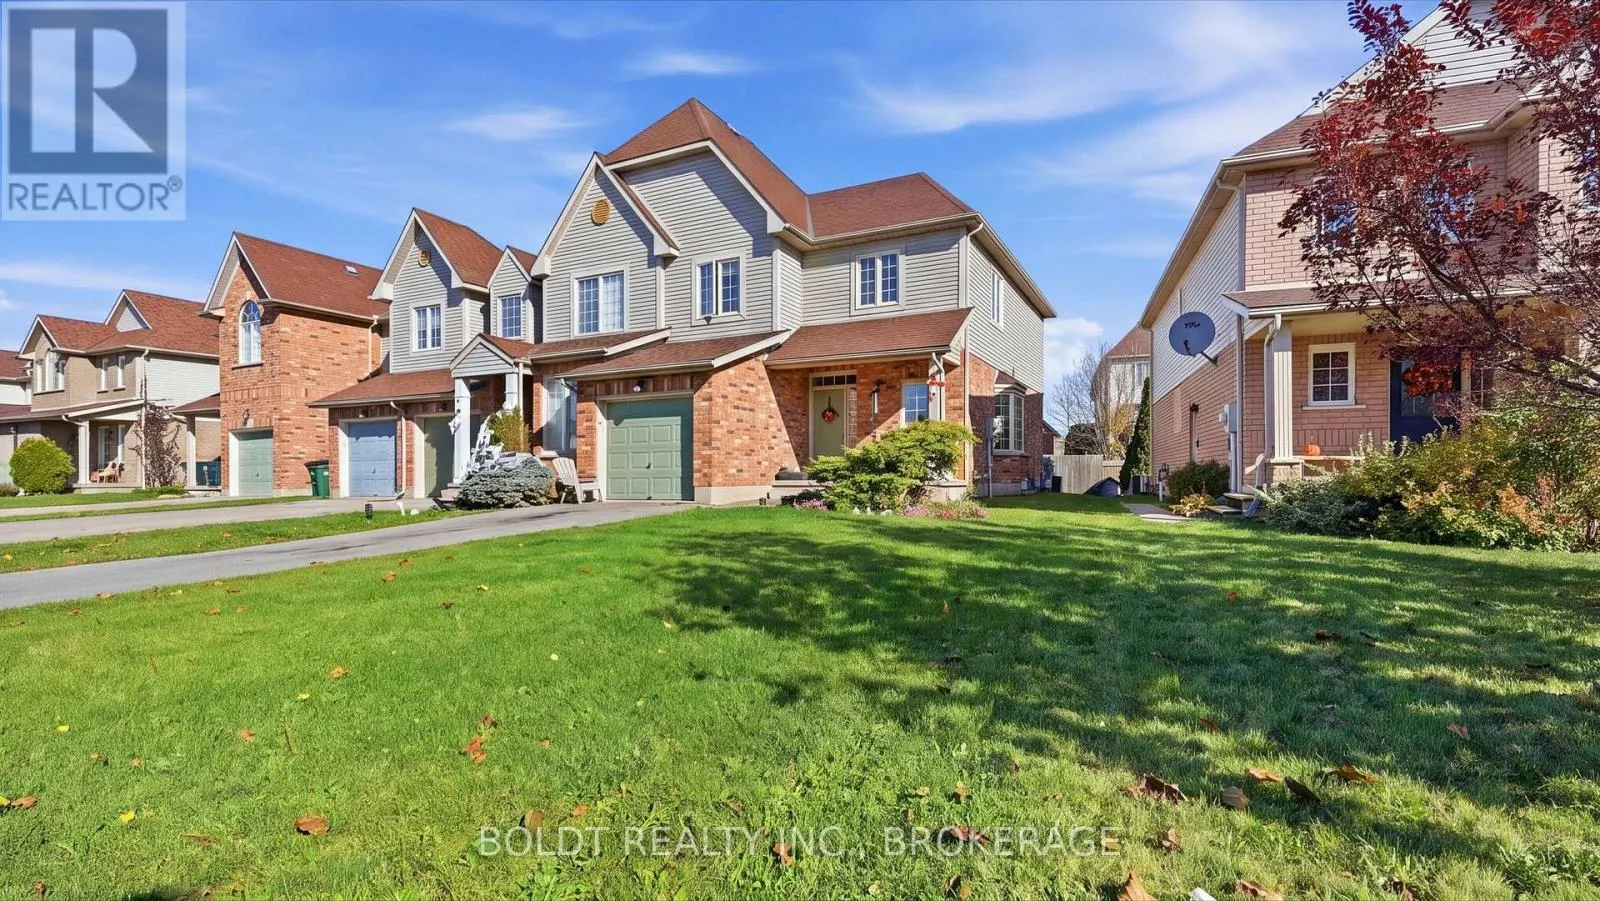
7 Natalie Court, Thorold, Ontario L2V 5C7

Listed for:
$499,000
3 beds
3 baths
Listed 16 days ago
House for rent: 7 Natalie Court, Thorold, Ontario L2V 5C7

View all 38 photos

About

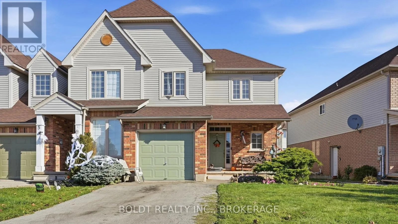
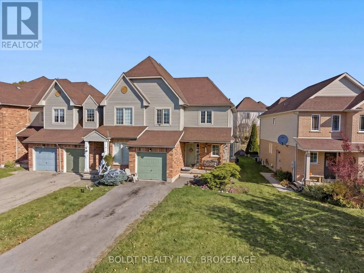
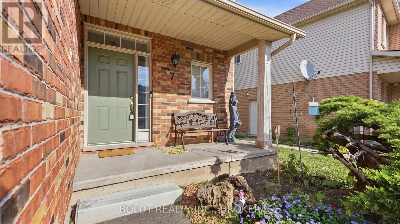
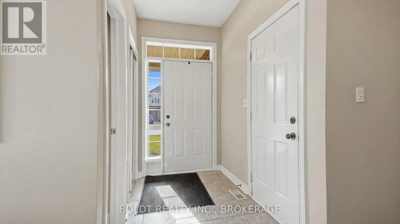
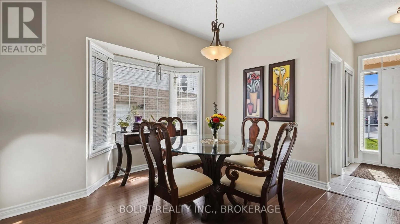
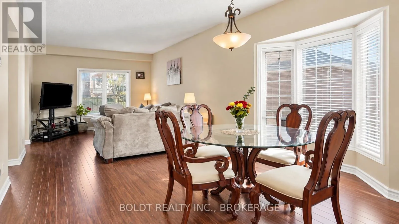
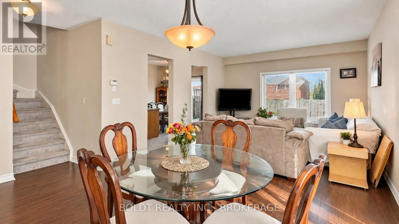
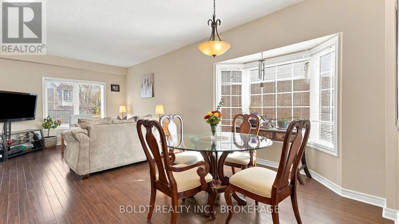
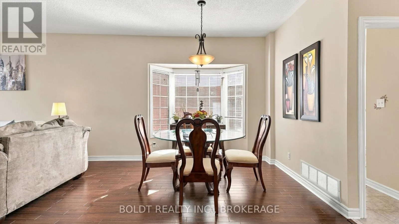
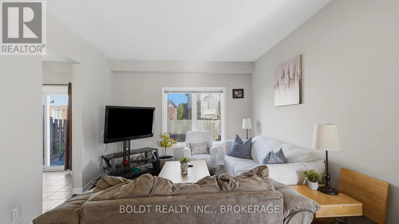
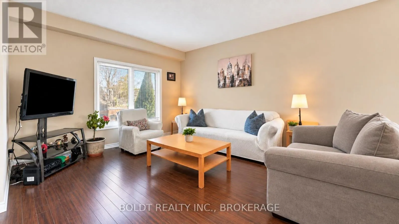
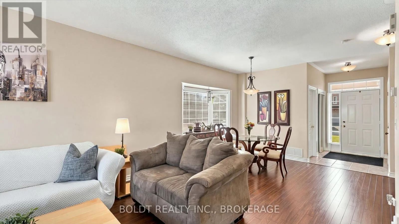
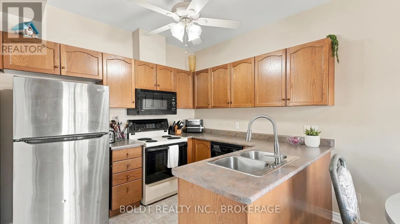
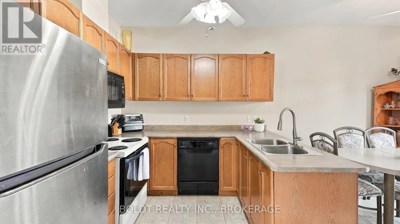
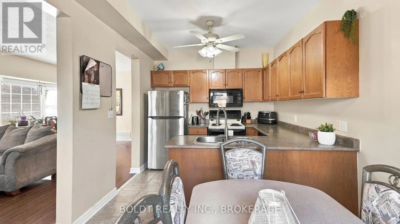
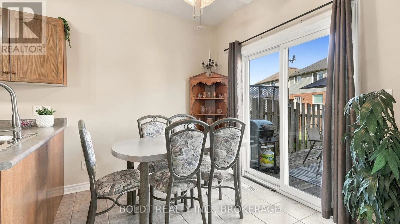
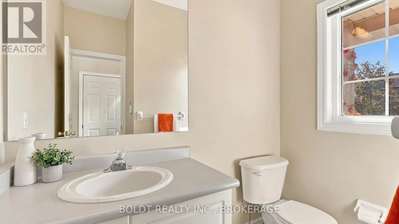
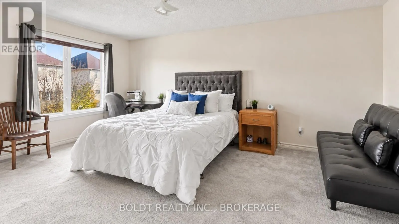
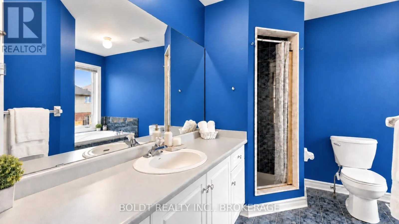
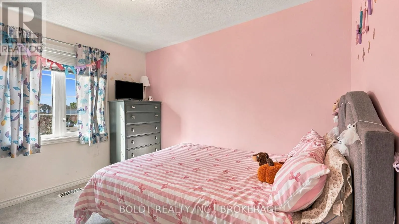
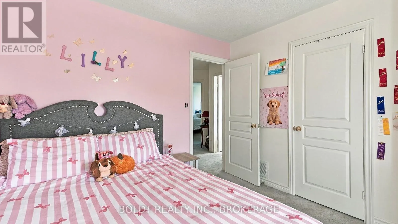
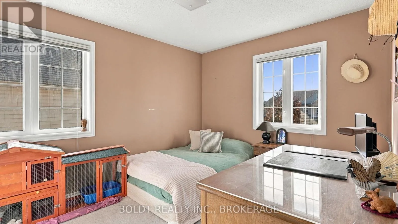
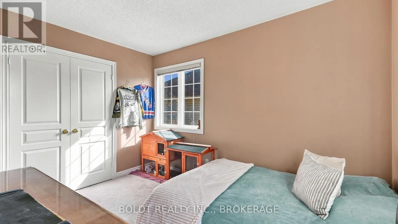
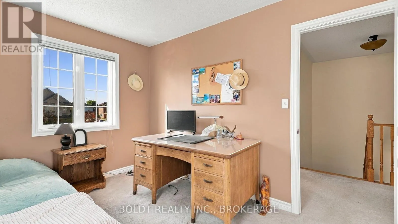
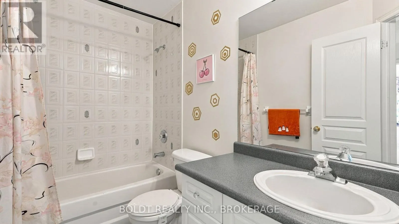
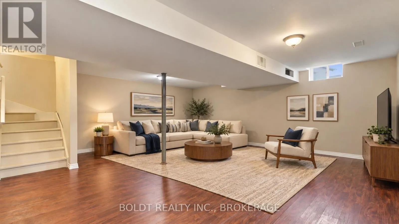
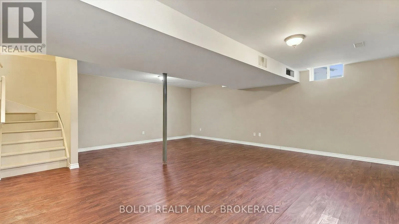
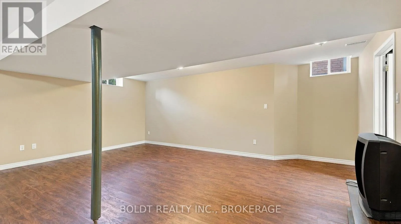
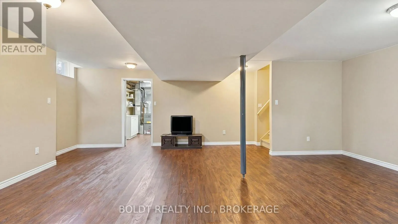
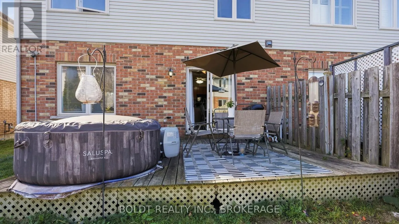
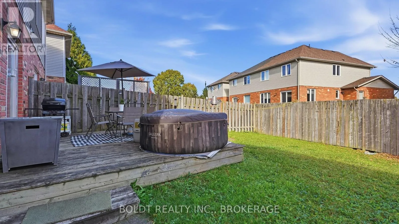
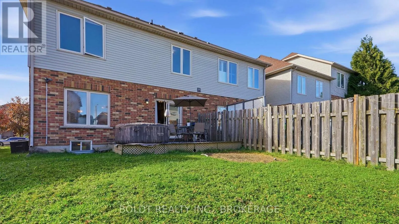
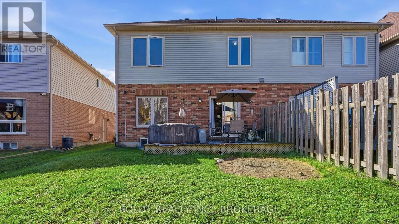
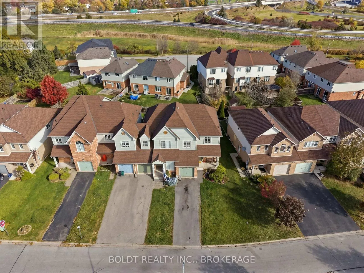
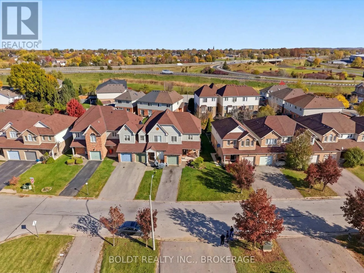
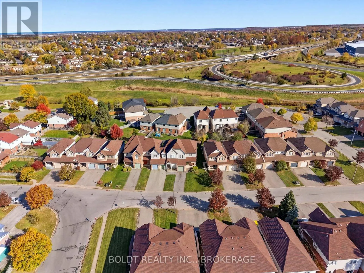
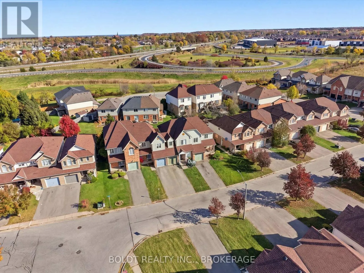
Cross Streets: Confederation Ave to Summers Dr. ** Directions: Confederation Ave to Summers Dr to Natalie Crt. Welcome to 7 Natalie Court, a beautifully maintained two storey home in Thorold's desirable Confederation Heights neighbourhood. Conveniently located close to Brock University, shopping, public transit and parks, this home offers comfortable living with plenty of flexibility. A spacious foyer welcomes you into an inviting main floor featuring an eat-in kitchen and open concept living space. Sliding doors lead to the backyard deck, creating a wonderful setting for outdoor dining, entertaining or relaxing.Upstairs, you'll find three generously sized bedrooms, including two with ample closet space, along with a four piece bathroom. The spacious primary bedroom offers a walk-in closet and a private ensuite complete with a separate shower, bathtub and double sinks.The fully finished lower level provides additional living space to suit your needs. Create a second family room, children's playroom, home gym or movie night retreat, with a separate laundry room and extra storage adding everyday convenience.With its welcoming layout, versatile spaces and central Niagara location, 7 Natalie Court is ready for its next chapter. (id:27476)

Property Highlights

MLS® Number
X14129356
Type
Single Family
Community Name
558 - Confederation Heights
Ownership Type
Freehold
Land Size
36.7 x 101.4 FT|under 1/2 acre
Parking Space Total
3

Building

Building Type
House
Storeys
2.00
Square Footage
1500 - 2000 sqft
Bathrooms Total
3
Bedrooms Above Ground
3
Bedrooms Total
3
Exterior Finish
Vinyl siding, Brick
Fireplace Present
No
Basement Type
Full (Partially finished)
Basement Features
Building Heating Type
Forced air
Heating Fuel
Natural gas
Building Cooling Type
Central air conditioning

Utilities

Water
Municipal water
Utility Sewer
Sanitary sewer

Room Layout

Primary Bedroom
Second level
3.69 m x 5.68 m
Bedroom 2
Second level
2.79 m x 3.52 m
Bedroom 3
Second level
3.35 m x 3.59 m
Recreational, Games room
Basement
6.76 m x 5.89 m
Utility room
Basement
7.13 m x 3.46 m
Foyer
Main level
2.53 m x 2.25 m
Dining room
Main level
2.62 m x 2.85 m
Living room
Main level
4.62 m x 7.02 m
Kitchen
Main level
3.06 m x 2.6 m
Eating area
Main level
3.05 m x 2.09 m

Location

Learn more about this property
Listing provided by:
BOLDT REALTY INC., BROKERAGE
MLS® number:
X14129356
Agent:
Lisa Seto
*Indicates required field
Name is required
Email is required
Please enter a valid phone number (e.g., 416-111-1111).