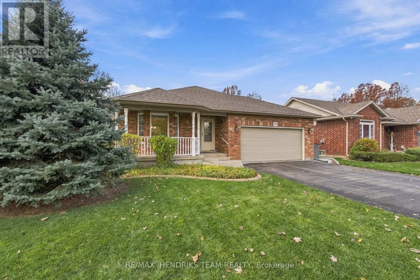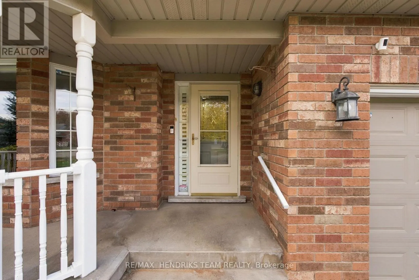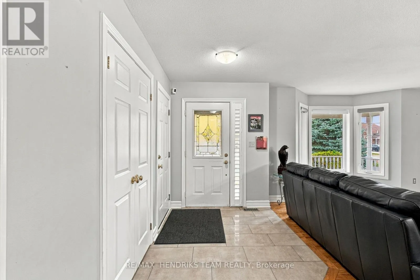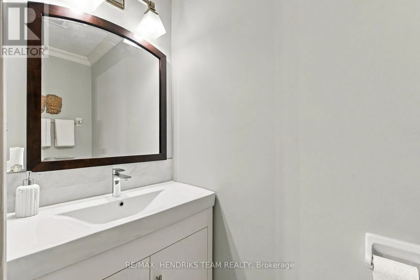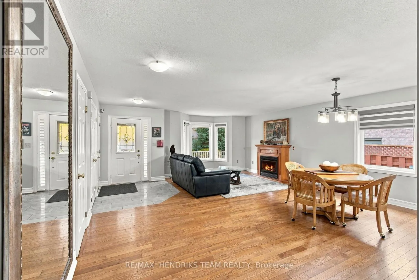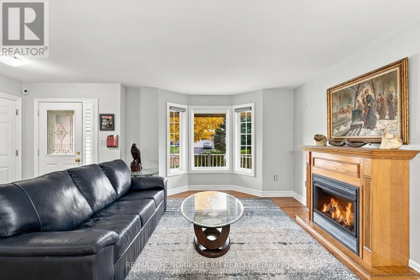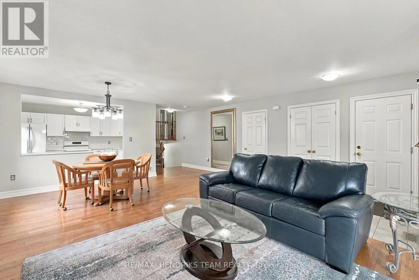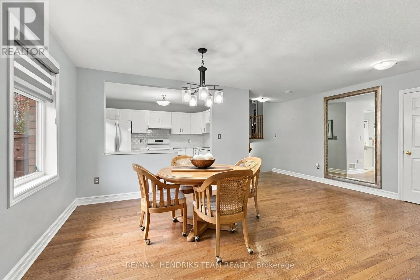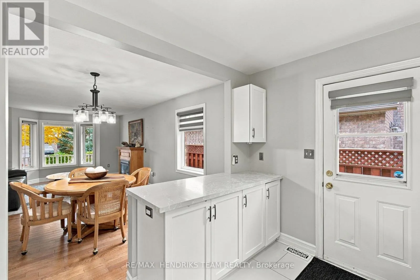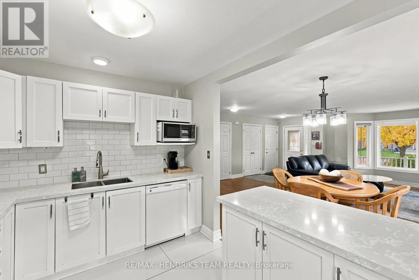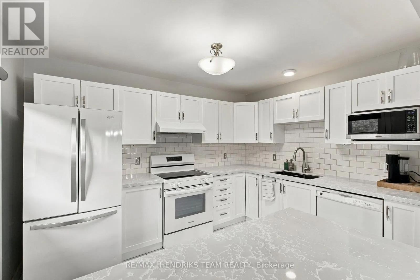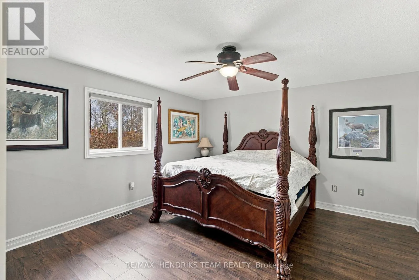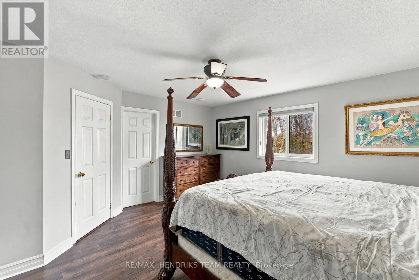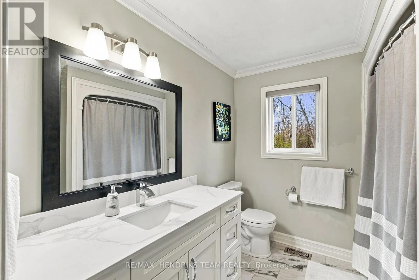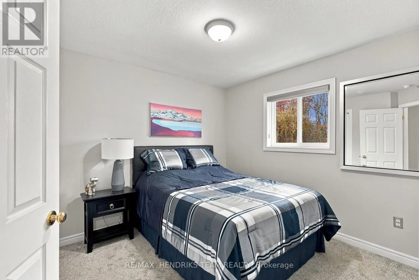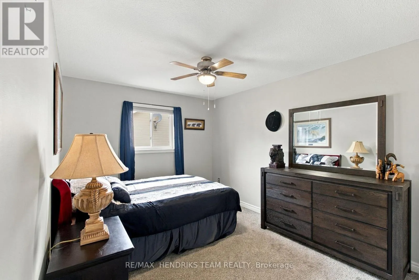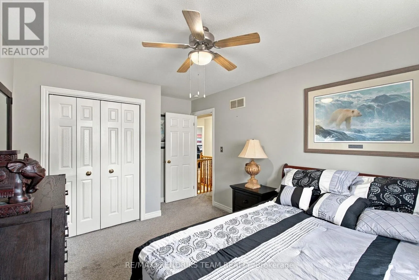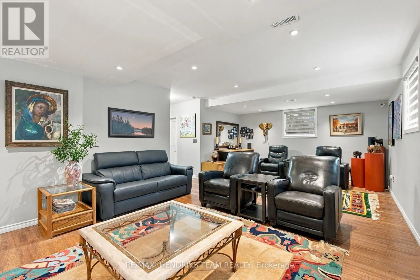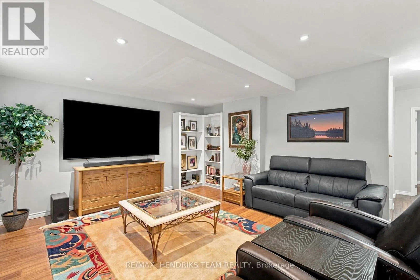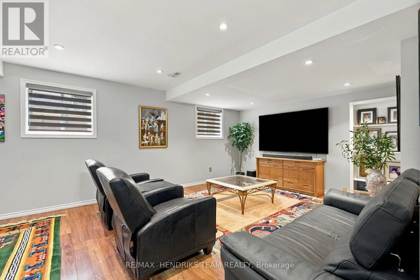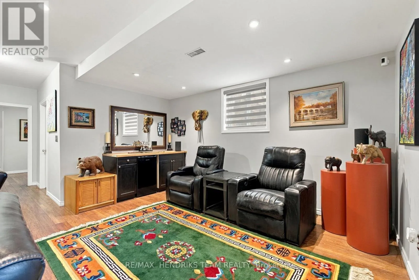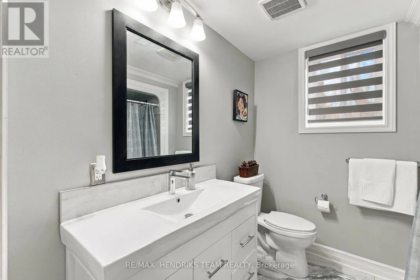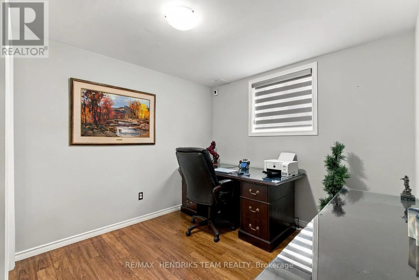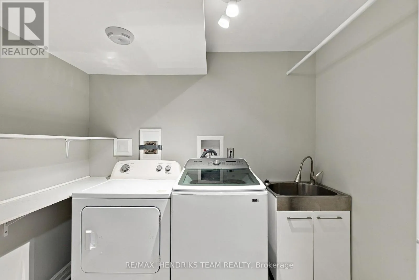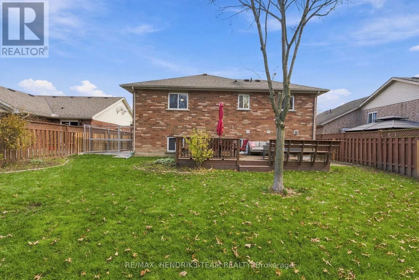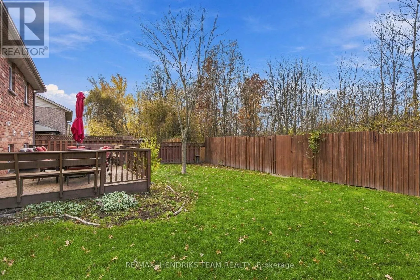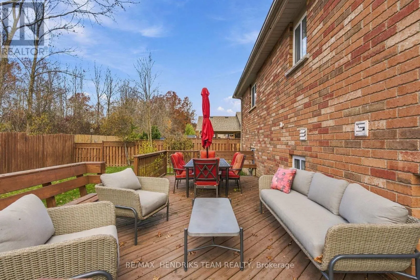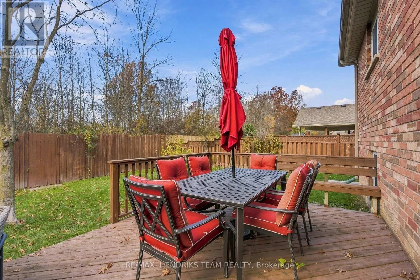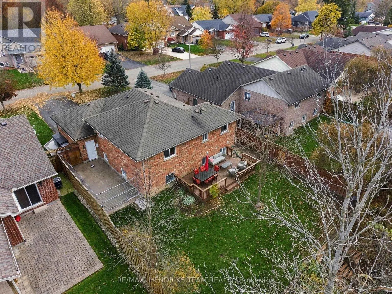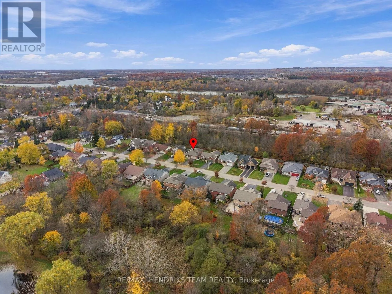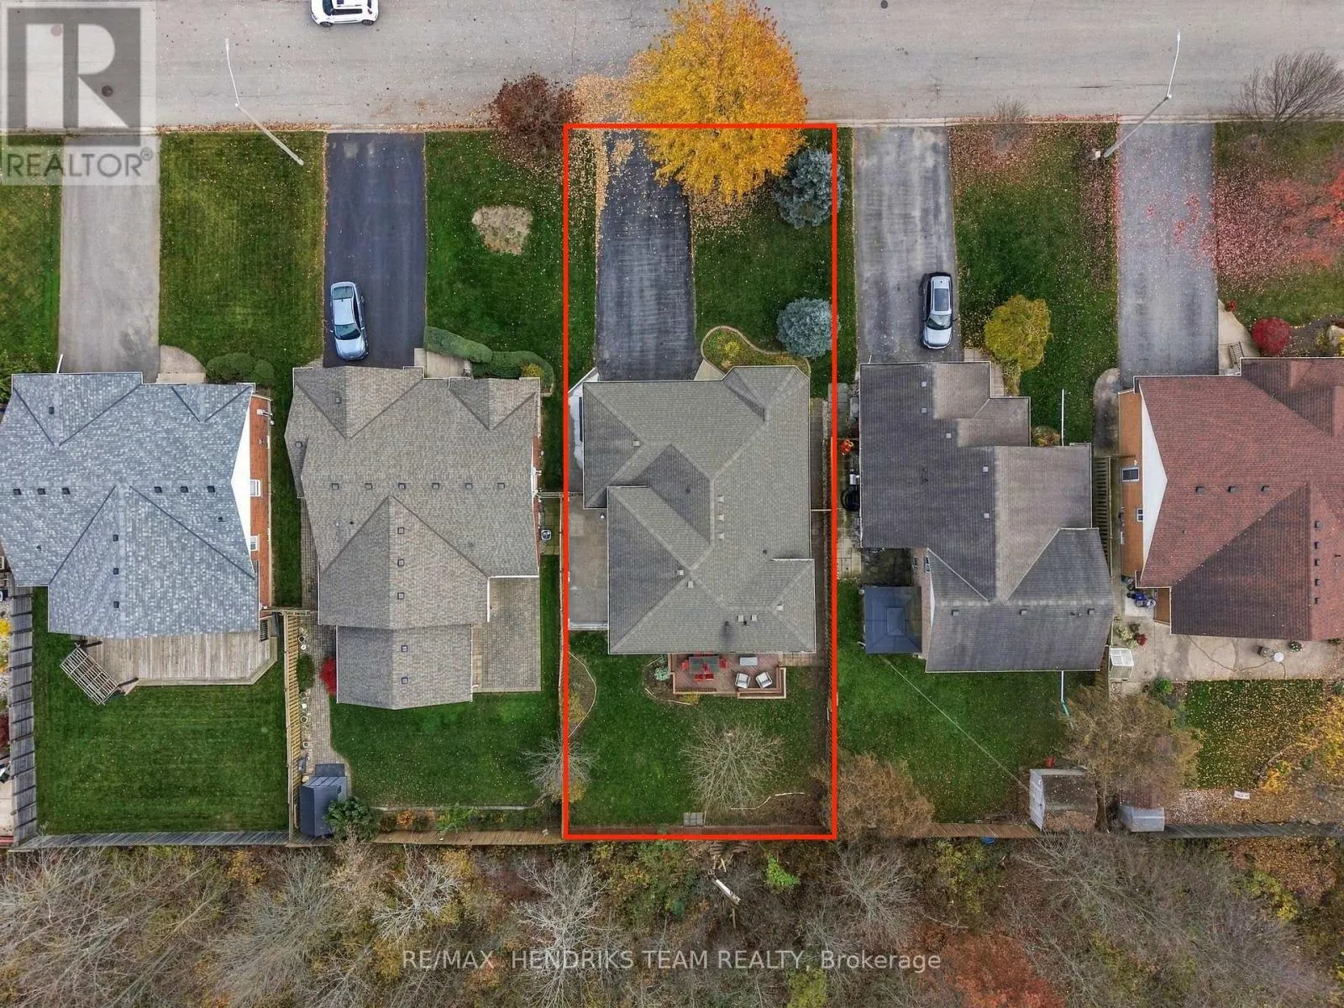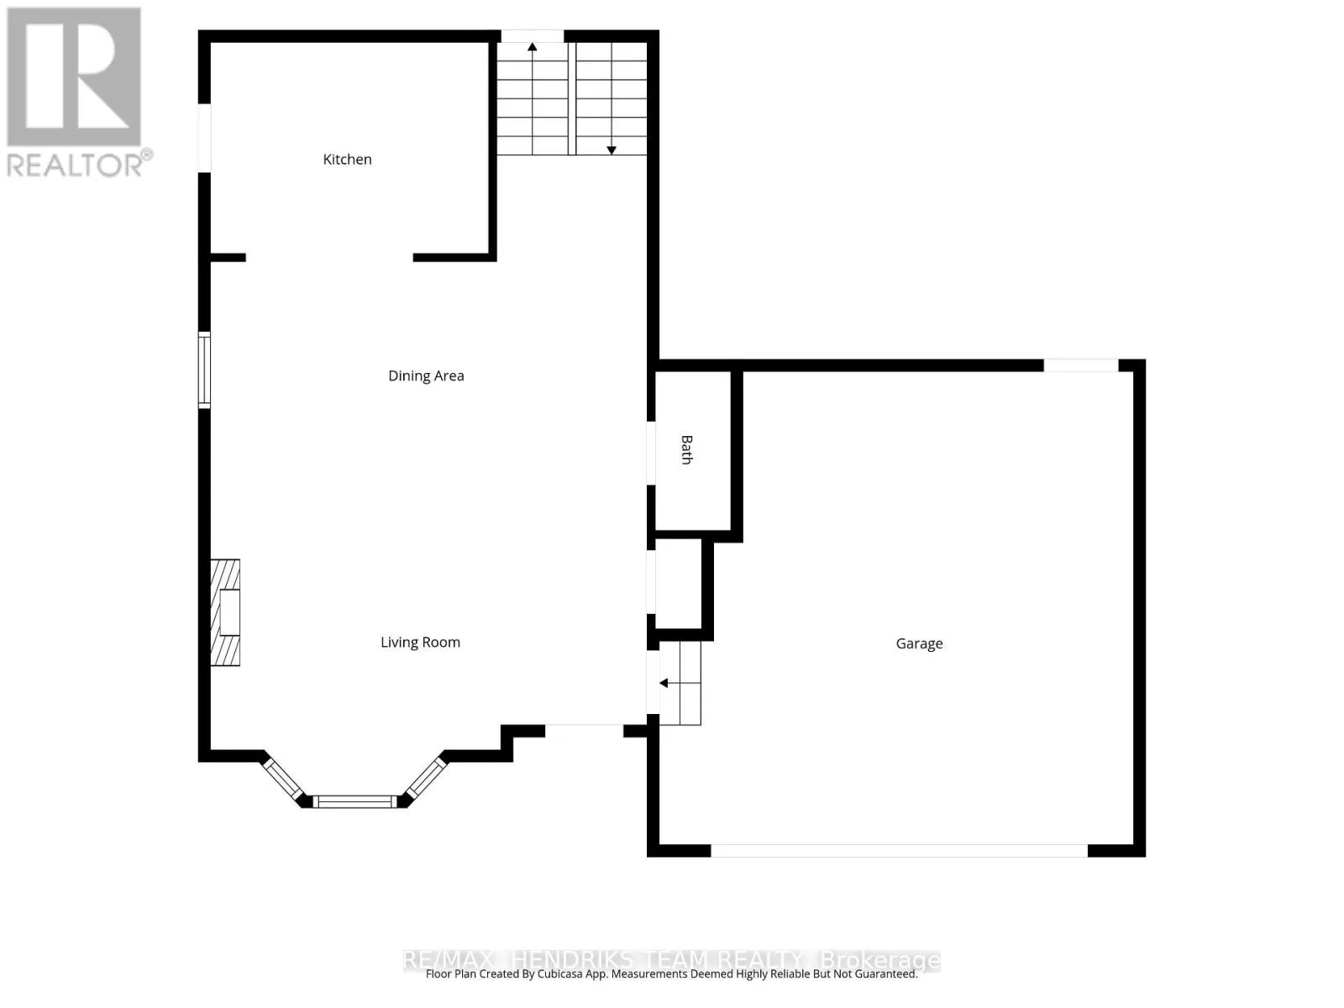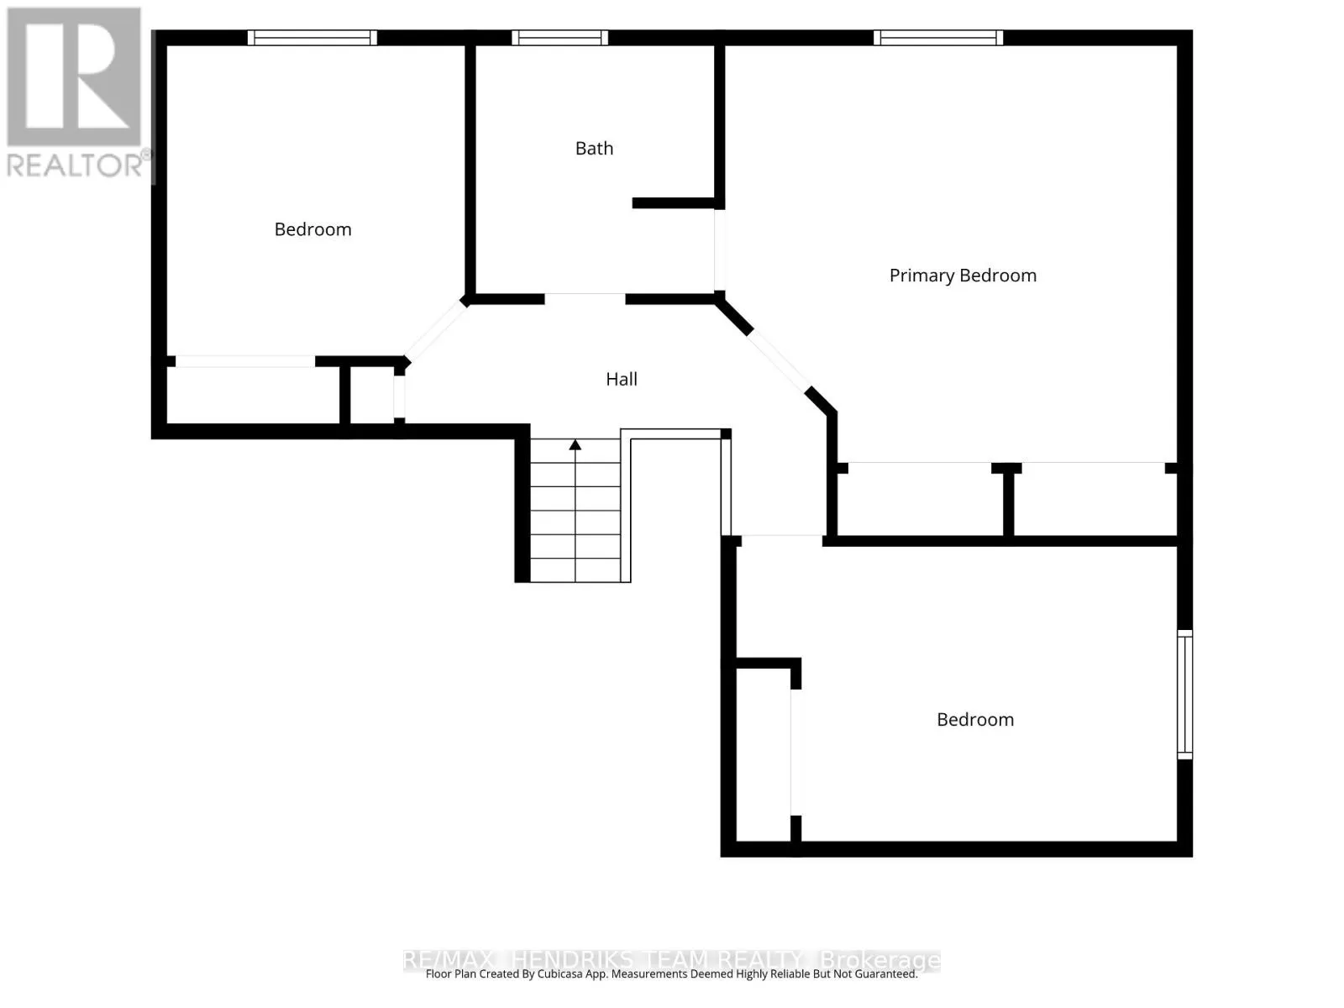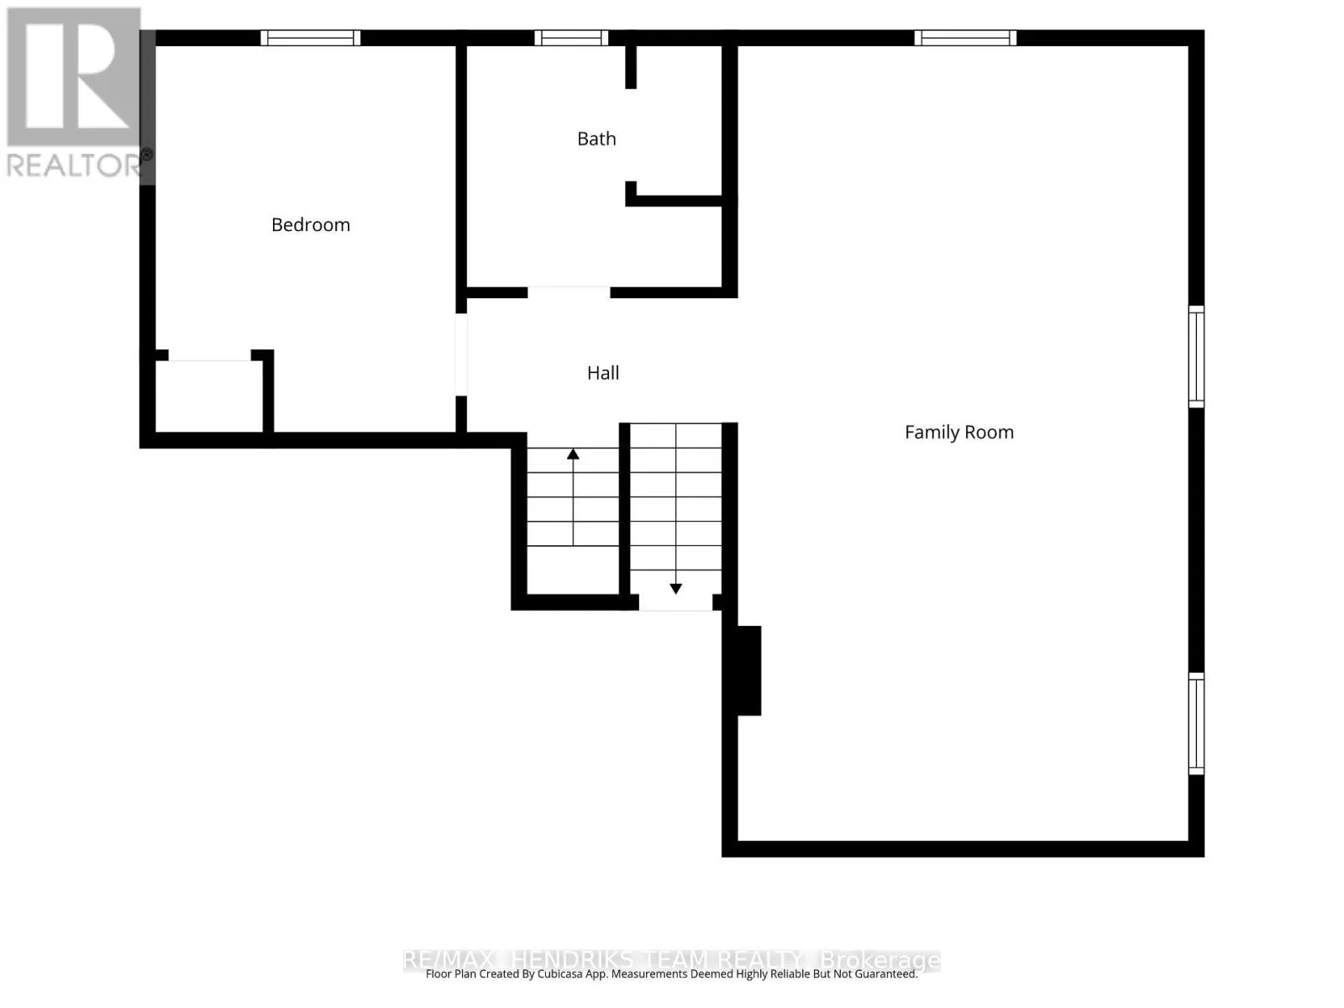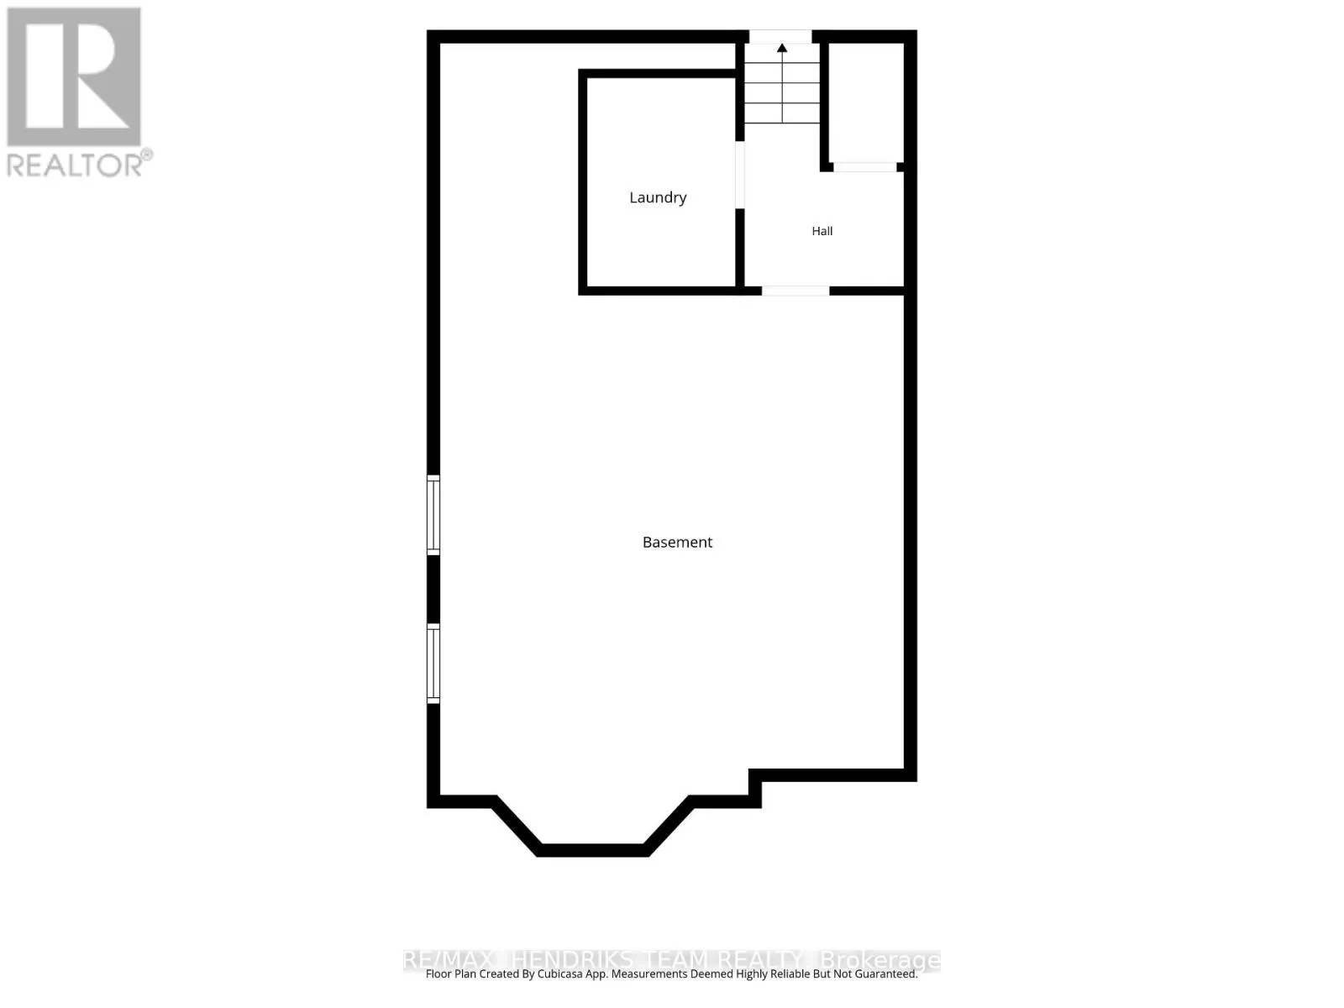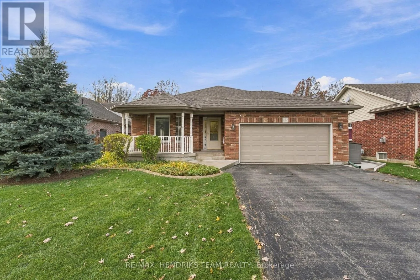
Allanport Road to Chippawa Creek Road, Right on Hamilton Blvd. Welcome to 59 Thorold Ave! This spacious 3+1 bed, 2.5 bath, 4-level backsplit has been meticulously maintained and thoughtfully updated, and it shows. The main level offers a functional open-concept layout with hardwood floors, a natural gas fireplace, a 2pc powder room and inside access to the garage. The bright white kitchen features quartz countertops, porcelain tile and updated appliances. Head up the newly carpeted stairs to 3 bedrooms, including the primary with engineered hardwood, dual closets and ensuite privileges. The finished lower level offers a large rec room with 8ft & 9ft ceilings, pot lights, a pre-plumbed bar with mini-fridge, built-in shelving, a 4th bedroom and a second 3pc bath. A few steps down, the lowest level has a finished laundry room plus a large unfinished area ready to become your home gym or office. Updates include porcelain tile and quartz countertops in the kitchen and bathrooms, engineered hardwood in the primary and new stair carpet (all 2022), garage door system (2026), washer (2025), oven and sump pump (2024), and window shades (2023). The roof, furnace and A/C have all been updated over the years, and the home is roughed-in for central vac. Outside, built-in soffit lighting wraps the home and can be controlled by Bluetooth or set on timers, while perimeter security cameras add comfort and peace of mind. A poured concrete walkway leads to the backyard and rear of the garage. The fenced yard is lined with mature trees and has no rear neighbours, offering tons of privacy and the perfect spot to unwind on the deck on a summer evening. Set on a quiet, peaceful street steps from the Welland River and Port Robinson Park with its splash pad and playground, you'll enjoy the best of small-town living. Golfers will love being close to Grassy Brook Golf Course, and you're only minutes from Walmart and other supercentres, shopping, schools and churches. Port Robinson living at its finest! (id:27476)