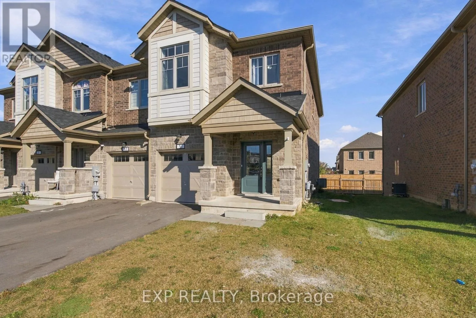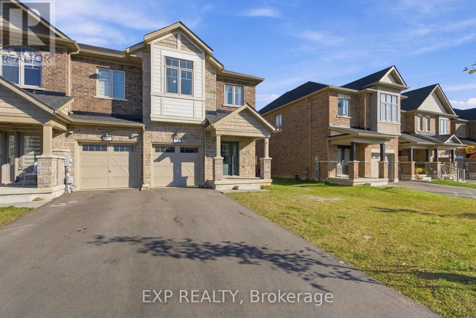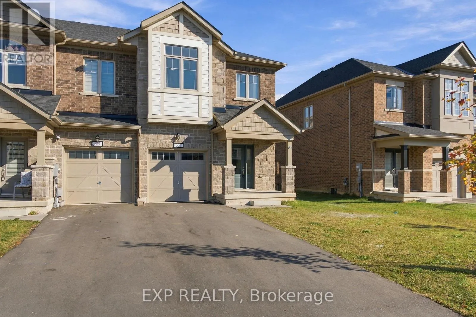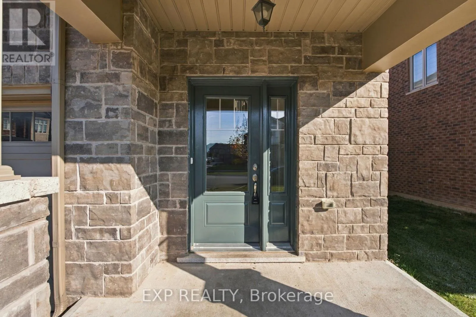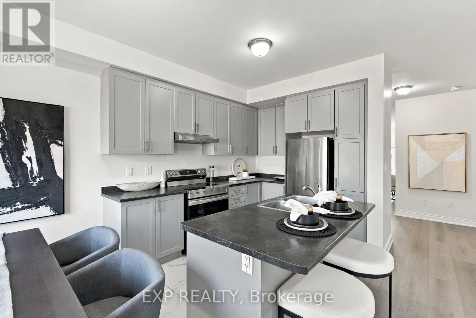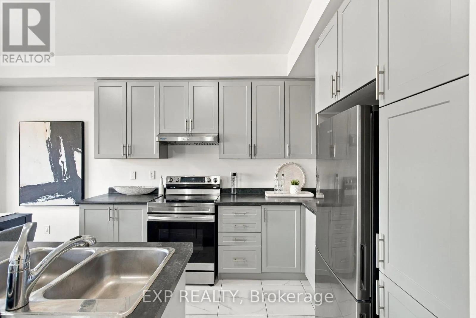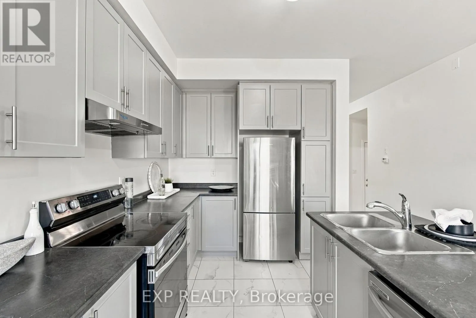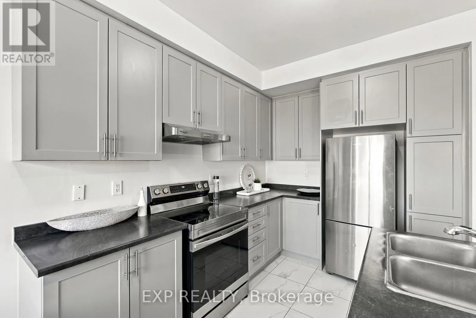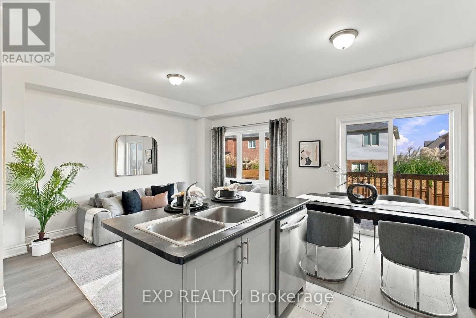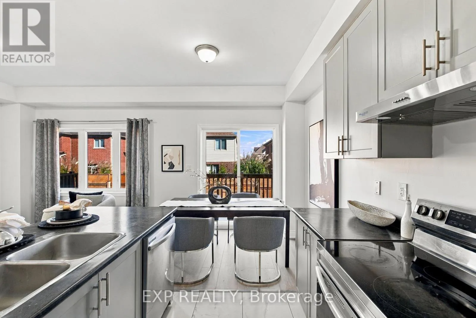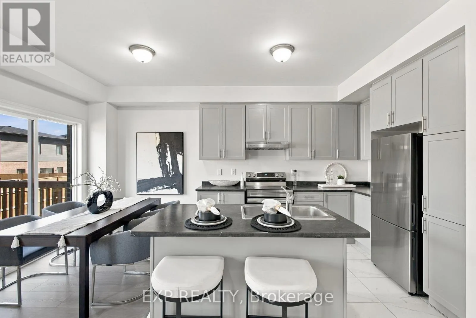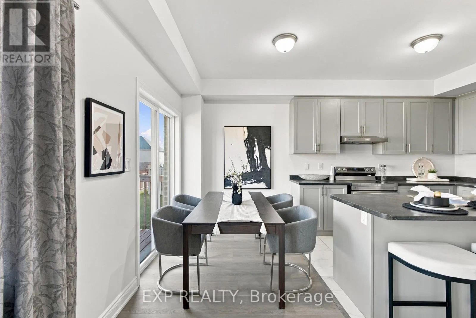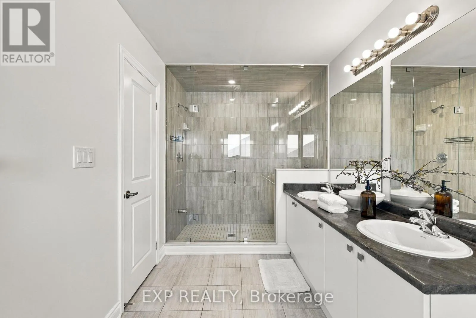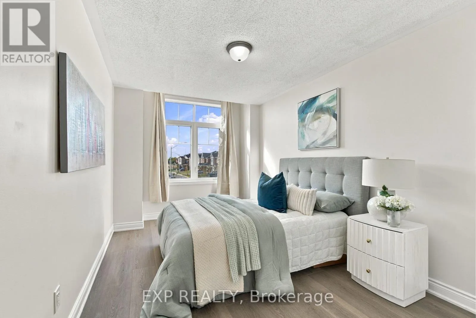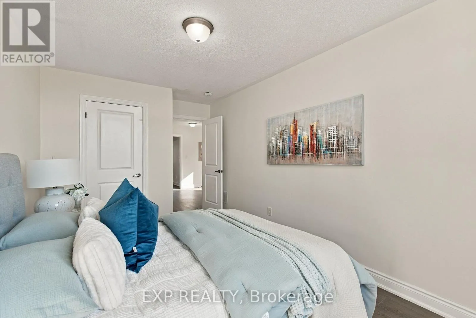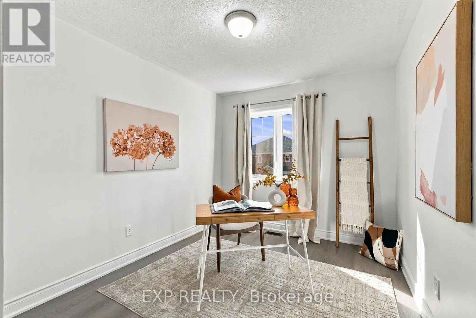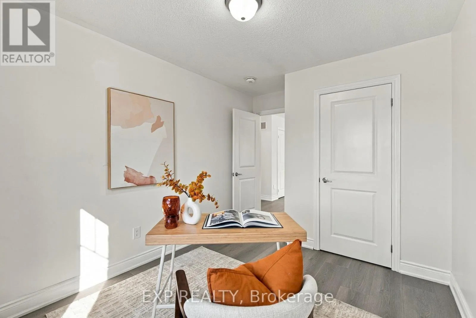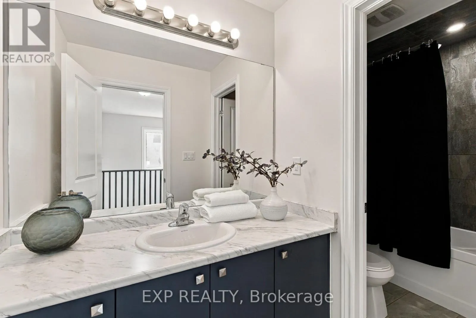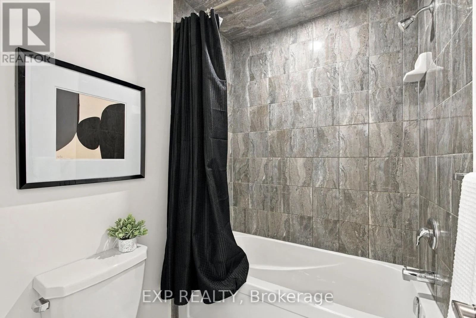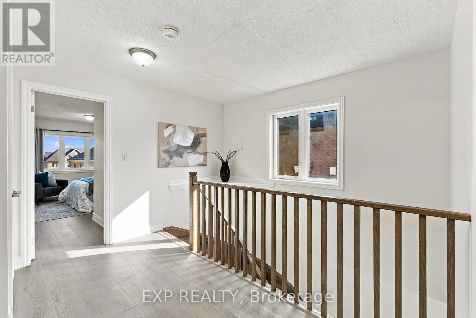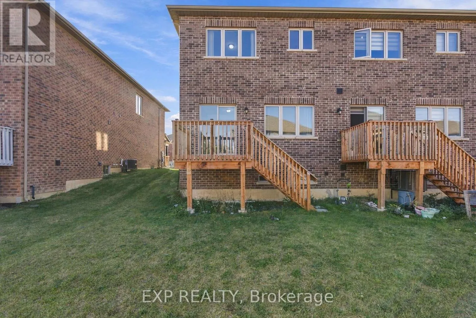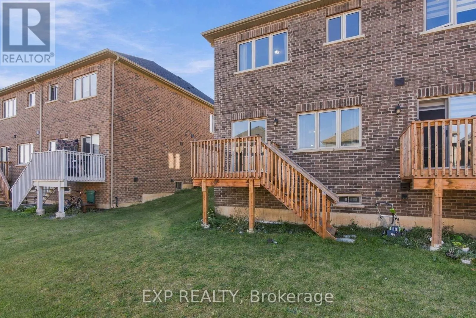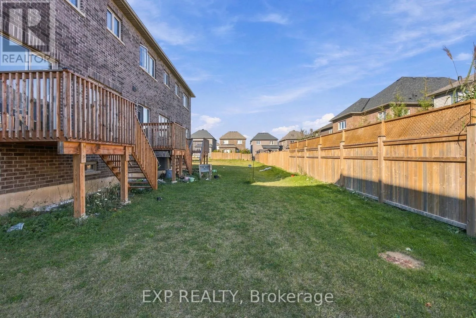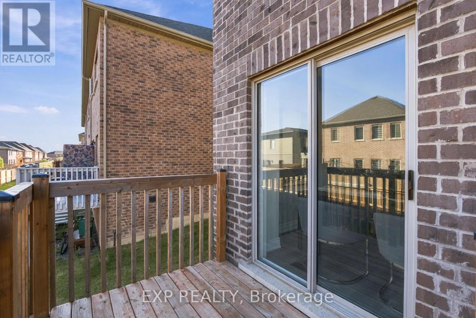
31 Sapphire Way, Thorold, Ontario L2V 0L4

Listed for:
$2,350
3 beds
3 baths
Listed 4 days ago
Row / Townhouse for rent: 31 Sapphire Way, Thorold, Ontario L2V 0L4

View all 48 photos

About

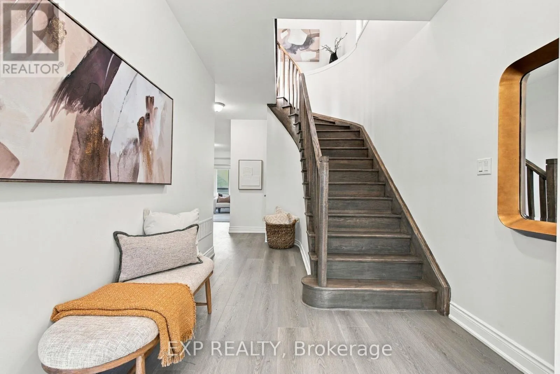
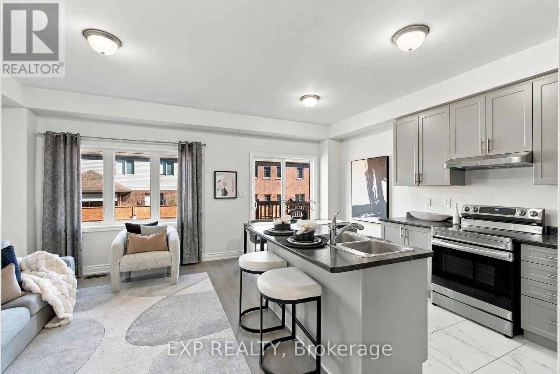
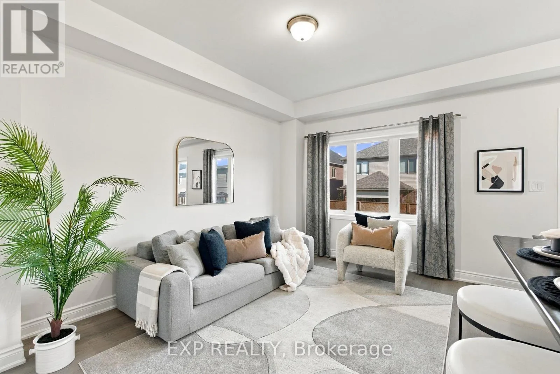
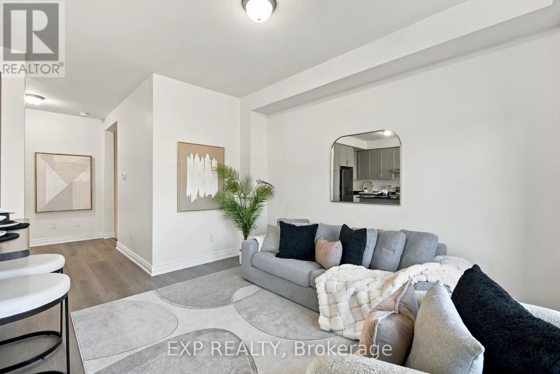
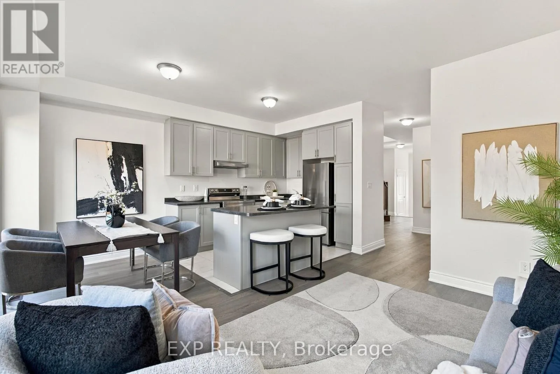
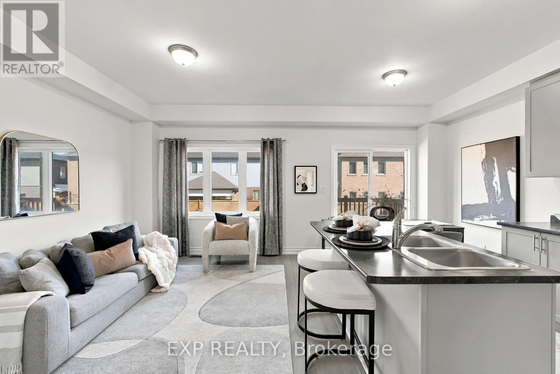
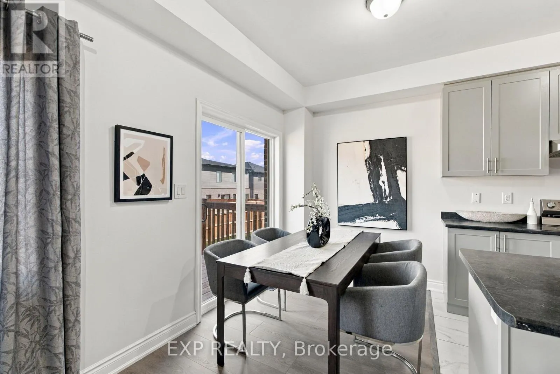
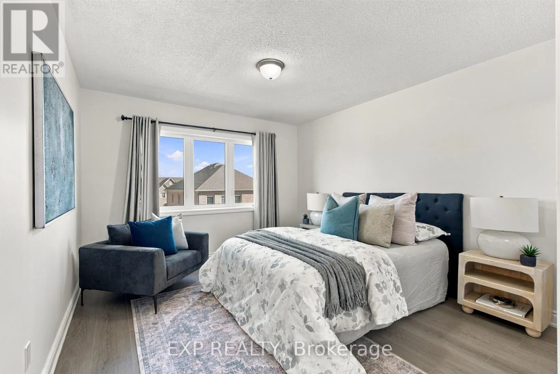
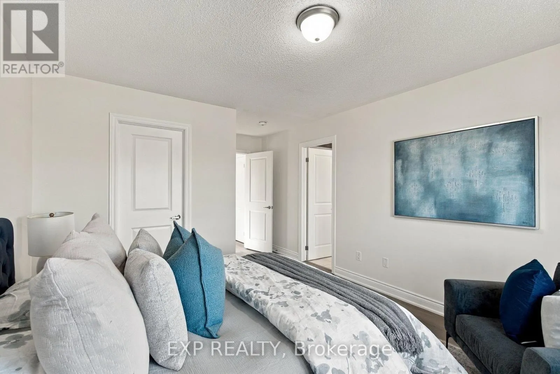
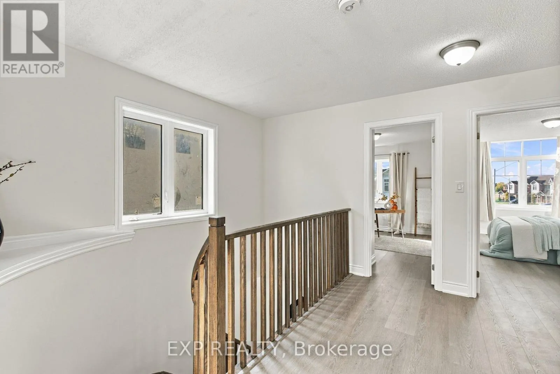
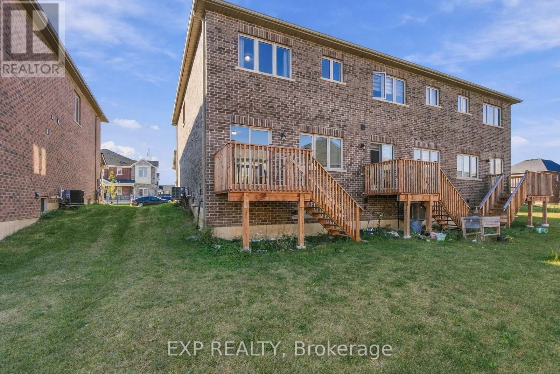
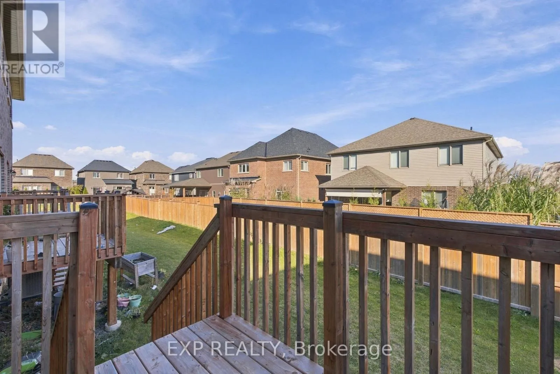
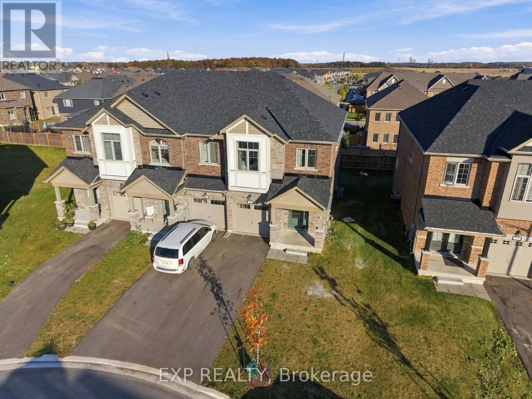
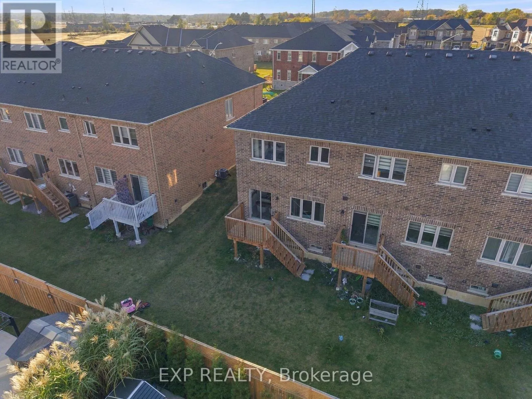
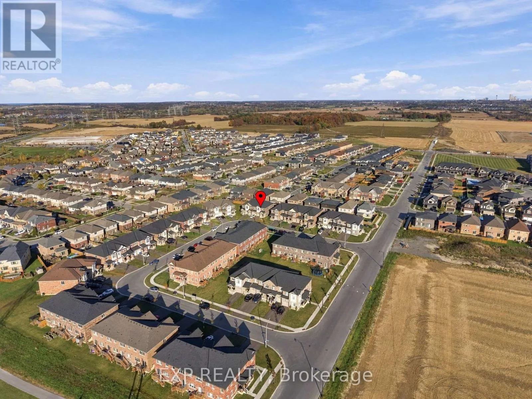
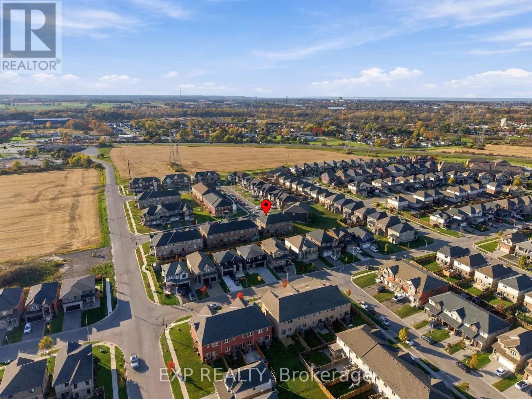
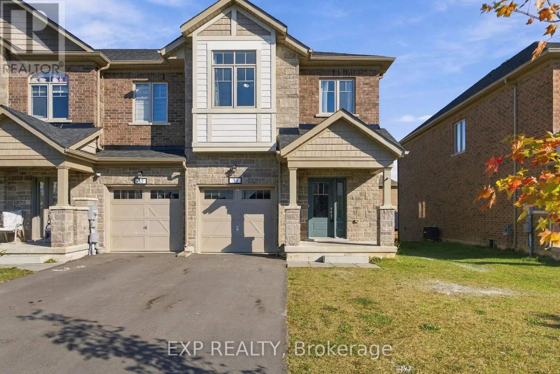
Cross Streets: Uppers Ln. ** Directions: From Davis Rd, Turn Onto Uppers Ln, Take 2ndLeft Onto Sapphire Way, Property On Right. MODERN LIVING MEETS EVERYDAY COMFORT... Welcome to 31 Sapphire Way in Thorold, a beautifully maintained, end unit townhome that offers the perfect blend of modern style, comfort, and convenience. Only 2 years old, this home presents an excellent opportunity to enjoy the benefits of newer construction without the wait. The end unit location offers added privacy and extra natural light, creating a bright and inviting atmosphere throughout. With carpet free living, the home features a clean, contemporary feel that is both stylish and easy to maintain. Located in a welcoming, family friendly neighbourhood, this property is ideal for first time buyers, growing families, or anyone looking for a modern home in a great community, 31 Sapphire Way is a fantastic place to call home. (id:27476)

Property Highlights

MLS® Number
X14167058
Type
Single Family
Community Name
560 - Rolling Meadows
Ownership Type
Freehold
Land Size
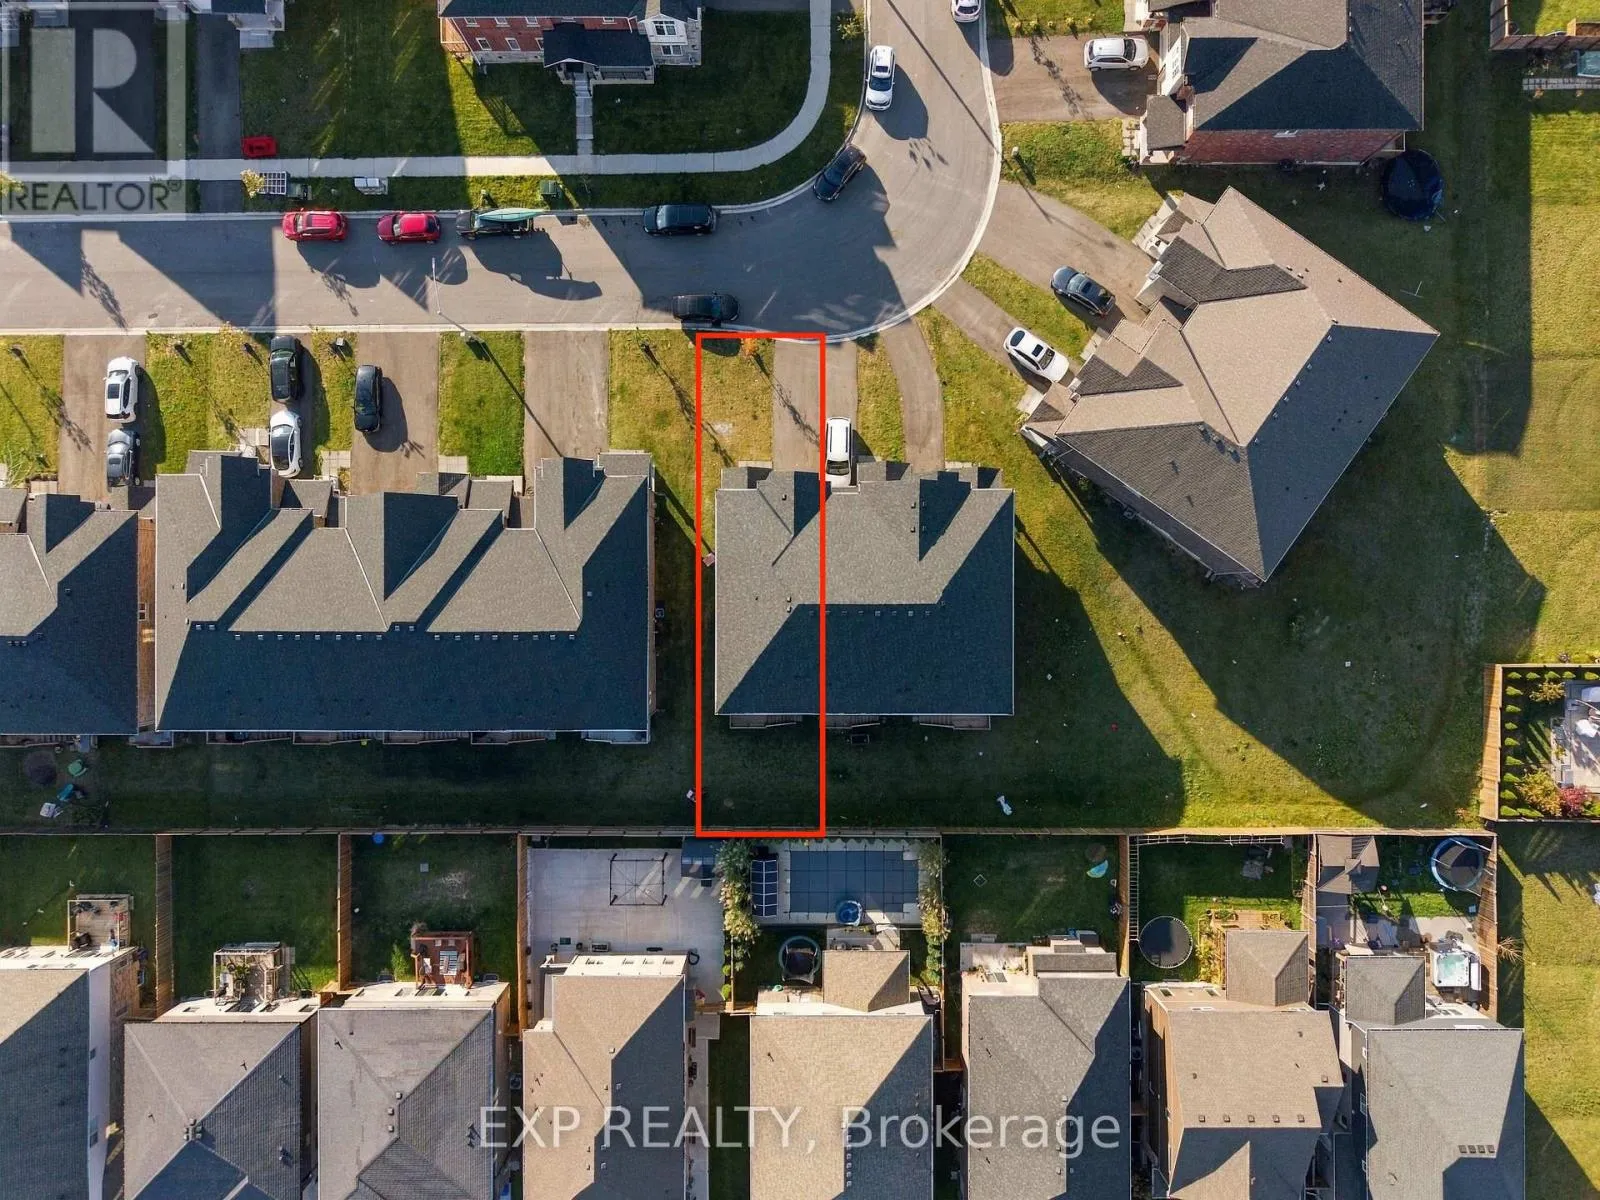
28.7 x 99.8 FT
Parking Space Total
3

Building

Building Type
Row / Townhouse
Storeys
2.00
Square Footage
1500 - 2000 sqft
Bathrooms Total
3
Bedrooms Above Ground
3
Bedrooms Total
3
Amenities
Golf Nearby, Hospital, Park, Place of Worship, Public Transit, Schools
Exterior Finish
Vinyl siding, Stone
Fireplace Present
No
Basement Type
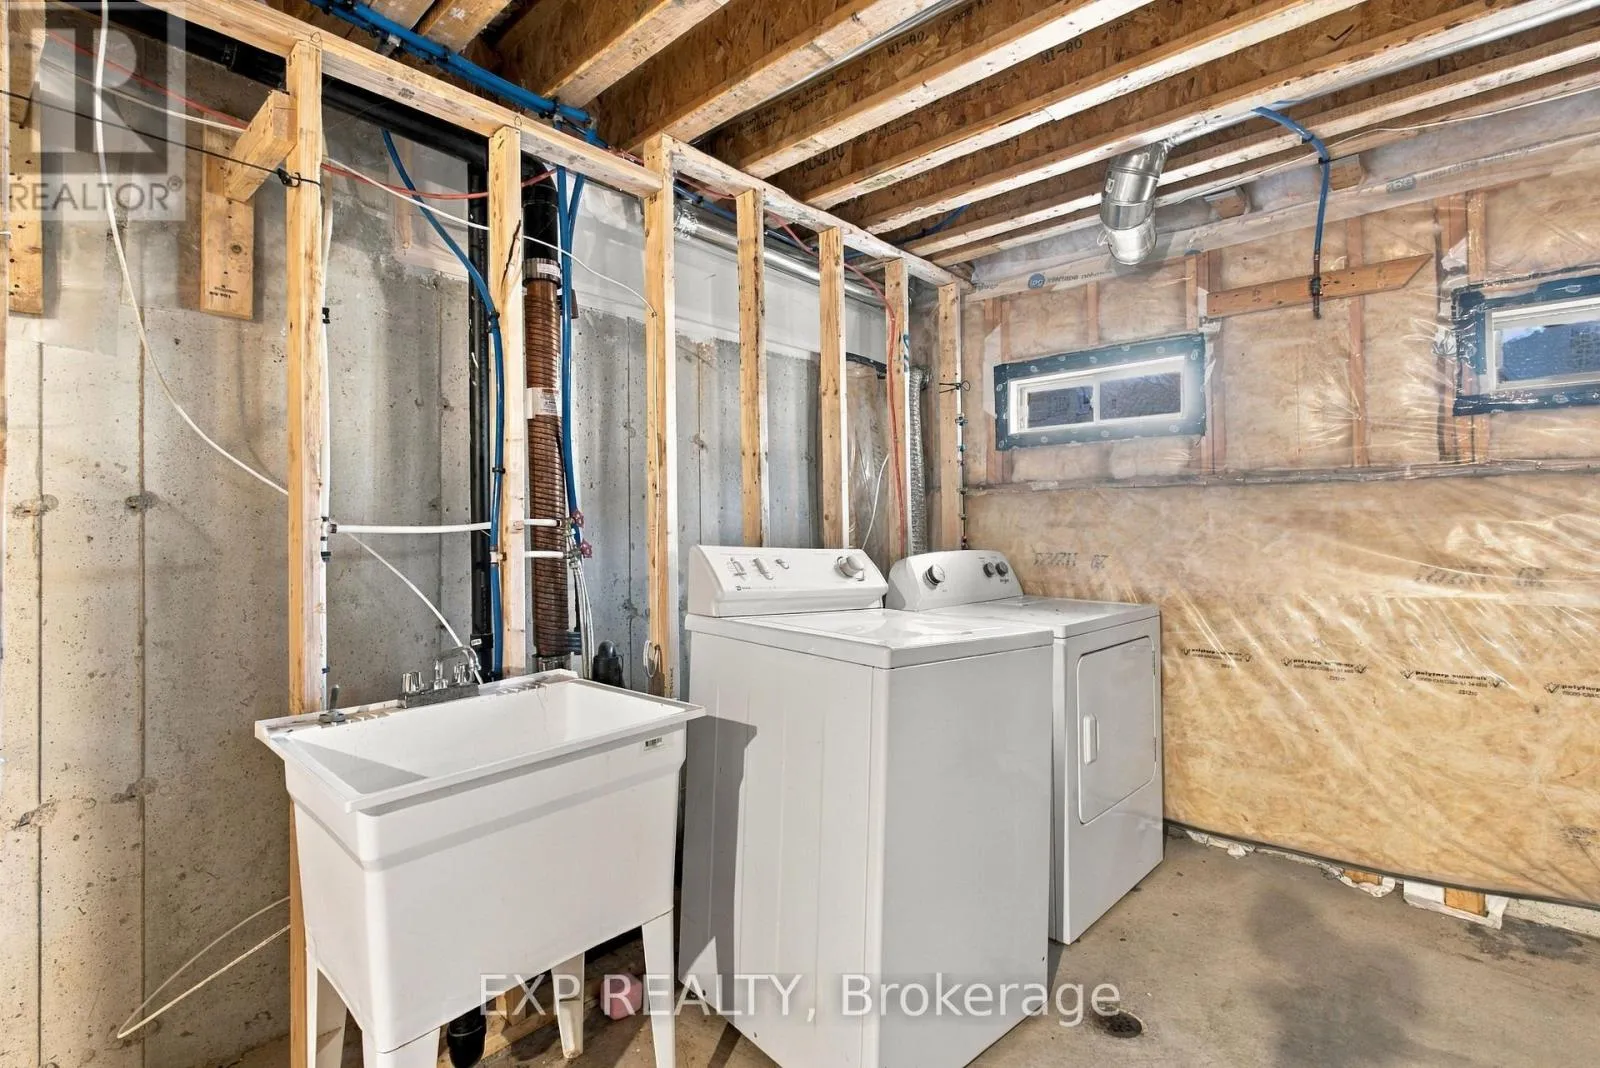
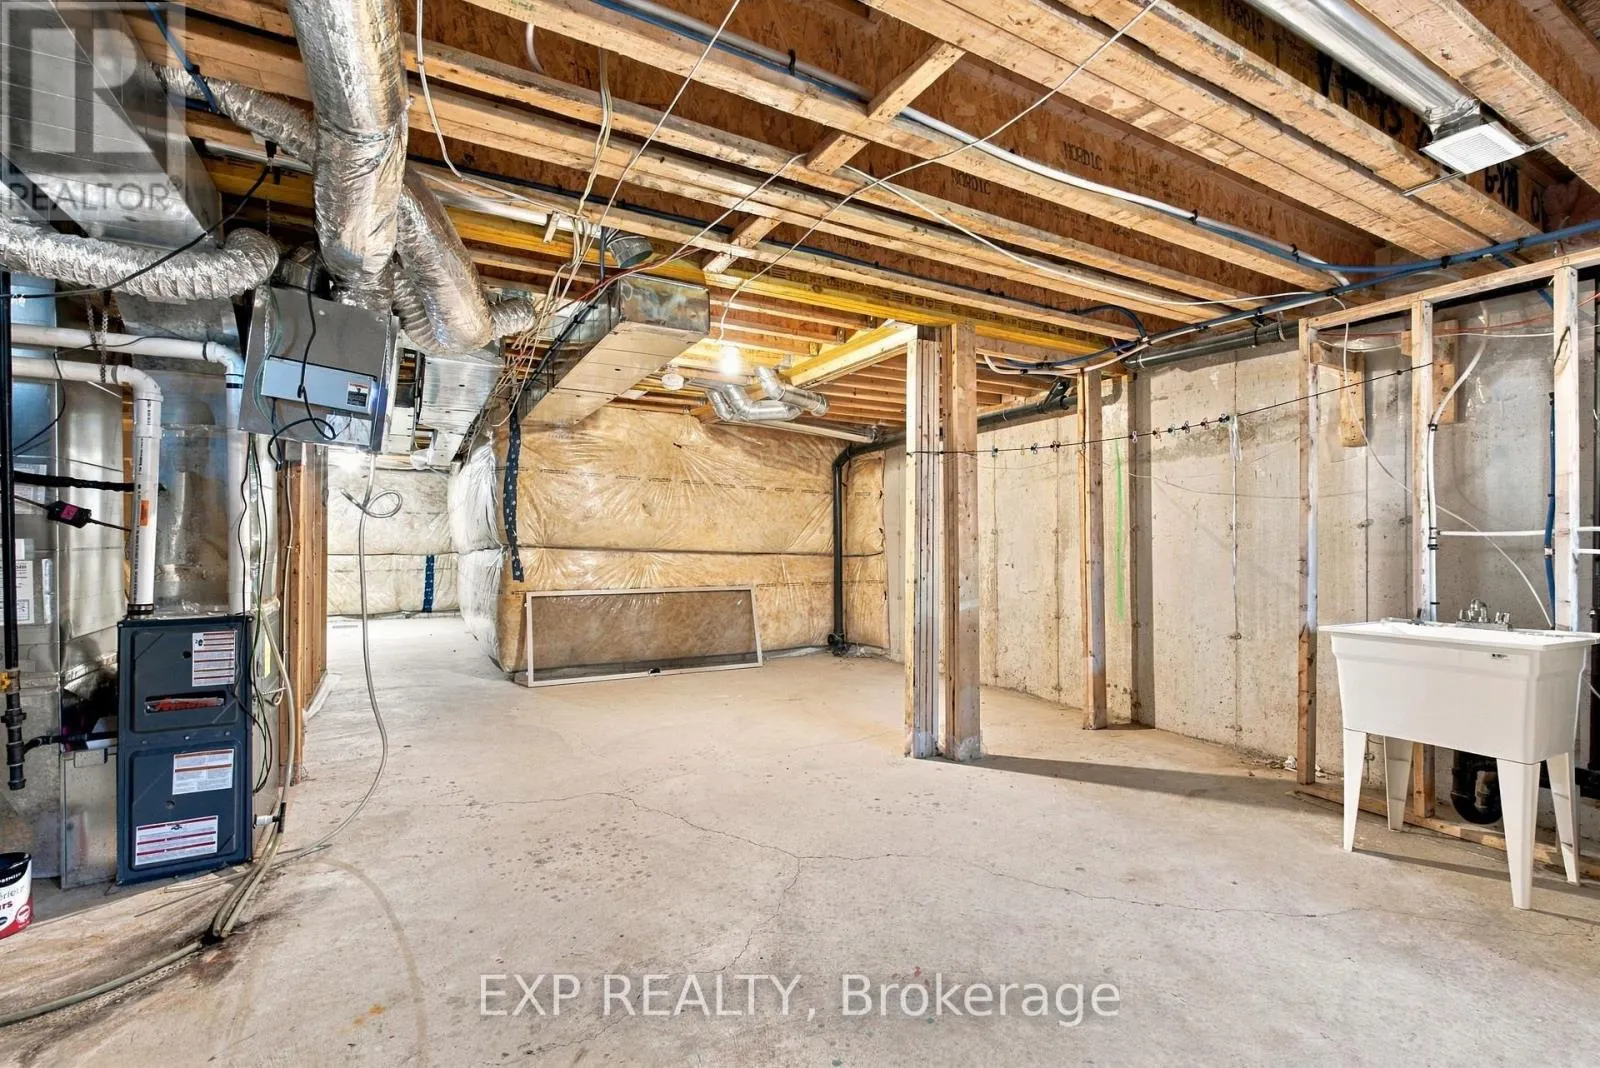
Full (Unfinished)
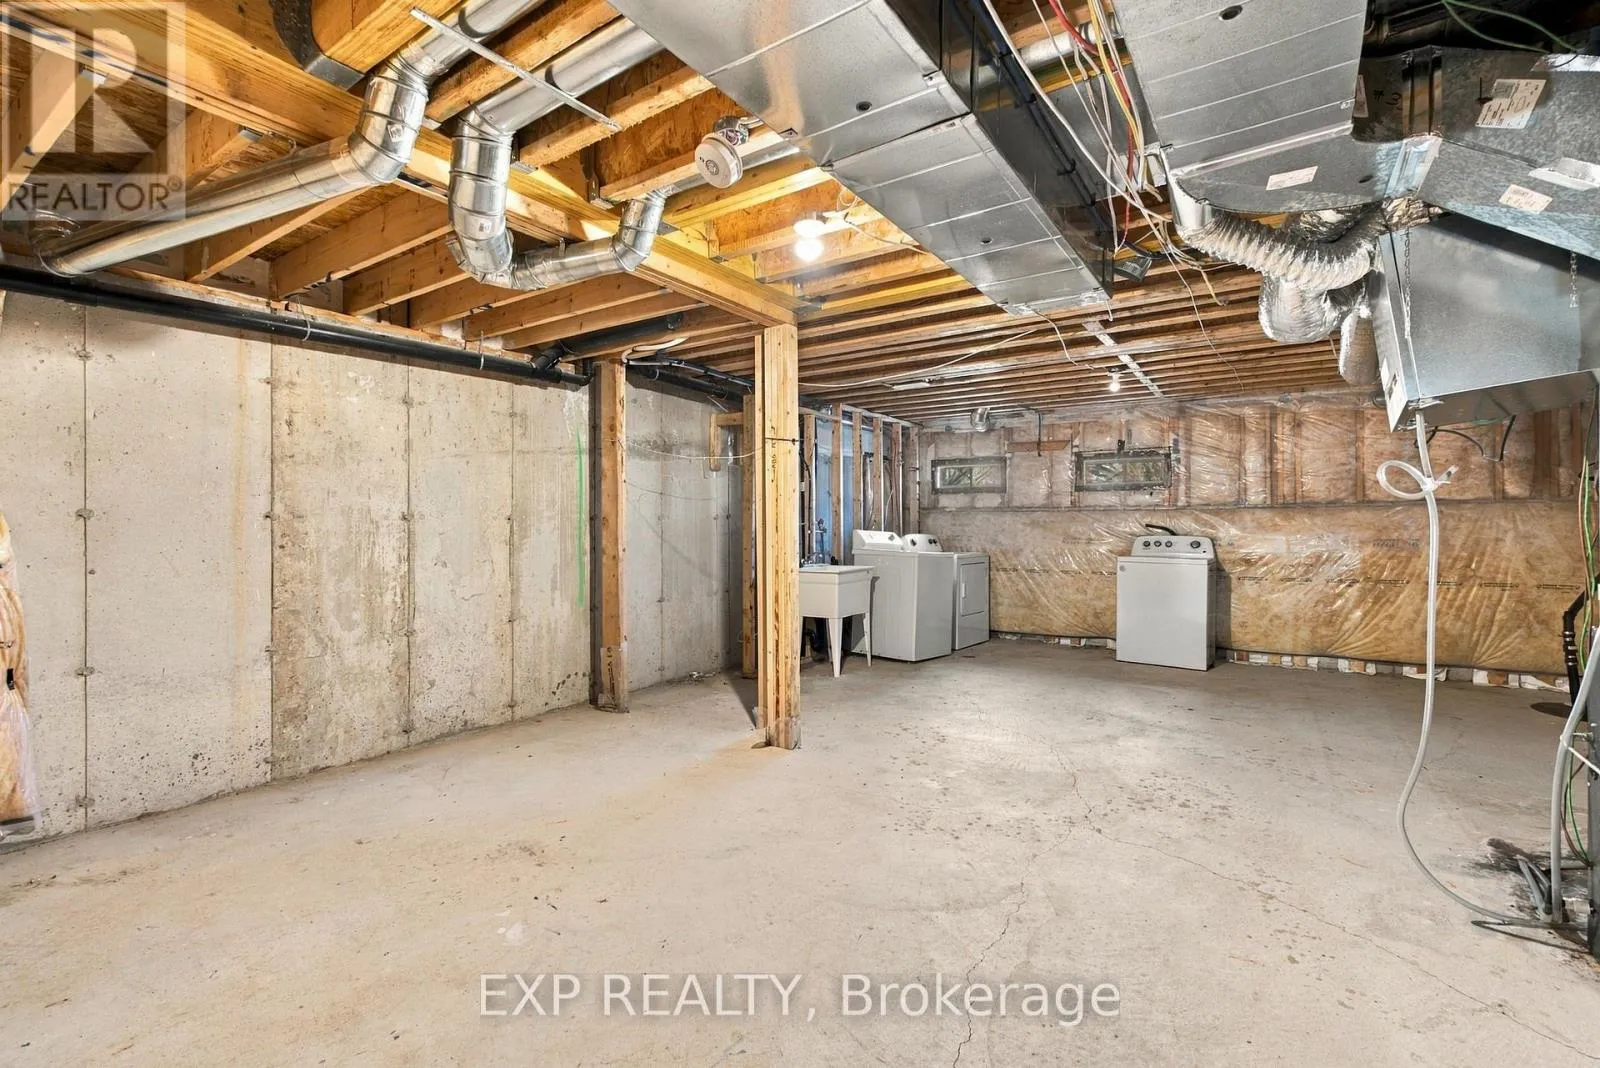
Basement Features
Building Heating Type
Forced air
Heating Fuel
Natural gas
Building Cooling Type
Central air conditioning

Utilities

Water
Municipal water
Utility Sewer
Sanitary sewer

Room Layout

Primary Bedroom
Second level
3.4 m x 5.31 m
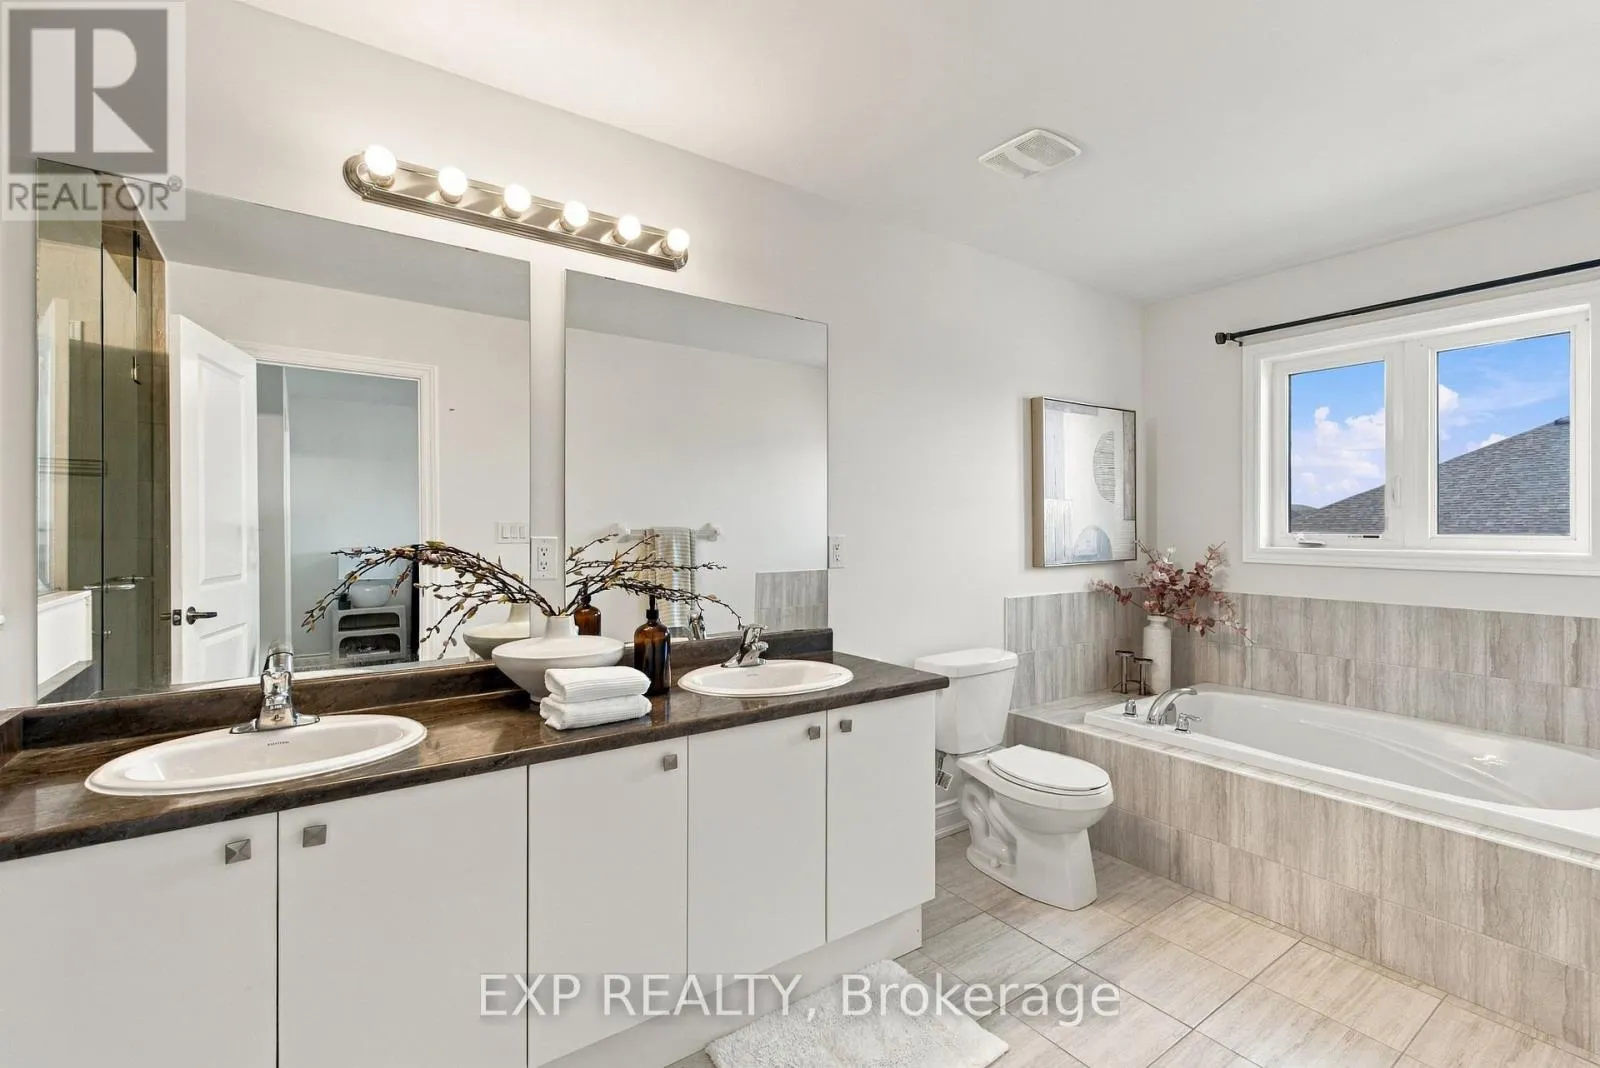
Bathroom
Second level
2.16 m x 5.31 m
Bathroom
Second level
1.68 m x 1.38 m
Bedroom 2
Second level
3.02 m x 5.08 m
Bedroom 3
Second level
2.54 m x 3.96 m
Other
Basement
5.64 m x 12.98 m
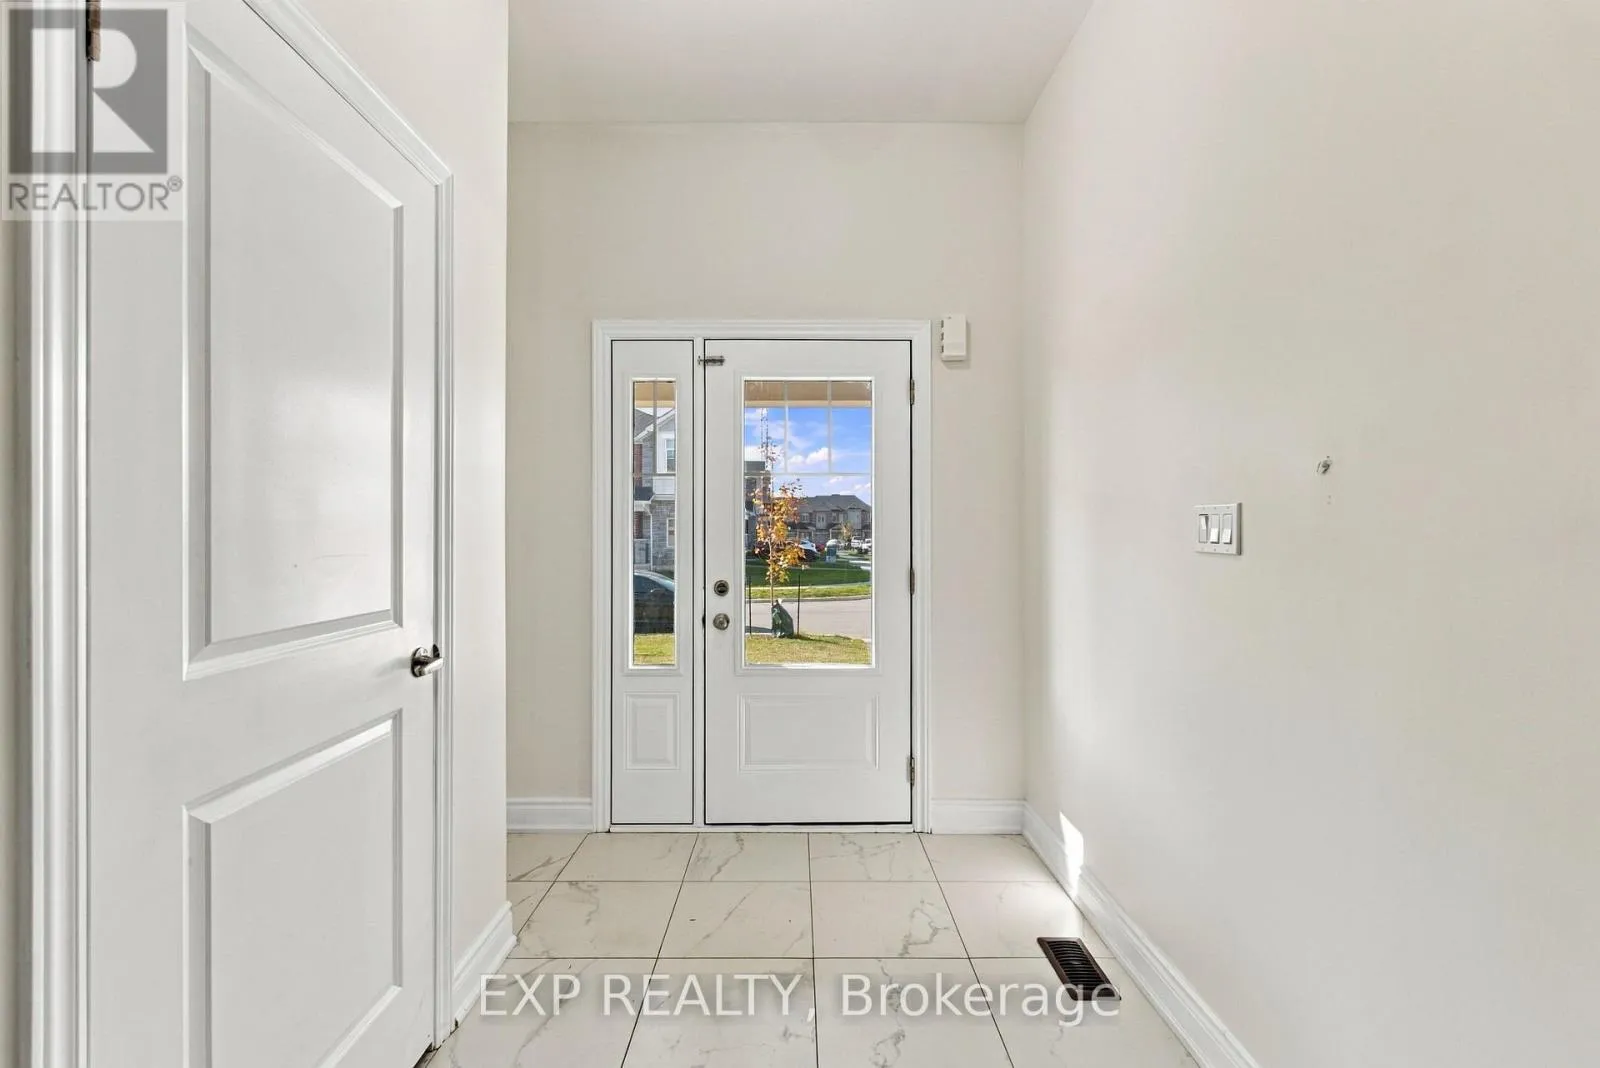
Foyer
Main level
2.49 m x 2.31 m
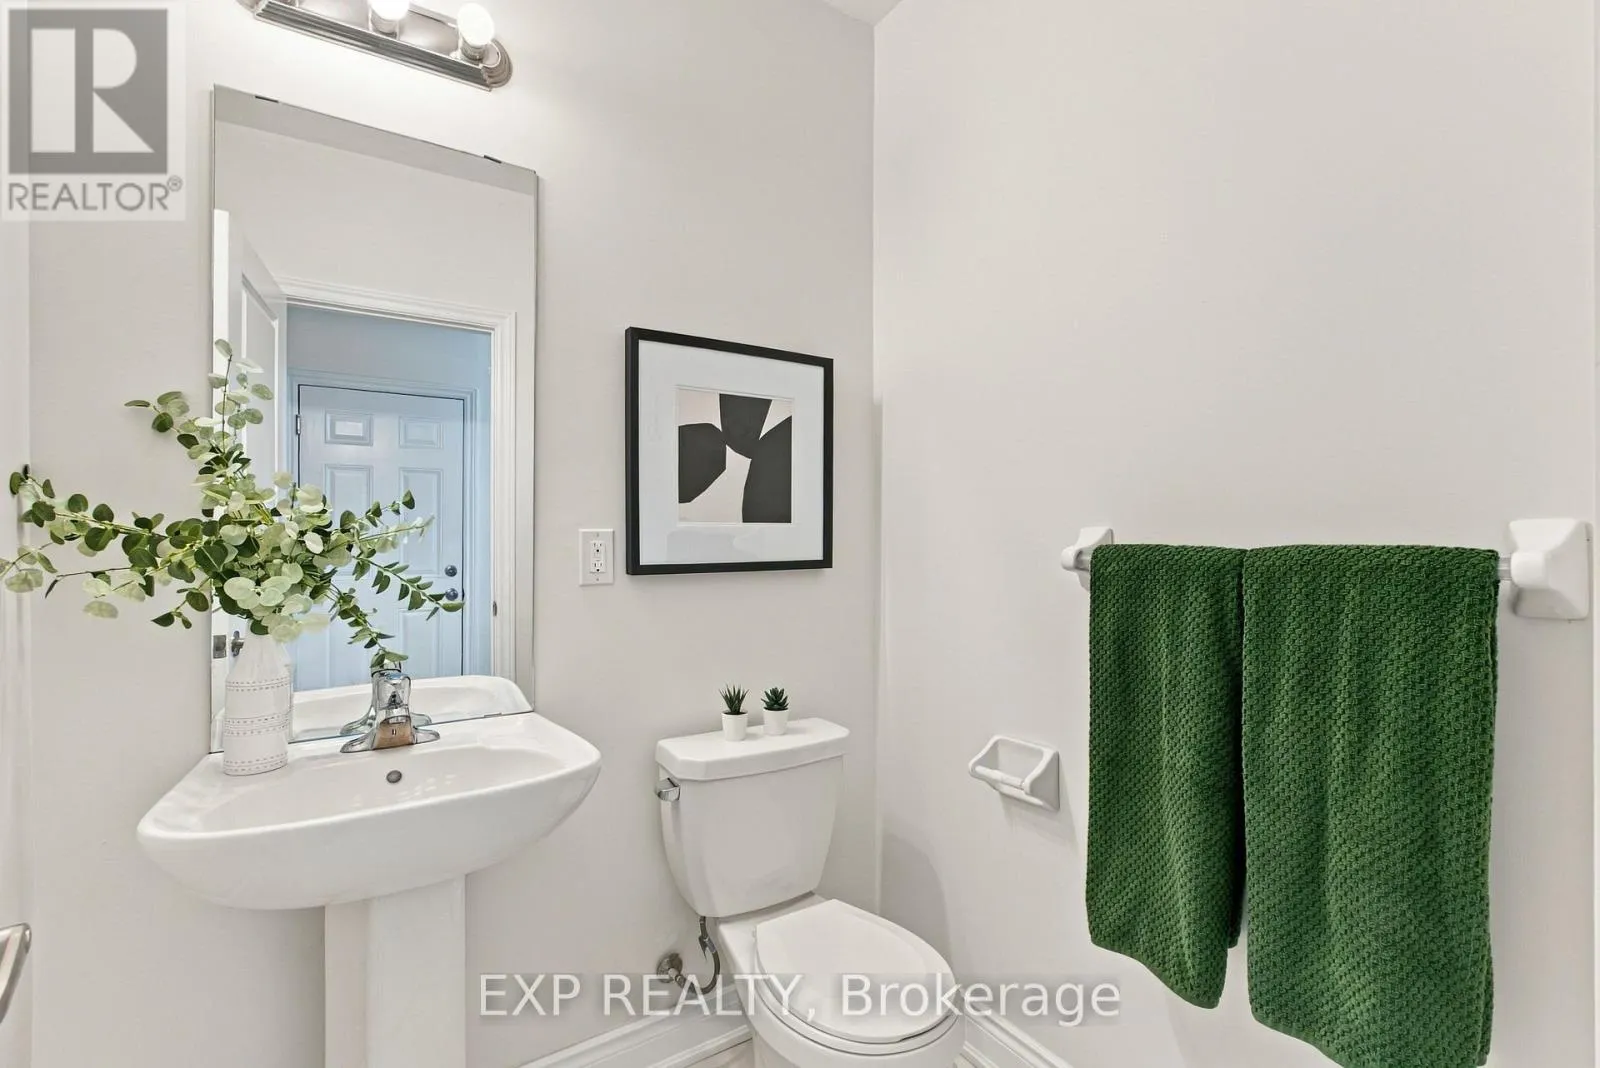
Bathroom
Main level
1.68 m x 1.47 m
Living room
Main level
3.1 m x 4.57 m
Dining room
Main level
2.57 m x 1.98 m
Kitchen
Main level
2.54 m x 3.33 m

Location

Learn more about this property
Listing provided by:
EXP REALTY
MLS® number:
X14167058
Agent:
Chris Knighton
*Indicates required field
Name is required
Email is required
Please enter a valid phone number (e.g., 416-111-1111).