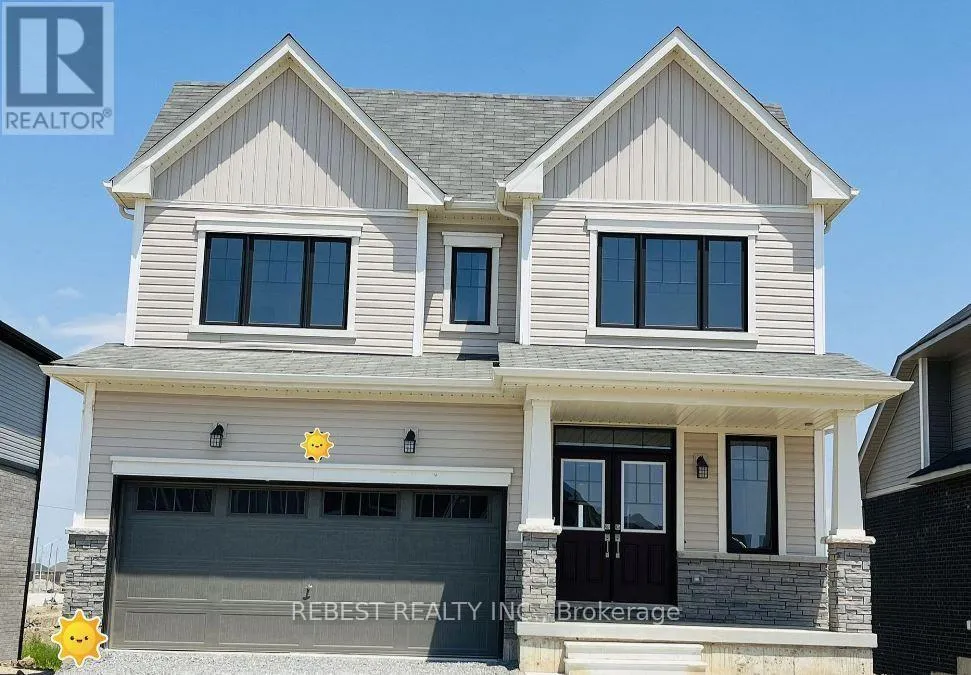
62 Explorer Way, Thorold, Ontario L2E 6S4

Listed for:
$759,900
4 beds
3 baths
Listed 3 days ago
House for rent: 62 Explorer Way, Thorold, Ontario L2E 6S4

View all 9 photos

About

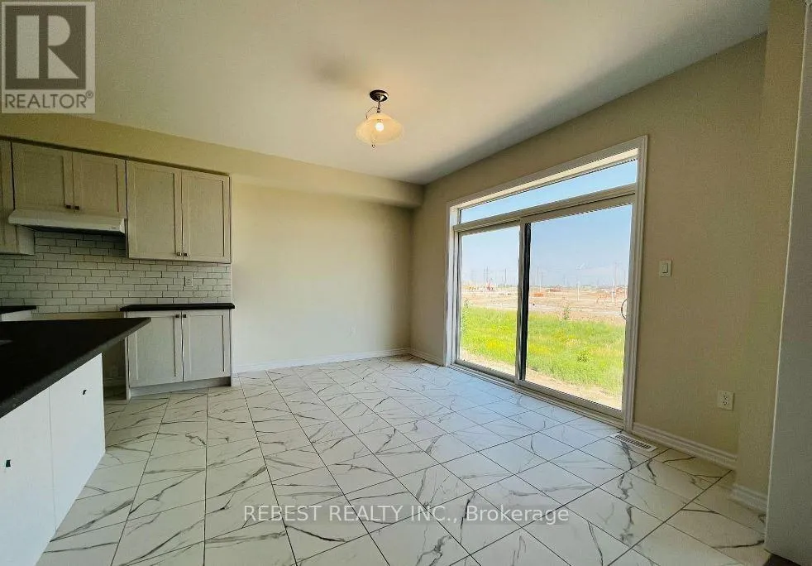
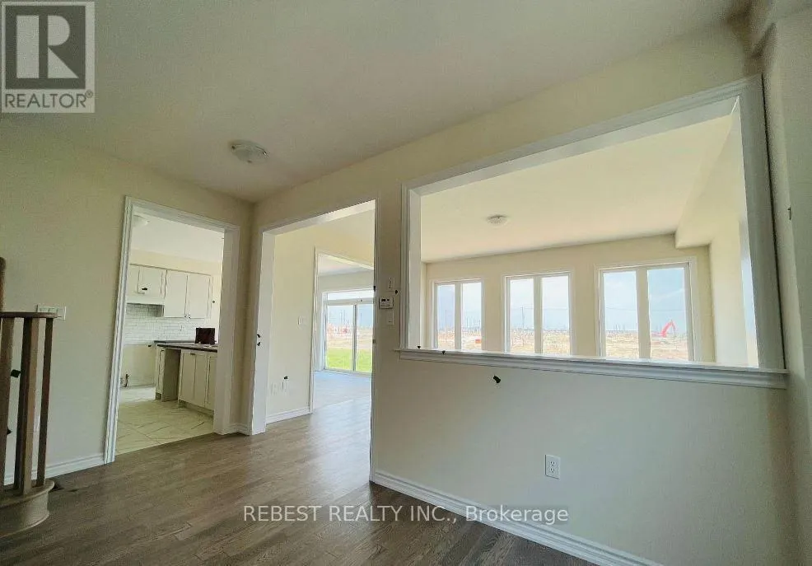
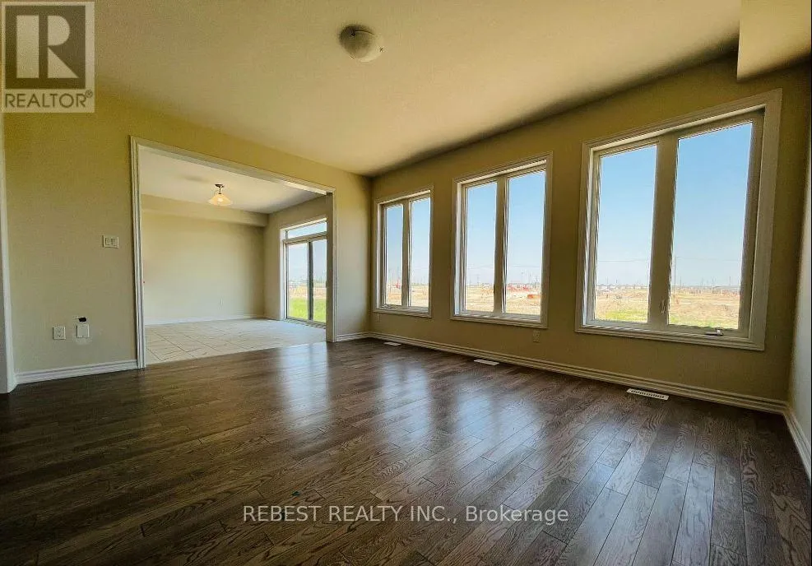
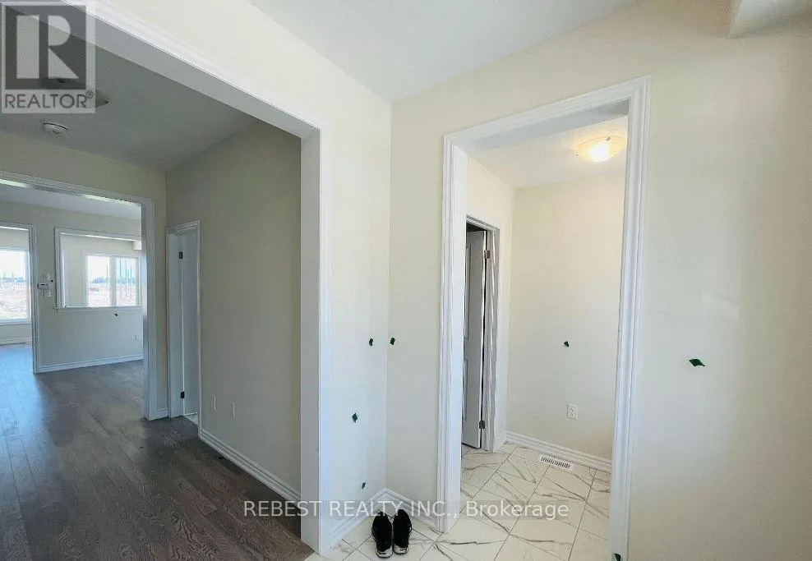
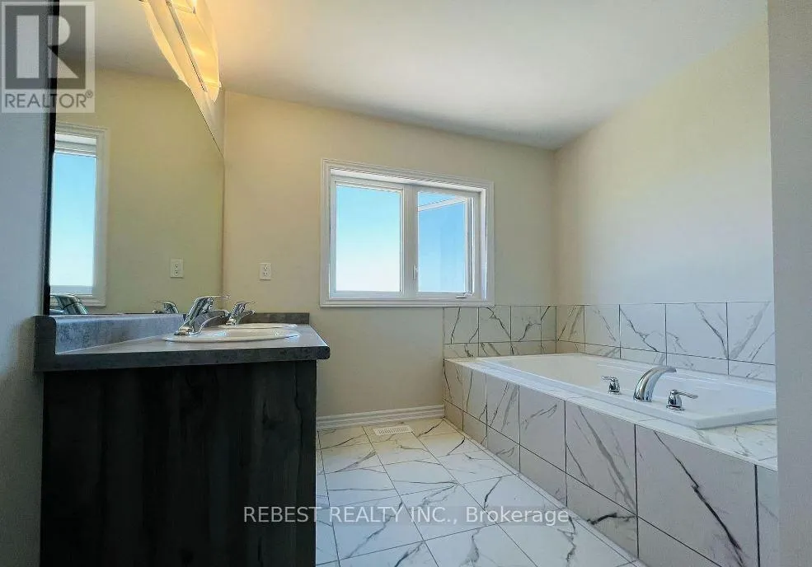
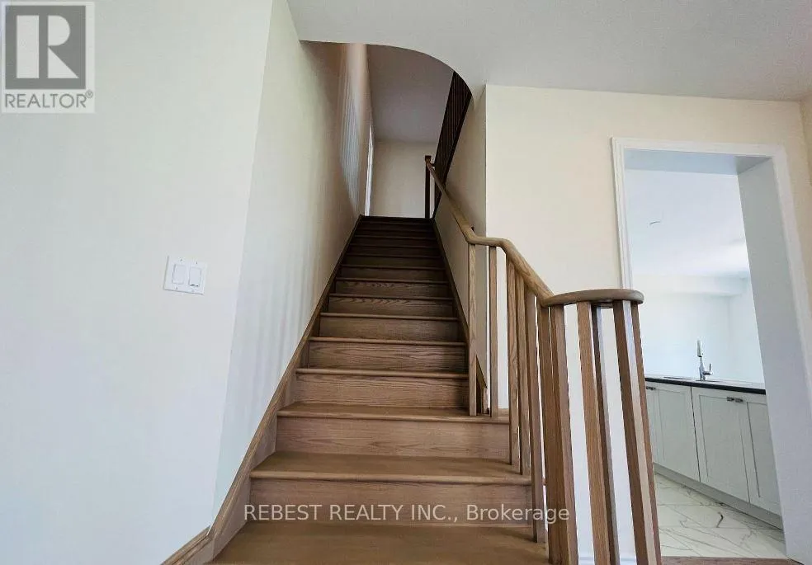
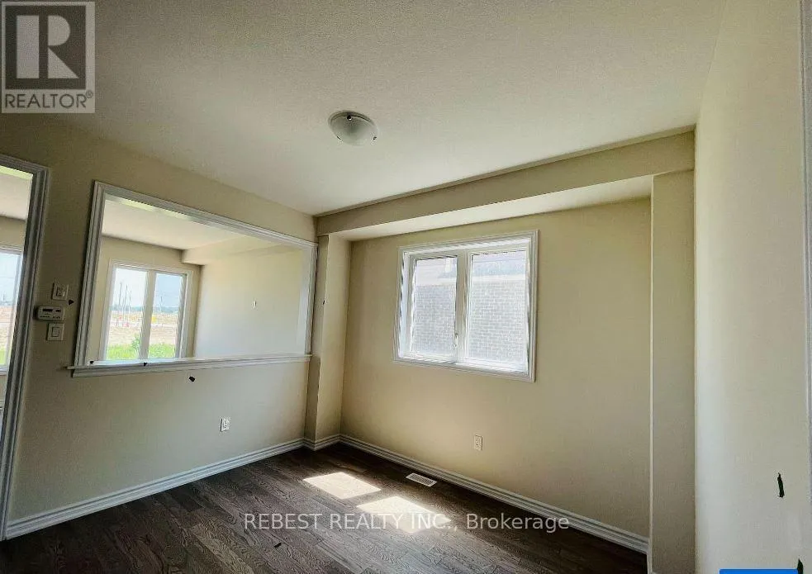
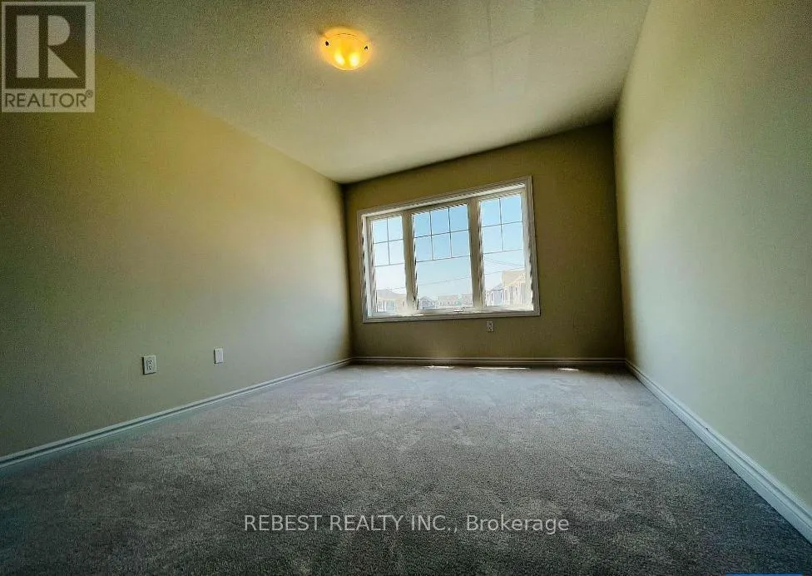
Explorer Way/Barker Pkwy Stunning Two-Storey Home Backing Onto Green Space - Walk-Out Basement! Welcome to this beautifully maintained, approximately 2,400 sq. ft. two-storey home, featuring 4 spacious bedrooms and 2.5 bathrooms. Thoughtfully designed with a bright, open-concept layout, this home offers an inviting living area, a separate dining space, and an upgraded modern kitchen, making it perfect for comfortable family living and entertaining. Loaded with upgrades, including an extended patio door, enlarged windows, upgraded bathroom vanities, upgraded closet doors, and much more! Generously sized bedrooms offer ample closet space and abundant natural light. Enjoy the added privacy and beautiful views of backing directly onto green space with NO REAR NEIGHBOURS! The walk-out basement provides excellent potential for additional living space or future customization. Ideally located close to shopping centres, Niagara College, Brock University, schools, and everyday amenities. A fantastic opportunity to own this beautiful upgraded home in a desirable location. Don't miss out! (id:27476)

Property Highlights

MLS® Number
X14172092
Type
Single Family
Community Name
560 - Rolling Meadows
Ownership Type
Freehold
Land Size
50.8 x 110 FT|under 1/2 acre
Parking Space Total
4

Building

Building Type
House
Storeys
2.00
Square Footage
2000 - 2500 sqft
Bathrooms Total
3
Bedrooms Above Ground
4
Bedrooms Total
4
Exterior Finish
Vinyl siding
Fireplace Present
No
Basement Type
N/A (Unfinished), N/A
Basement Features
Walk out
Building Heating Type
Forced air
Heating Fuel
Natural gas
Building Cooling Type
Central air conditioning

Utilities

Water
Municipal water
Utility Sewer
Sanitary sewer

Room Layout

Family room
Main level
4.83 m x 4.11 m
Dining room
Main level
4.83 m x 3.51 m
Eating area
Main level
4.42 m x 3.37 m
Kitchen
Main level
4.42 m x 2.15 m
Primary Bedroom
Upper Level
5.03 m x 4.11 m
Bedroom 2
Upper Level
3.98 m x 3.2 m
Bedroom 3
Upper Level
3.81 m x 3.2 m
Bedroom 4
Upper Level
3.2 m x 3.2 m

Location

Learn more about this property
Listing provided by:
REBEST REALTY INC.
MLS® number:
X14172092
Agent:
Mike Arora
*Indicates required field
Name is required
Email is required
Please enter a valid phone number (e.g., 416-111-1111).