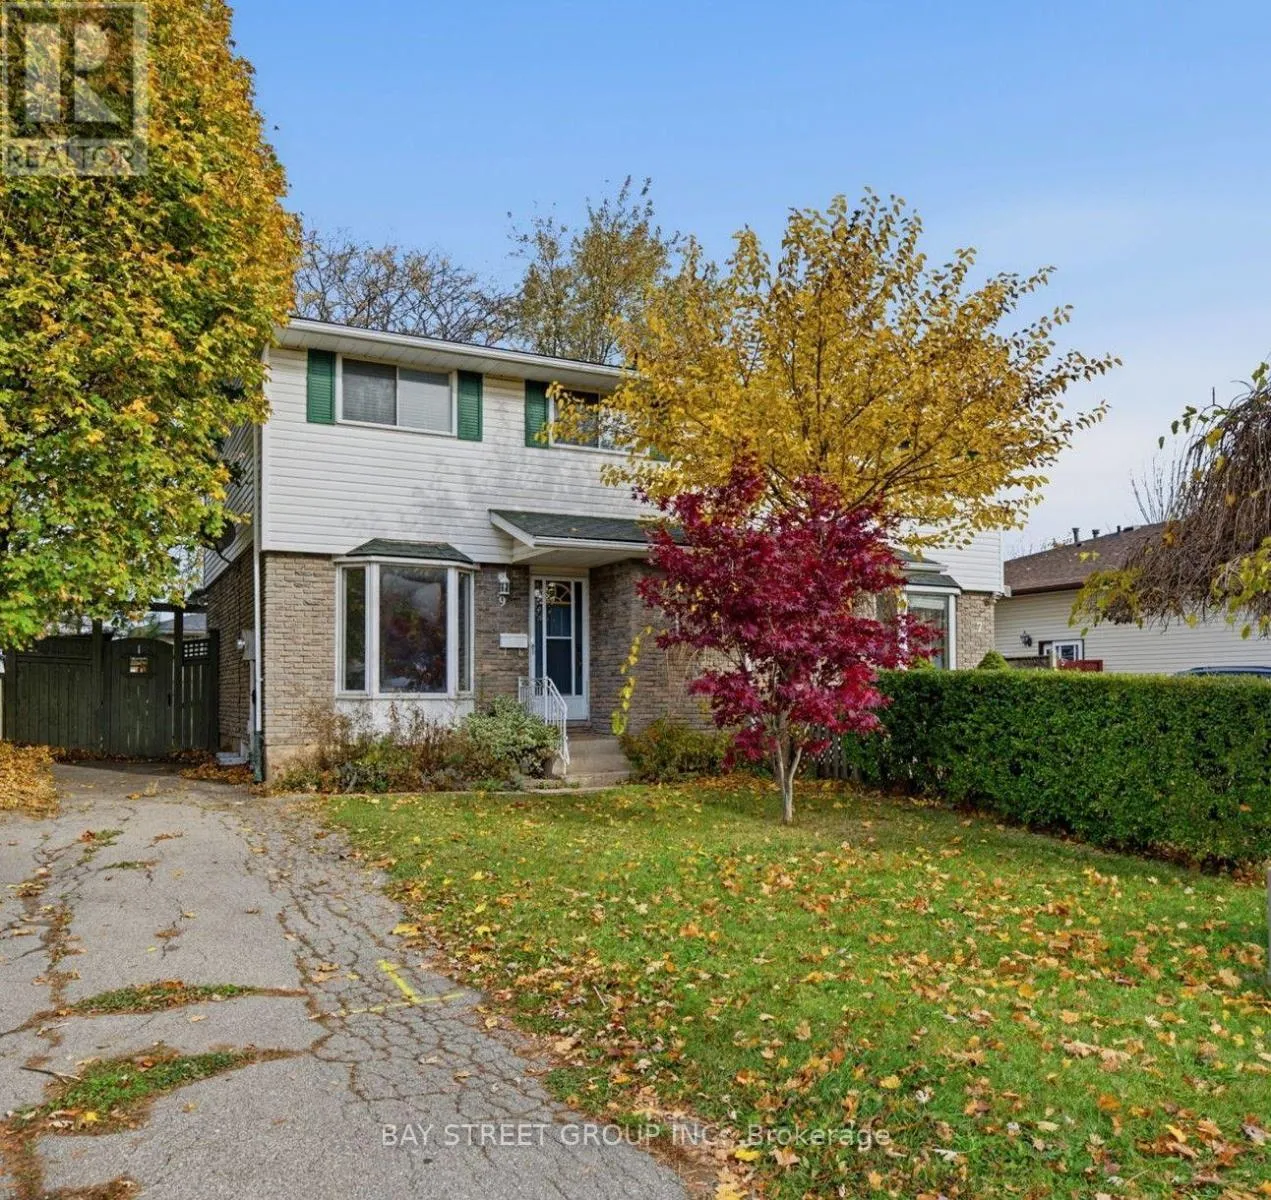
9 Tara Crescent, Thorold, Ontario L2V 4M1

Listed for:
$465,000
3 beds
2 baths
Listed 2 days ago
House for rent: 9 Tara Crescent, Thorold, Ontario L2V 4M1

View all 37 photos

About

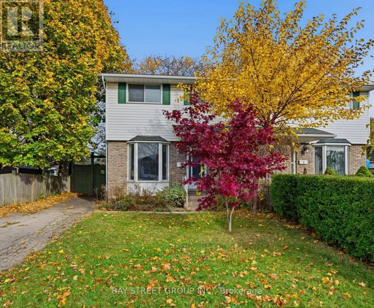
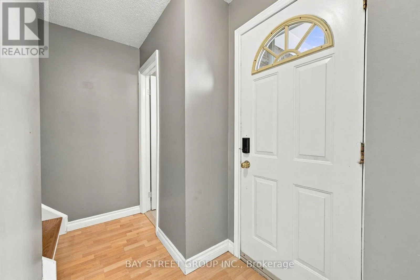
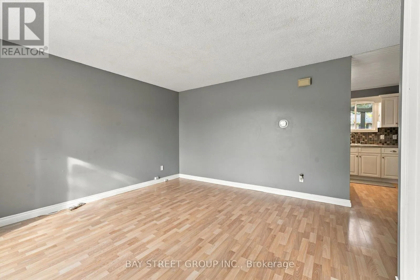
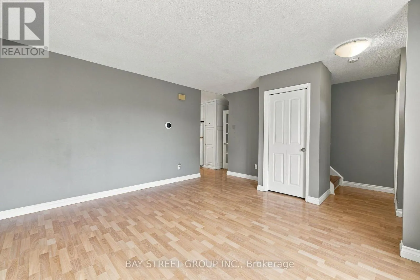
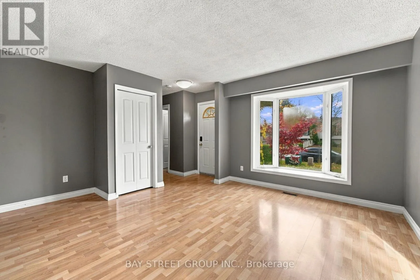
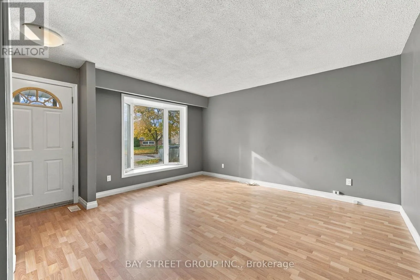
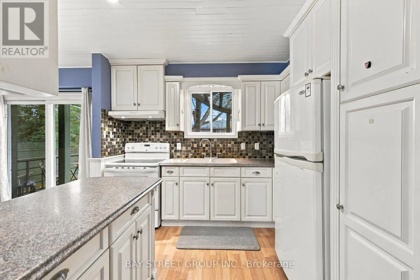
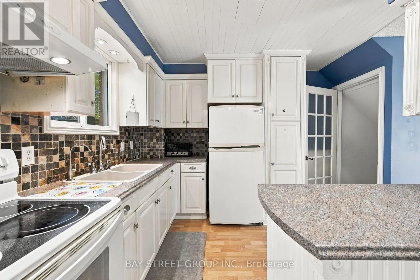
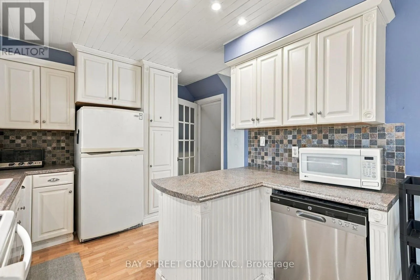
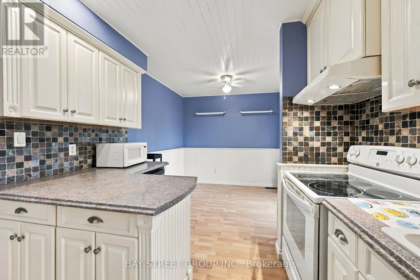
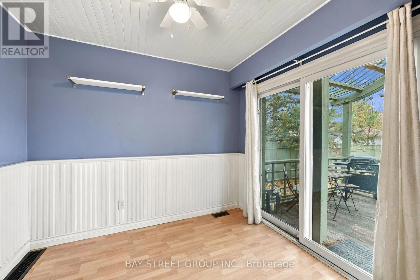
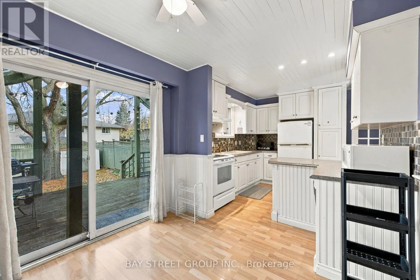
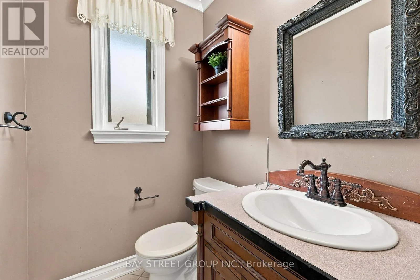
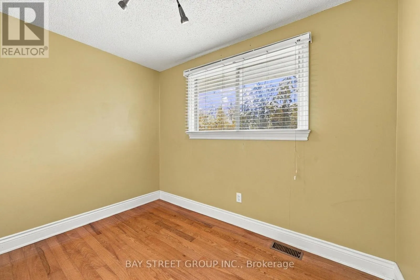
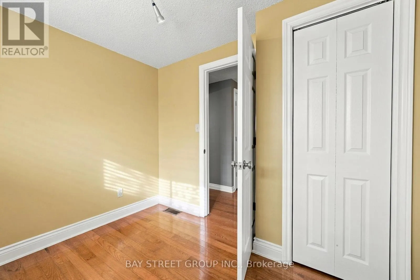
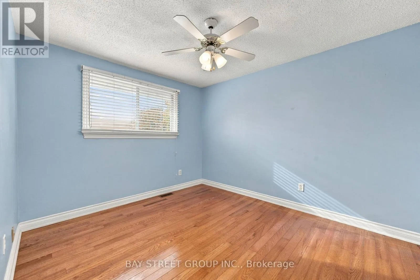
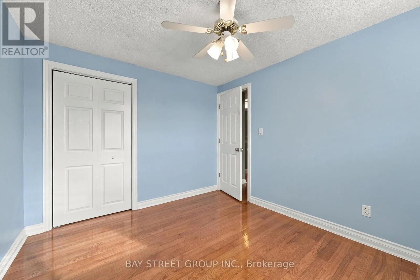
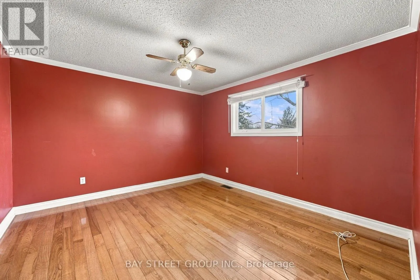
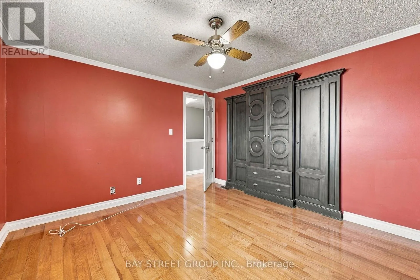
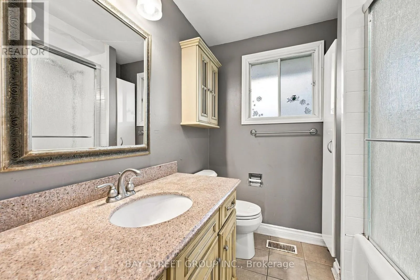
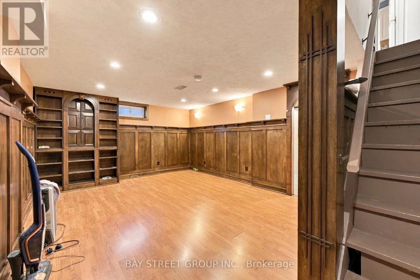
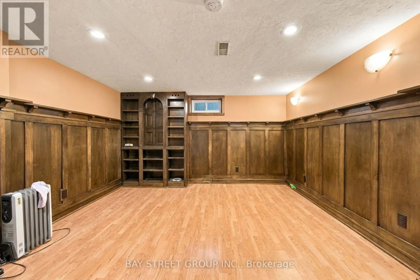
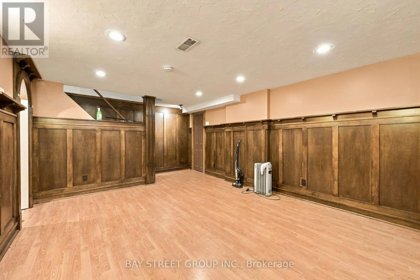
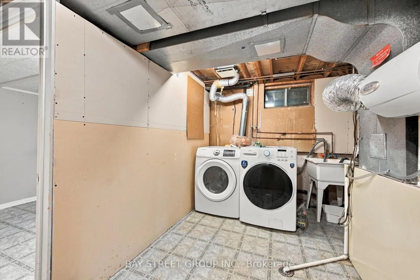
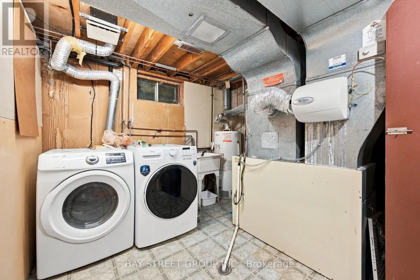
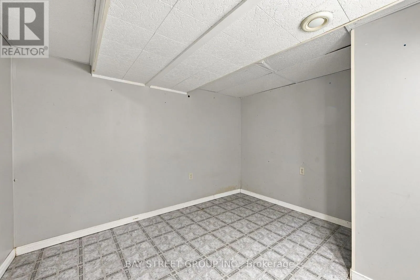
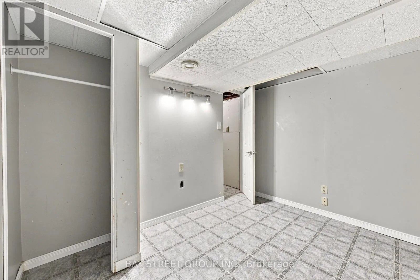
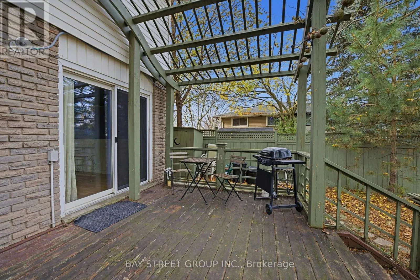
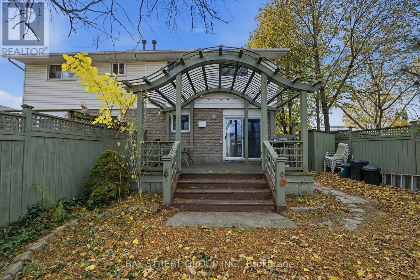
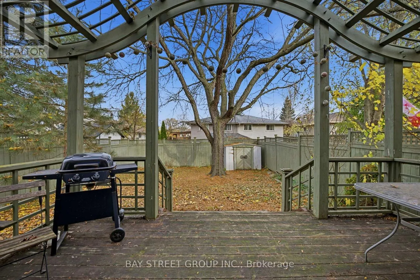
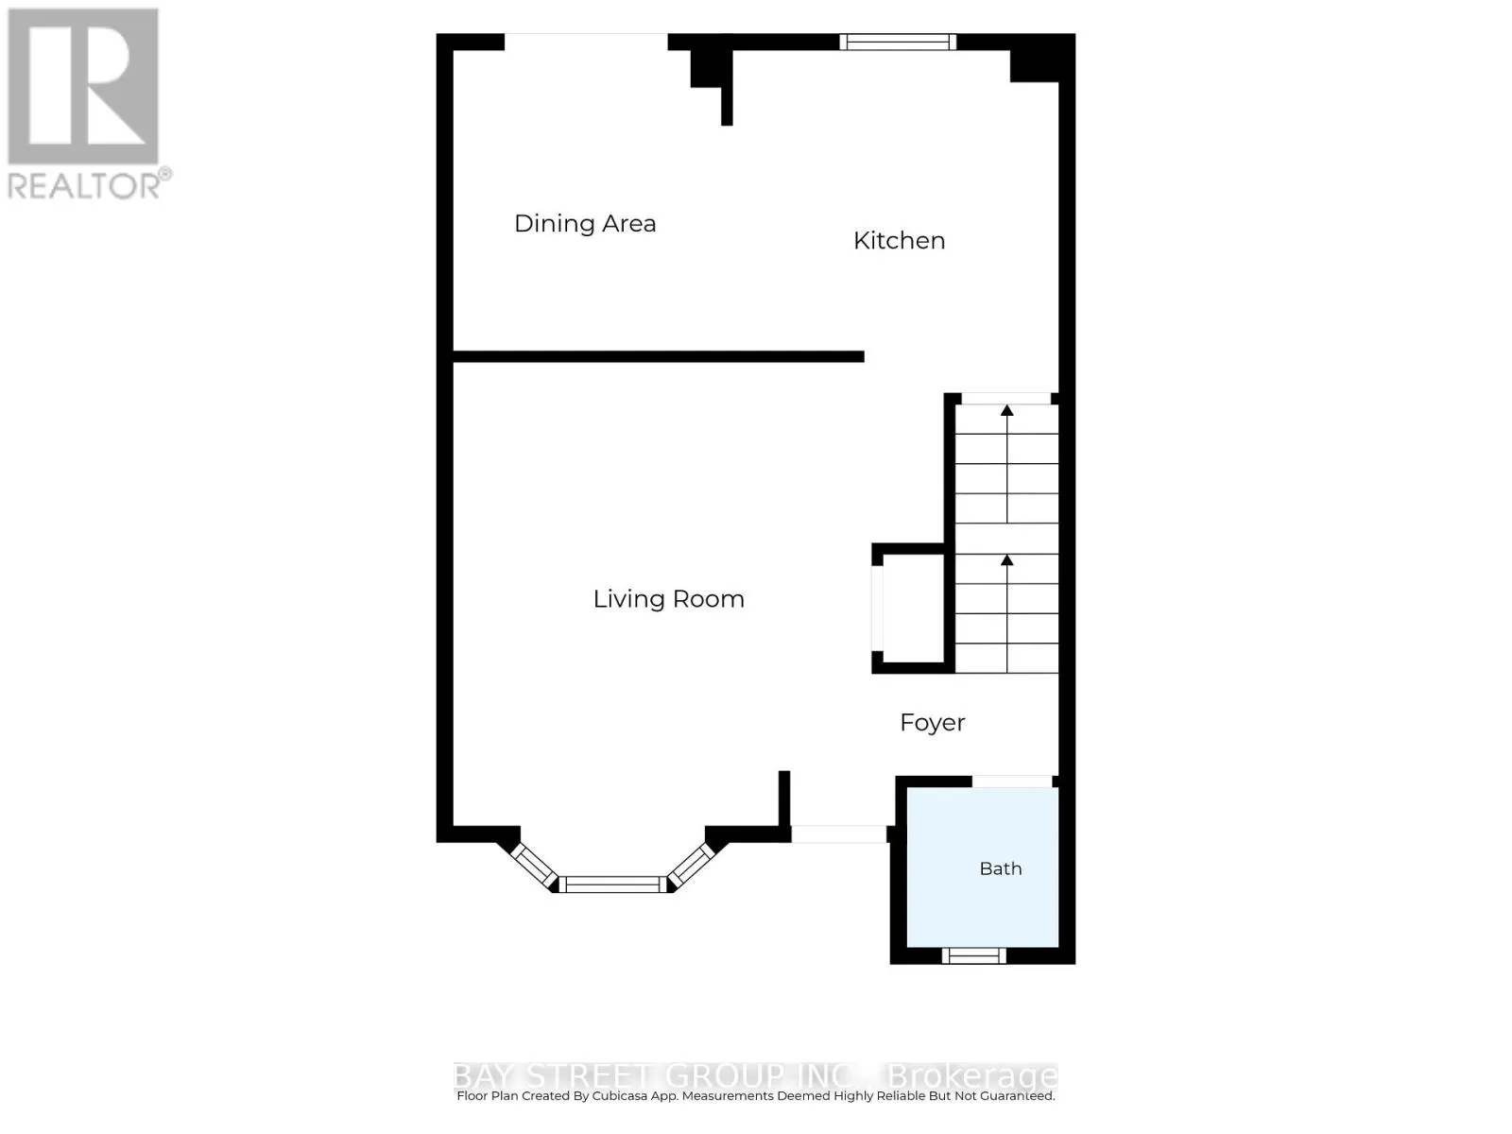
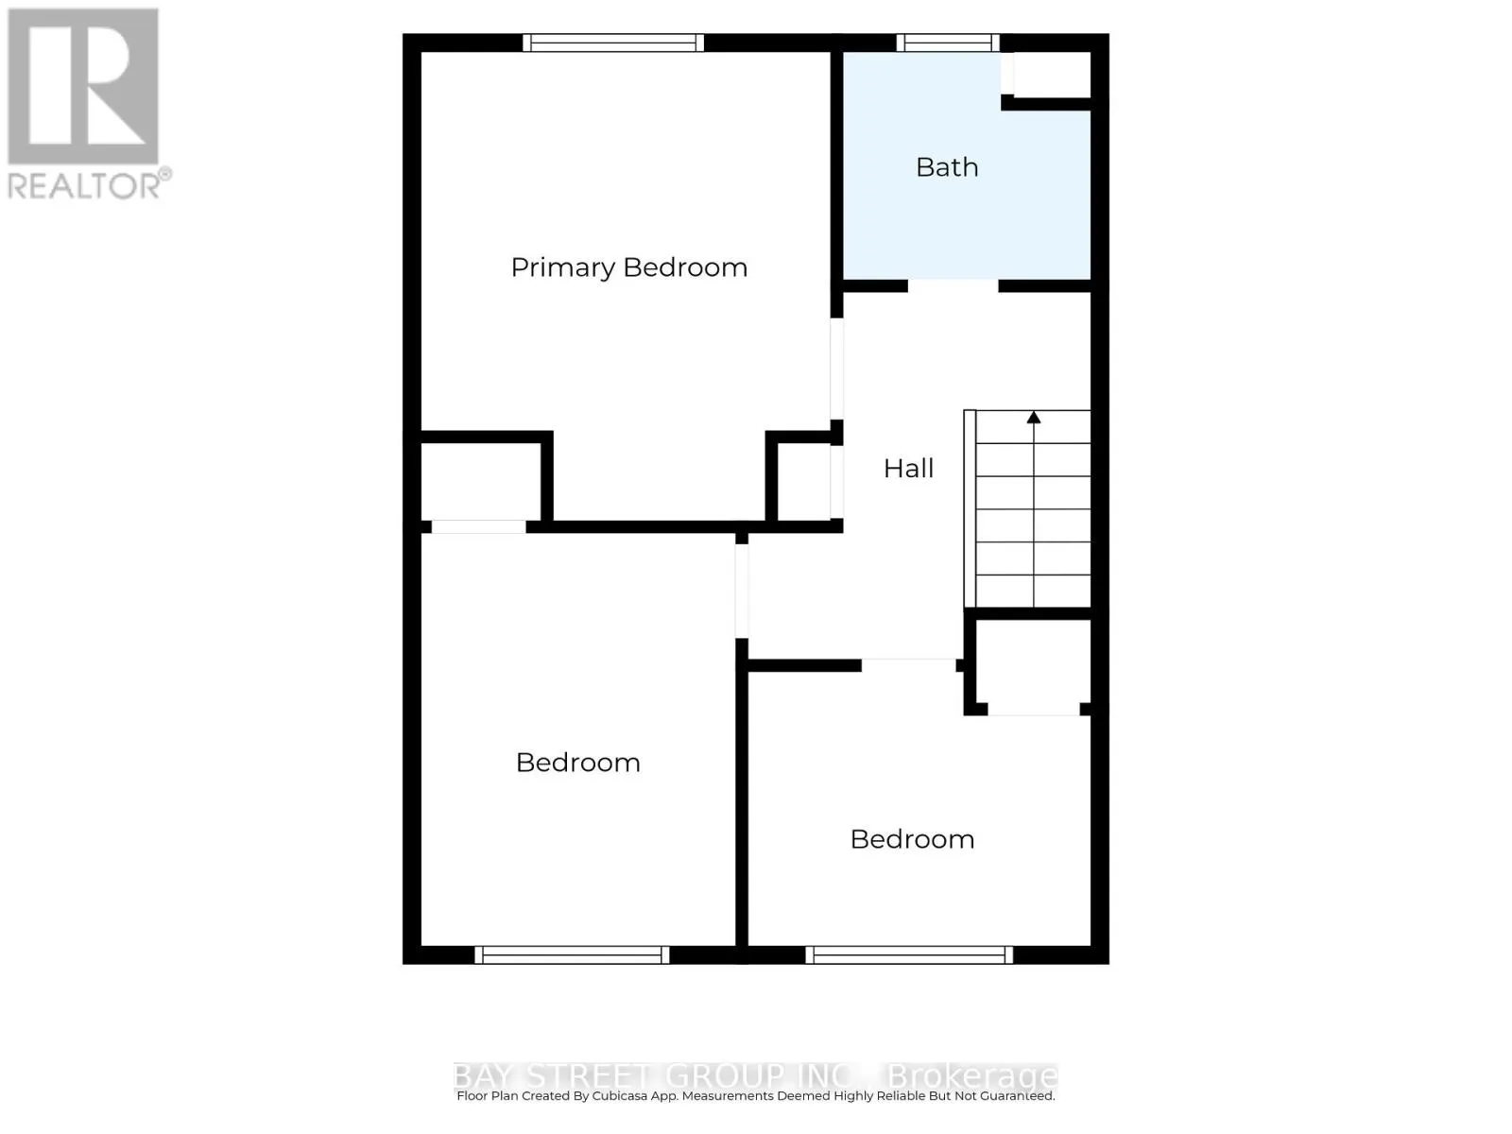
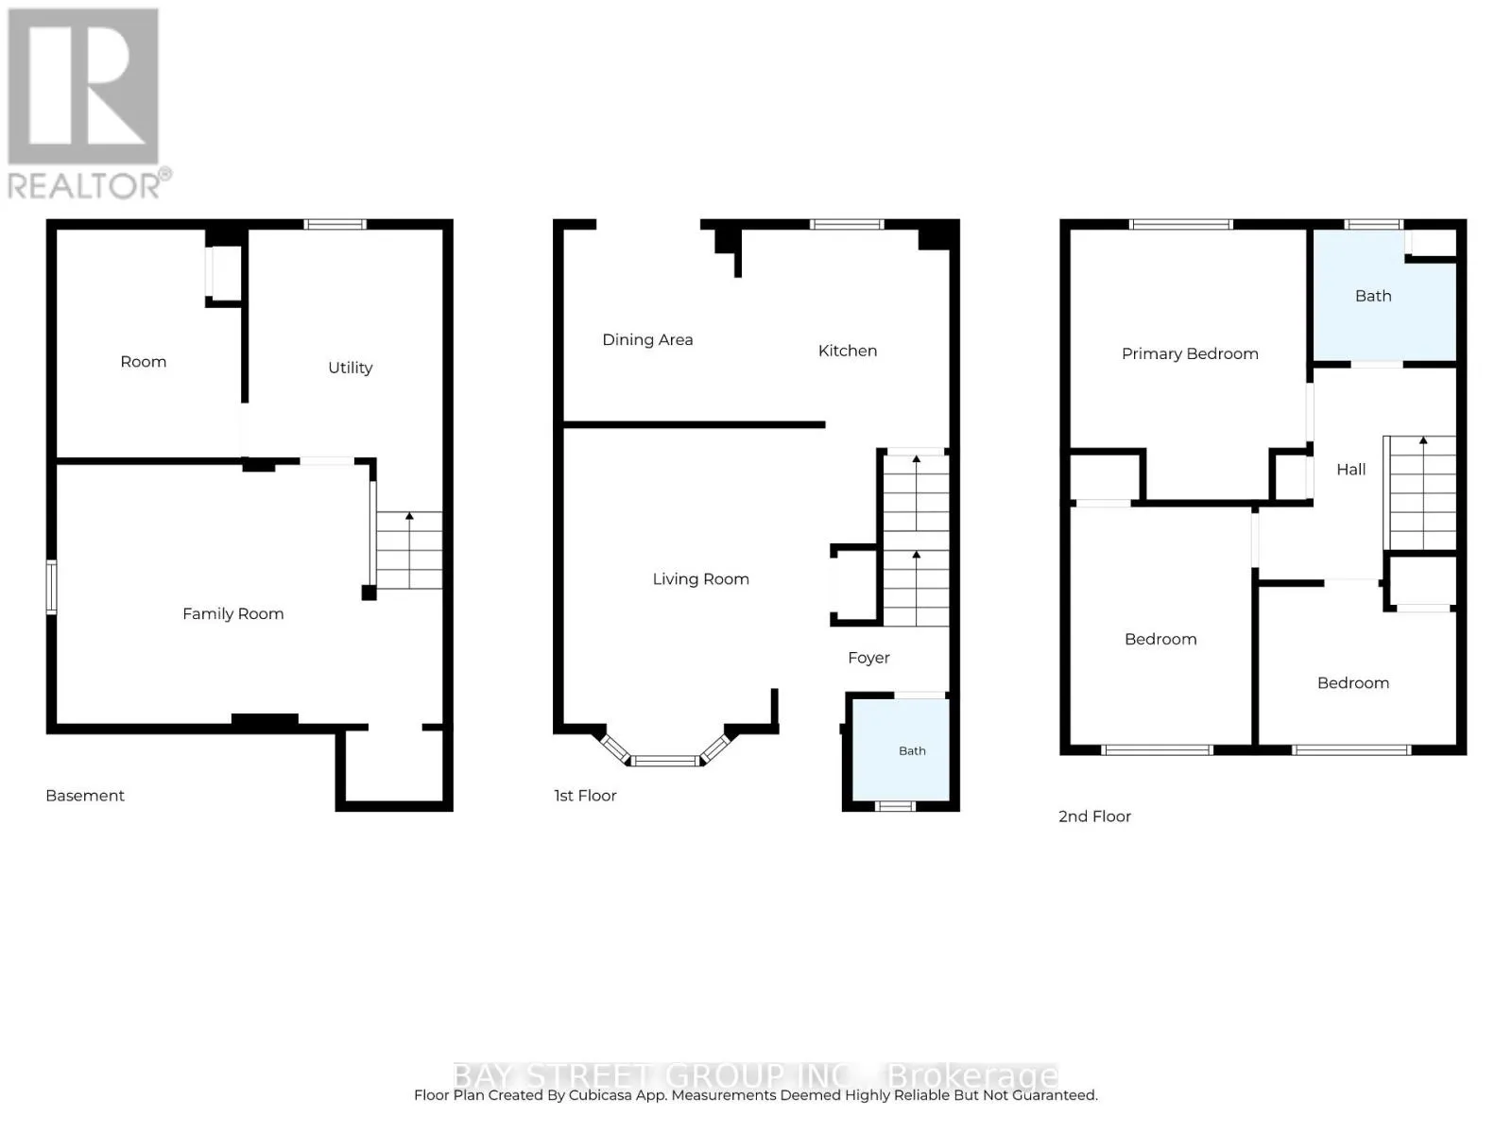
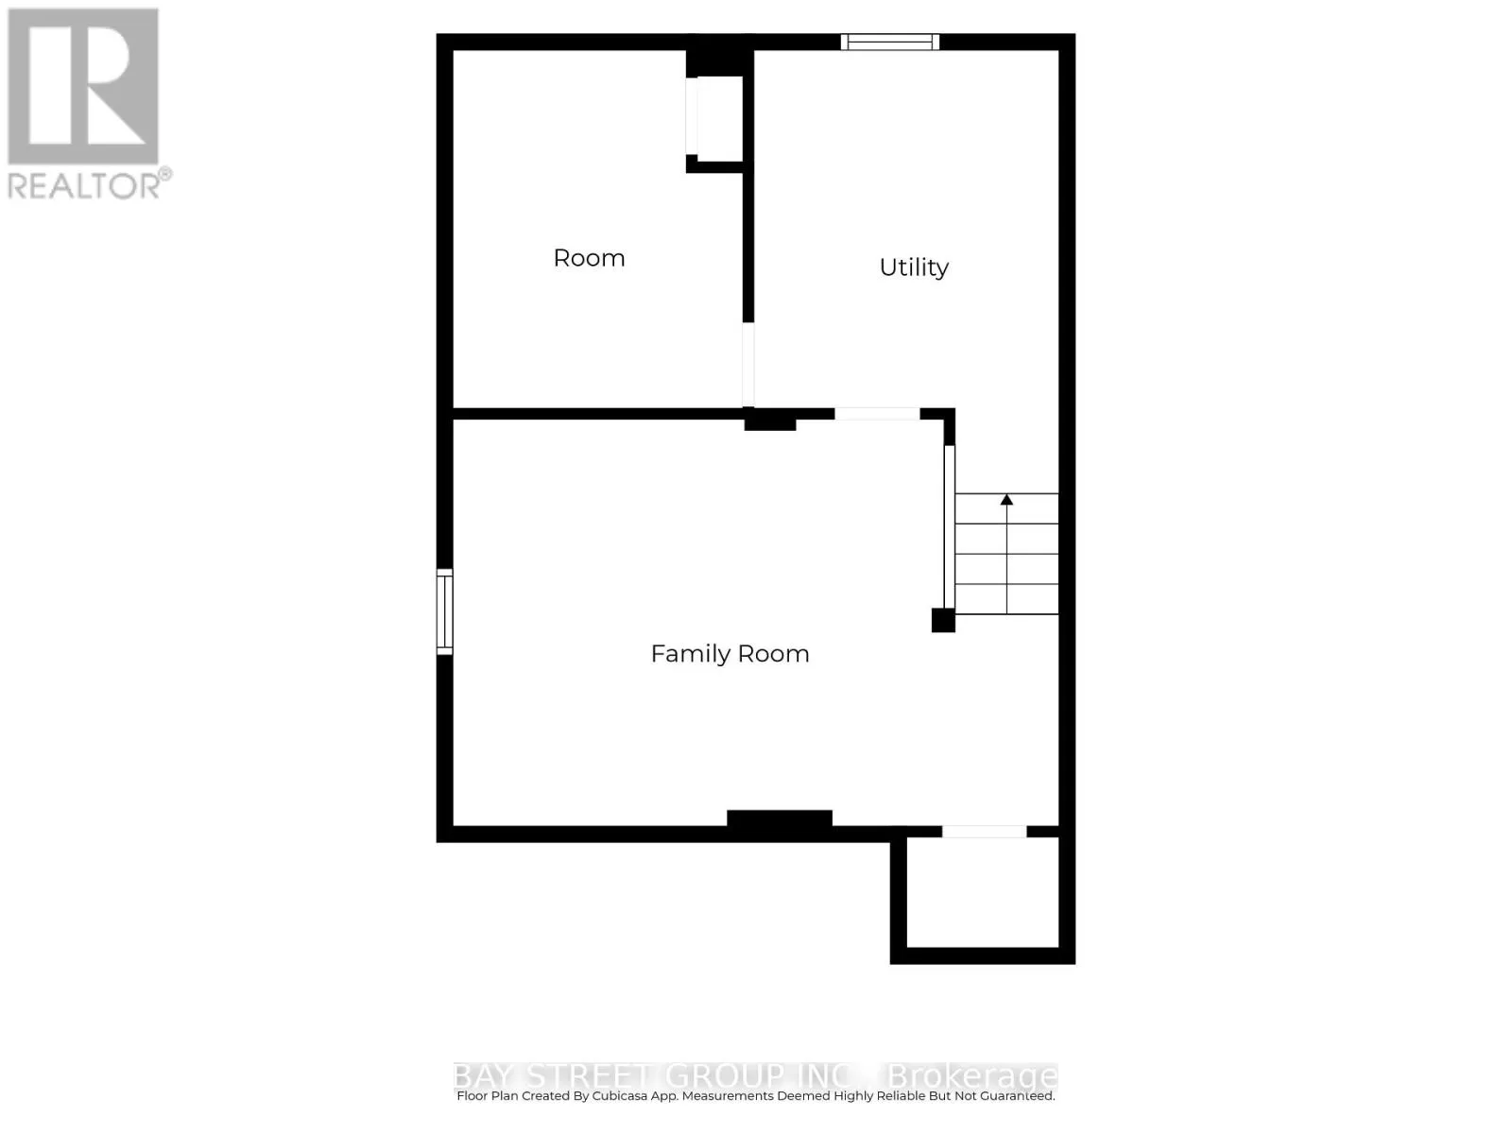
Commerford/Keefer Beautifully maintained two-storey brick and vinyl semi-detached home, move-in ready! Offering 3 spacious bedrooms with 4pc bathroom and a cozy finished basement. The main floor offers a bright and inviting living space, featuring an updated 2-piece powder room, an Elmwood white kitchen, decorative wainscoting, tongue-and-groove pine ceiling, and laminate flooring. The eat-in kitchen provides direct access through patio doors to the backyard deck, complete with a charming Bentwood arbour.The finished basement adds exceptional versatility, featuring a recreation room with beautiful maple Arts and Crafts-style shelving and wainscoting, laminate flooring, an additional den, and laundry room. Ideally situated in the desirable Confederation Heights neighbourhood, this home is just minutes from schools, Mel Swart Park, Lake Gibson, shopping, restaurants, public transit, and convenient highway access. A wonderful opportunity to own a comfortable, versatile home in a convenient and family-friendly location! (id:27476)

Property Highlights

MLS® Number
X14175552
Type
Single Family
Community Name
558 - Confederation Heights
Ownership Type
Freehold
Land Size
30.7 x 98.2 FT
Parking Space Total
2

Building

Building Type
House
Storeys
2.00
Square Footage
700 - 1100 sqft
Bathrooms Total
2
Bedrooms Above Ground
3
Bedrooms Total
3
Exterior Finish
Brick, Vinyl siding
Fireplace Present
No
Basement Type
Partial (Partially finished)
Basement Features
Building Heating Type
Forced air
Heating Fuel
Natural gas
Building Cooling Type
Central air conditioning

Utilities

Water
Municipal water
Utility Sewer
Sanitary sewer

Room Layout

Primary Bedroom
Second level
3.54 m x 4.05 m
Bedroom 2
Second level
2.72 m x 3.56 m
Bedroom 3
Second level
2.96 m x 2.37 m
Bathroom
Second level
2.14 m x 1.97 m
Utility room
Basement
2.91 m x 4.24 m
Family room
Basement
5.78 m x 3.88 m
Den
Basement
2.77 m x 3.42 m
Living room
Main level
4.68 m x 4.42 m
Dining room
Main level
2.56 m x 2.87 m
Kitchen
Main level
3.22 m x 3.27 m
Bathroom
Main level
1.46 m x 1.54 m

Location

Learn more about this property
Listing provided by:
BAY STREET GROUP INC.
MLS® number:
X14175552
Agent:
Jackie Chen
*Indicates required field
Name is required
Email is required
Please enter a valid phone number (e.g., 416-111-1111).