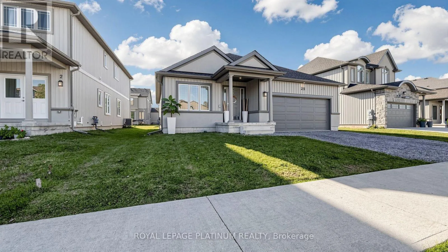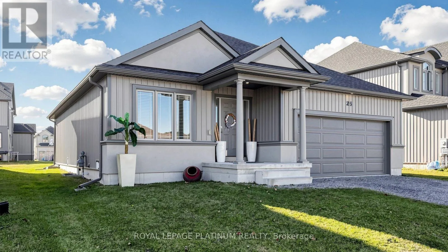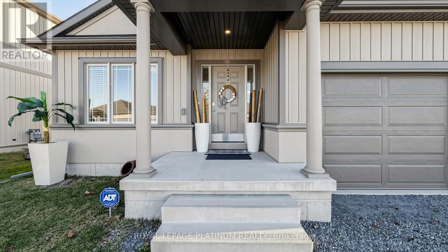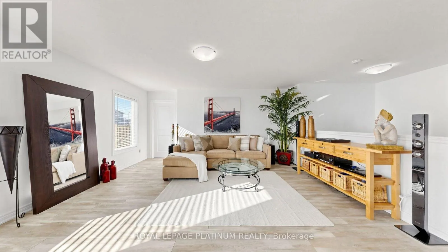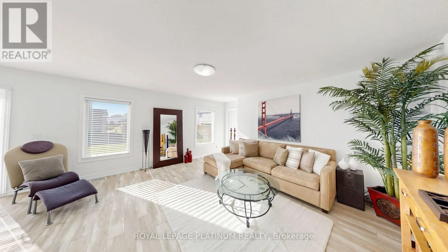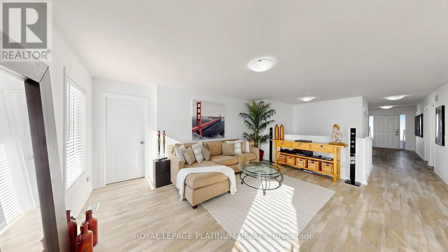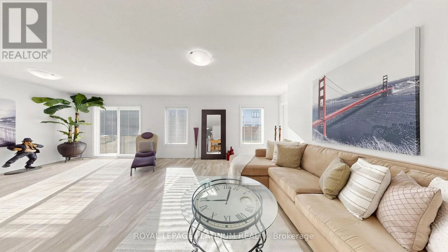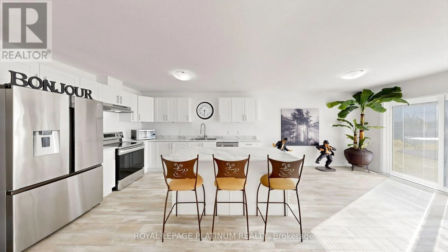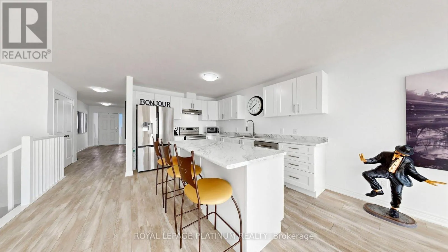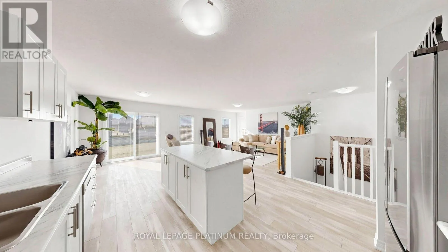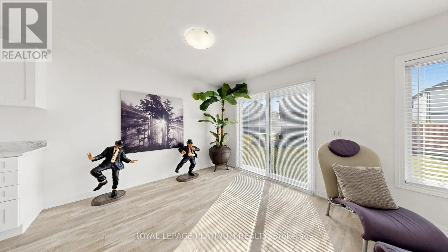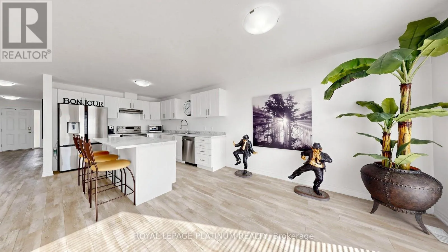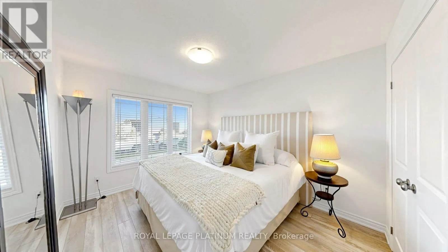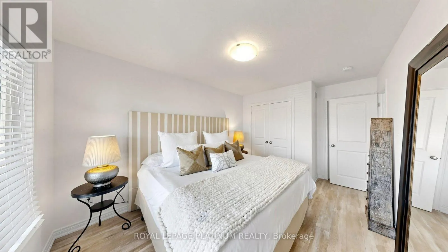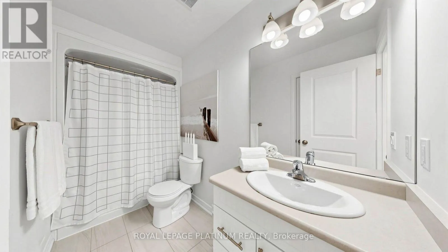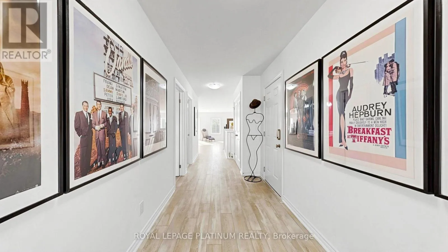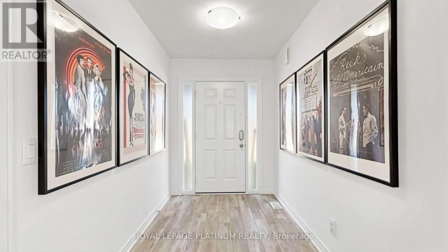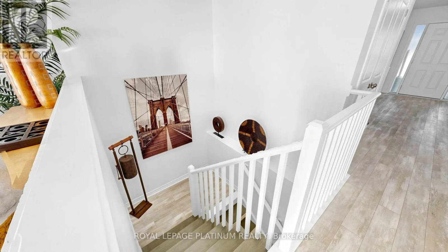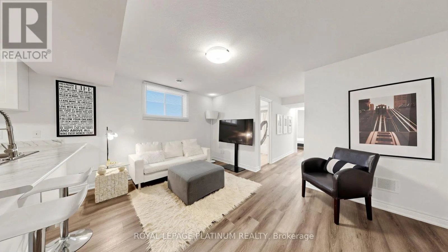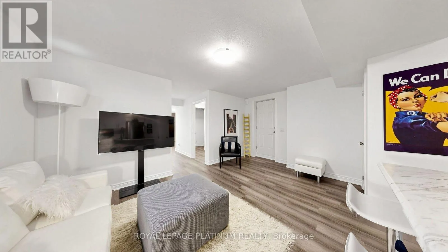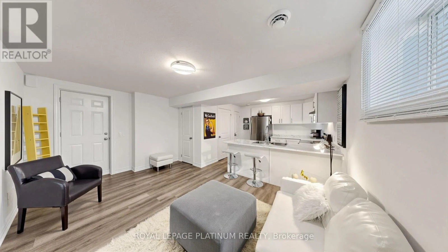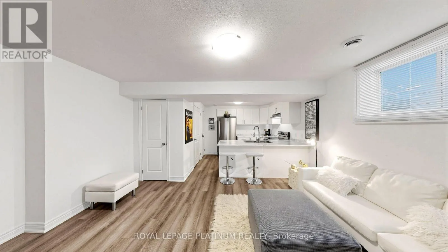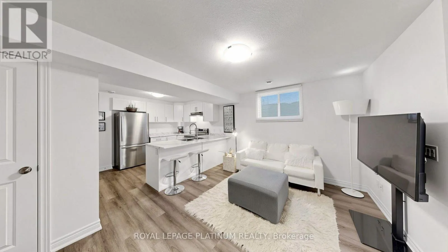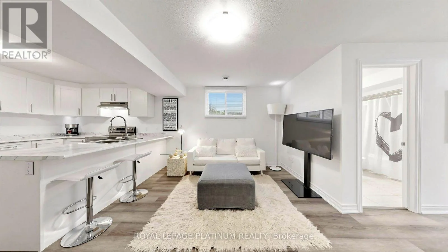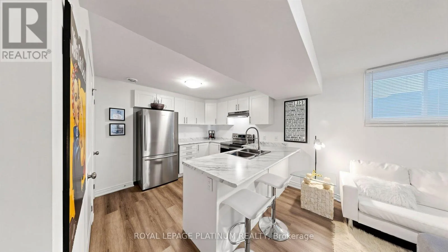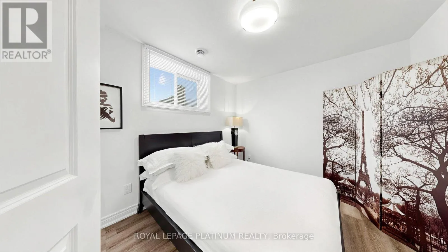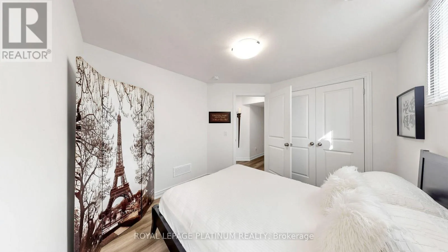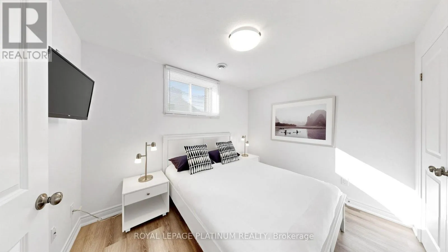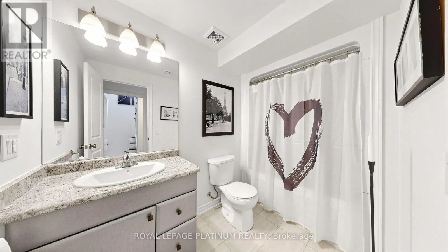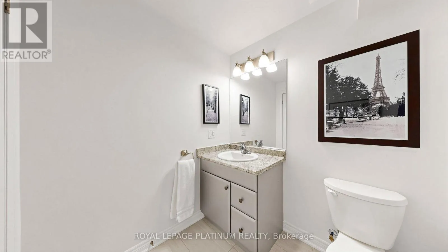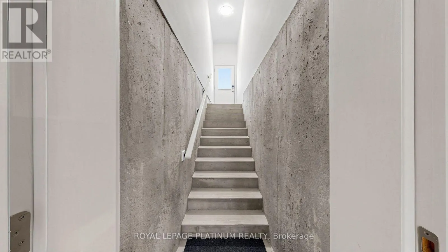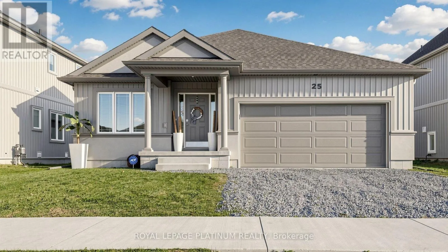
Hwy 58 & Lundy Lane Beautiful Pinewood Bungalow with a Self-Contained In-Law Suite! Two Living Spaces. Four Bedrooms. Endless Possibilities! Welcome to this beautifully designed bungalow in Thorold's sought-after Rolling Meadows community, built by the well-regarded Pinewood Builder. Offering a wonderful combination of comfort, functionality, and versatility, this property is ideal for families, multigenerational living, or buyers looking for potential supplementary rental income. A Standout Feature - Builder Finished In-Law Suite. Enjoy the flexibility of a fully finished, self-contained in-law suite with it's own laundry area. Perfect for accommodating parents, adult children, or extended family while allowing everyone to enjoy their own space and independence. The suite also offers potential for rental income, subject to applicable requirements. Bright, Spacious Main-Floor Living. The main floor features an inviting open-concept layout with soaring 9-foot ceilings, a well-appointed kitchen with stainless steel appliances, and two generously sized bedrooms, including a primary bedroom with a private ensuite. Designed for comfortable everyday living and effortless entertaining, this home offers a welcoming atmosphere throughout. Conveniently Located. Enjoy easy access to parks, scenic walking trails, shopping, and major highways. Brock University and Niagara College are approximately 10 minutes away, adding to the convenience of this desirable location. Whether you're looking to accommodate a growing family, provide independent living for loved ones, or explore additional income potential, this versatile property offers space and flexibility to suit your income. (id:27476)