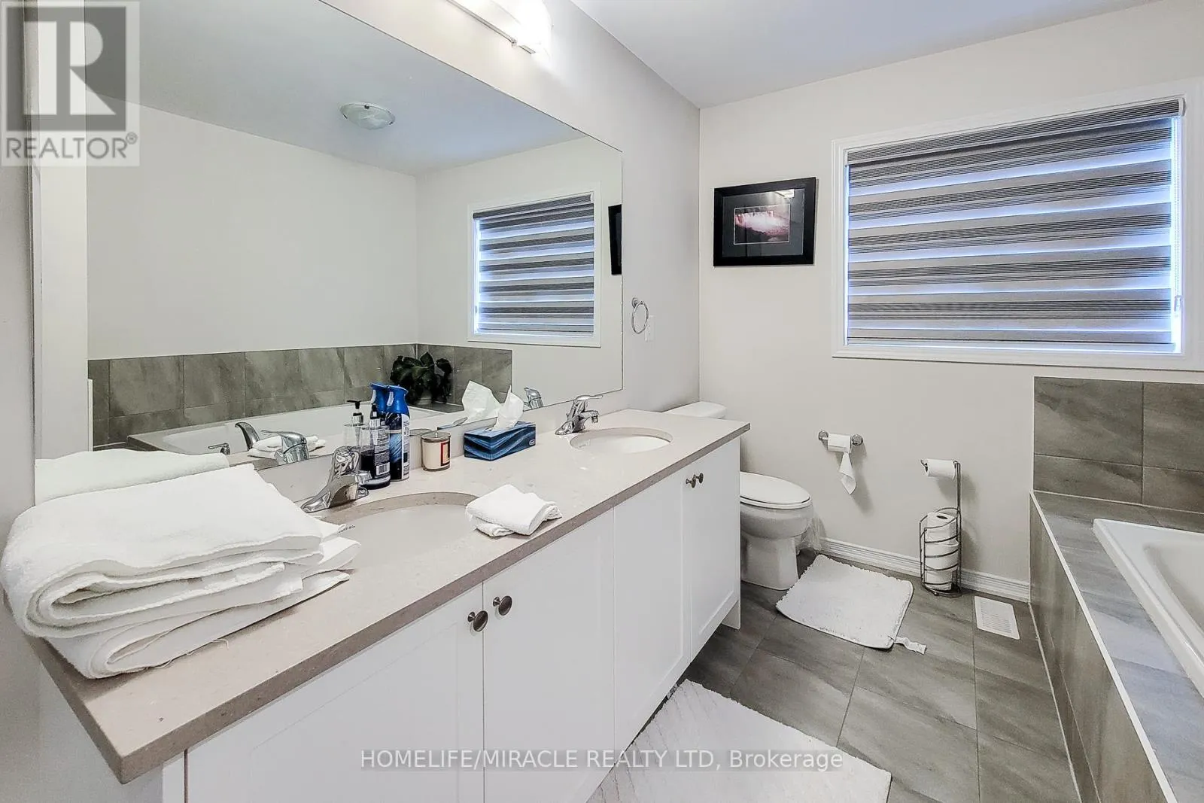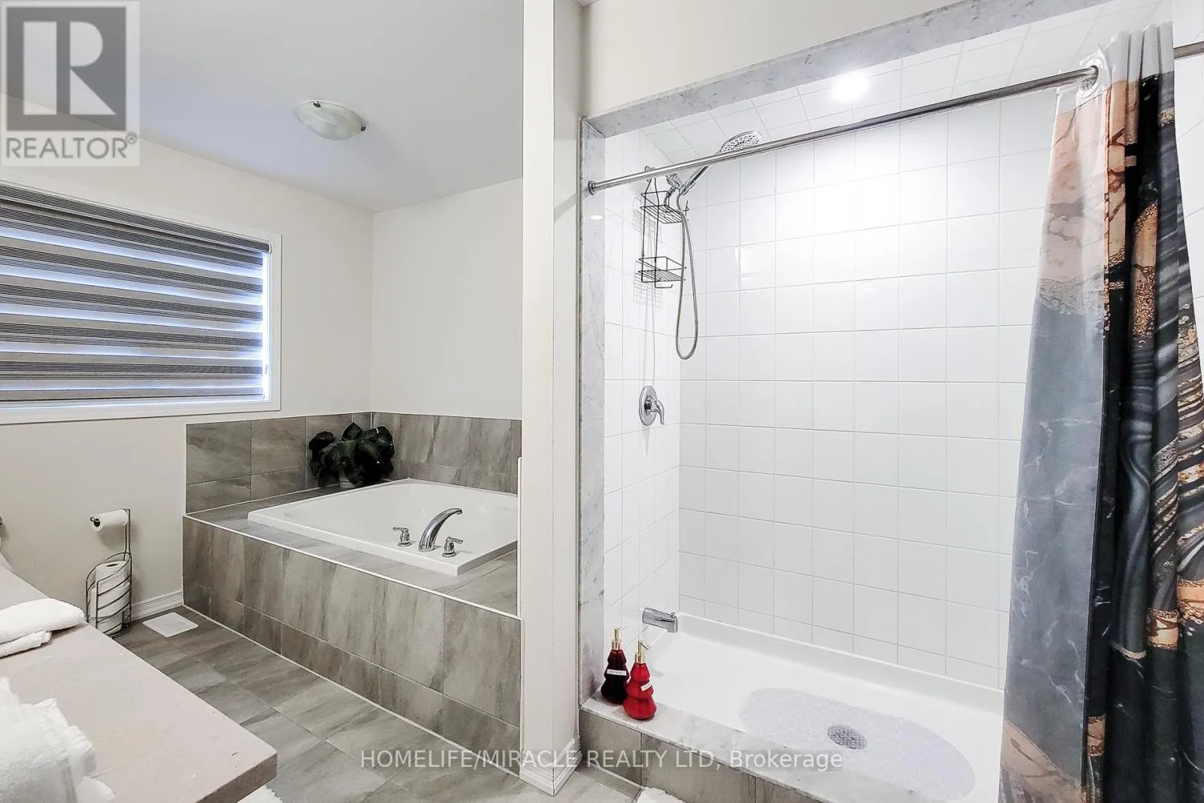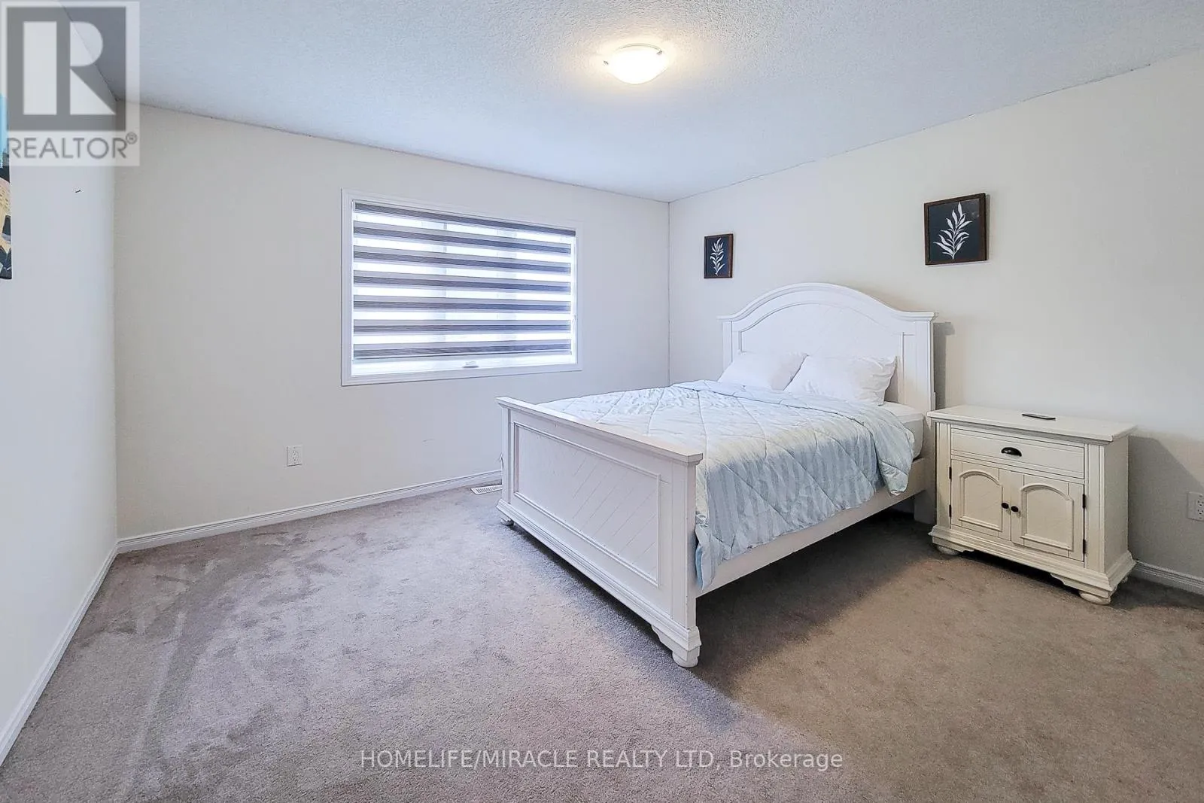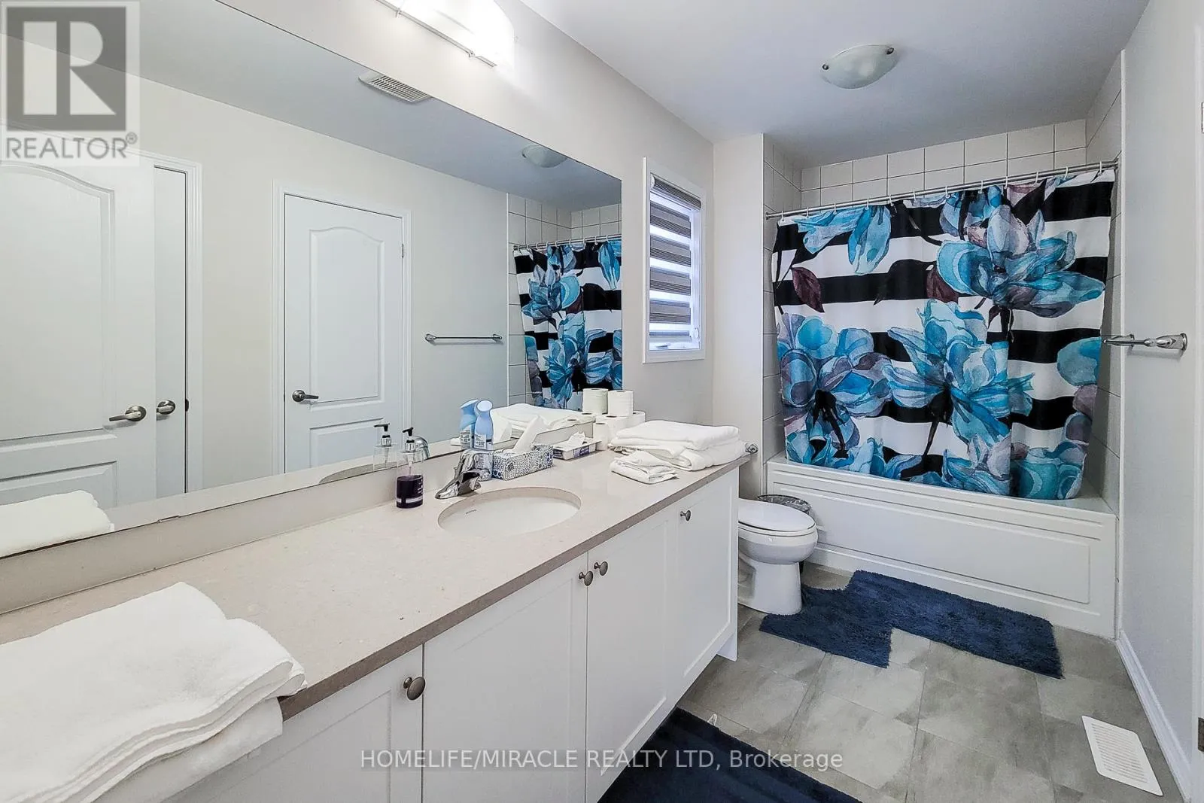
11 Seanesy Drive, Thorold, Ontario L3B 0G1

Listed for:
$960,000
7 beds
6 baths
Listed 1 day ago
House for rent: 11 Seanesy Drive, Thorold, Ontario L3B 0G1

View all 38 photos

About

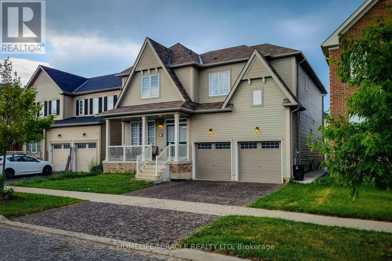
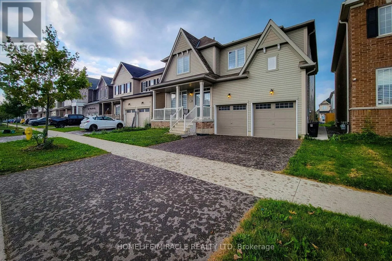
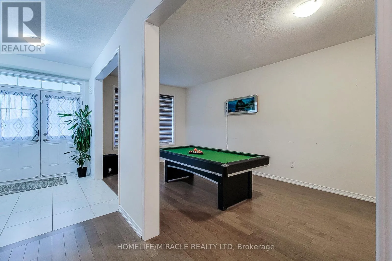
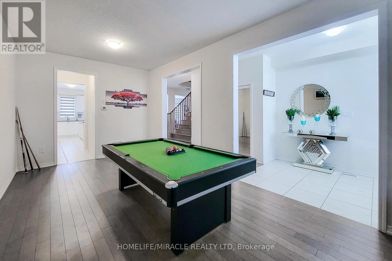
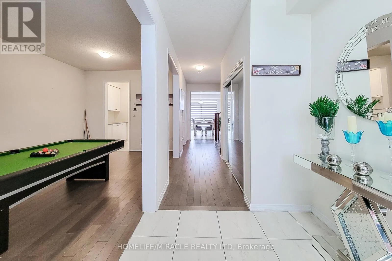
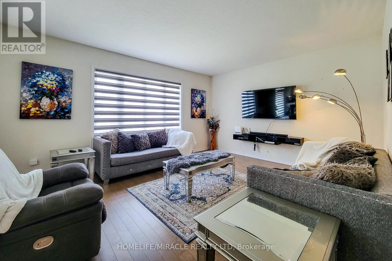
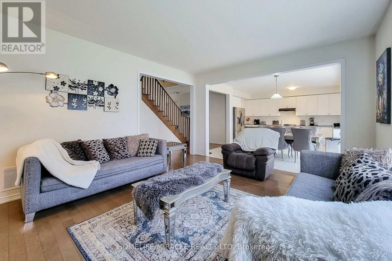
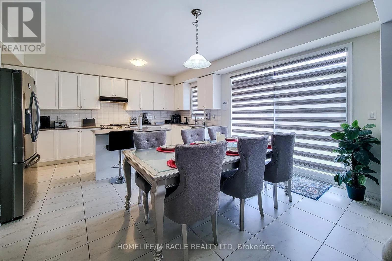
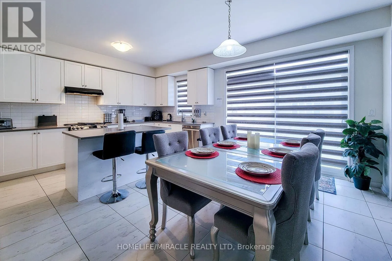
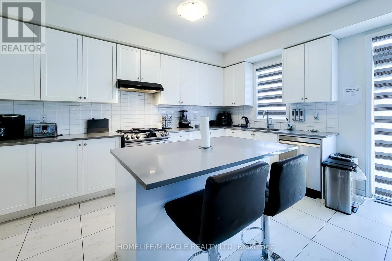
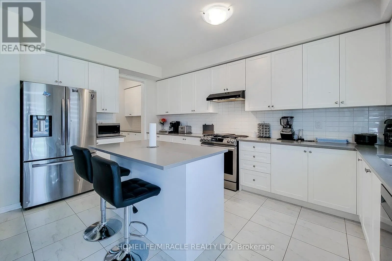
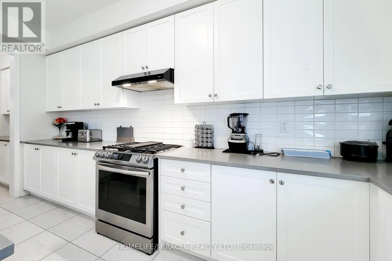
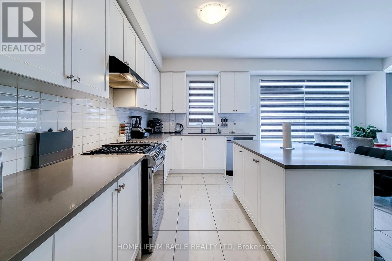
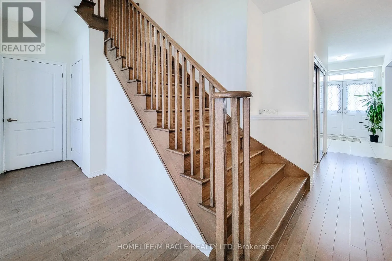
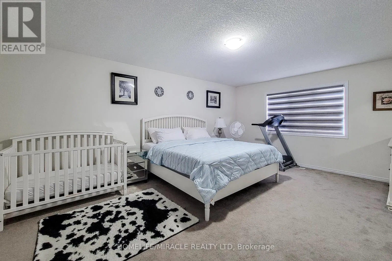
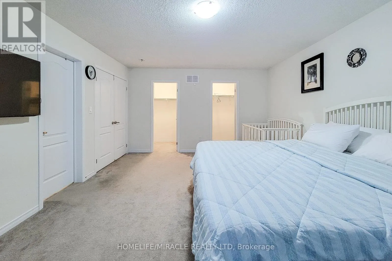
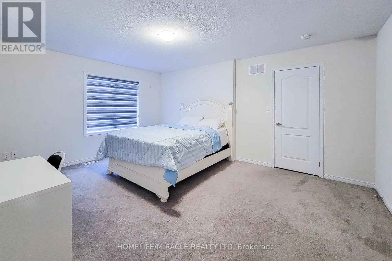
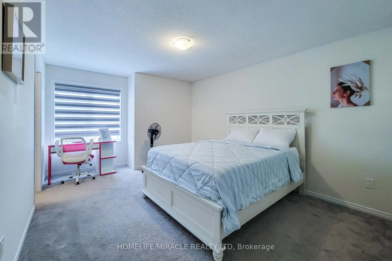
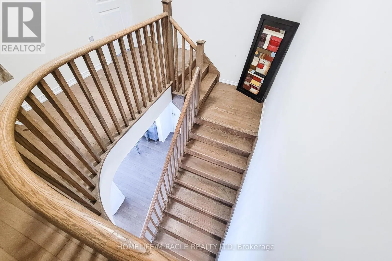
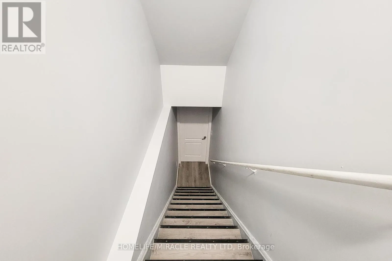
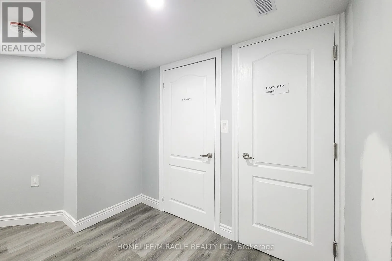
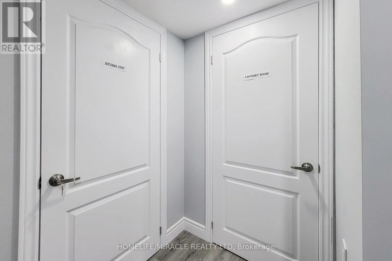
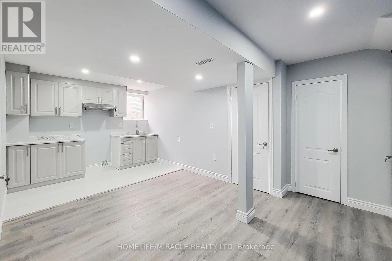
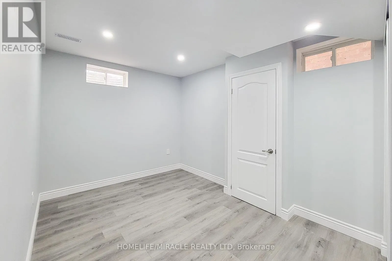
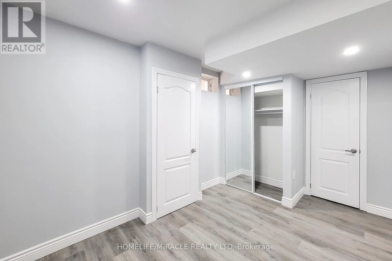
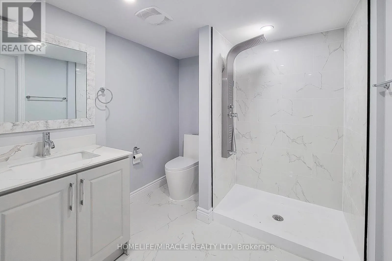
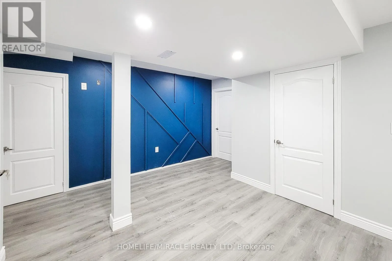
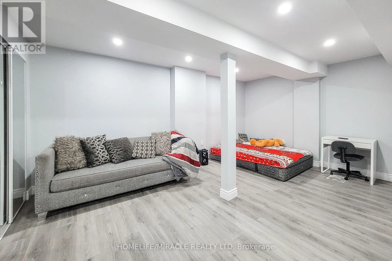
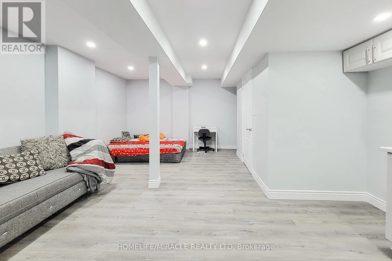
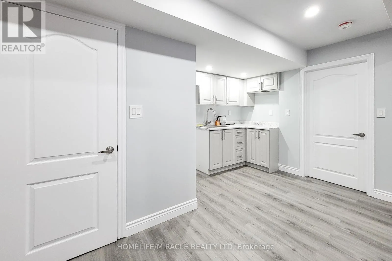
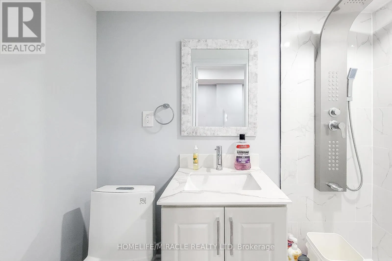
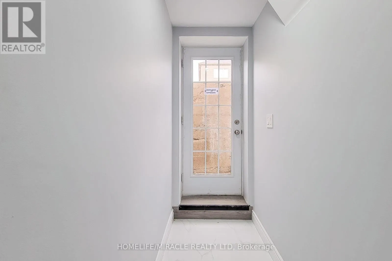
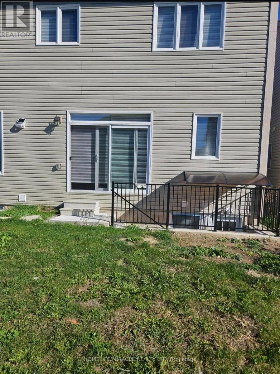
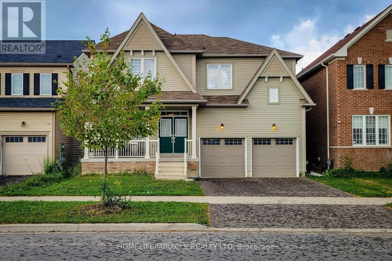
KOTTMEIER RD / ALEXANDRA DR Stunning Detached double car garage/ drive way home nestled in a sought after Thorold neighborhood. This property offers countless opportunities with the potential to live upstairs (4 bedrooms & 4 bathrooms) designed with a touch of luxury and Separate Living & Family Rooms. Rent out the 2 bedroom 1 bath finished basement with a separate entrance and finally, enjoy the additional Studio unit with own bath as In-law suite.Experience the sense of space, and a lot of natural light streams through the windows. The built-in chef's delight kitchen is perfect for cooking and entertainment. Total of 4 car parking, close to major amenities like restaurants, shopping centres, grocery stores. This homeis just located minutes from Hwy 406, Niagara College, Brock University, Seaway Mall, Niagara Falls and all essential amenities. Don't miss the opportunity to make this amazing property yours. Ideal Home For Both Families And Investors Alike With So Many Options & Opportunities. (id:27476)

Property Highlights

MLS® Number
X14180868
Type
Single Family
Community Name
562 - Hurricane/Merrittville
Ownership Type
Freehold
Land Size
44 x 91.9 FT
Parking Space Total
4

Building

Building Type
House
Storeys
2.00
Square Footage
2500 - 3000 sqft
Bathrooms Total
6
Bedrooms Above Ground
4
Bedrooms Total
7
Amenities
Public Transit
Exterior Finish
Vinyl siding
Fireplace Present
No
Basement Type
N/A (Finished), Full, N/A
Basement Features
Separate entrance
Building Heating Type
Forced air
Heating Fuel
Natural gas
Building Cooling Type
Central air conditioning

Utilities

Water
Municipal water
Utility Sewer
Sanitary sewer

Room Layout

Primary Bedroom
Second level
5.79 m x 4.09 m
Bedroom 2
Second level
4.09 m x 3.96 m
Bedroom 3
Second level
5.05 m x 3.73 m
Bedroom 4
Second level
6.09 m x 3.56 m
Living room
Basement
5.51 m x 4.26 m
Other
Basement
5.2 m x 4.6 m
Bathroom
Basement
7.4 m x 3.11 m
Bedroom
Basement
3.56 m x 3.08 m
Bedroom 2
Basement
7.17 m x 2.65 m
Great room
Main level
5.31 m x 4.27 m
Living room
Main level
6.1 m x 3.17 m
Eating area
Main level
4.27 m x 3.2 m
Kitchen
Main level
4.9 m x 2.57 m

Location

Learn more about this property
Listing provided by:
HOMELIFE/MIRACLE REALTY LTD
MLS® number:
X14180868
Agent:
Olabode Ogundimu
*Indicates required field
Name is required
Email is required
Please enter a valid phone number (e.g., 416-111-1111).