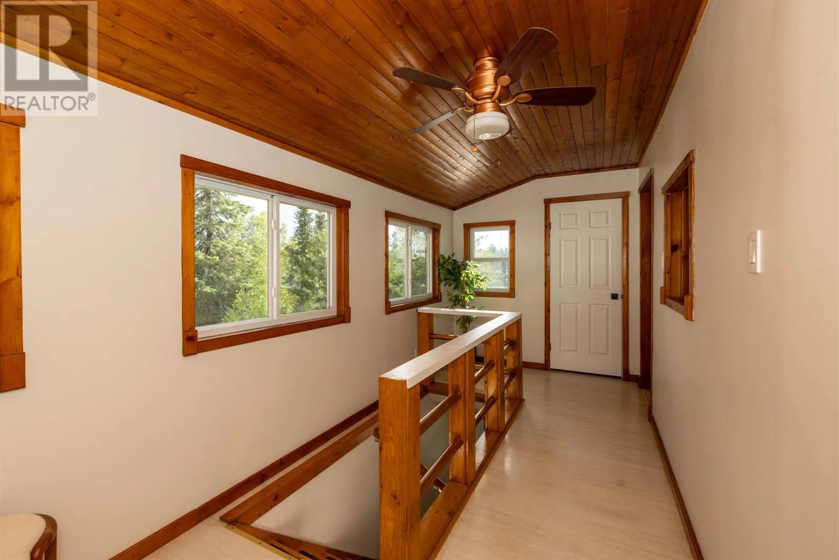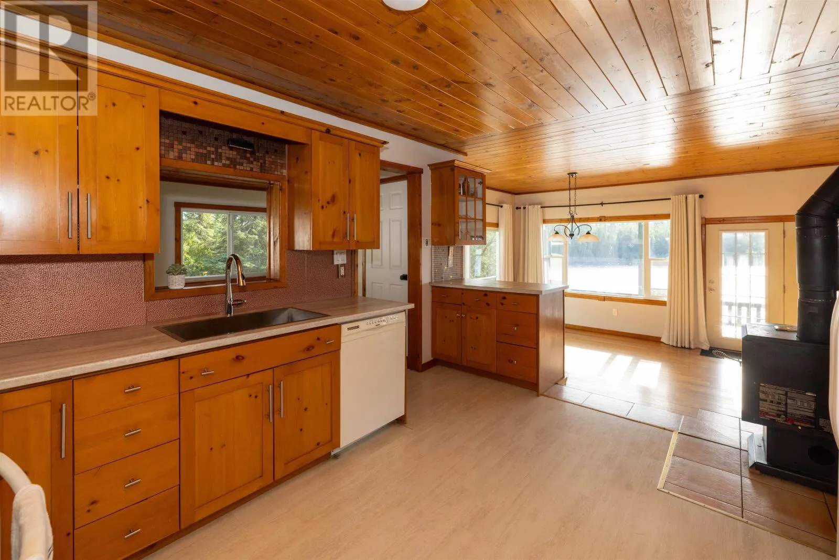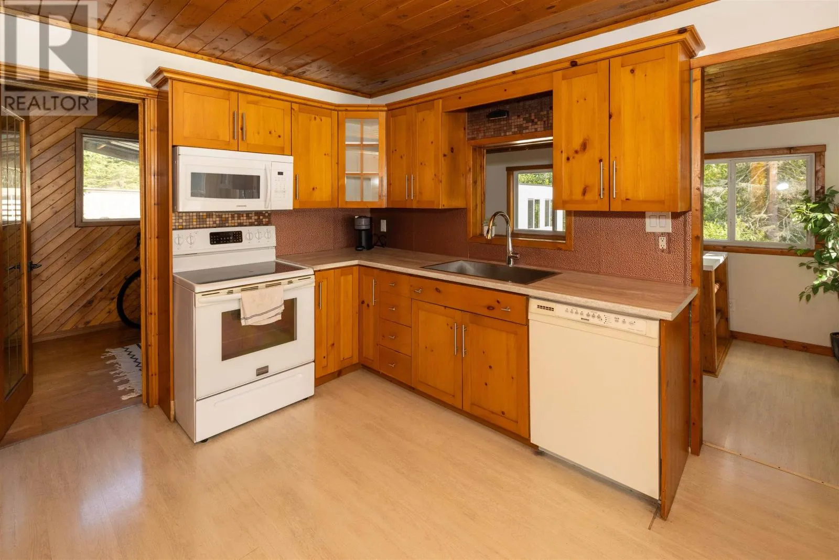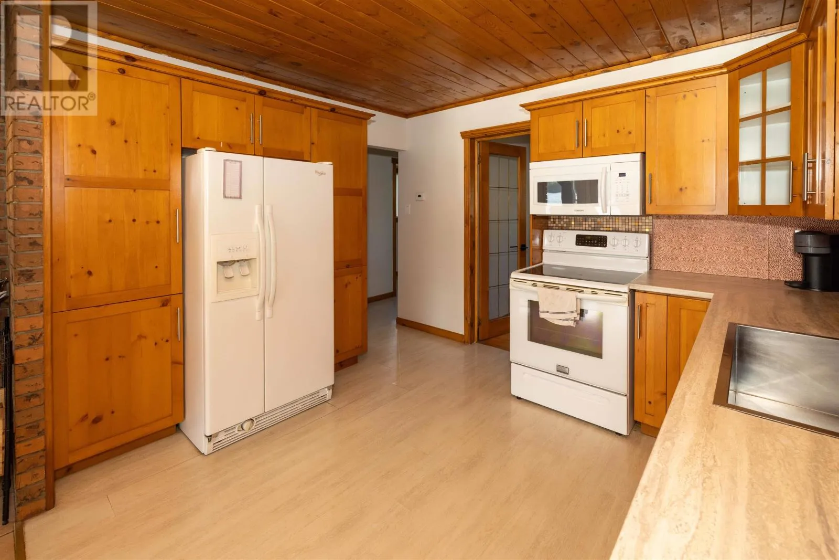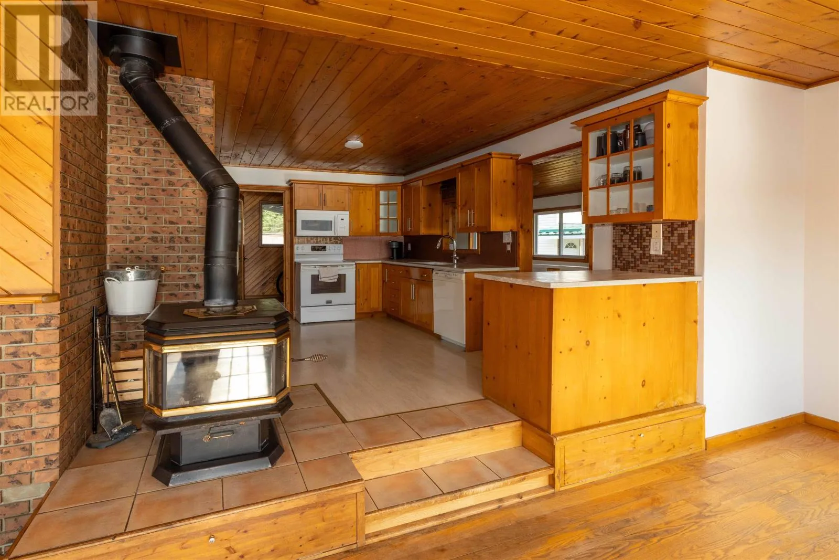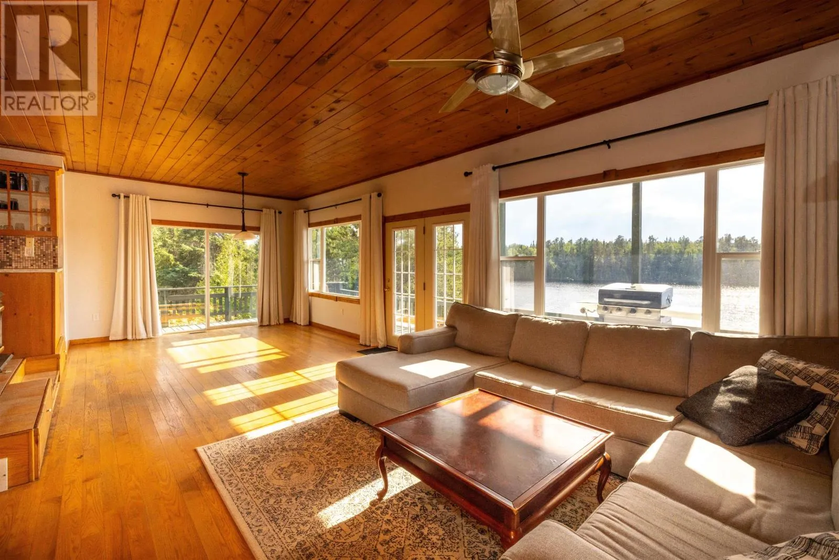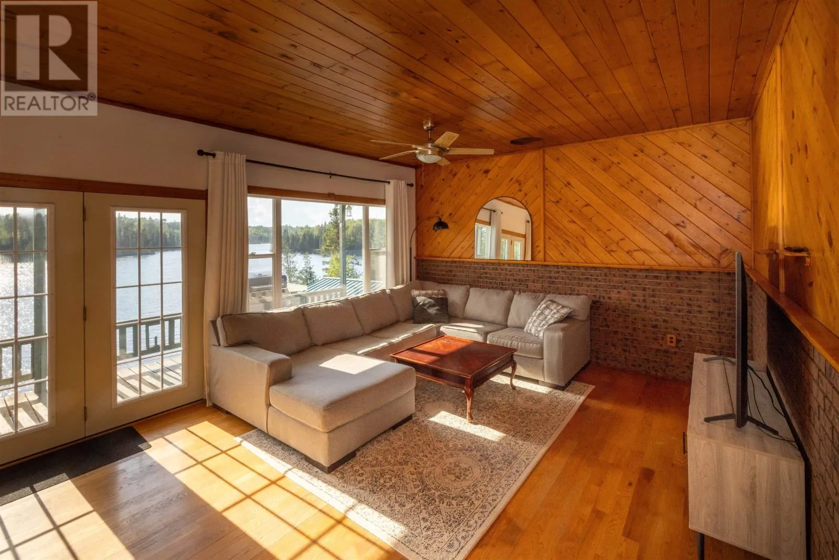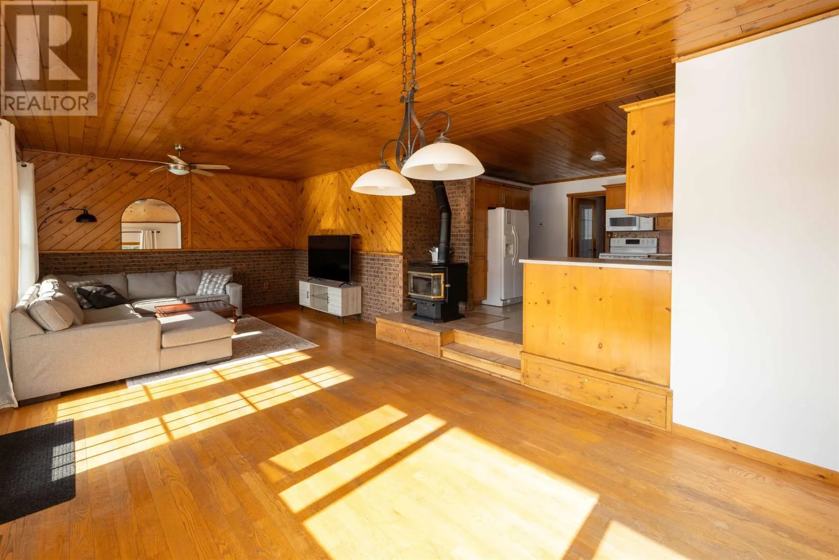
32i One Island Lake Road N, Thunder Bay Remote Area, Ontario P7G 0W4

Listed for:
$599,900
3 beds
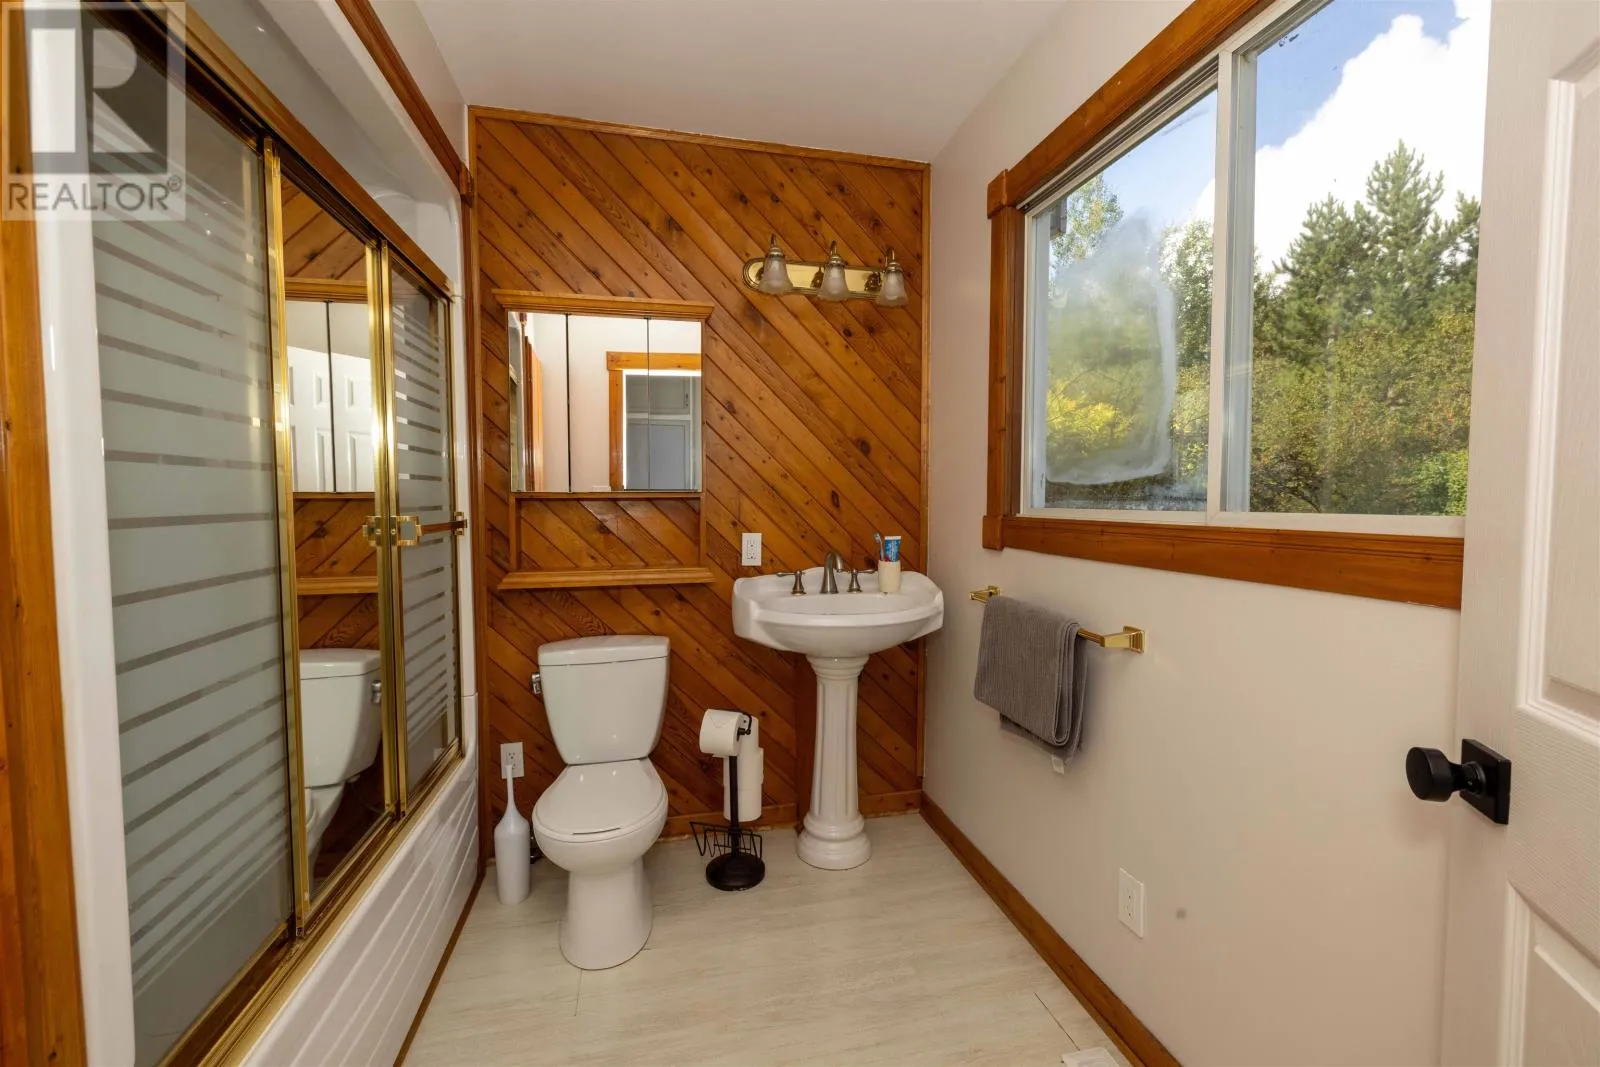
2 baths
Listed 15 days ago
House for rent: 32i One Island Lake Road N, Thunder Bay Remote Area, Ontario P7G 0W4

View all 50 photos

About

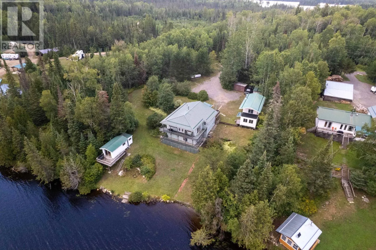
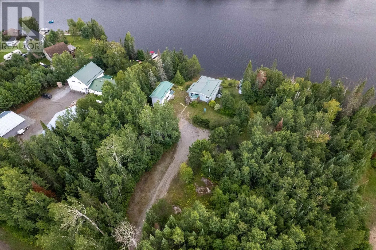
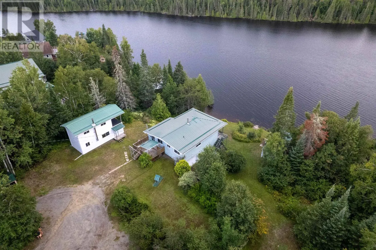
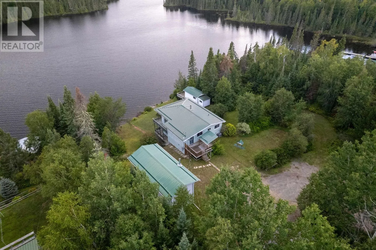
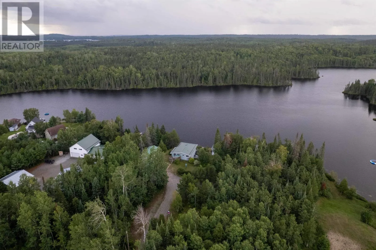
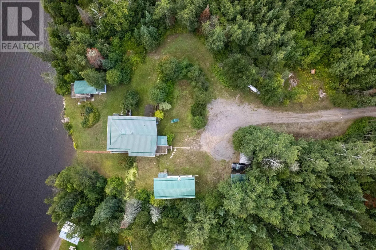
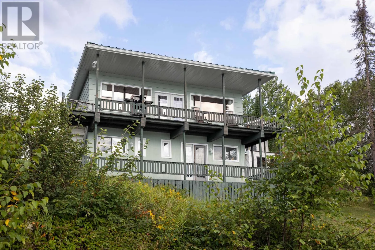
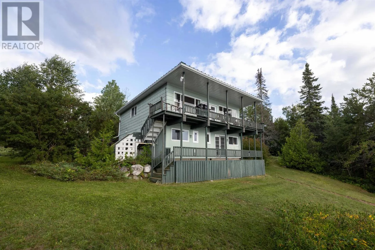
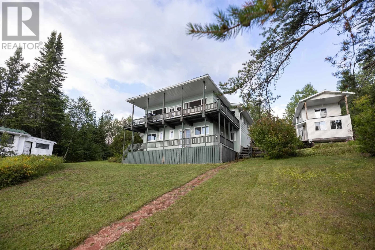
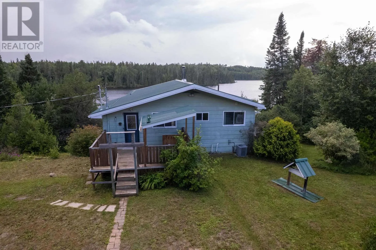
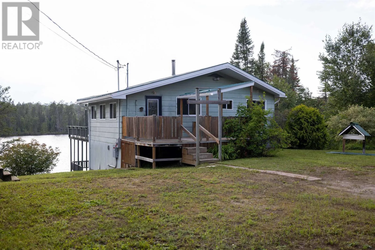
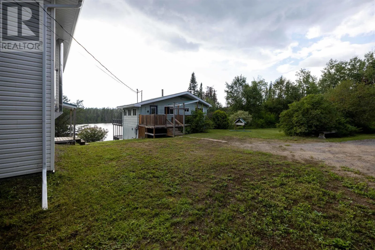
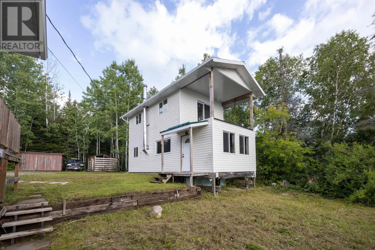
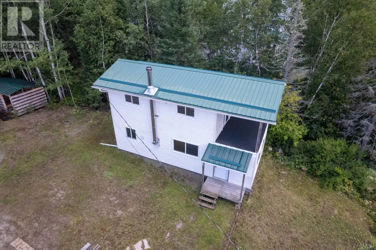
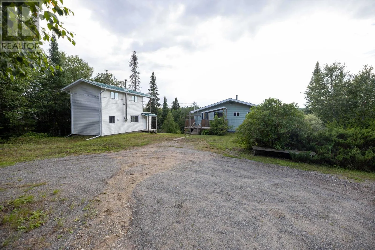
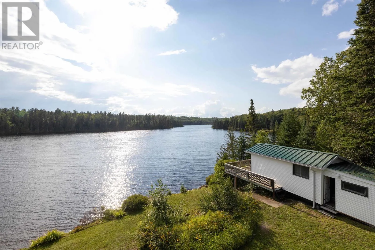
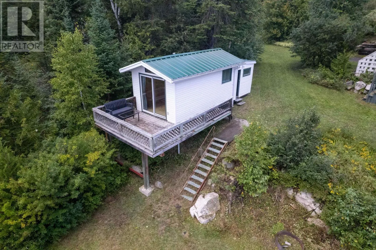
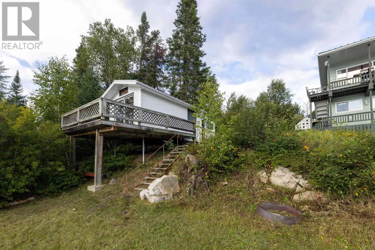
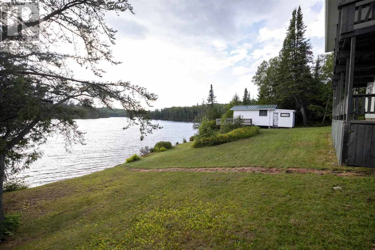
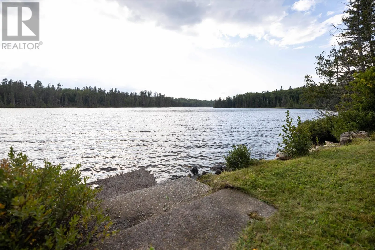
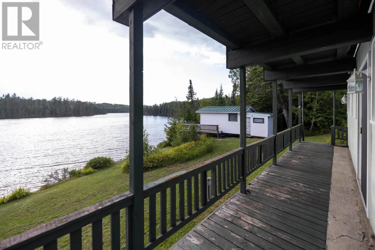
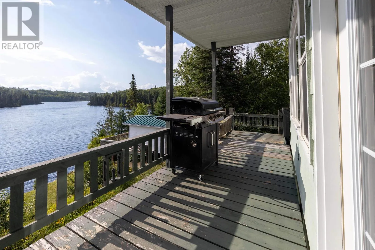
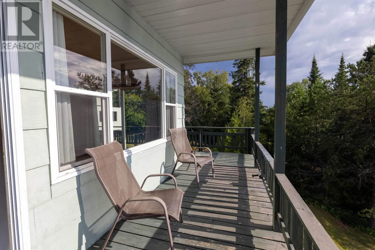
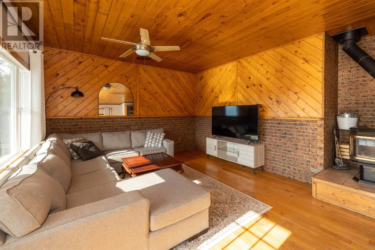
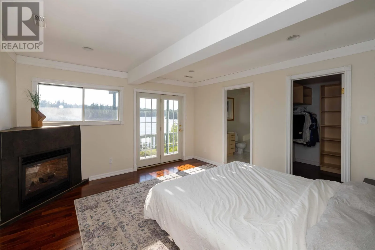
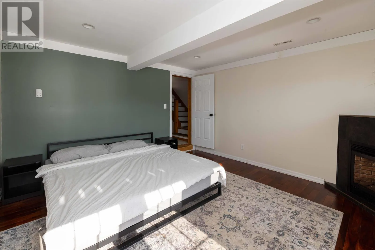
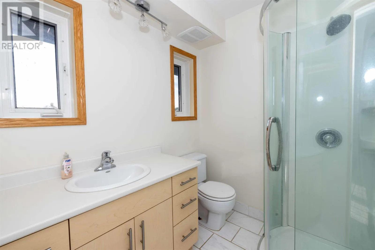
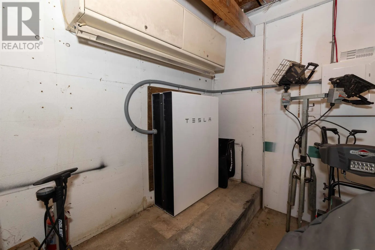
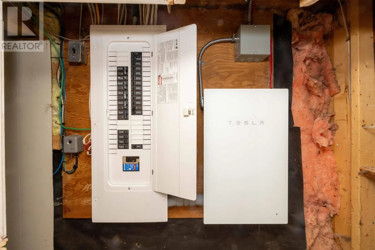
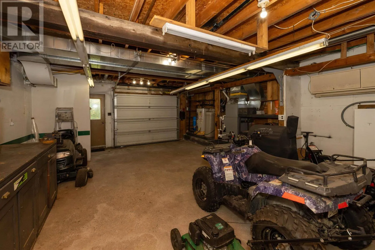
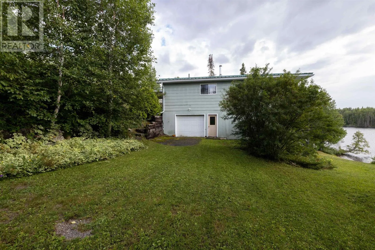
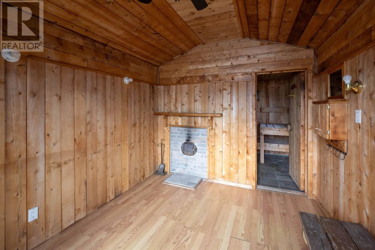
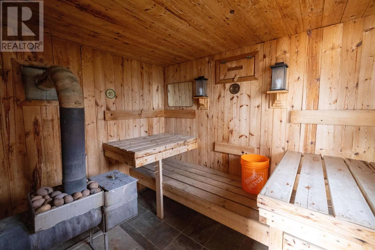
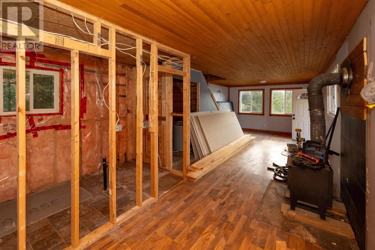
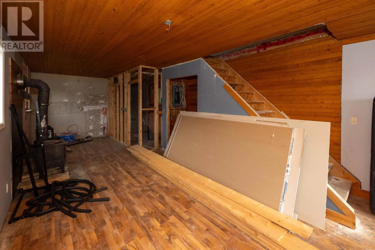
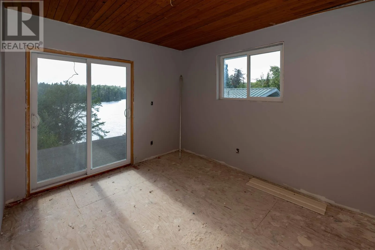
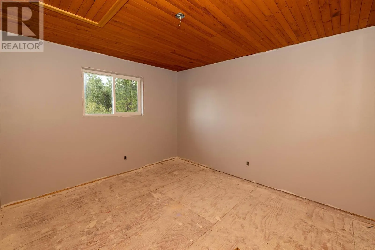
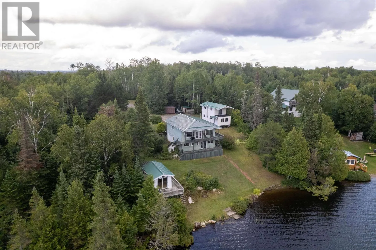
DAWSON ROAD TO DOG LAKE ROAD TO ROAD 591 TO GILBRIDE ROAD TO ISLAND LAKE ROAD TO NORTH ONE ISLAND LAKE ROAD NEW LISTING ON TORNROOS LAKE is this Peaceful, Quiet, Serene, Tranquil, Year Round Living Waterfront Home with 1.46 Acres of Property with 305.44 Feet of Water Shoreline Frontage and 129.45 Feet of Frontage at the Road. This Spring Fed Lake has it all. Take in Panoramic Views of the Lake from the Upper & Lower Decks of the Home. Has an Attached 1.5 Car Garage, Primary Bedroom Situated on the Lower Level Walk Out with Patio Doors Facing the Lake with Propane Gas Fireplace, Ensuite & Walk-In Closet. Wood Sauna Located by the Water's Edge with a Lounge Area & Deck Facing the Lake. Also has a Fully Functional Year Round Guest House (2 storey) with 2 Bedrooms, Area for a Kitchen & Living Room, Built 9 Years Ago but not Fully Finished. Put your own Personal Touches on it. It has a TESLA POWERWALL System that is an Automatic Power Backup when the Power goes out. More Energy Efficient & Quieter than a Conventional Backup Generator. List of other Upgrades Available as well. (id:27476)


Property Highlights

MLS® Number
X13723618
Type
Single Family
Community Name
Fowler
Ownership Type
Freehold
Land Size
305.4 FT|1/2 - 1.99 acres
Parking Space Total
10

Building

Building Type
House
Storeys
1.00
Square Footage
1100 - 1500 sqft
Bathrooms Total
2
Bedrooms Above Ground
2
Bedrooms Total
3
Amenities
Fireplace(s)
Exterior Finish
Hardboard
Fireplace Present
Yes
Basement Type
Full (Finished)
Basement Features
Building Heating Type
Baseboard heaters, Forced air, Other
Heating Fuel
Wood, Electric, Propane
Building Cooling Type
Central air conditioning

Utilities

Water
Drilled Well
Power
Generator
Utility Sewer
Septic System

Room Layout

Other
Basement
Measurements not available
Primary Bedroom
Basement
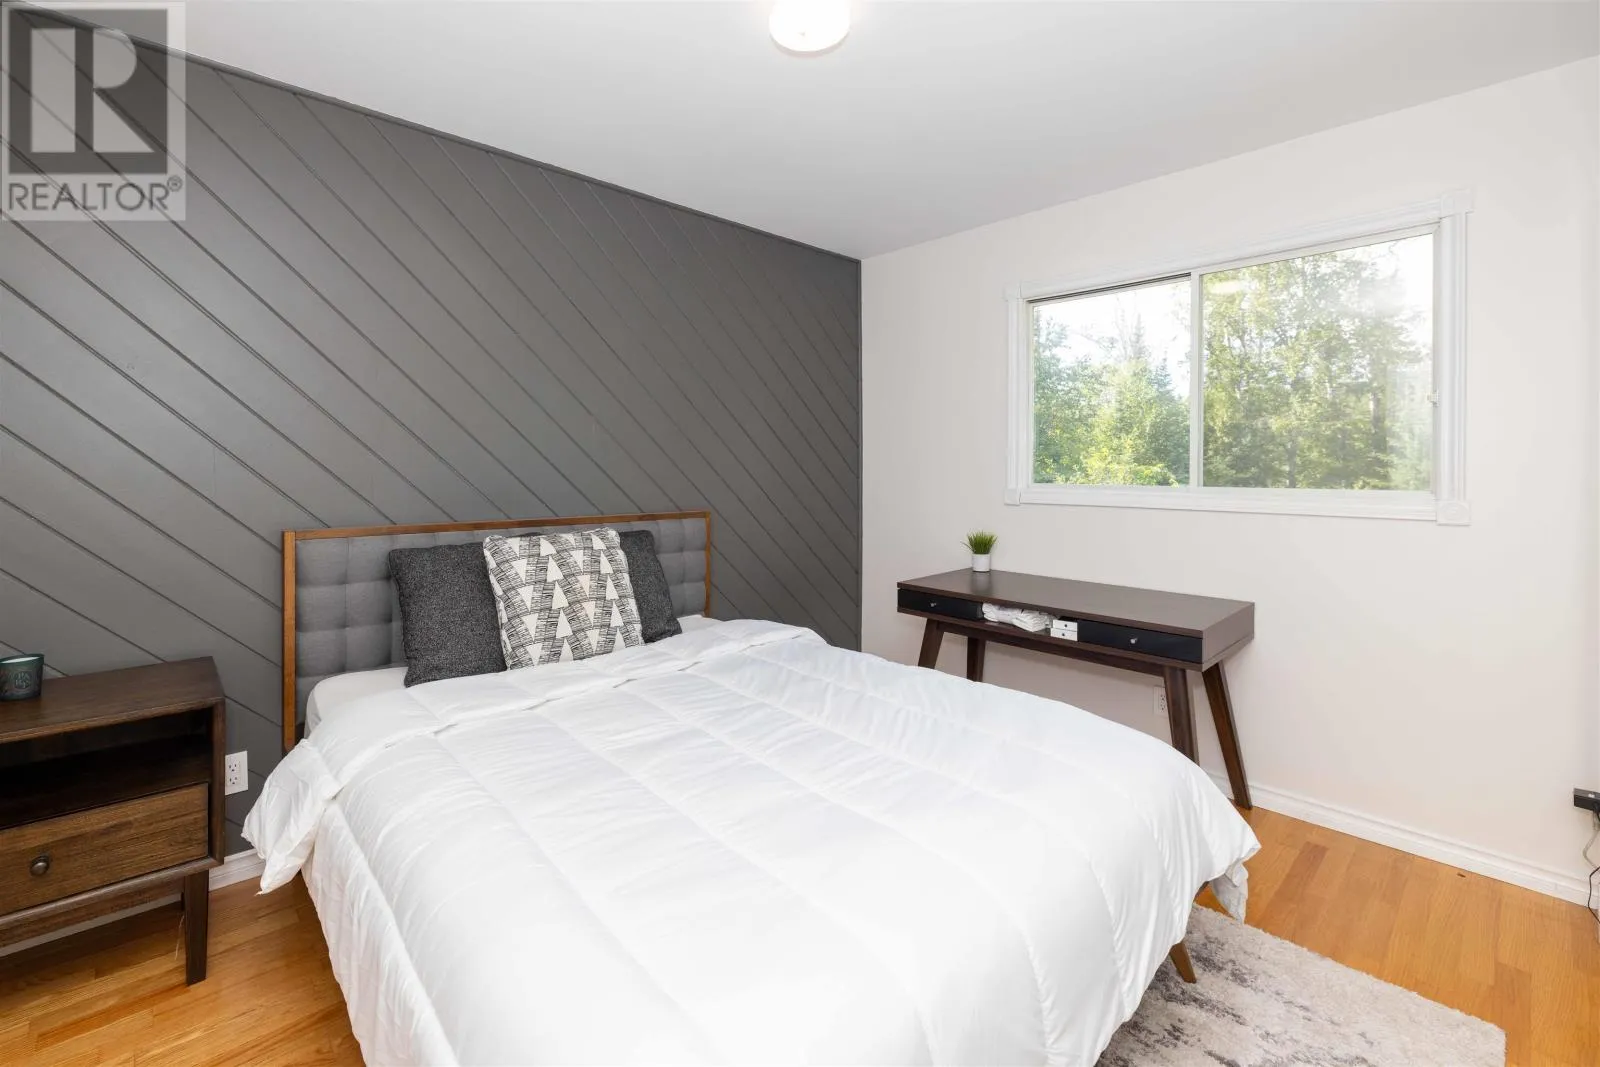
3.96 m x 3.87 m
Laundry room
Main level
1.82 m x 3.53 m
Foyer
Main level
2.22 m x 5.97 m
Other
Main level
Measurements not available
Living room
Main level
3.65 m x 8.32 m
Kitchen
Main level
3.04 m x 3.65 m
Bedroom 2
Main level
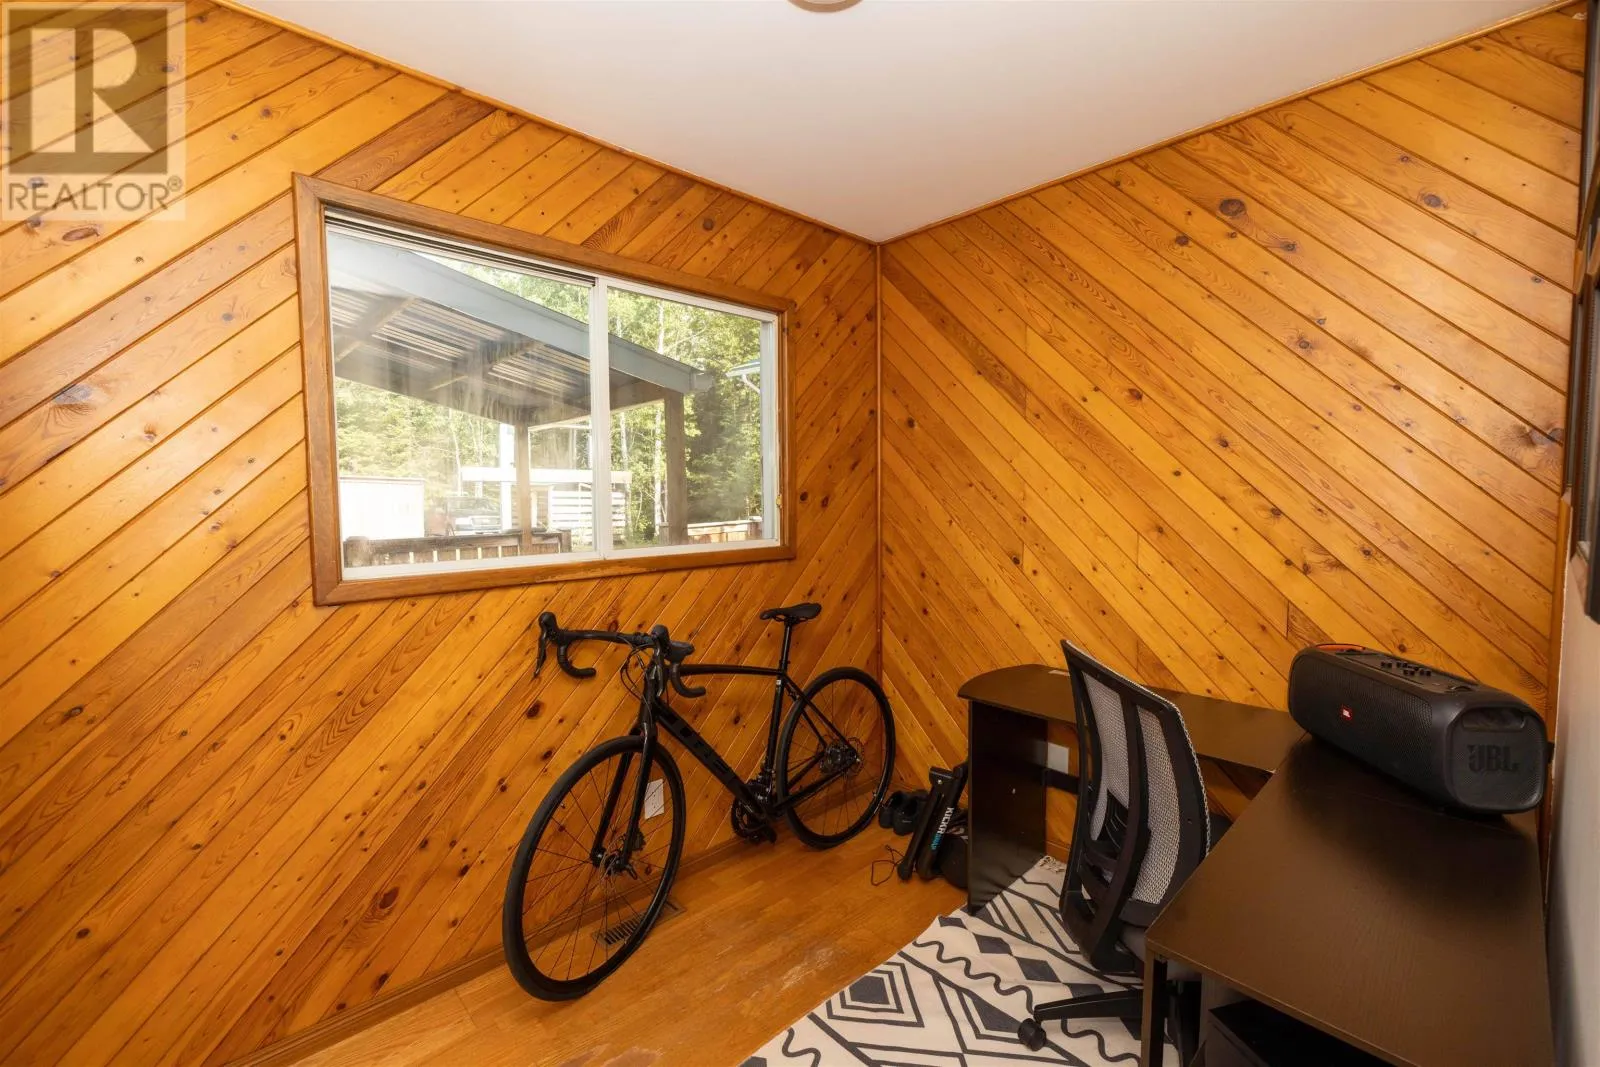
2.8 m x 3.56 m
Bedroom 3
Main level
2.1 m x 2.74 m

Location

Learn more about this property
Listing provided by:
Re/Max First Choice Realty Ltd.
MLS® number:
X13723618
Agent:
Vince Mirabelli
*Indicates required field
Name is required
Email is required
Please enter a valid phone number (e.g., 416-111-1111).