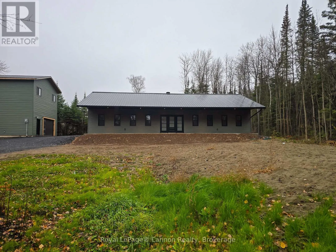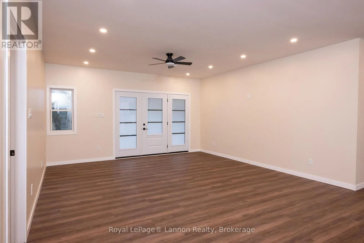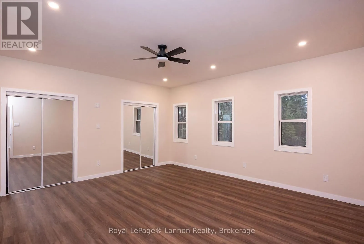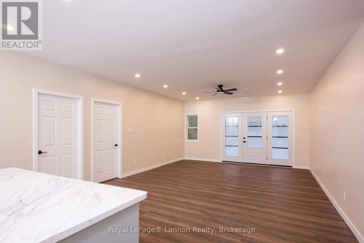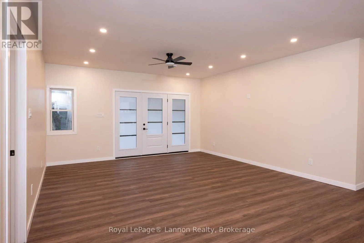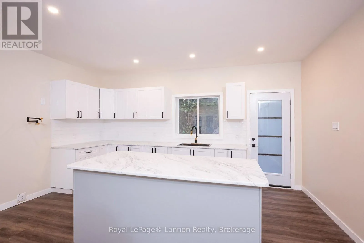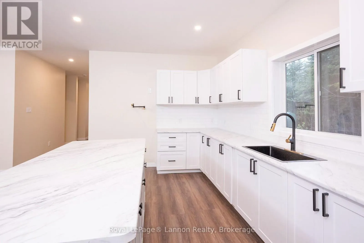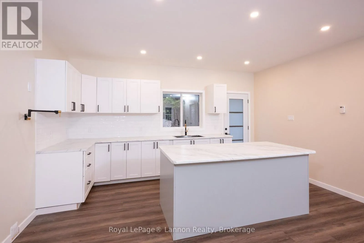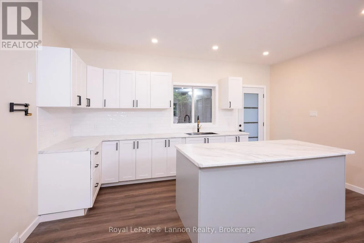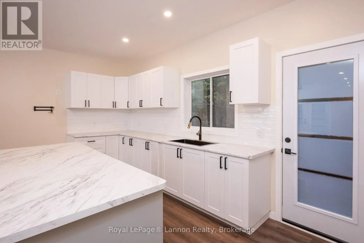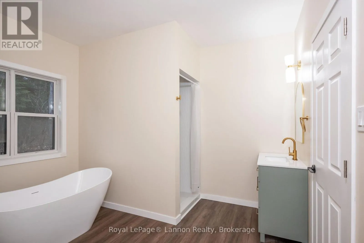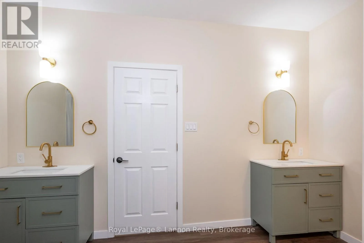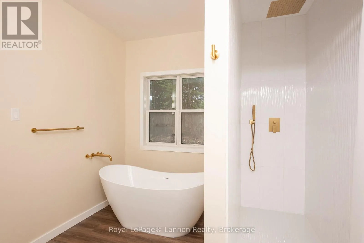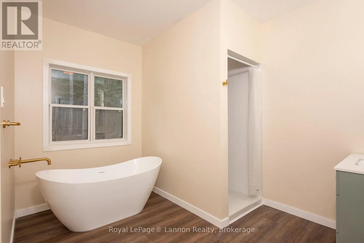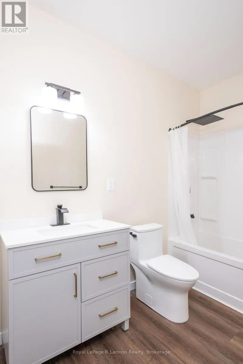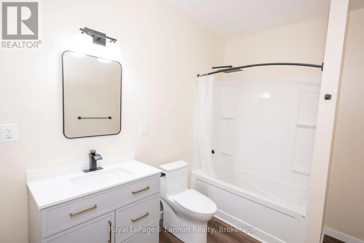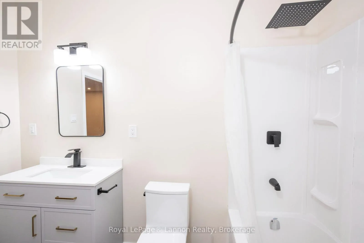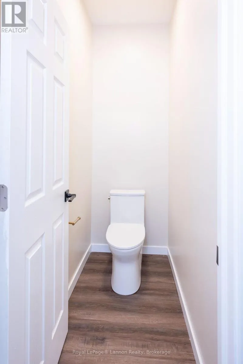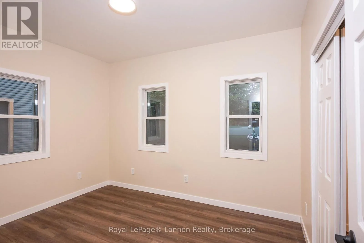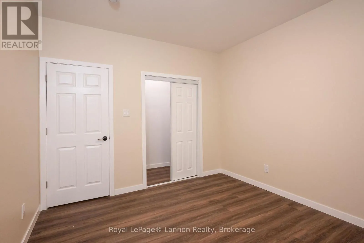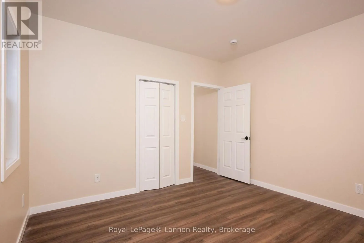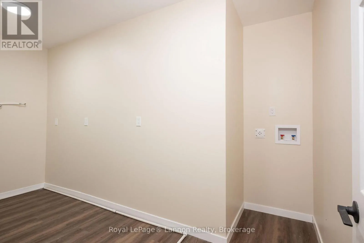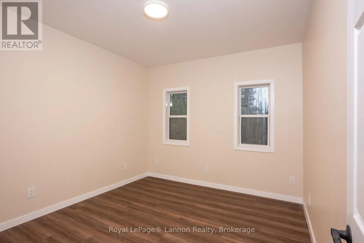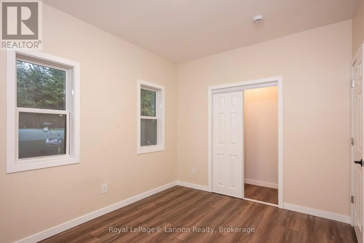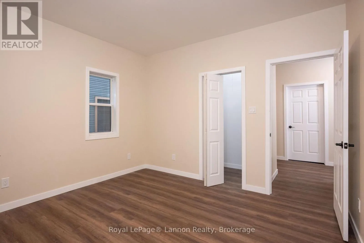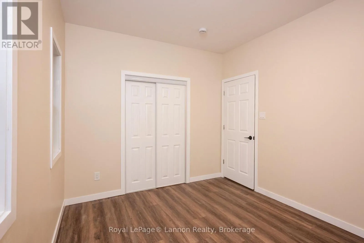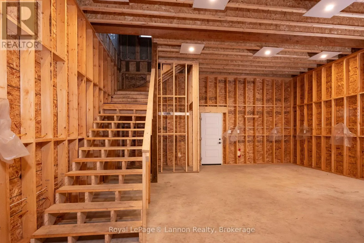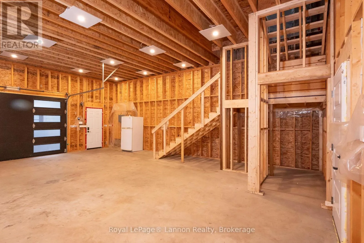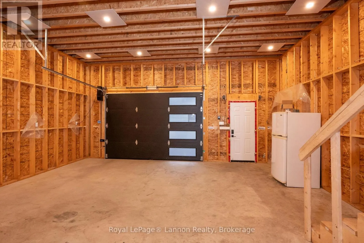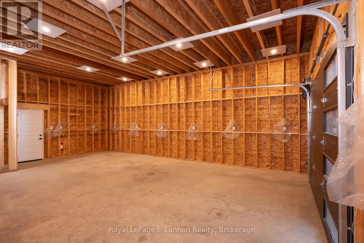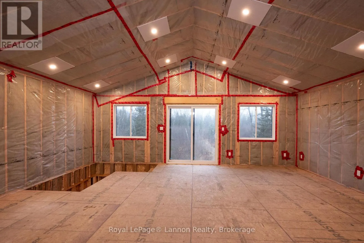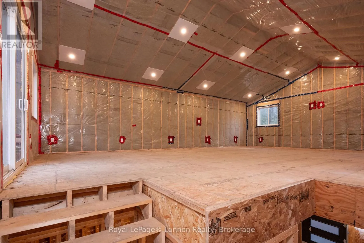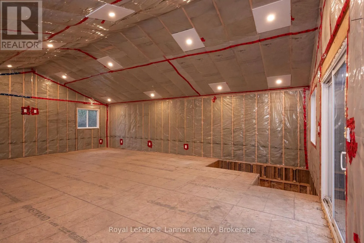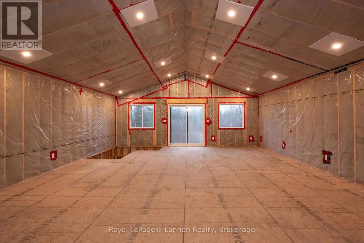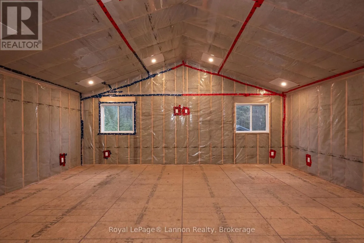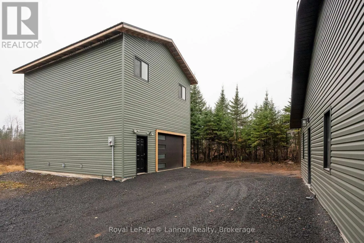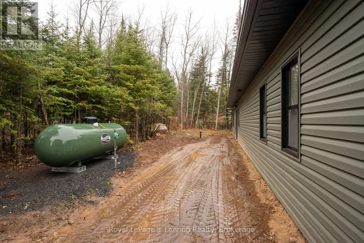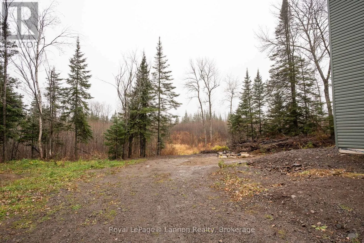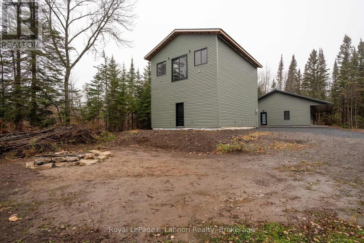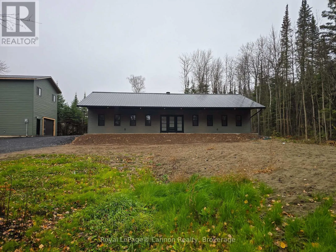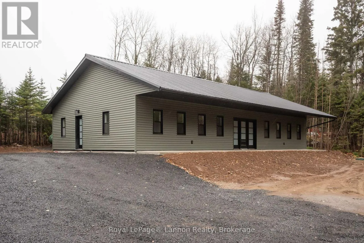
Cross Streets: Hwy 590 and Hwy 17. ** Directions: Kakabeka Falls - turn left on Hwy 590 - 10 km down house is on the right. Brand new corefloor build, beautiful finishes, privacy and peaceful country living! What more could you ask for? Situated on just under an acre of property, only 30 minutes from Thunder Bay and 5 minutes from Kakabeka Falls, this stunning 4 bedroom, 2 bathroom home offers the perfect combination of modern comfort and tranquility. Step inside to a bright and spacious open concept layout, featuring a gorgeous white kitchen, beautiful finishes throughout and the added luxury of in-floor heating! The generously sized primary bedroom is sure to impress, complete with a stunning 5-piece ensuite that offers the perfect place to unwind. Outside, the possibilities are endless with an incredible 32 x 24 garage, featuring a massive loft just waiting for you to make it your own! Complete with a brand new well and septic system, this property offers all the benefits of a new build without sacrificing the space and privacy of country living. Whether you're looking for room for the growing family, space for your hobbies or simply a peaceful place to call home, this property truly has it all! Enjoy the beauty of rural living while remaining just minutes from everyday conveniences. Come take a look today and see everything this incredible property has to offer! (id:27476)