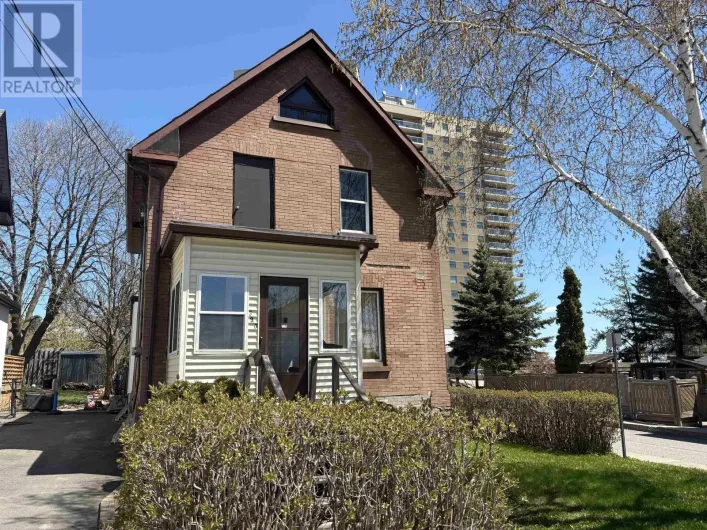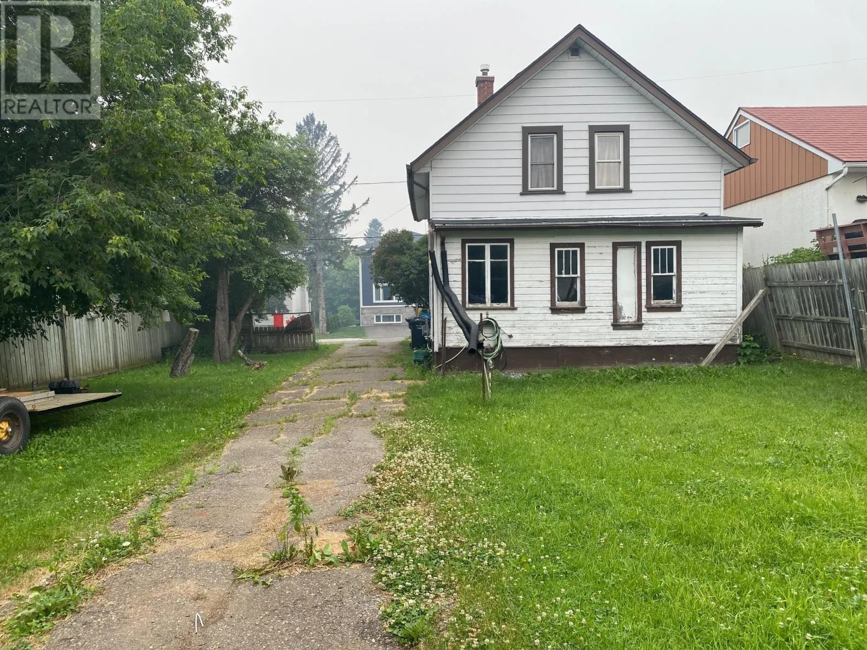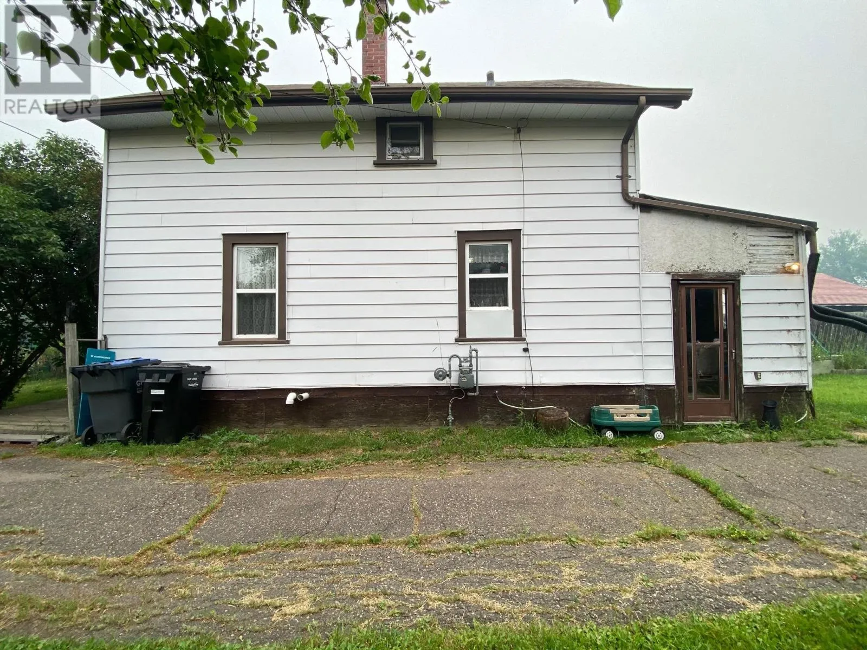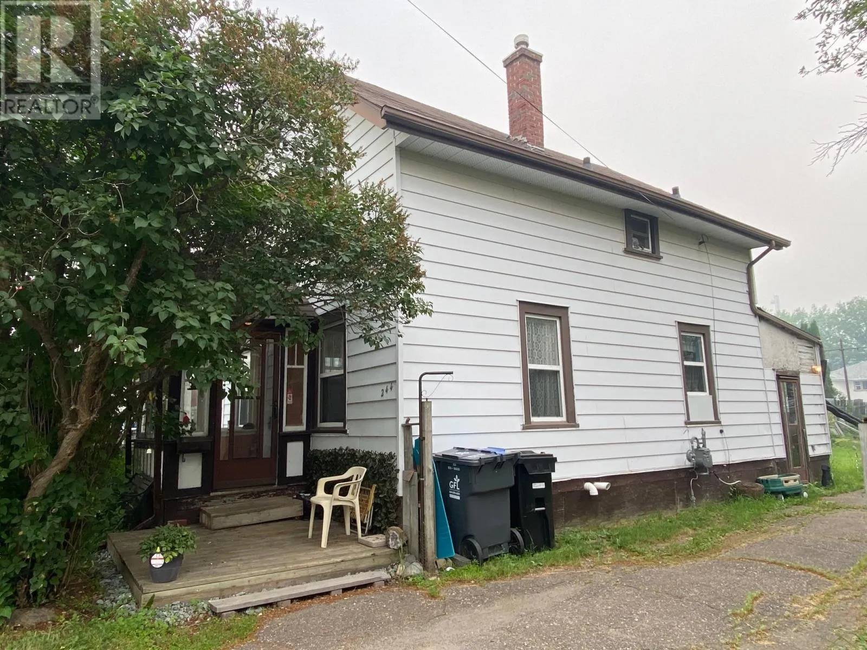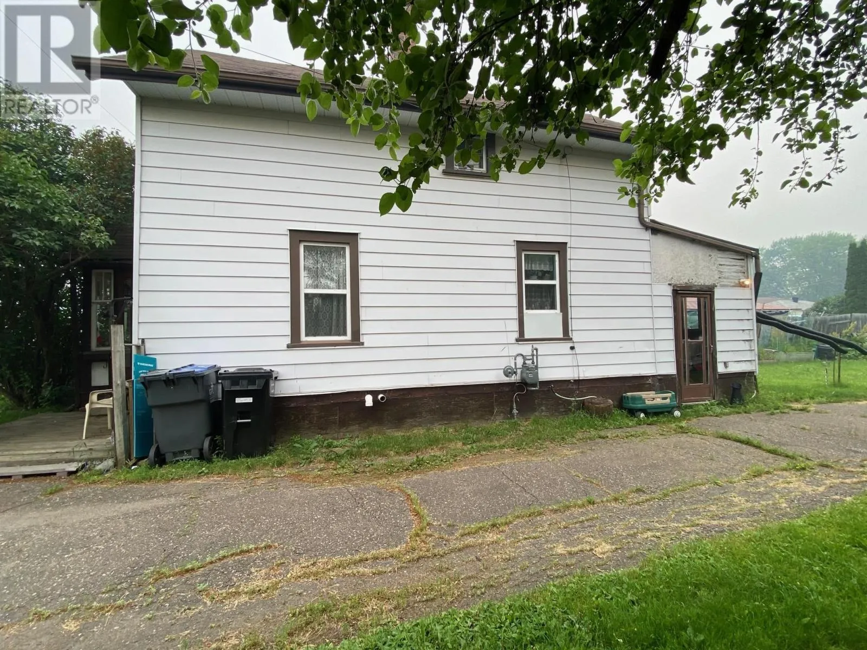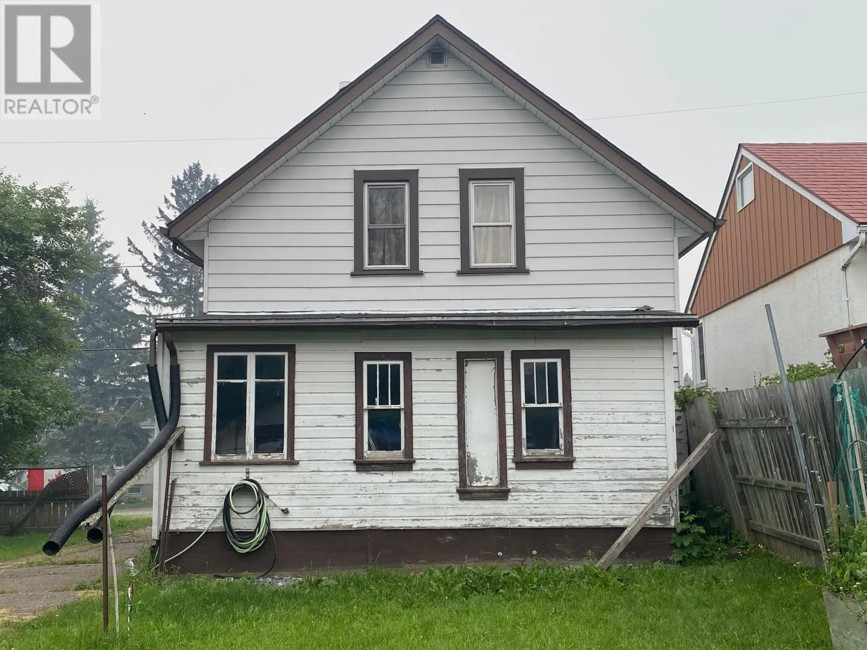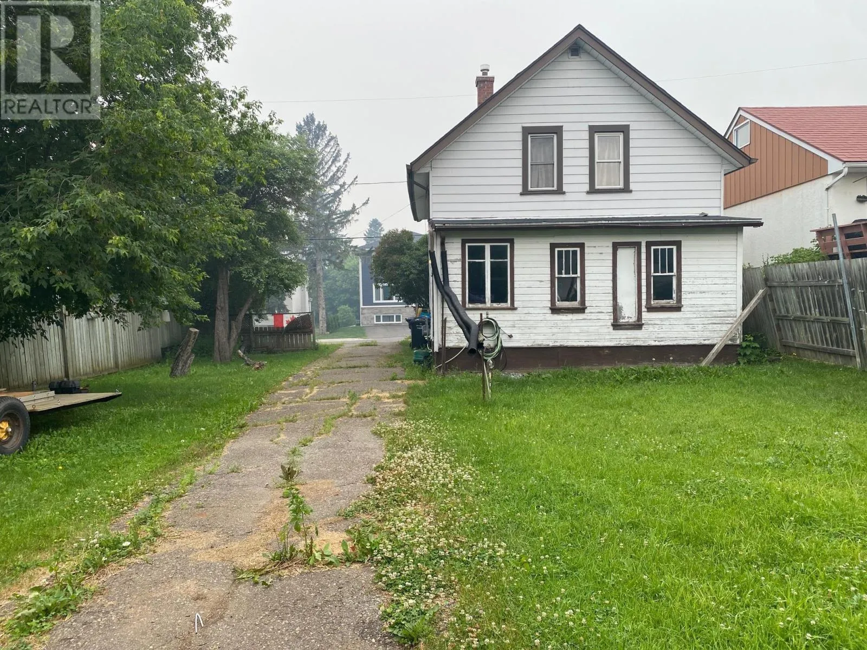
Between Court St N and Cumberland St Opportunity is knocking! If you've been searching for an affordable home with incredible potential, this Northside property is one you won't want to miss. Priced at just $175,000, this 1.75-storey home is the perfect opportunity for a handyperson, renovator, investor, or buyer looking to build equity through their own improvements. The upper level offers 3 bedrooms and a 4-piece bathroom, providing a functional layout for families or future tenants. On the main floor, you'll find a living room, separate dining room, and kitchen, offering a traditional floor plan with plenty of room to reimagine and customize to your own style. Outside, the generous yard provides ample space for gardening, entertaining, kids, pets, or future outdoor projects. Whether you've been dreaming of creating your own backyard oasis or simply want extra outdoor space, the possibilities are endless. Located on Thunder Bay's desirable Northside, you'll enjoy convenient access to schools, parks, shopping, and everyday amenities while investing in a property with significant upside. This home is about potential. Bring your vision, your tools, and your creativity to transform this house into something truly special. Whether you're tackling your first renovation project, looking for your next investment, or searching for an affordable place to make your own, this property offers outstanding value at an exceptional price. Opportunities like this don't come along often. If you're ready to roll up your sleeves and unlock the potential this home has to offer, book your viewing today! (id:27476)