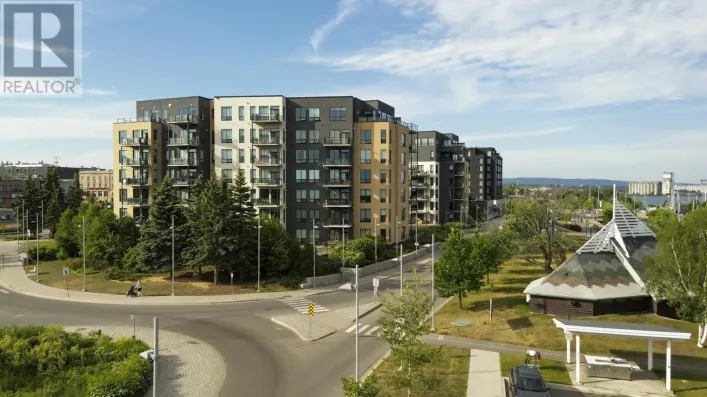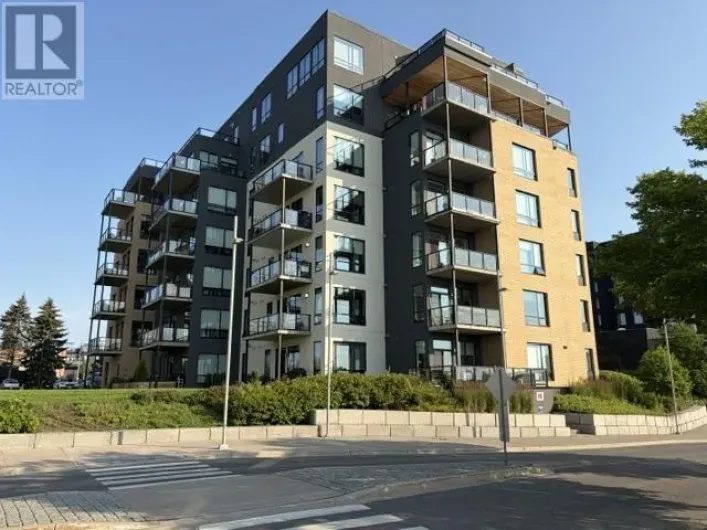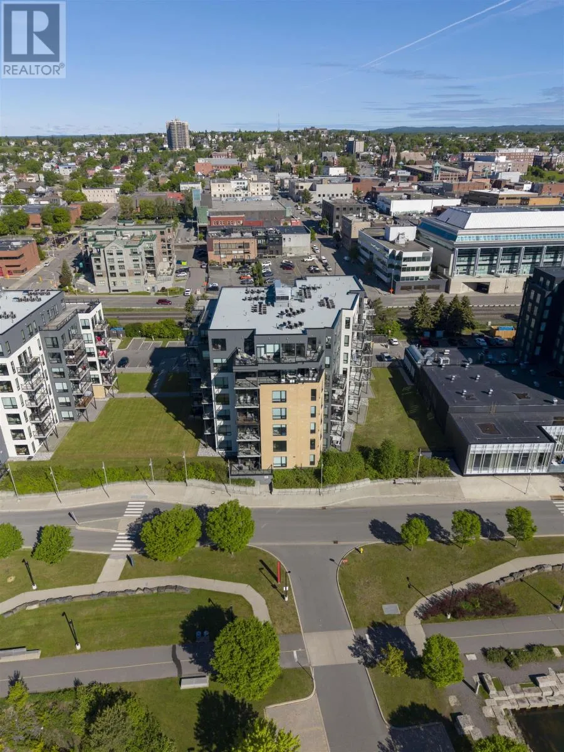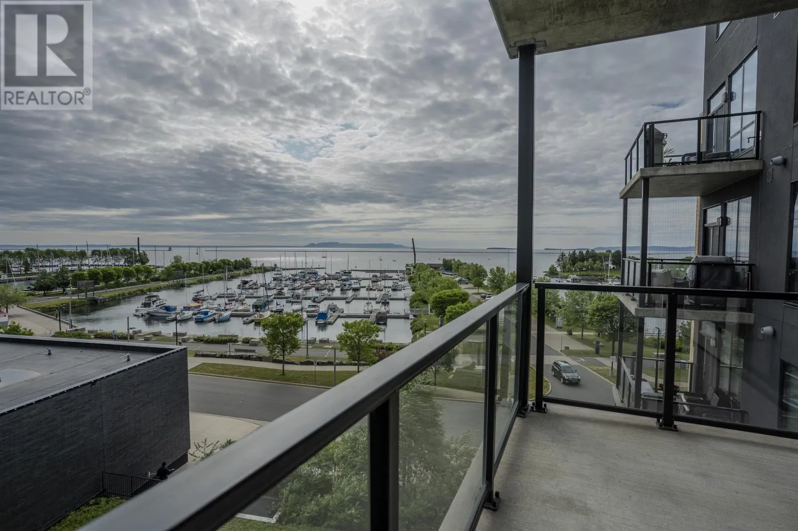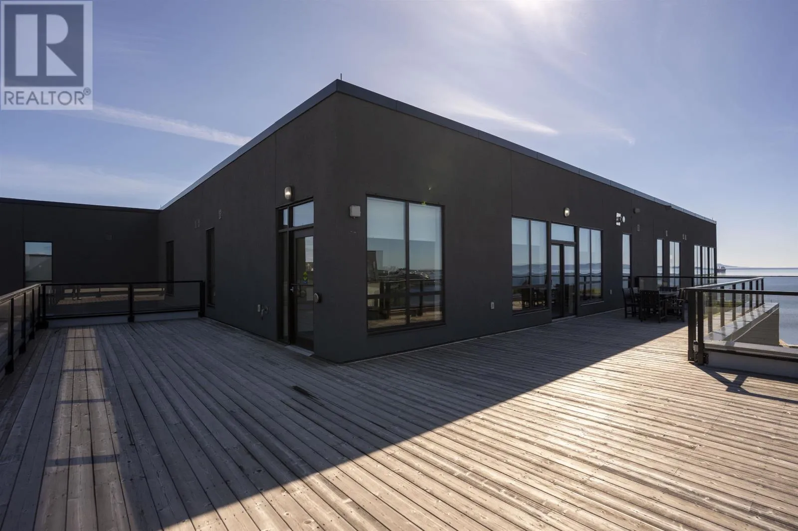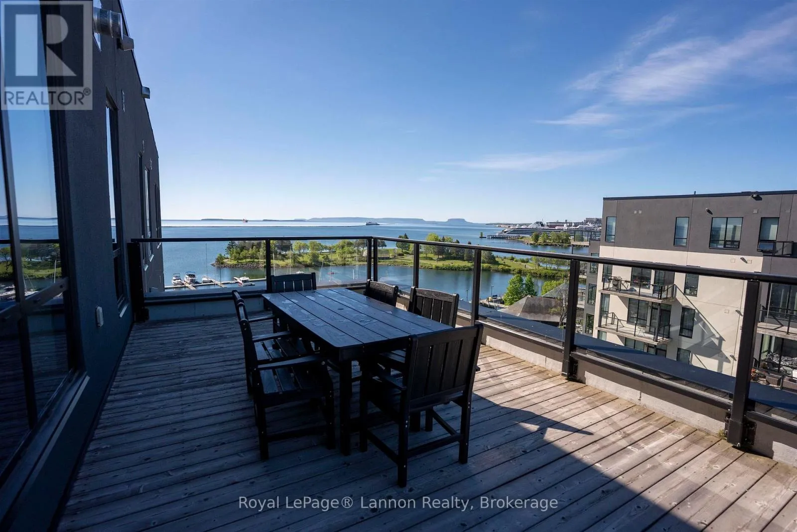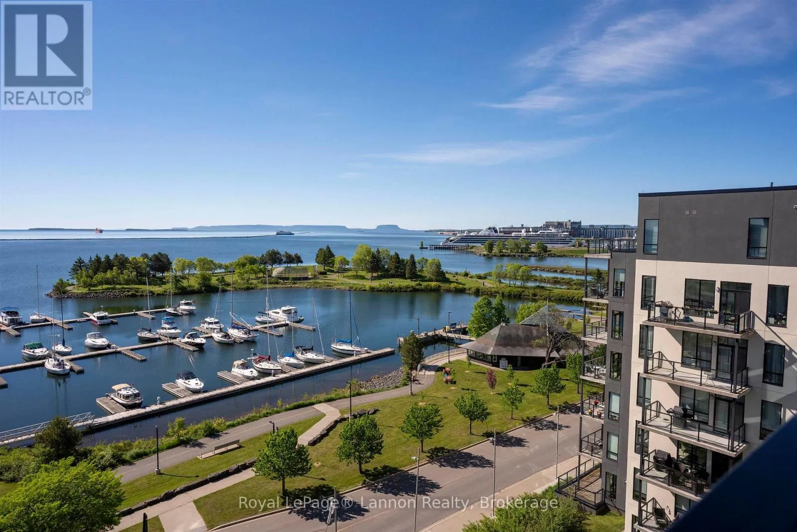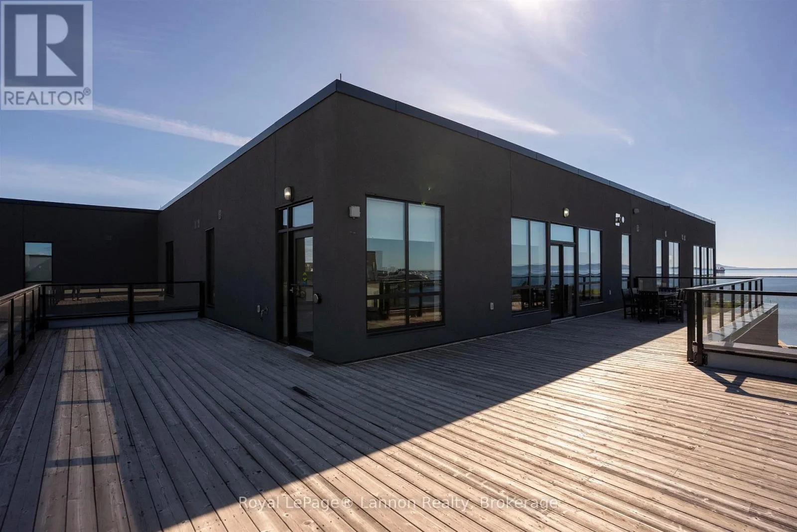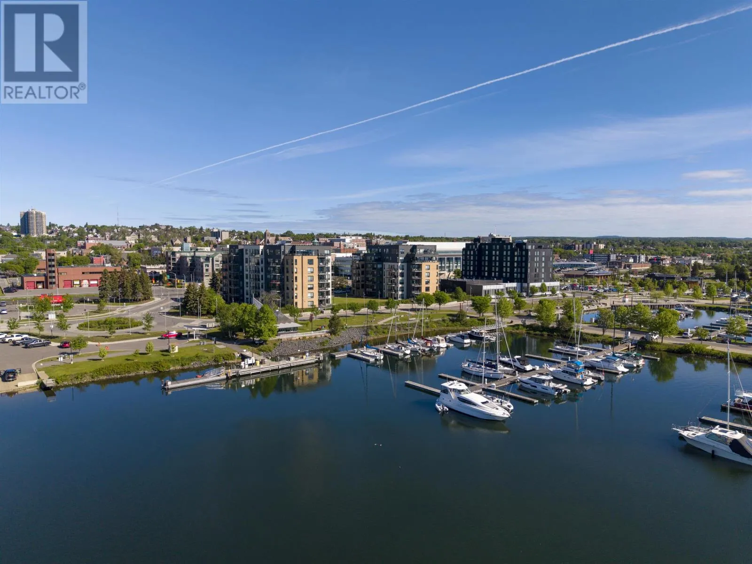
2403 - 2260 Sleeping Giant Parkway, Thunder Bay, Ontario P7A 0E7

Listed for:
$724,900
2 beds
2 baths
Listed 69 days ago
Apartment for rent: 2403 - 2260 Sleeping Giant Parkway, Thunder Bay, Ontario P7A 0E7

View all 44 photos

About

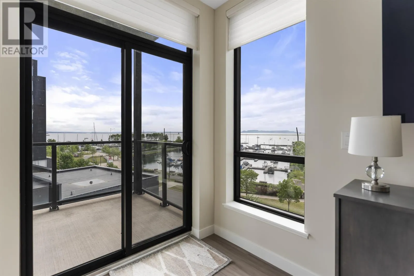
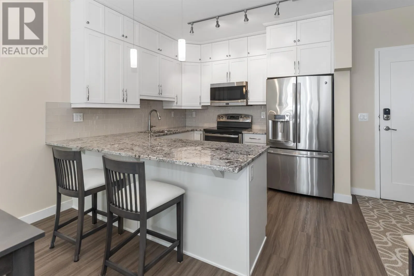
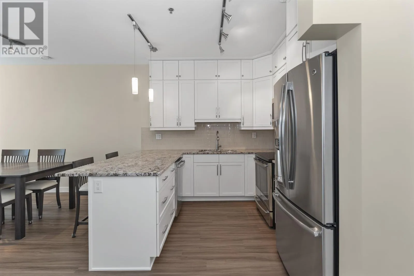
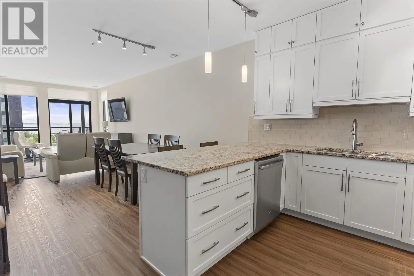
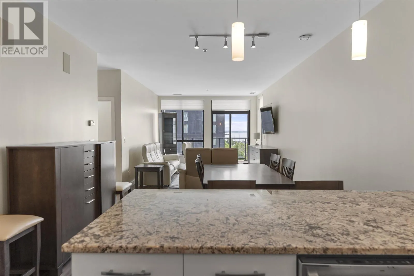
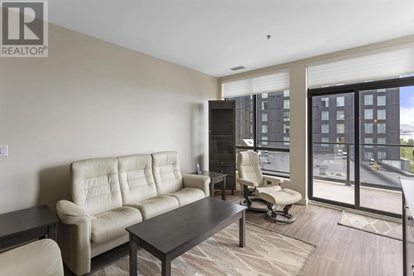
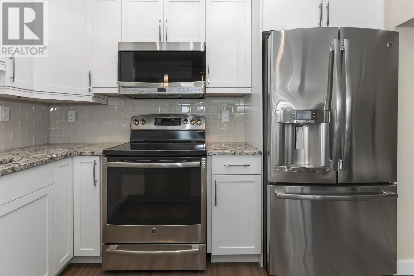
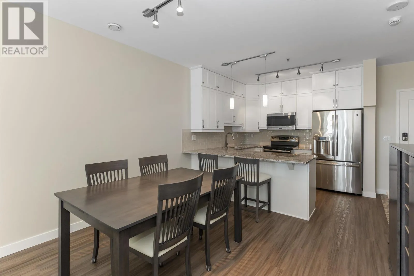
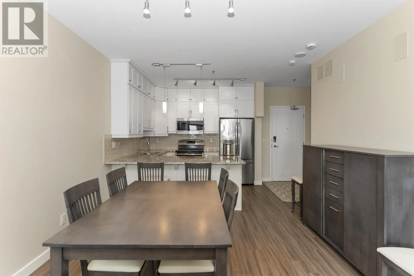
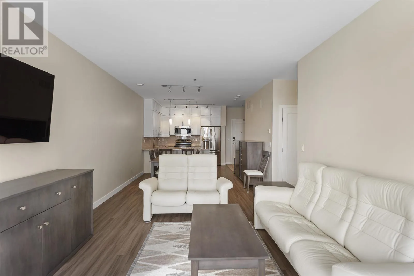
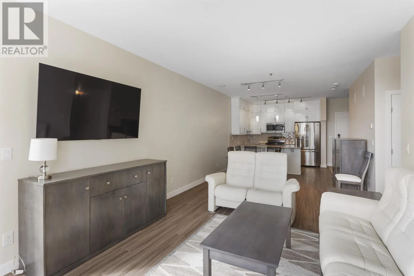
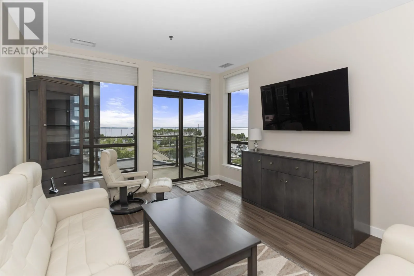
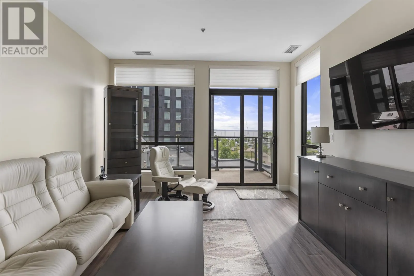
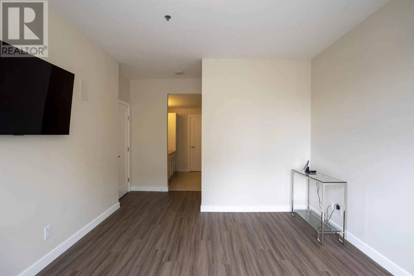
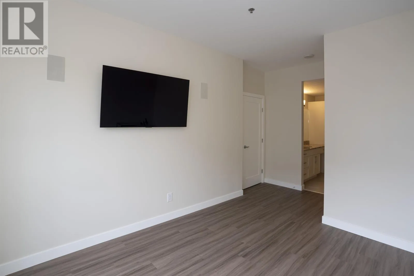
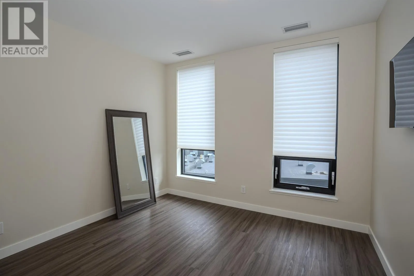
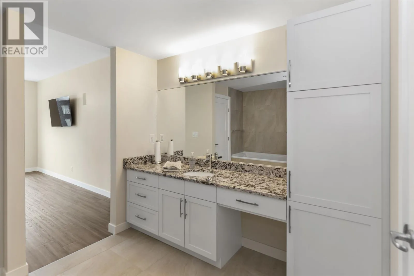
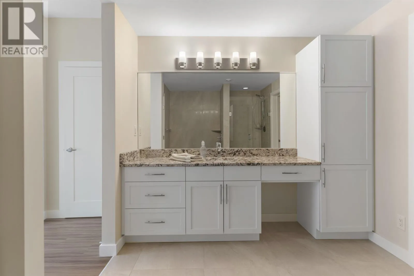
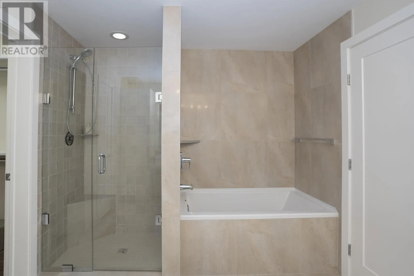
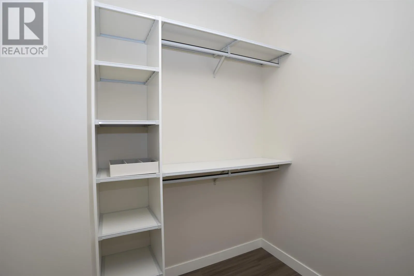
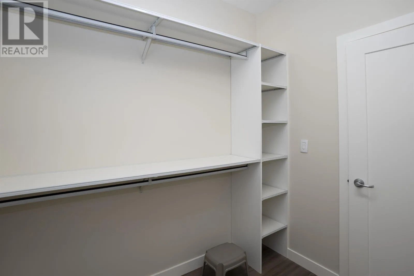
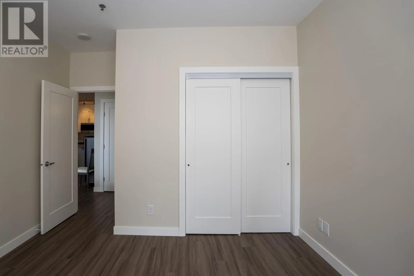
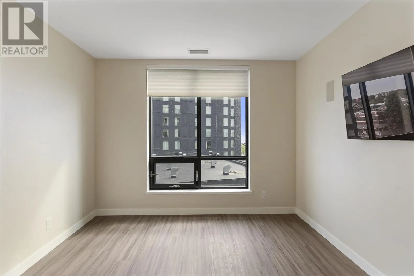
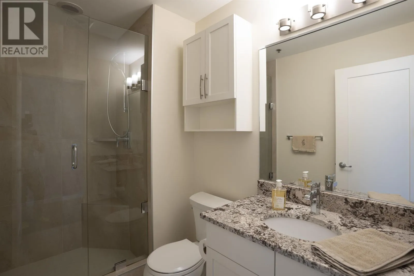
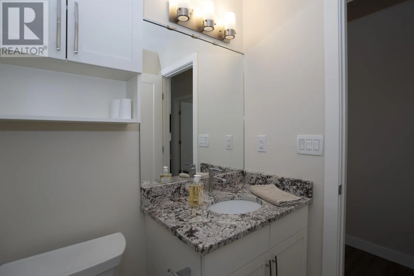
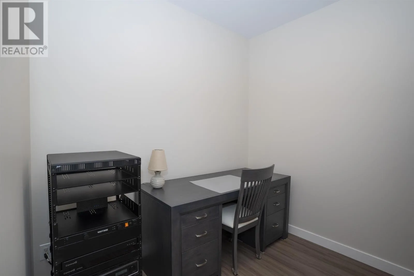
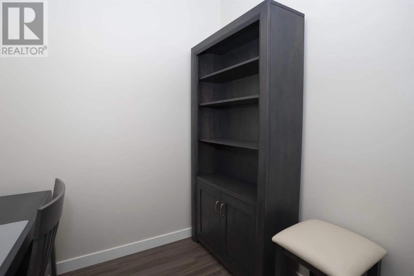
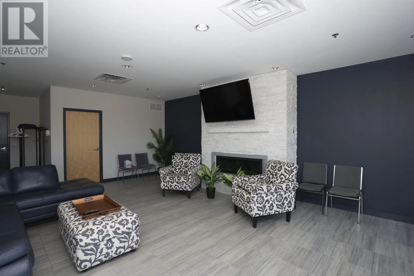
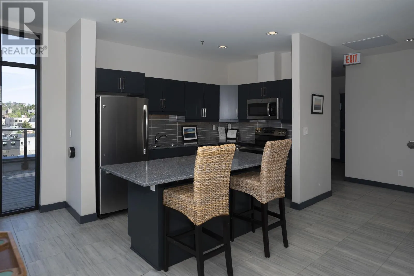

Marina Park Seller is willing to sell the third parking spot which is located outside to reduce the price by $25,000.00. The seller's condition must be included in any offer, see Schedule A. Two indoor spots will remain with the sale of the property. Beautifully updated and impeccably maintained 2-bedroom plus den Marina Park condo. 3 Parking Spots (2 Indoor & 1 Outdoor). The stunning kitchen features ceiling-height white maple cabinetry, granite countertops, and an open-concept design that flows seamlessly into the dining and living areas-perfect for entertaining or everyday living. The spacious primary suite includes a generous walk-in closet with custom organizers and a luxurious 4-piece ensuite. Freshly painted throughout, this move-in-ready unit also features new flooring and trim for a fresh, contemporary feel. Enjoy the convenience and sophistication of a Control 4 smart home system with built-in speakers throughout the unit. (id:27476)


Property Highlights

MLS® Number
X13598610
Type
Single Family
Community Name
Lakefront
Maintenance Fee
728.00
Ownership Type
Condominium/Strata
Land Size
under 1/2 acre
Parking Space Total
3

Building

Building Type
Apartment
Square Footage
1200 - 1399 sqft
Bathrooms Total
2
Bedrooms Above Ground
2
Bedrooms Total
2
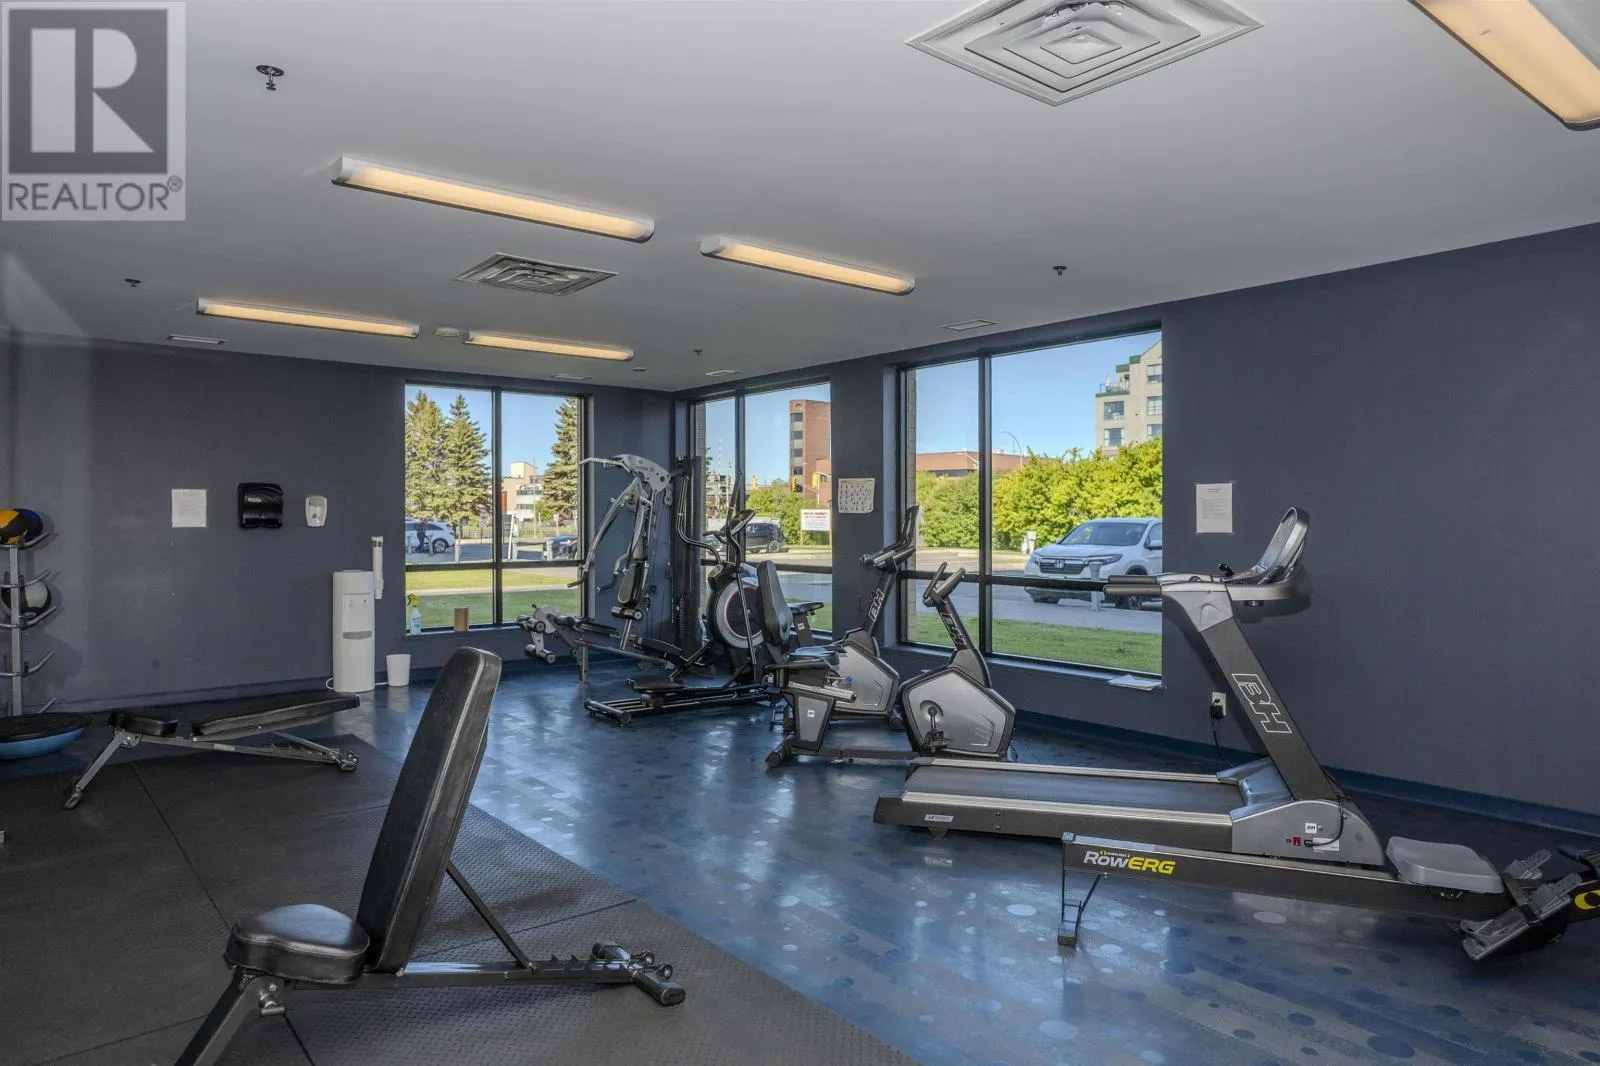
Amenities
Recreation Centre, Exercise Centre, Storage - Locker
Fireplace Present
No
Basement Type
N/A (Other, See Remarks)
Basement Features
Building Heating Type
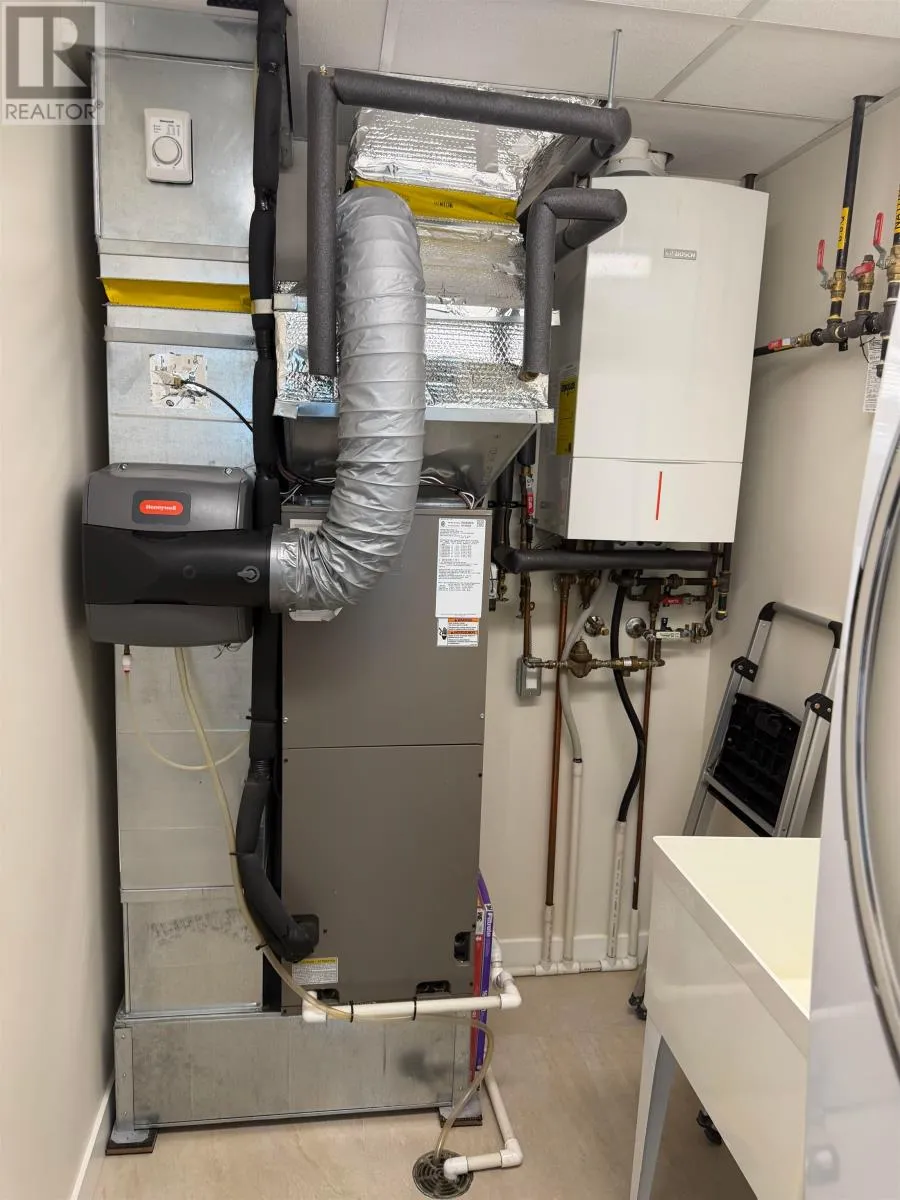
Forced air
Heating Fuel
Natural gas
Building Cooling Type

Utilities

Water
Municipal water
Utility Sewer
Sanitary sewer

Room Layout

Other
Main level
Measurements not available
Other
Main level
Measurements not available
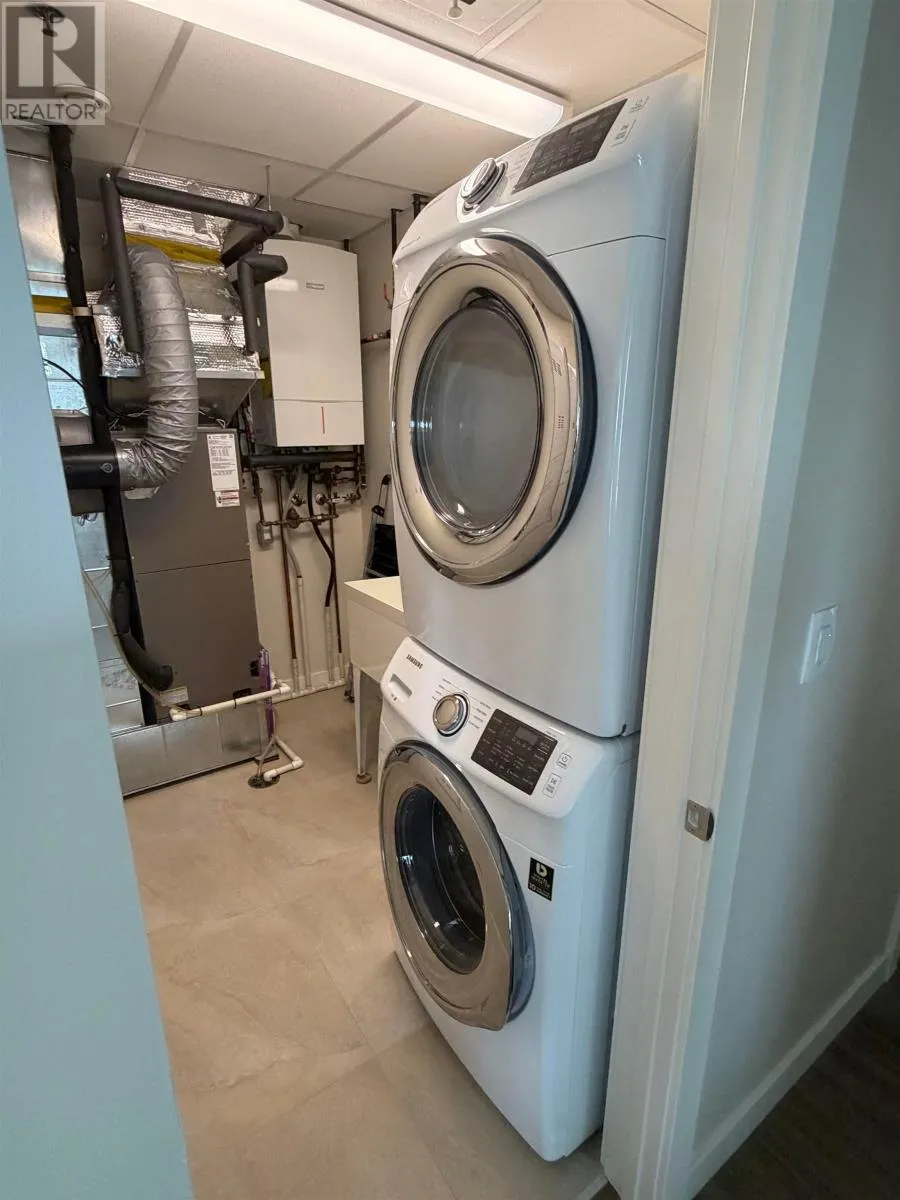
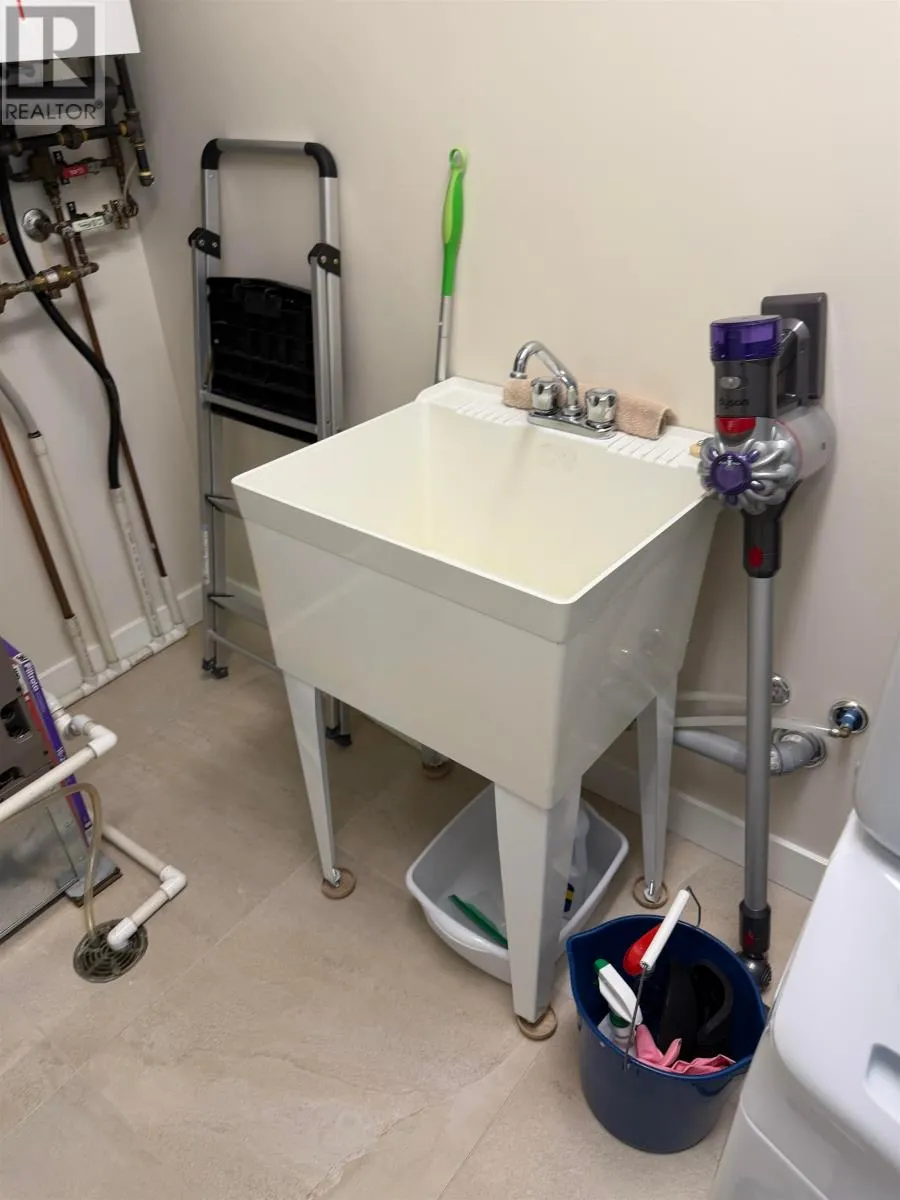
Laundry room
Main level
Measurements not available
Kitchen
Main level
3.16 m x 3.71 m
Living room
Main level
3.71 m x 7.25 m
Den
Main level
Measurements not available
Primary Bedroom
Main level
3.5 m x 3.93 m
Bedroom 2
Main level
3.2 m x 3.44 m

Location

Learn more about this property
Listing provided by:
Royal LePage® Lannon Realty
MLS® number:
X13598610
Agent:
Jason Mallon
*Indicates required field
Name is required
Email is required
Please enter a valid phone number (e.g., 416-111-1111).

Community Spotlight: Homes For sale in Your Neighborhood