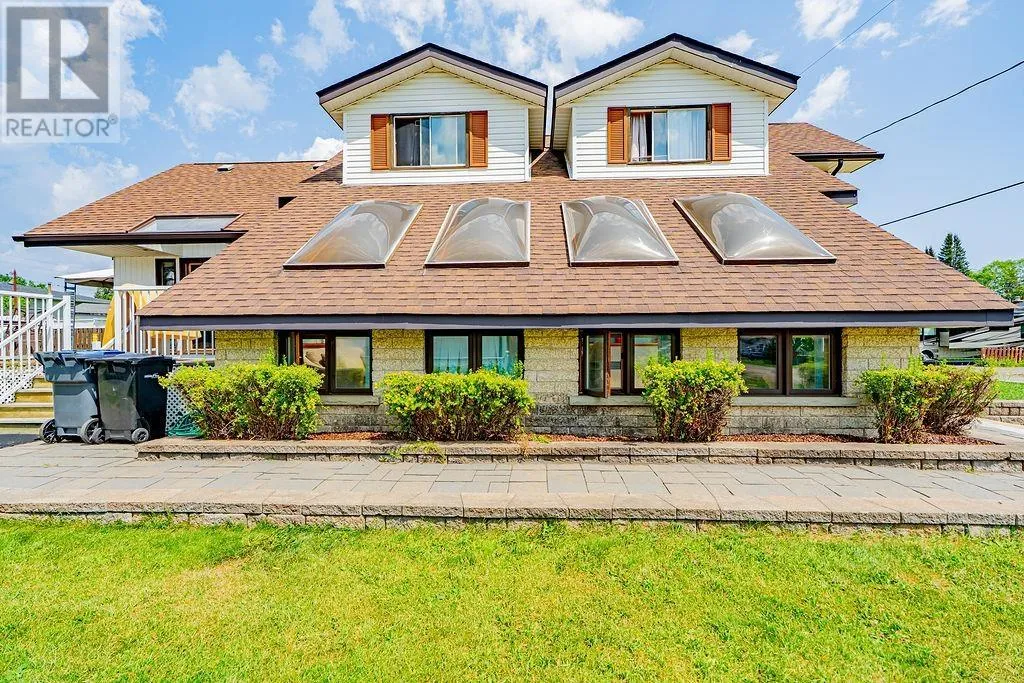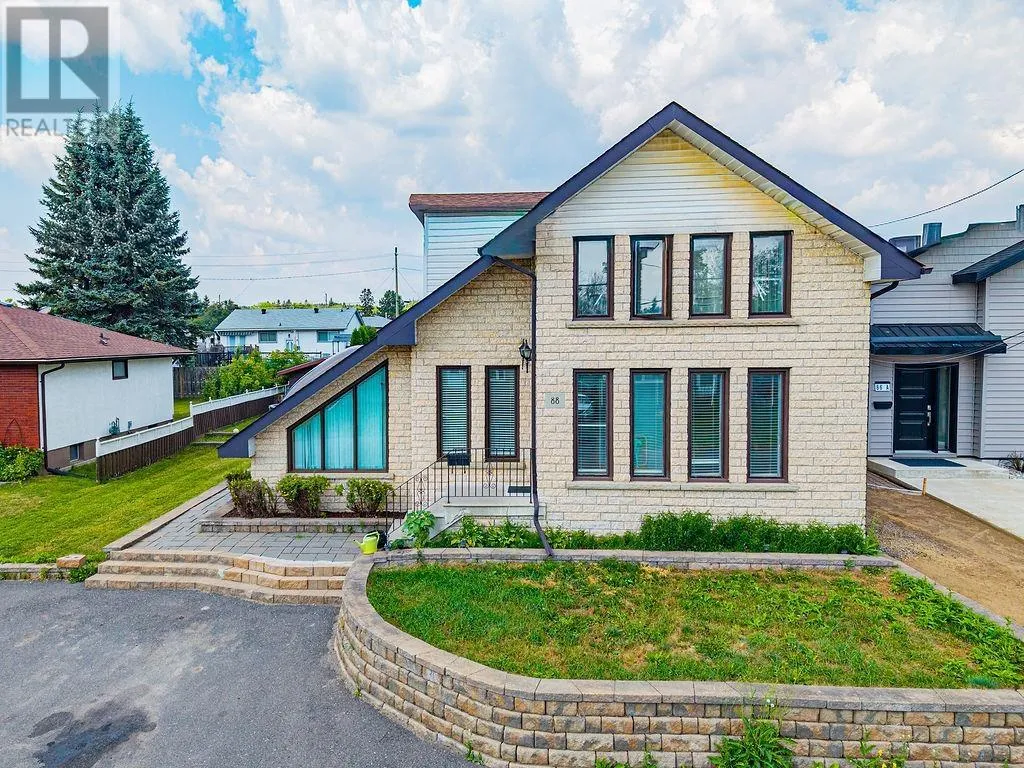
88 Carl Ave., Thunder Bay, Ontario P7B 4Z5

Listed for:
$549,900
4 beds
3 baths
Listed 17 days ago
88 Carl Ave., Thunder Bay, Ontario P7B 4Z5

View all 40 photos

About

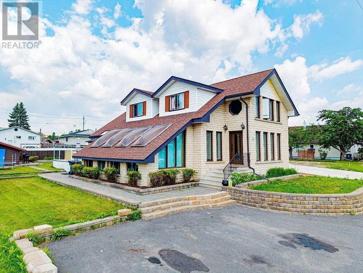
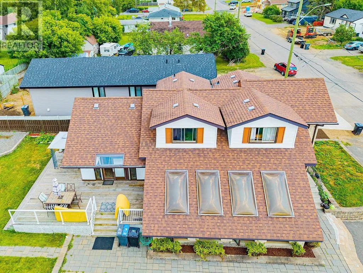
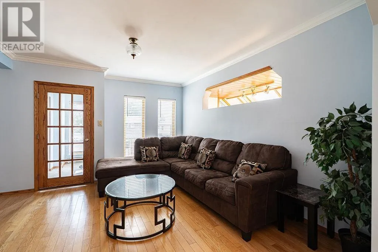
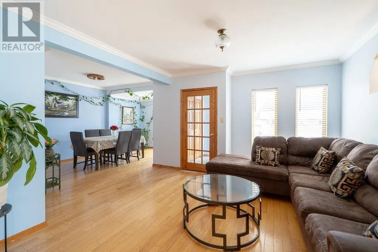
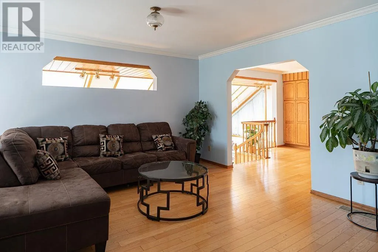
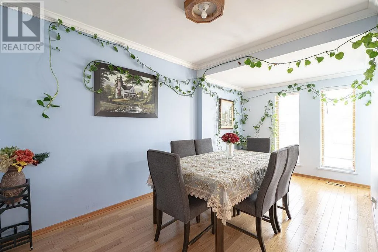
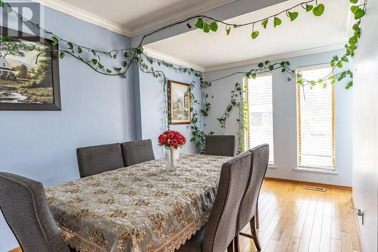
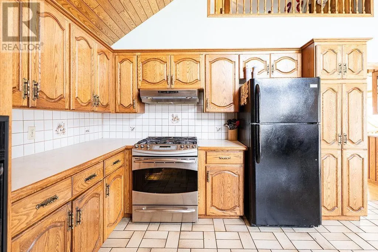
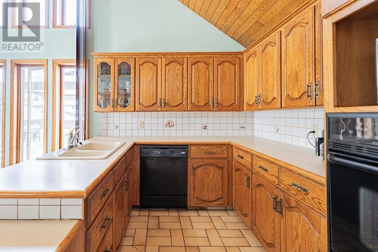
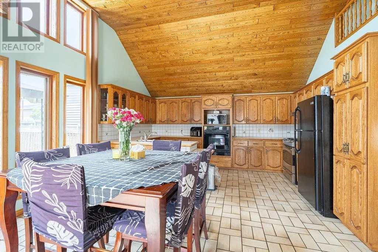
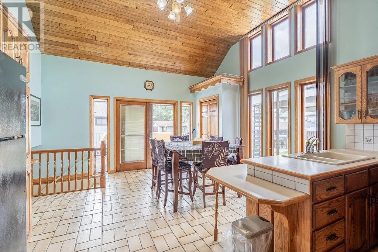
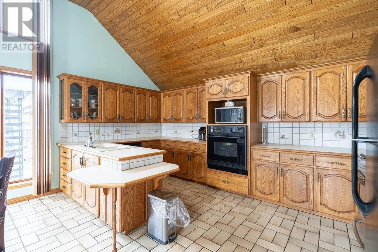
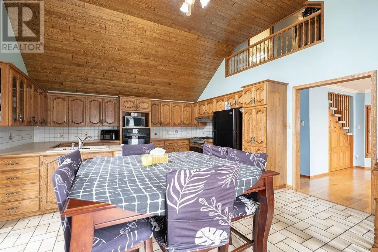
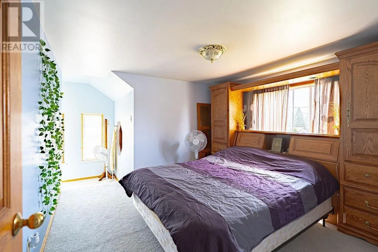
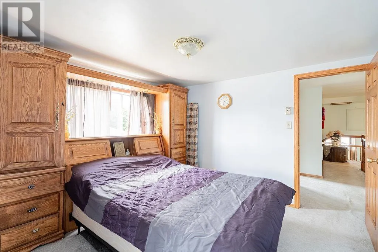
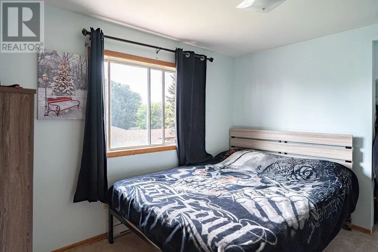
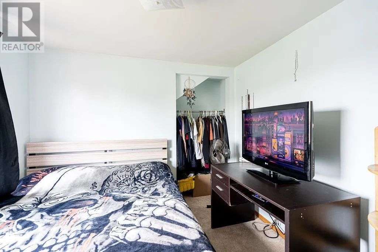
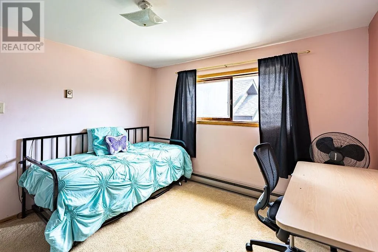
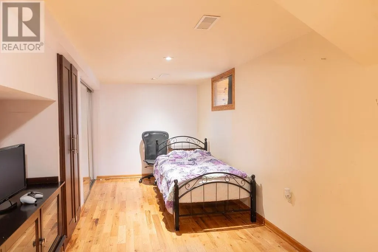
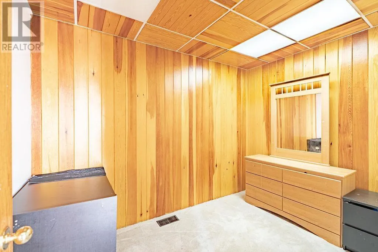
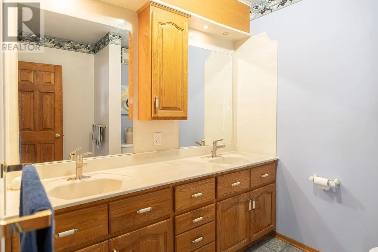
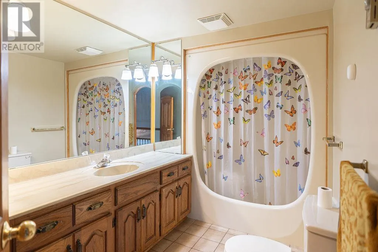
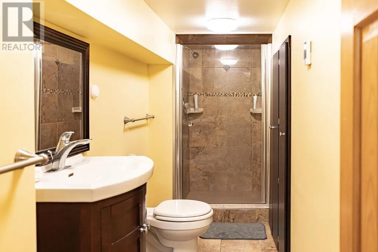
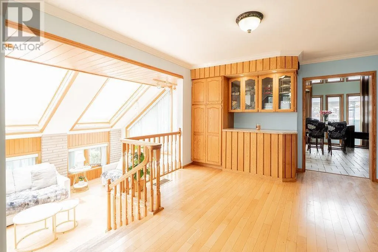
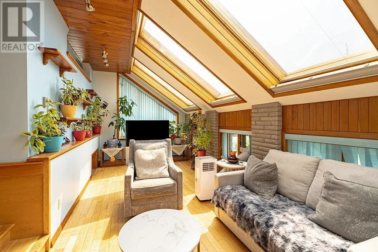
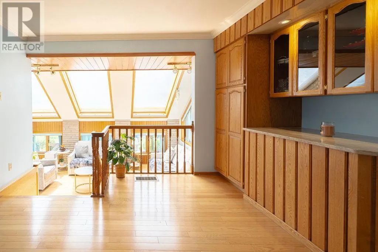
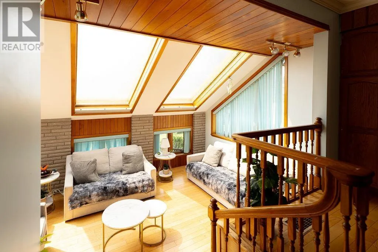
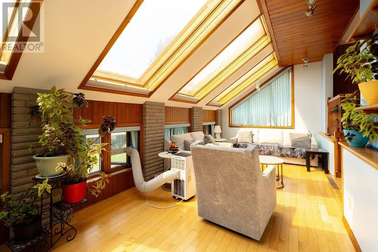
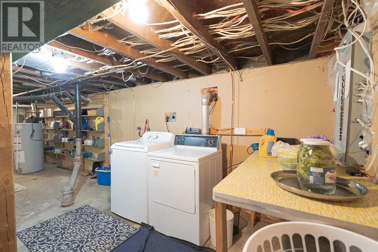
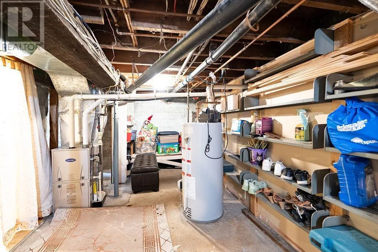
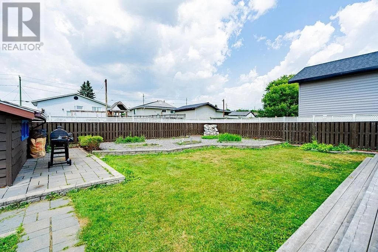
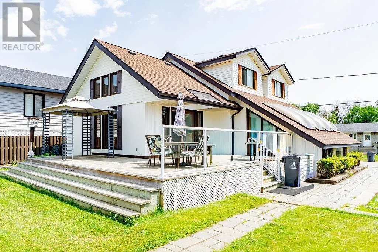
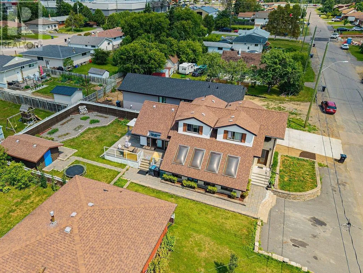
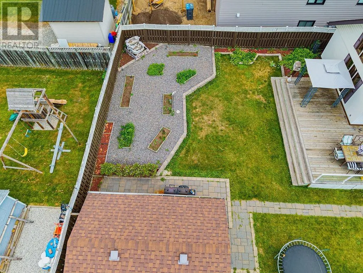
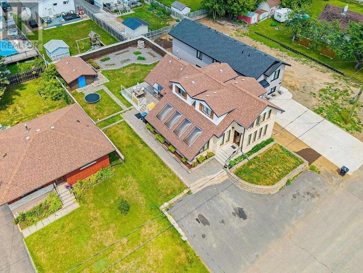
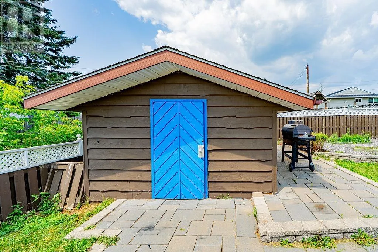
Between John Street and Dawson Road. Welcome to 88 Carl Avenue, a beautifully finished 4-bedroom, 3-bathroom home offering approximately 2,500 sq ft of living space on one of Thunder Bay's most sought-after streets. Inside, triple-pane windows and high ceilings fill the home with natural light, while solid wood trim, baseboards, and railings showcase a level of craftsmanship rarely found in newer construction. The main floor offers three distinct living areas plus a separate dining room, a soundproofed den ideal as a home office, media room, or music space, and a large eat-in kitchen with a gas line and natural gas dryer hookup. Upstairs, the spacious primary bedroom is joined by two additional large bedrooms and a 4-piece bath. The fully finished basement adds a bedroom, a 3-piece bath with heated floors and a glass shower, a workshop, and abundant storage. Enjoy 200-amp copper electrical service and a large, beautifully landscaped backyard complete with a gazebo, garden space, and shed — perfect for entertaining. Ideally located on a quiet, established, and safe street close to everything Thunder Bay has to offer. Don't miss this exceptional opportunity! (id:27476)

Property Highlights

MLS® Number
TB2602180
Type
Single Family
Community Name
Thunder Bay
Land Size
0.14 ac|under 1/2 acre

Building

Storeys
2.00
Square Footage
2000 sqft
Bathrooms Total
3
Bedrooms Above Ground
3
Bedrooms Total
4
Exterior Finish
Cedar Siding, Stone, Wood
Fireplace Present
No
Basement Type
Full (Finished)
Basement Features
Building Heating Type
Baseboard heaters, Forced air, In Floor Heating
Heating Fuel
Natural gas
Building Cooling Type
Air Conditioned

Utilities

Water
Municipal water
Utility Sewer
Sanitary sewer

Room Layout

Bedroom
Second level
11.20 x 8.00
Bedroom
Second level
10.80 x 9.00
Bedroom
Second level
10.90 x 10.80
Bathroom
Second level
4-PC
Bedroom
Basement
18.90 x 7.20
Bathroom
Basement
3-PC
Kitchen
Main level
20.30 x 15.70
Living room/Dining room
Main level
14.80 x 12.20
Dining room
Main level
14.80 x 12.20
Bathroom
Main level
2-PC
Sunroom
Main level
24.10 x 10.40
Office
Main level
10.60 x 7.00

Location

Learn more about this property
Listing provided by:
ROYAL LEPAGE LANNON REALTY
MLS® number:
TB2602180
Agent:
Johnny Avella
*Indicates required field
Name is required
Email is required
Please enter a valid phone number (e.g., 416-111-1111).

Community Spotlight: Homes For sale in Your Neighborhood