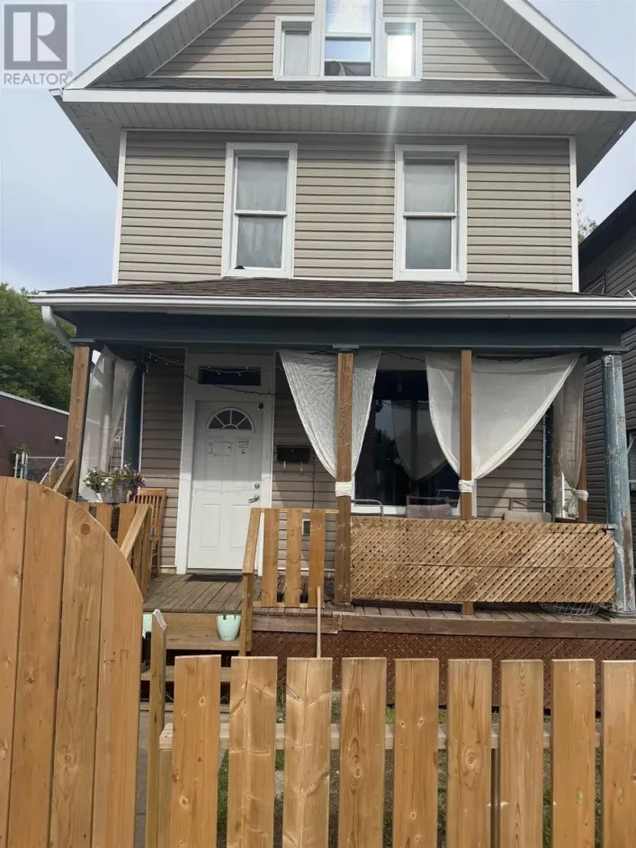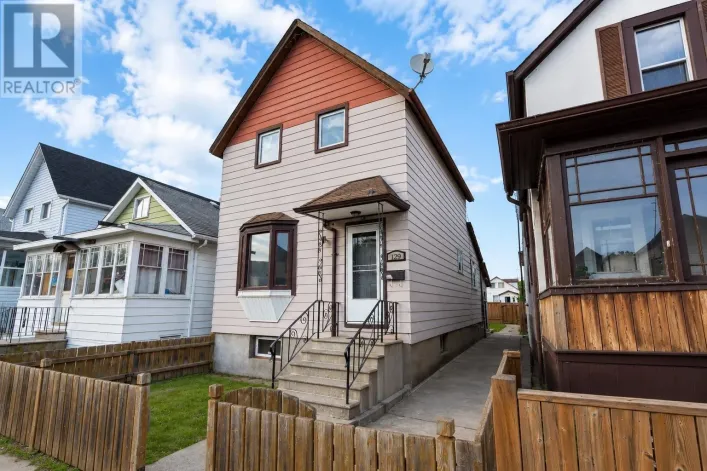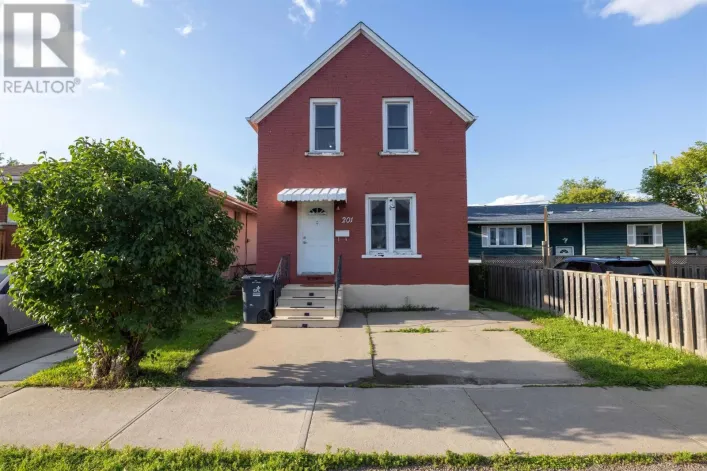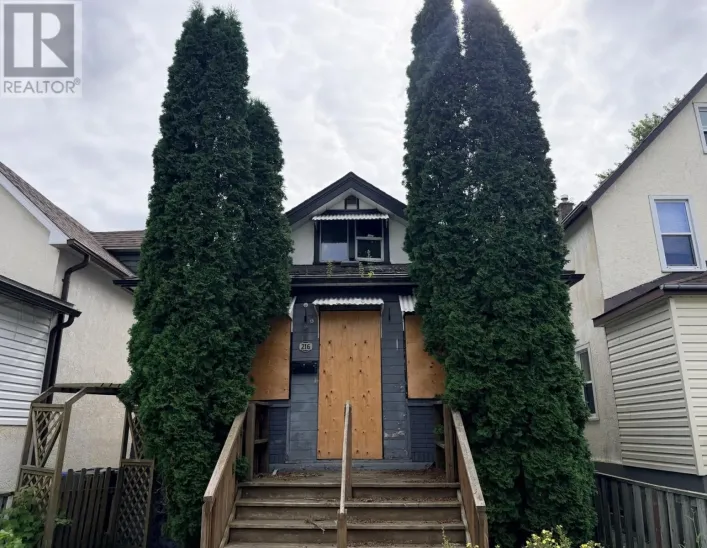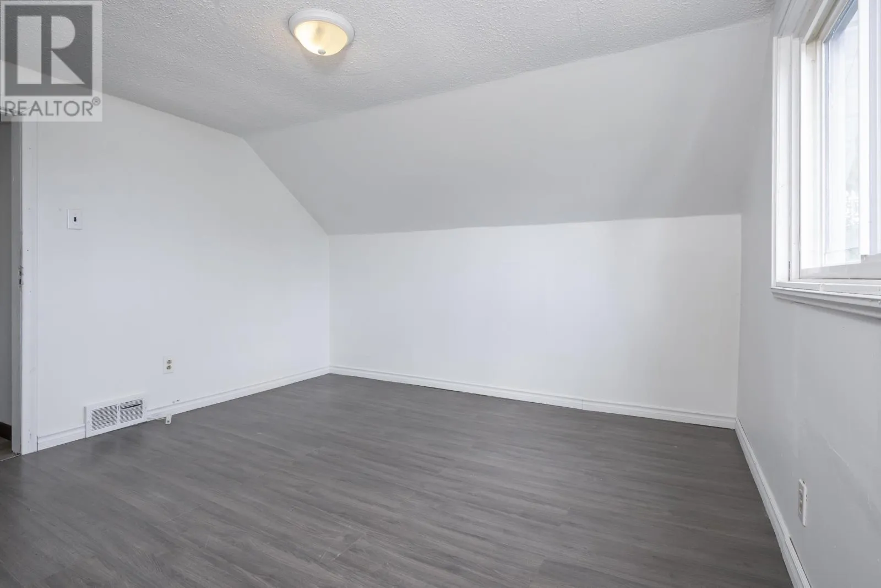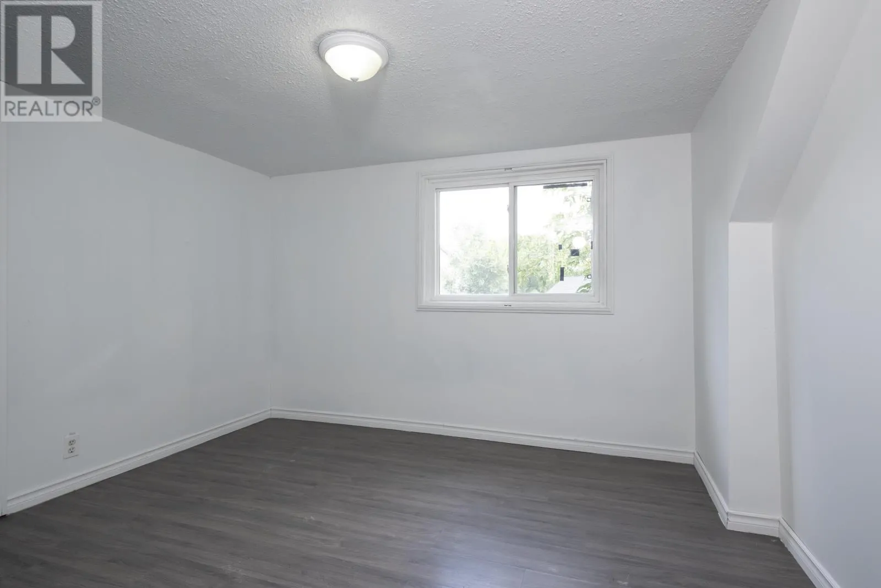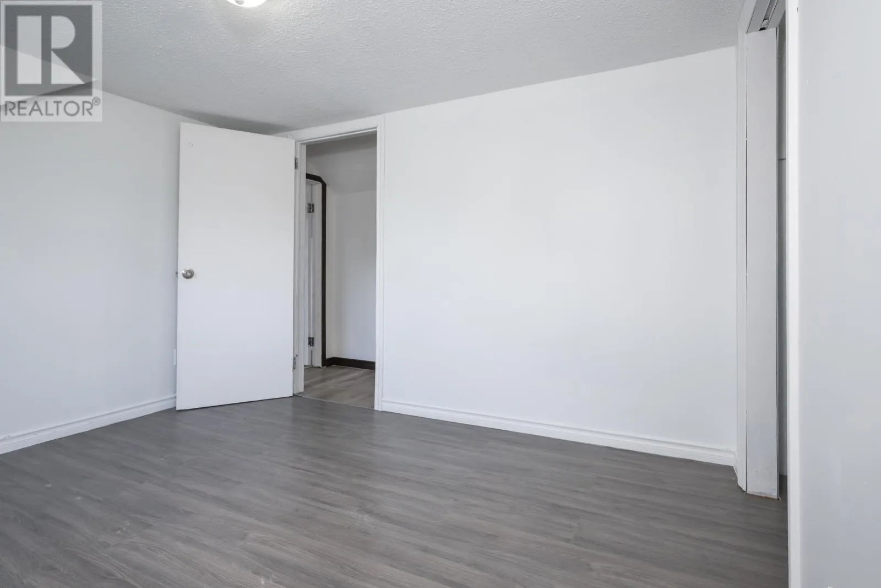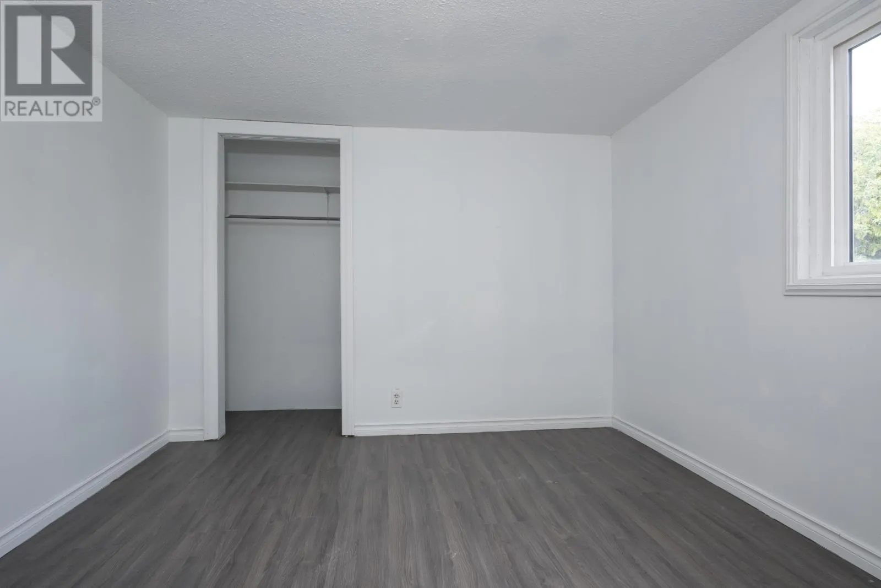
873 Minnesota Street, Thunder Bay, Ontario P7C 3L7

Listed for:
$289,900
5 beds
2 baths
Listed 19 days ago
House for rent: 873 Minnesota Street, Thunder Bay, Ontario P7C 3L7

View all 38 photos

About

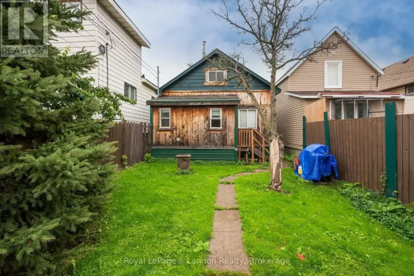
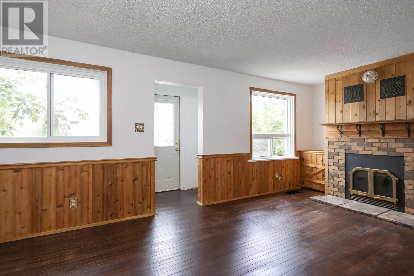
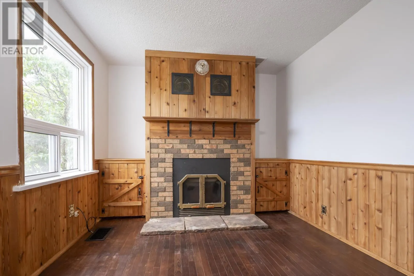
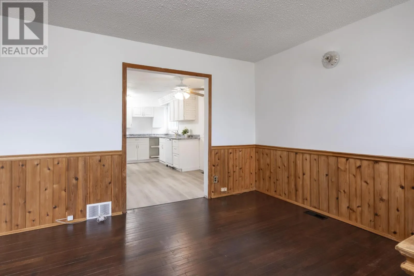
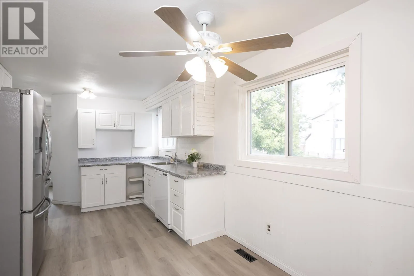
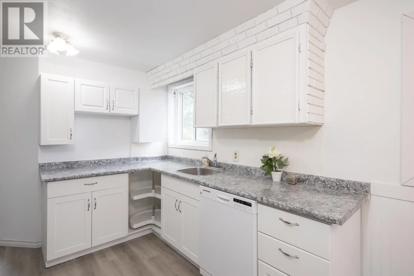
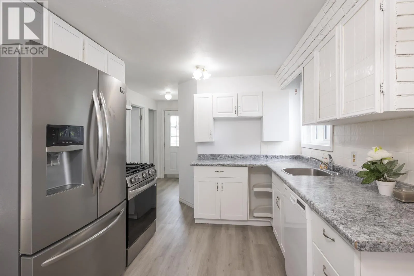
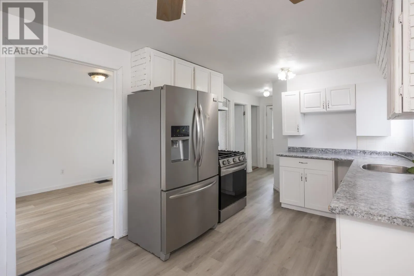
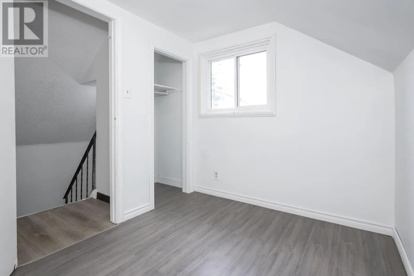
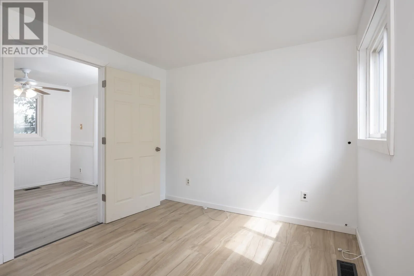
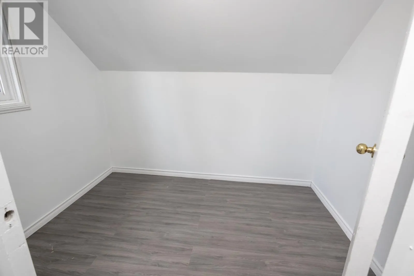
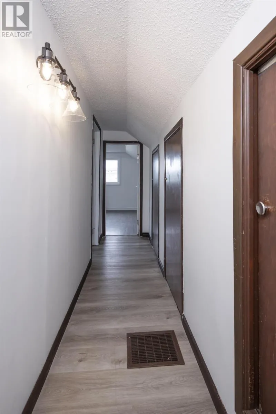
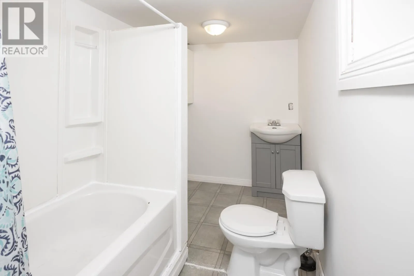
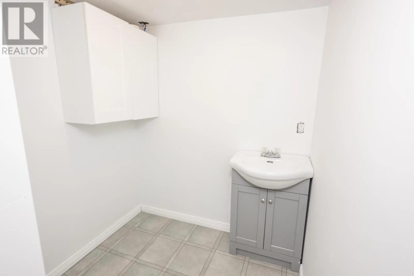
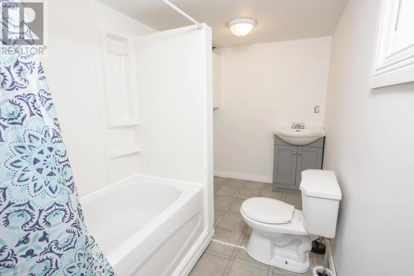
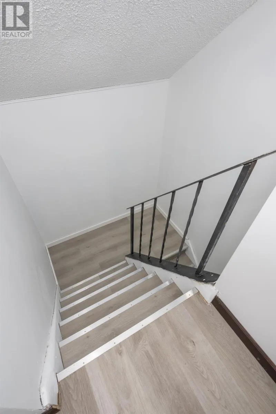
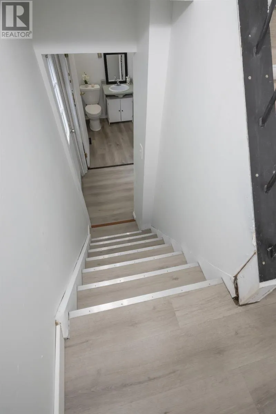
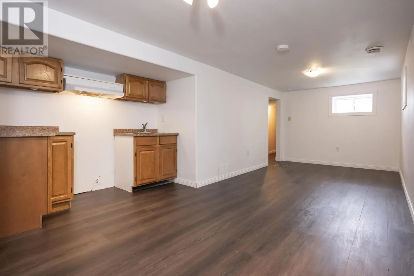
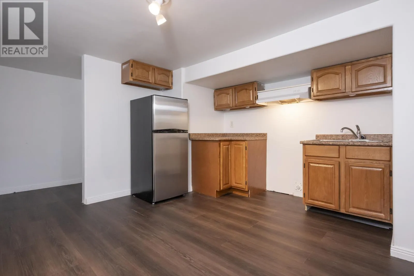
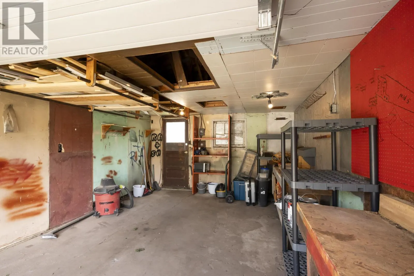
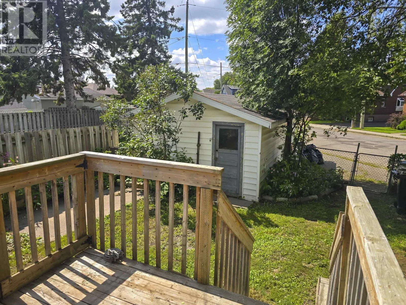
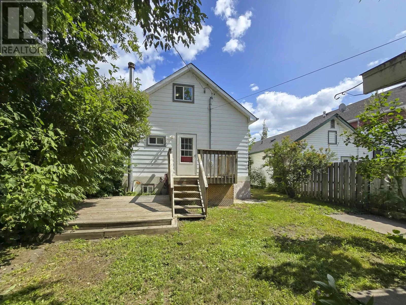
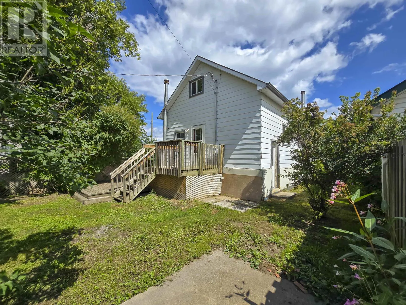
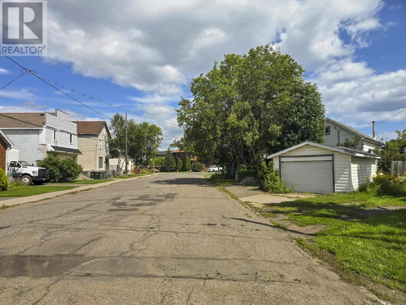
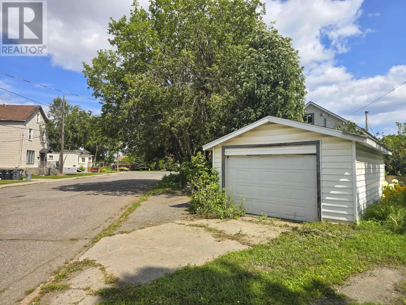
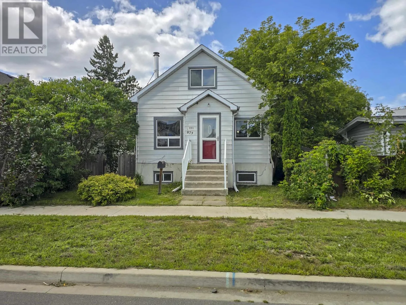
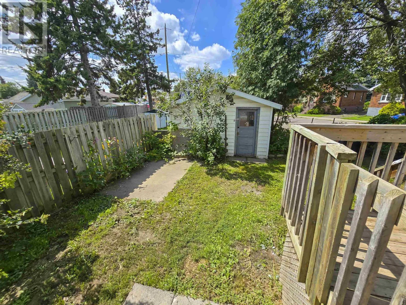
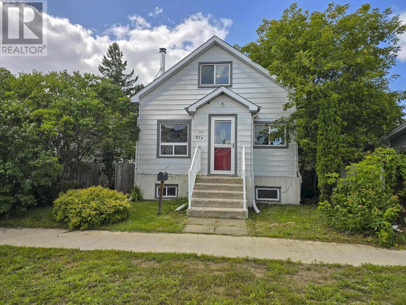
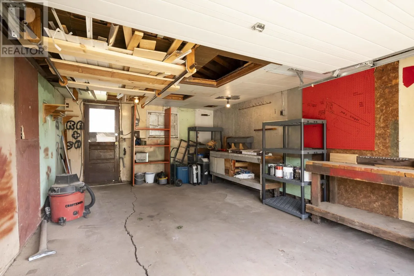
Off to Southern Avenue Welcome to this charming 1½-storey family home featuring 4+1 bedrooms in total, including a spacious primary bedroom on the main floor, three bedrooms upstairs, and an additional bedroom in the basement. The basement offers a convenient in-law suite with a separate kitchen, bathroom and rear entrance, providing excellent flexibility for extended family or guests. Enjoy cozy evenings by the wood-burning fireplace in the living room, along with numerous updates including fresh paint and flooring. Ideally located just a 2-minute walk to the public outdoor swimming pool and approximately a 10-minute walk to Intercity Shopping Centre. The home also features a single-car garage, rear parking, a partially fenced backyard, and a large deck to enjoy summer BBQs! A wonderful family home in a fantastic, convenient location! Close to main bus routes! (id:27476)

Property Highlights

MLS® Number
X13695066
Type
Single Family
Community Name
East End
Ownership Type
Freehold
Land Size
34.9 FT|under 1/2 acre

Building

Building Type
House
Storeys
1.50
Square Footage
1100 - 1500 sqft
Bathrooms Total
2
Bedrooms Above Ground
4
Bedrooms Total
5
Amenities
Fireplace(s)
Exterior Finish
Aluminum siding
Fireplace Present
Yes
Basement Type
Full (Finished)
Basement Features
Building Heating Type
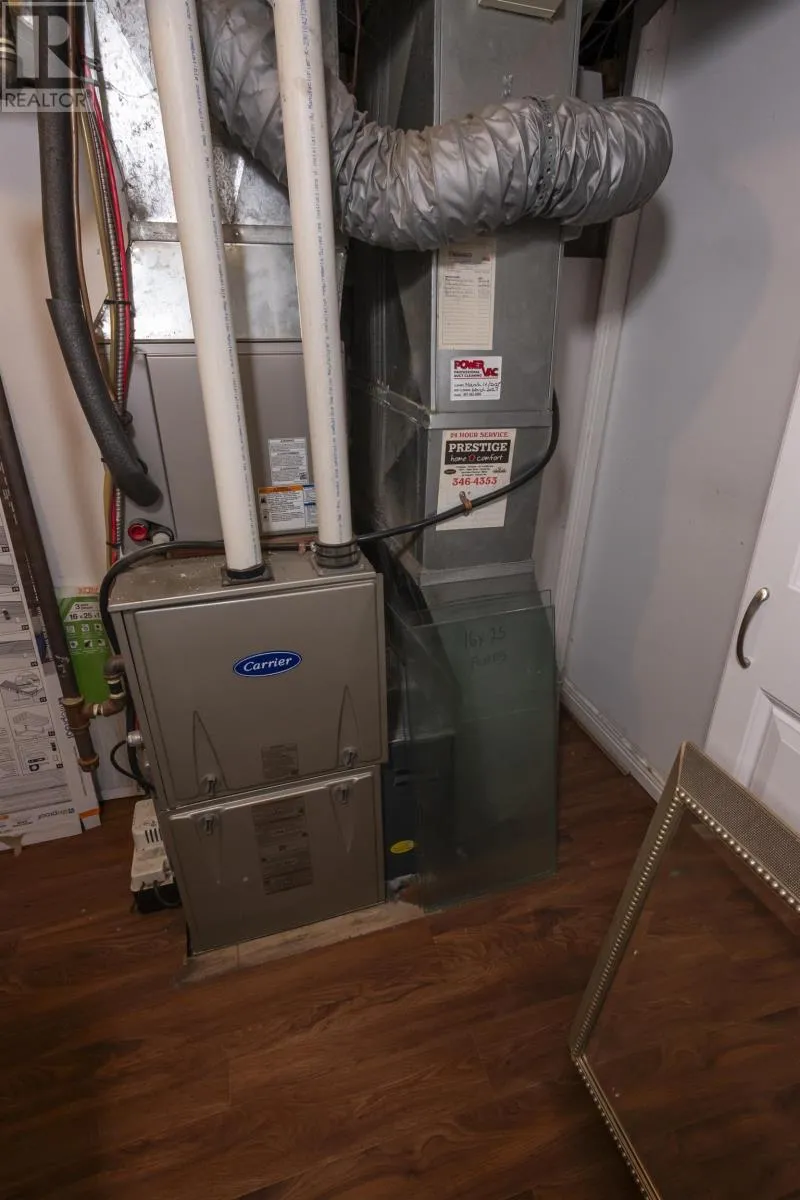
Forced air
Heating Fuel
Natural gas
Building Cooling Type
Central air conditioning

Utilities

Water
Municipal water
Utility Sewer
Sanitary sewer

Room Layout

Bedroom 3
Second level
2.13 m x 2.46 m
Bedroom 2
Second level
2.98 m x 3.35 m
Bedroom
Second level
3.44 m x 3.74 m
Bedroom 4
Basement
3.38 m x 2.86 m
Living room
Basement
2.59 m x 3.74 m
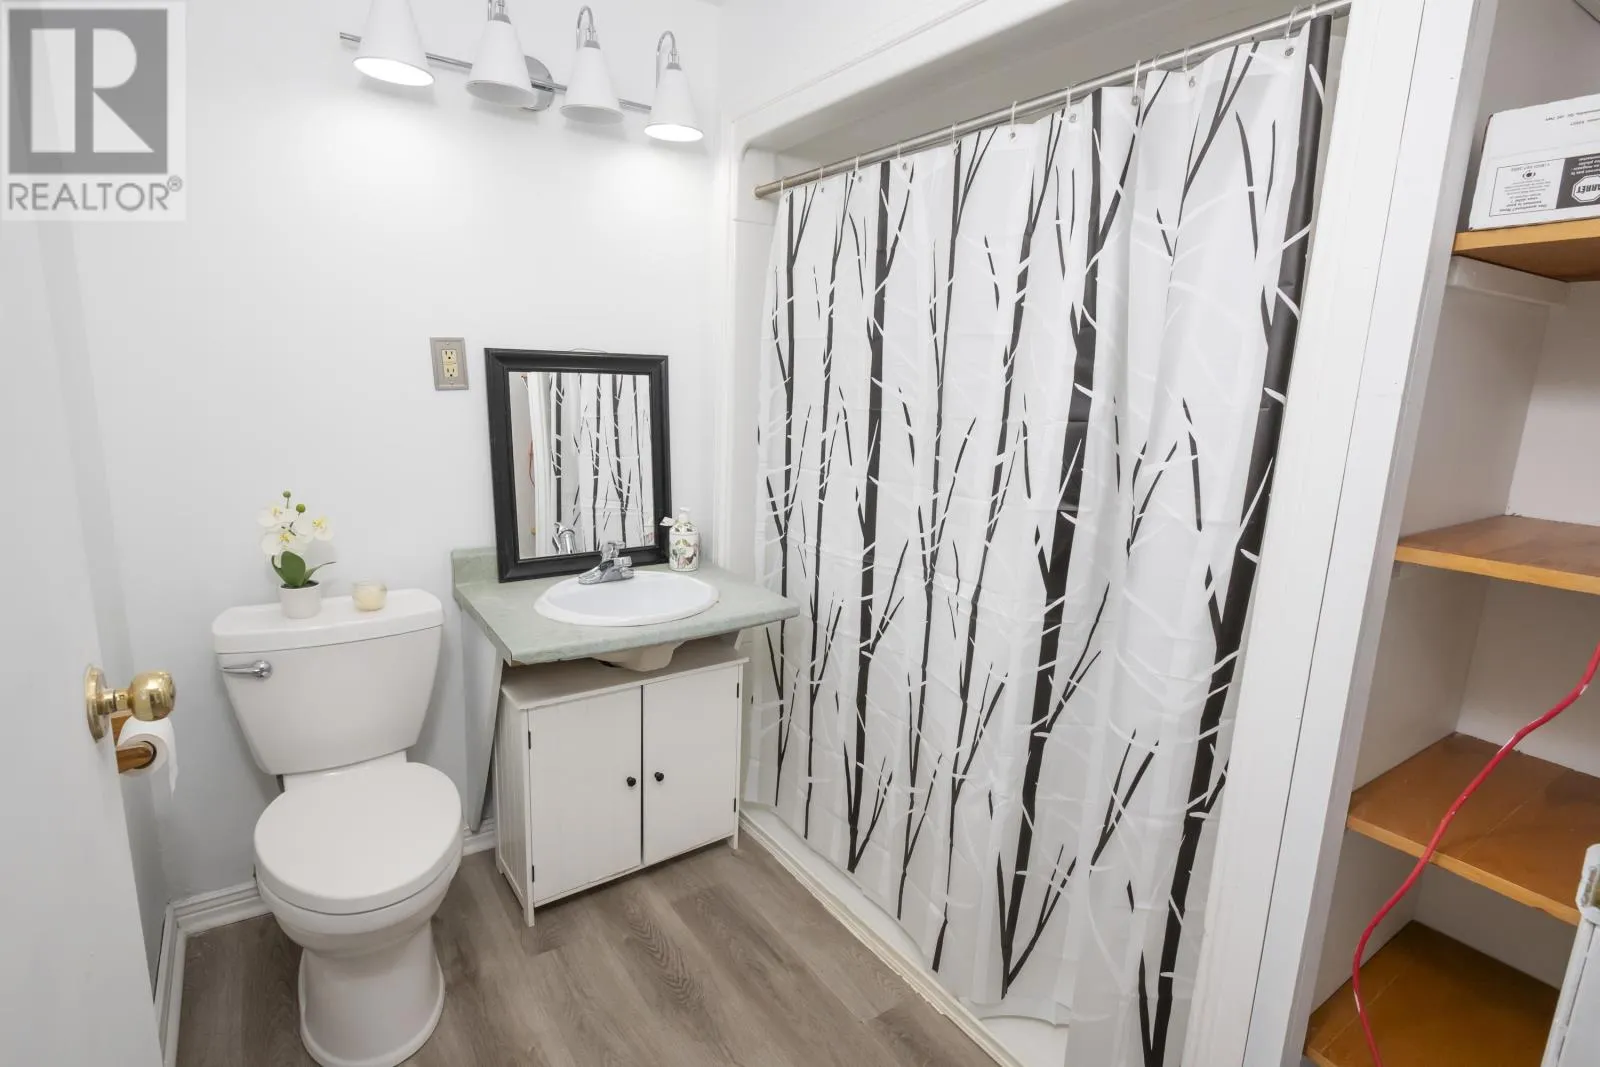
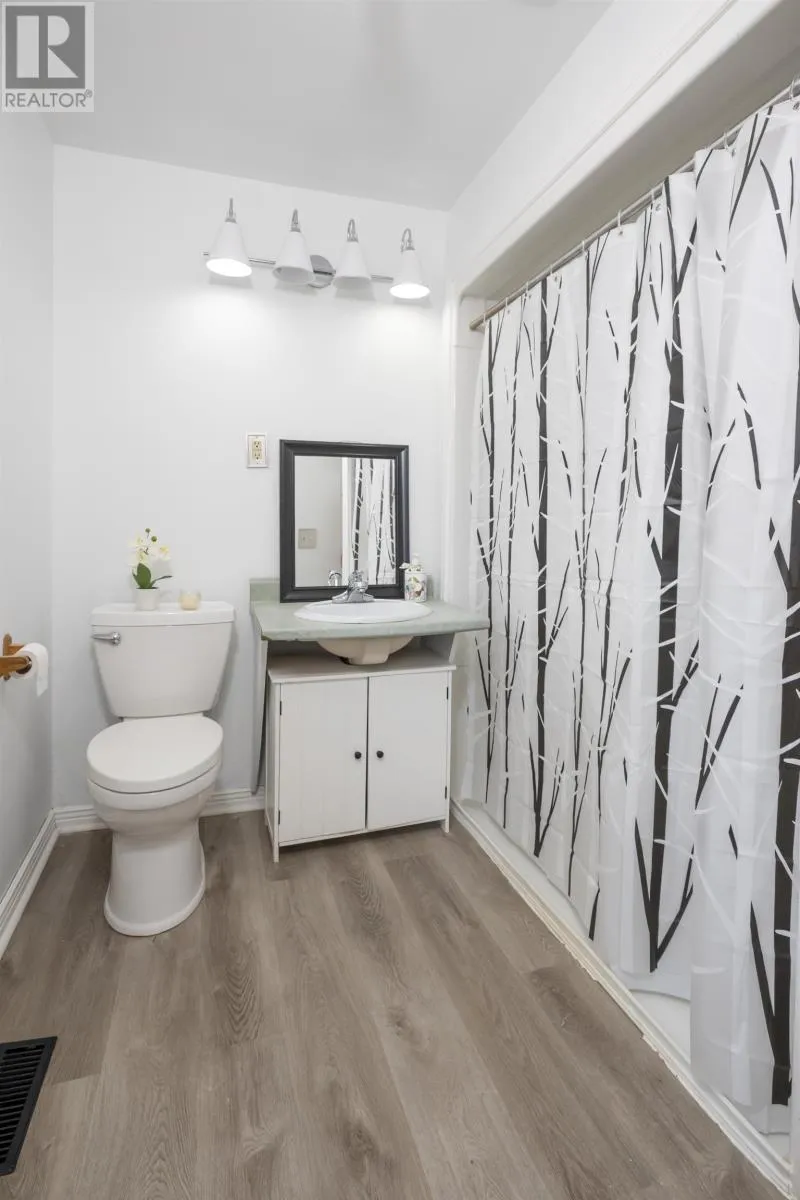
Bathroom
Basement
Measurements not available
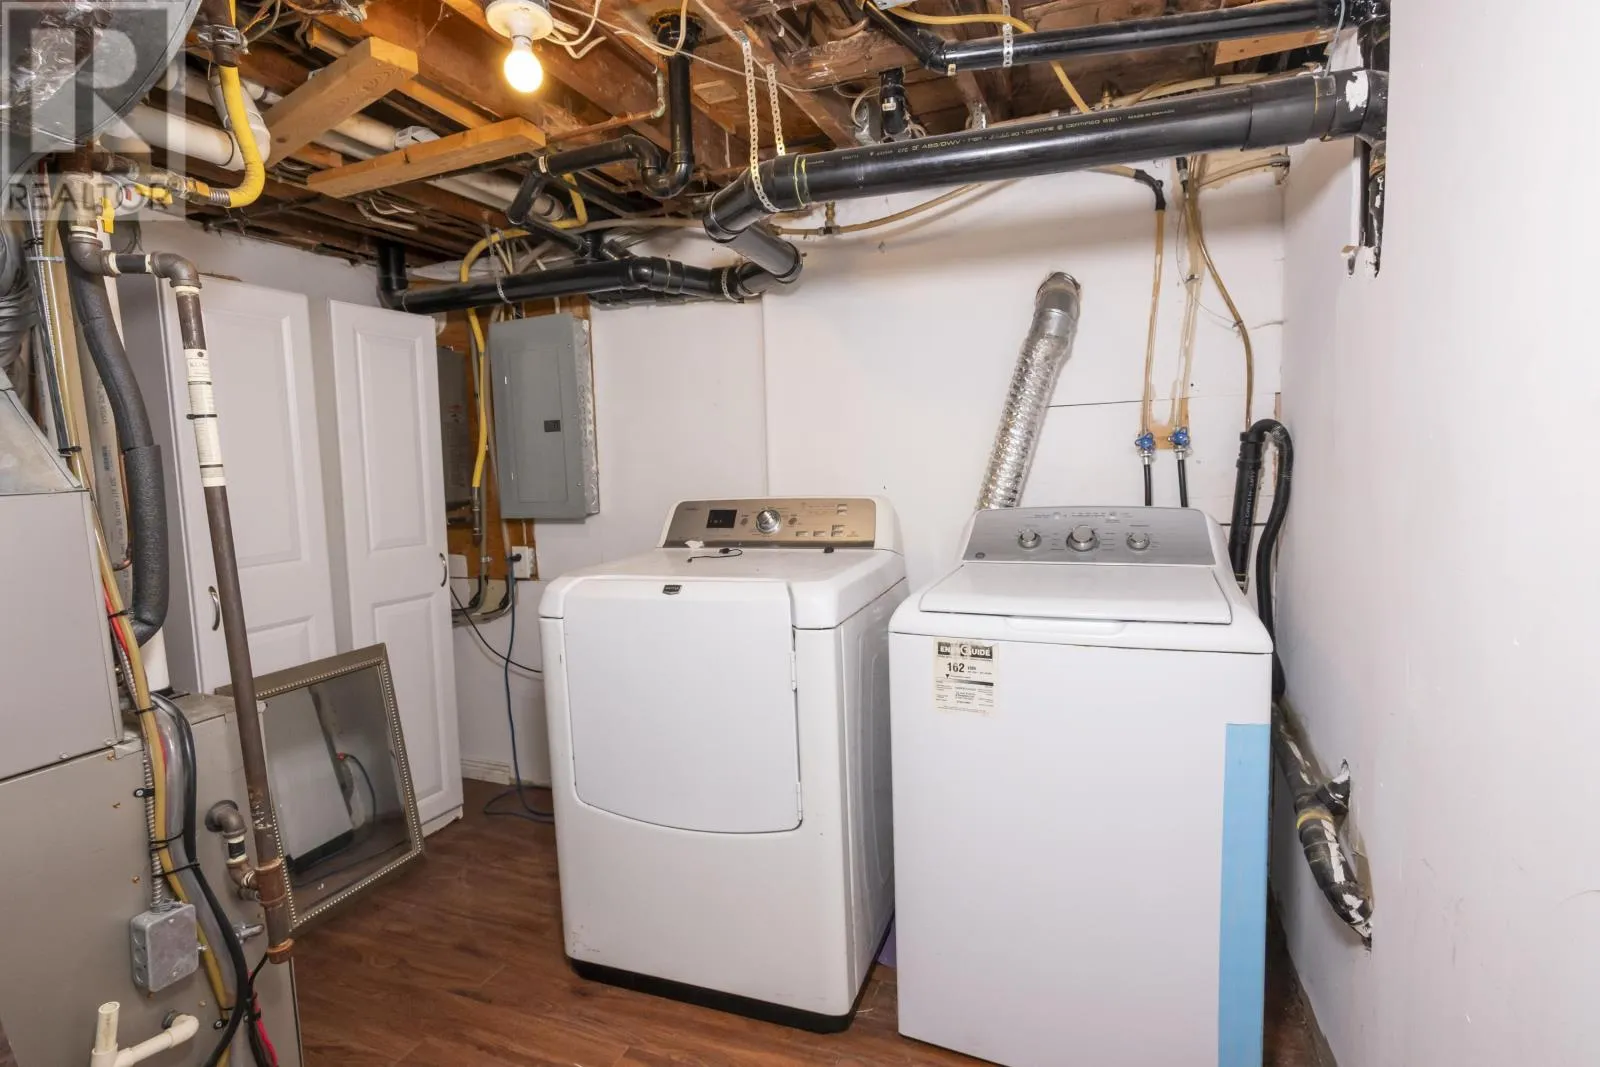
Laundry room
Basement
2.13 m x 3.04 m
Kitchen
Basement
3.38 m x 3.1 m
Living room
Main level
5.82 m x 2.89 m
Primary Bedroom
Main level
5.21 m x 2.86 m
Kitchen
Main level
4.87 m x 2.89 m
Bathroom
Main level
Measurements not available

Location

Learn more about this property
Listing provided by:
Royal LePage® Lannon Realty
MLS® number:
X13695066
Agent:
Katrina Morgan
*Indicates required field
Name is required
Email is required
Please enter a valid phone number (e.g., 416-111-1111).

Community Spotlight: Homes For sale in Your Neighborhood