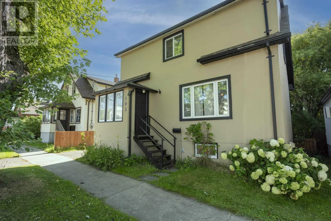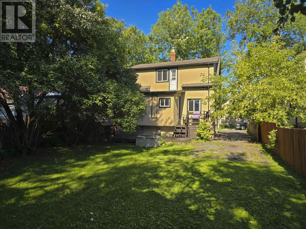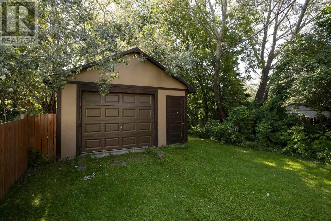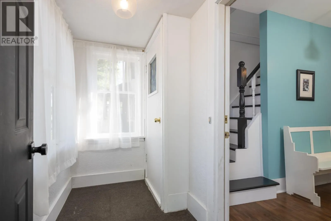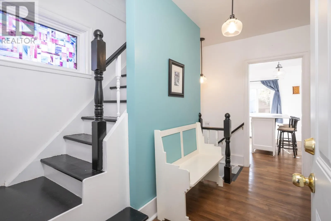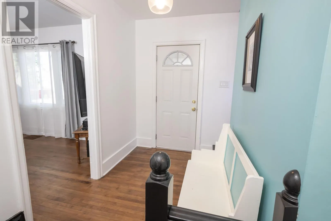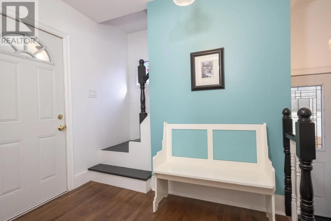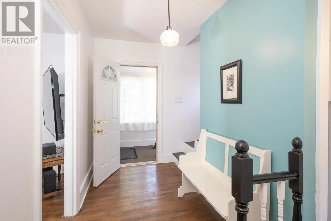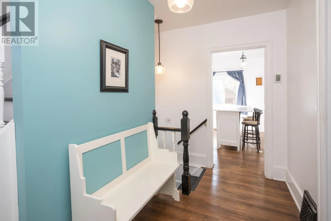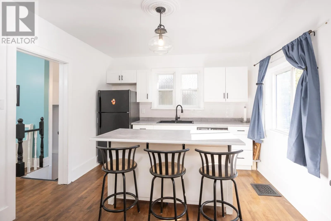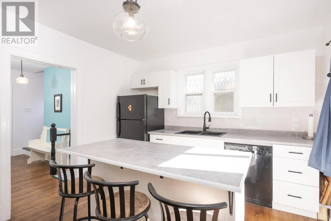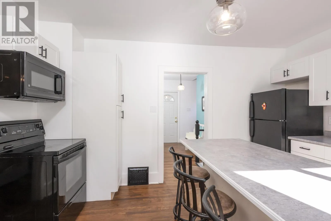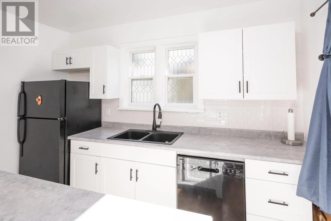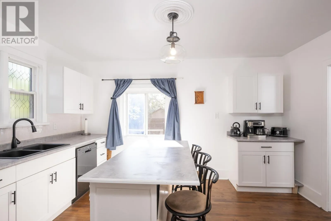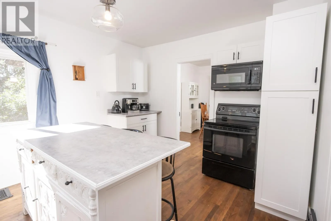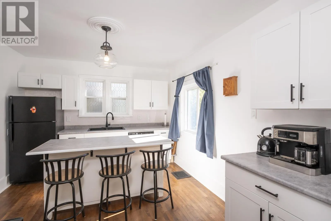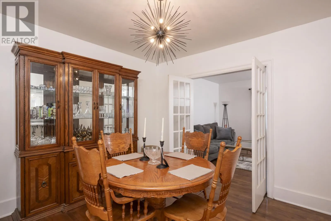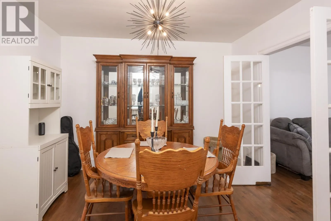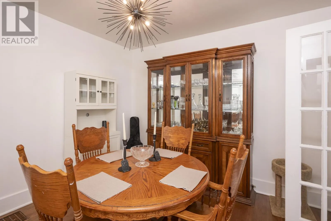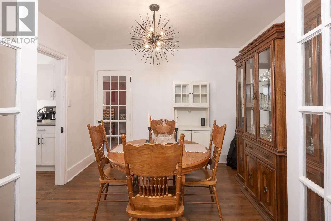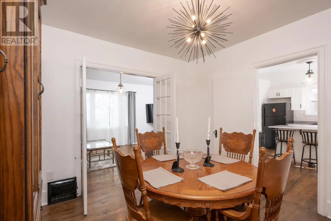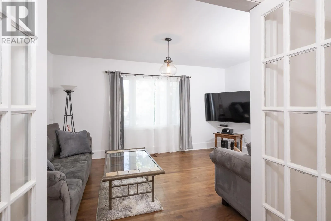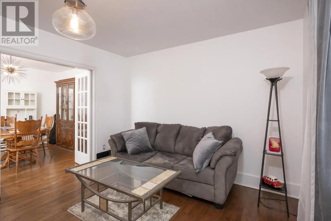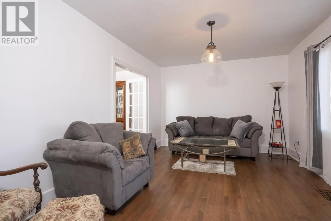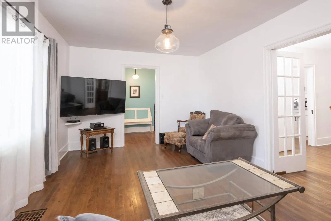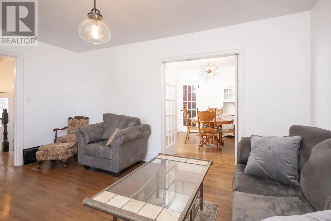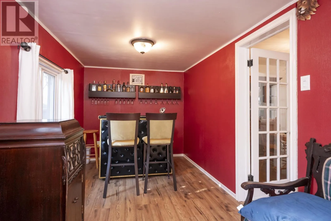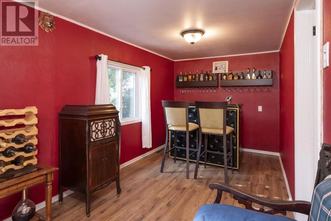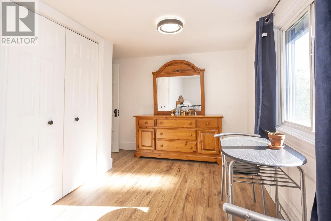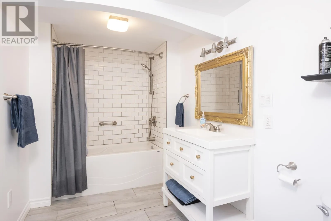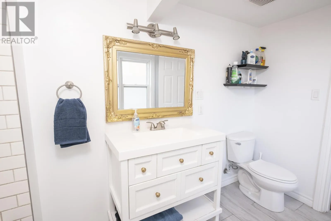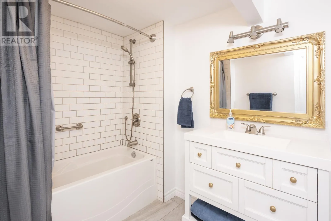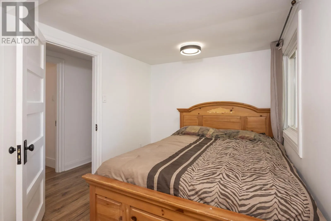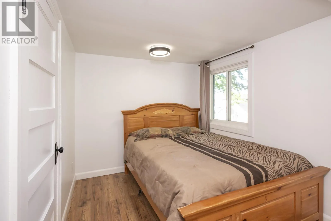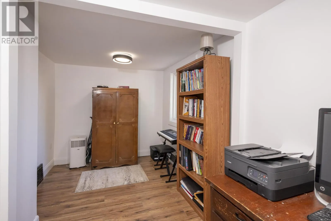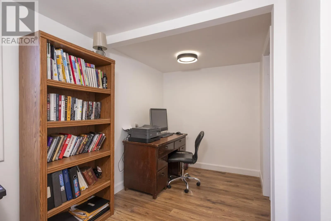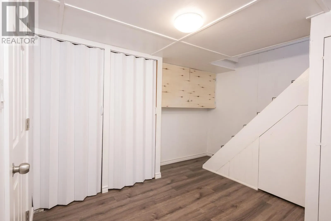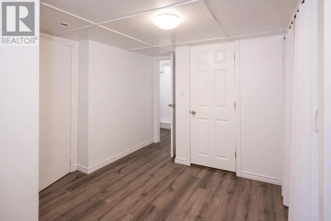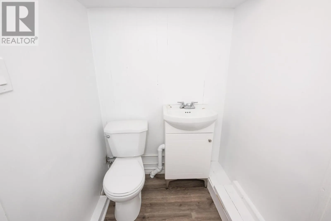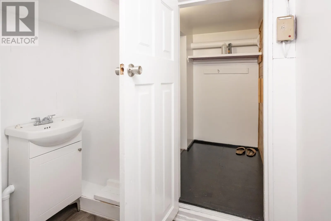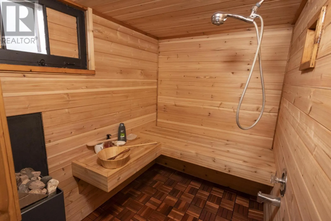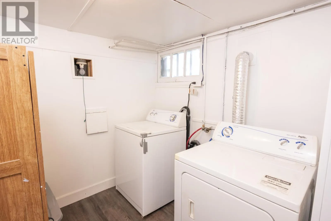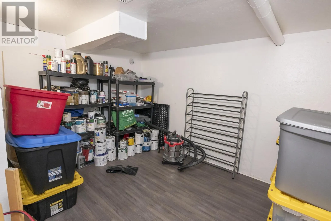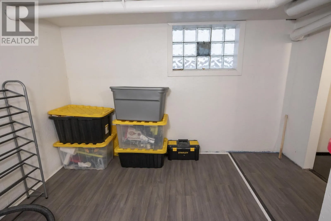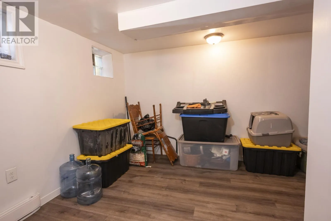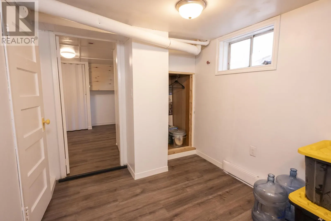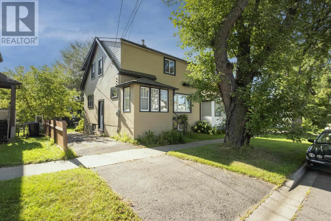
Between Court St & Algoma St Welcome to 105 Machar Avenue! This bright and inviting two-storey home is move-in ready and offers plenty of space for a growing family. Freshly painted throughout, there is truly nothing to do but pack your bags and settle in. The spacious main floor features a beautifully renovated kitchen completed in 2024, showcasing bright white cabinetry and modern countertops. The refinished hardwood flooring adds warmth and character throughout the main living areas. A separate dining room provides a comfortable space for family meals and entertaining, while the spacious living room and additional den/entertaining area offer plenty of flexibility for everyday living. Step outside to the back deck, perfect for enjoying your morning coffee or summer evenings. Upstairs, you'll find 3 bedrooms and a full bathroom, providing a comfortable private space for the family. The basement adds even more usable living space with a rec room, sauna, 2nd bathroom, laundry area, and an additional storage room ? giving you plenty of room for hobbies, relaxation, and keeping everything organized. Outside, the property sits on a 39.86' x 121.56' lot that is fenced, and features an asphalt driveway and detached garage, providing convenient parking and additional storage. Freshly updated, spacious, and ready for its next owners ? there's nothing to do but pack your bags and move in! (id:27476)