151 Iris Crescent, Thunder Bay, Ontario P7A 8A1

Listed for:
$549,900
3 beds
2 baths
Listed 22 days ago
House for rent: 151 Iris Crescent, Thunder Bay, Ontario P7A 8A1

View all 35 photos

About

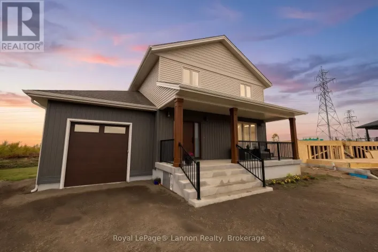
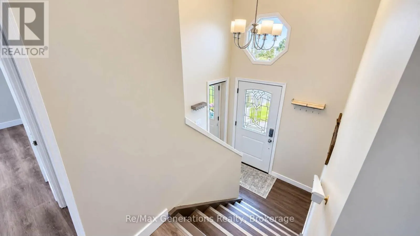
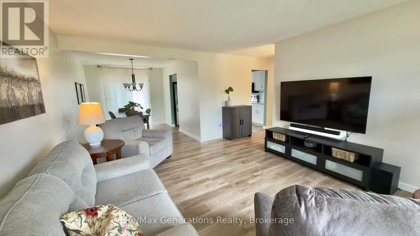
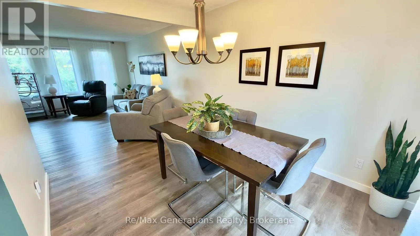
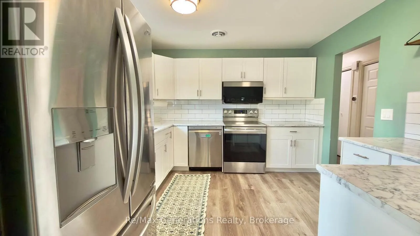
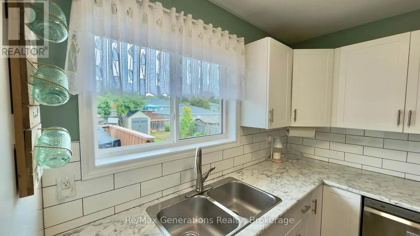
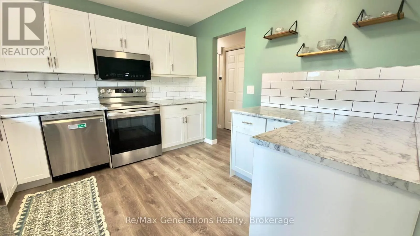
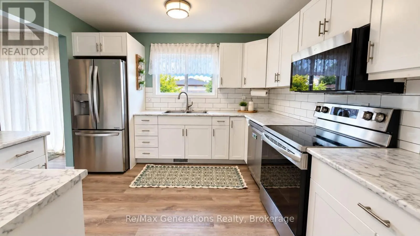
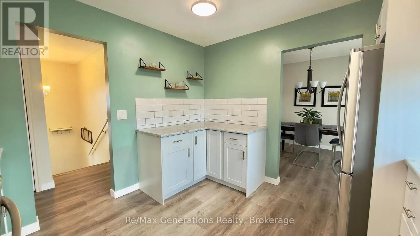
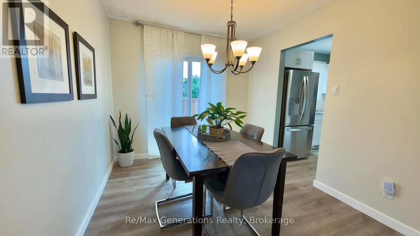
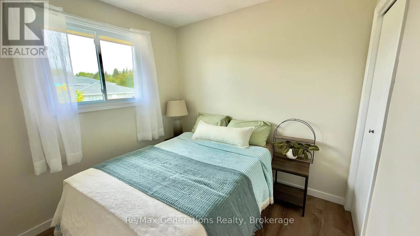
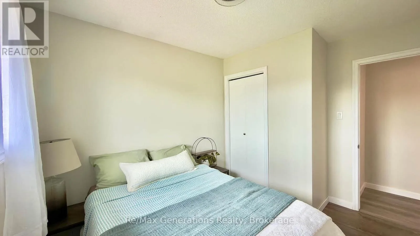
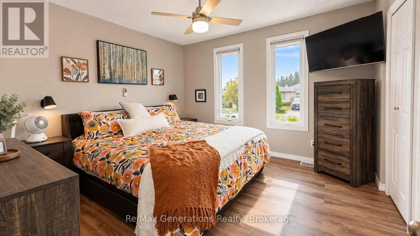
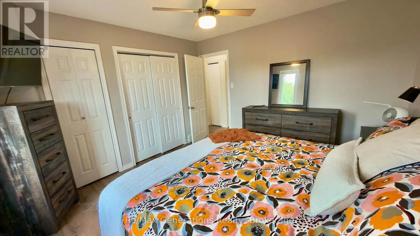
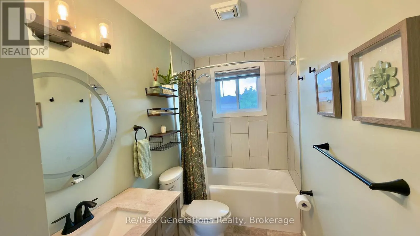
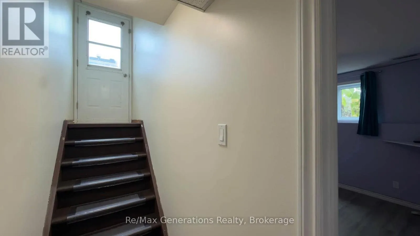
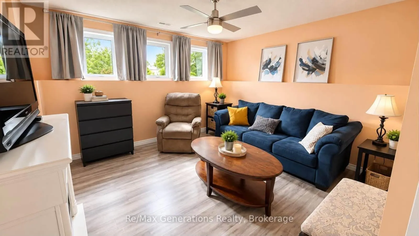
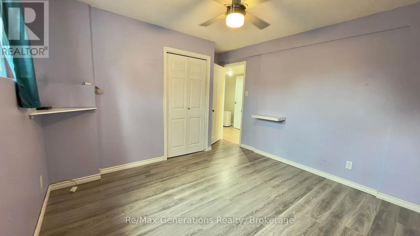
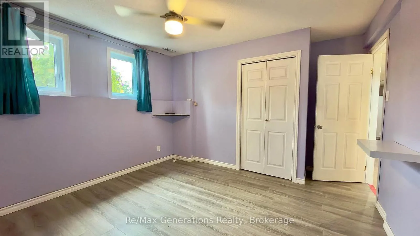
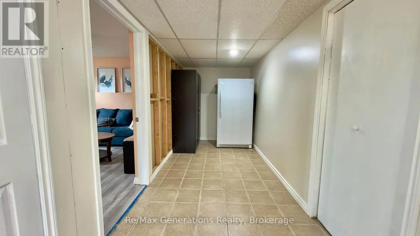
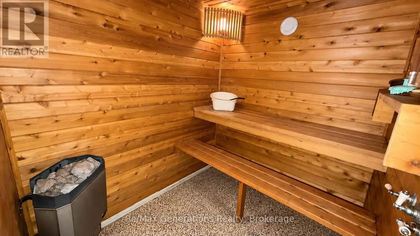
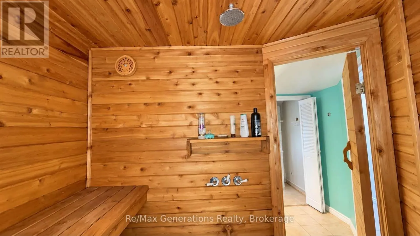
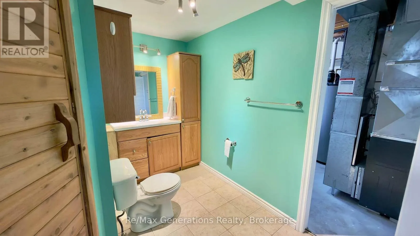
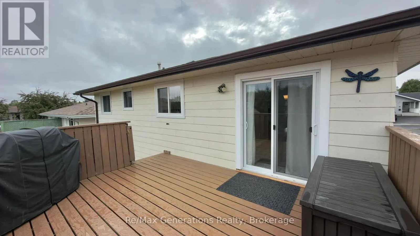
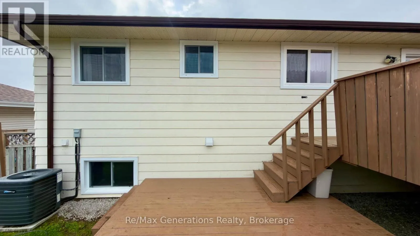
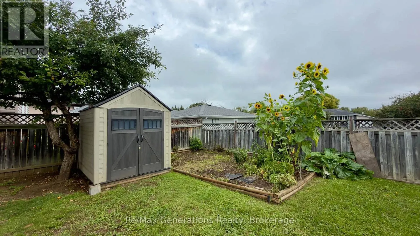
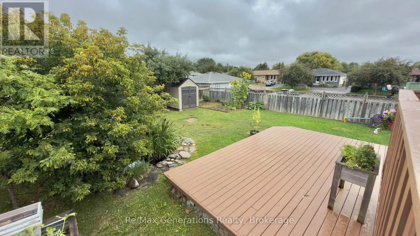
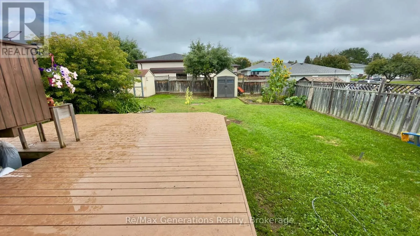
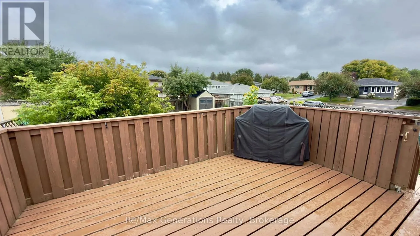
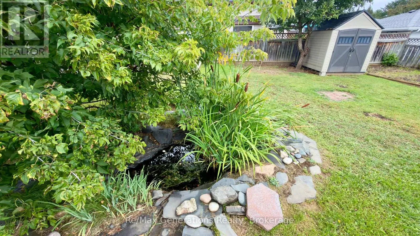
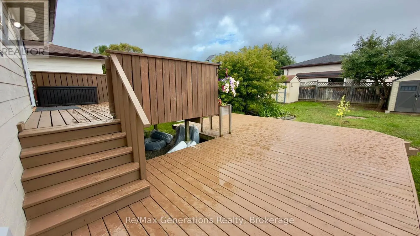
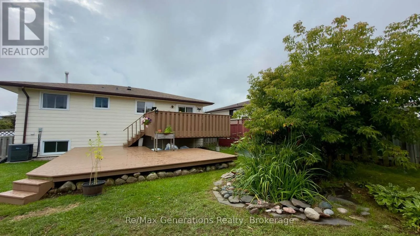
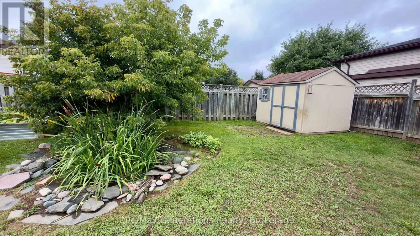
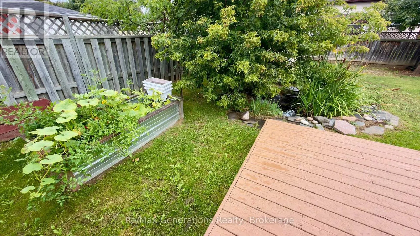
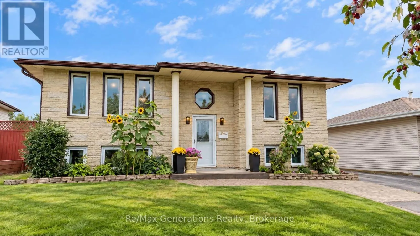
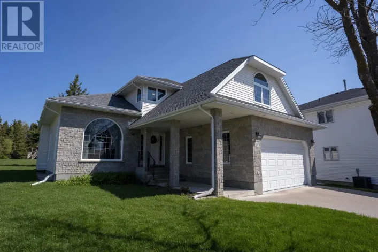
Cross Streets: Between Olympia and Wardrope Ave. ** Directions: Off of Market St. Big beautiful Bilevel! Welcome to 151 Iris Crescent, a beautifully updated 3-bedroom, 2-bathroom home offering a bright, inviting layout and plenty of space inside and out. The main floor features an updated kitchen and bathroom, comfortable living spaces, and a dining area with sliding doors leading to the beautiful backyard-perfect for entertaining or enjoying summer evenings. The walk-out basement adds even more living space and features a bedroom and rec room (or 4th bedroom), a storage room, bonus space, and a gorgeous electric sauna, creating your own relaxing retreat right at home. Outside is where this property really shines! Situated on a large lot with a spacious driveway, the backyard is beautifully landscaped with a two-tier deck, multiple gardens, a charming pond, and two storage sheds. A warm, move-in-ready home with fantastic outdoor space and thoughtful updates throughout. 151 Iris Crescent is ready to welcome its next owners! (id:27476)

Property Highlights

MLS® Number
X13760358
Type
Single Family
Community Name
Dawson Heights
Ownership Type
Freehold
Land Size
52.5 x 121.4 FT
Parking Space Total
4

Building

Building Type
House
Square Footage
700 - 1100 sqft
Bathrooms Total
2
Bedrooms Above Ground
2
Bedrooms Total
3
Exterior Finish
Brick Facing, Vinyl siding
Fireplace Present
No
Basement Type
N/A (Finished)
Basement Features
Walk out
Building Heating Type
Forced air
Heating Fuel
Natural gas
Building Cooling Type
Central air conditioning

Utilities

Water
Municipal water
Utility Sewer
Sanitary sewer

Room Layout

Other
Basement
1.37 m x 1.98 m
Recreational, Games room
Basement
3.39 m x 4.05 m
Other
Basement
1.86 m x 4.3 m
Bedroom 3
Basement
3.39 m x 3.75 m
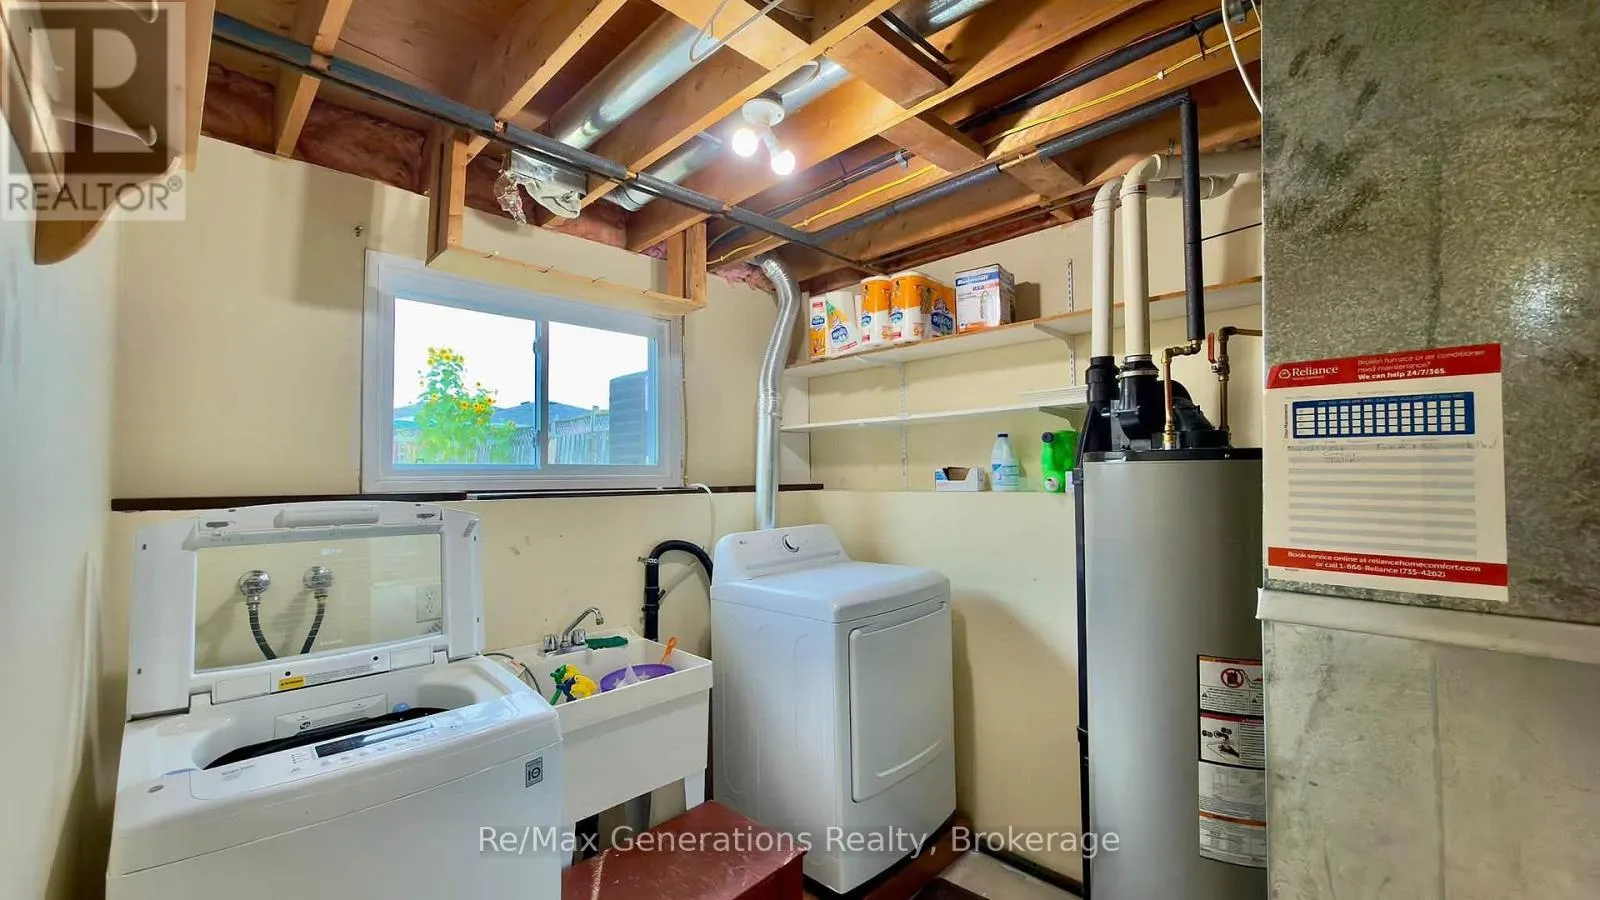
Laundry room
Basement
2.59 m x 3.61 m
Kitchen
Main level
3.08 m x 3.08 m
Dining room
Main level
2.74 m x 3.48 m
Living room
Main level
4.76 m x 4.02 m
Primary Bedroom
Main level
3.38 m x 3.38 m
Bedroom 2
Main level
2.62 m x 2.68 m
Foyer
Ground level
2.1 m x 1.19 m

Location

Learn more about this property
Listing provided by:
REMAX Generations Realty
MLS® number:
X13760358
Agent:
Alicia Moore
*Indicates required field
Name is required
Email is required
Please enter a valid phone number (e.g., 416-111-1111).