368 Mcintyre Street N, Thunder Bay, Ontario P7A 3C1

Listed for:
$339,900
2 beds
2 baths
Listed 22 days ago
House for rent: 368 Mcintyre Street N, Thunder Bay, Ontario P7A 3C1

View all 31 photos

About

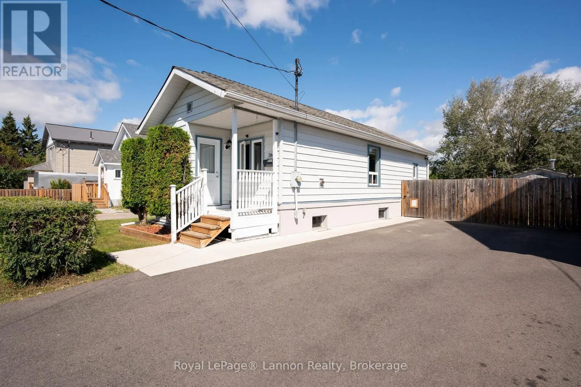
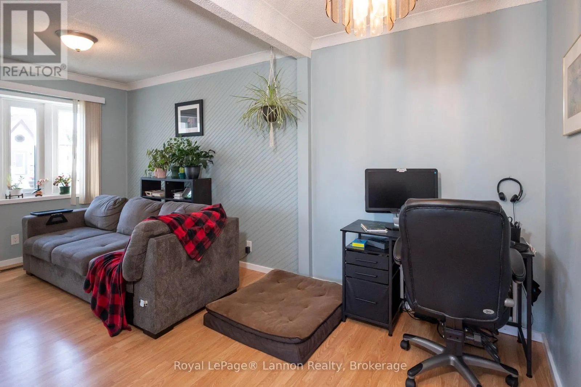
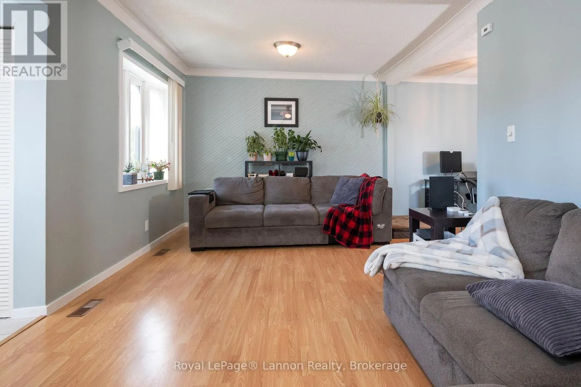
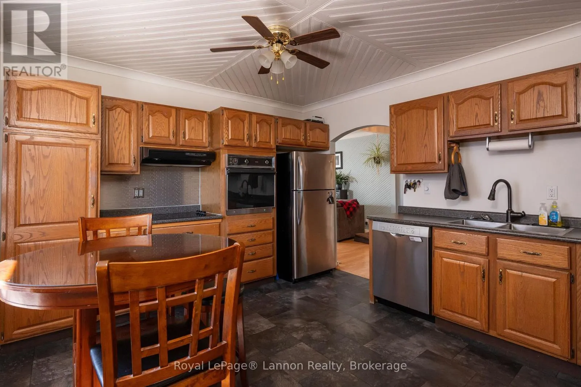
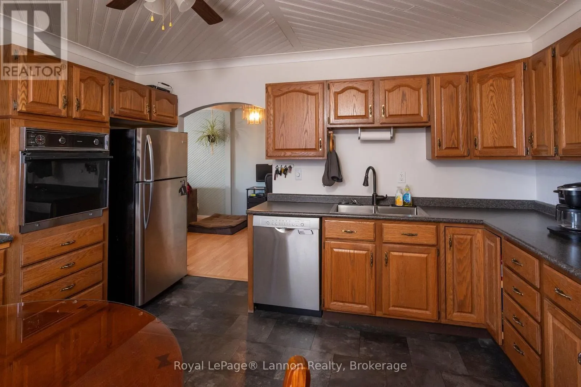
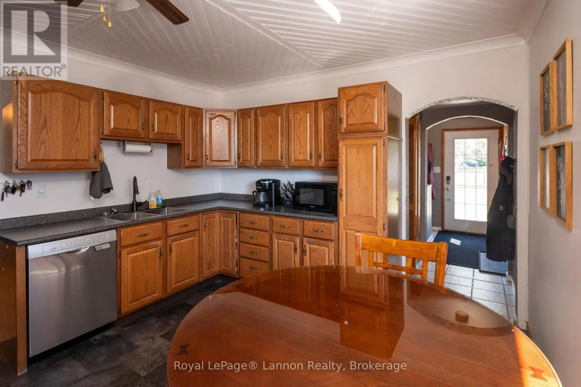
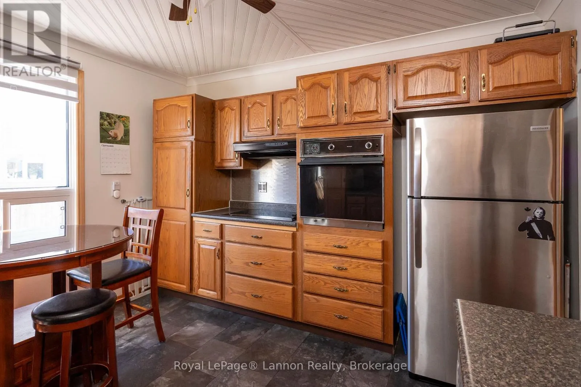
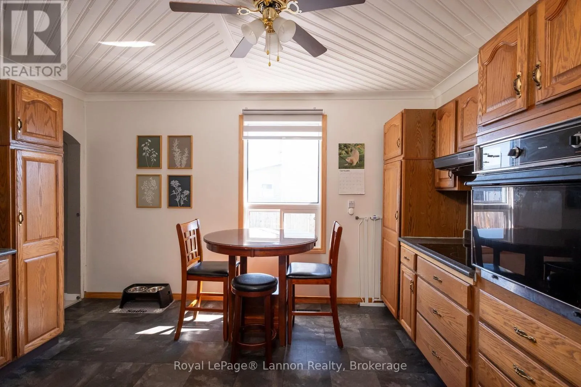
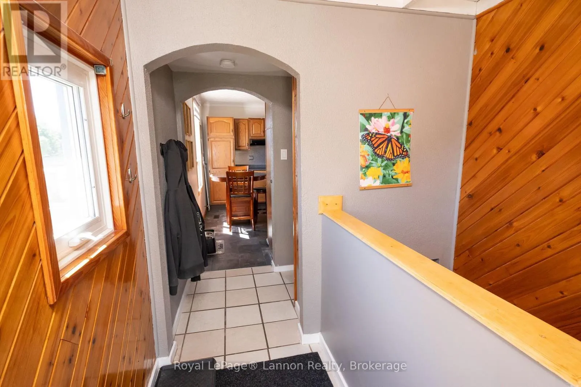
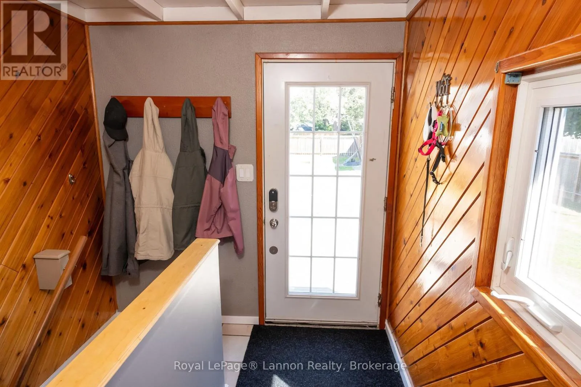
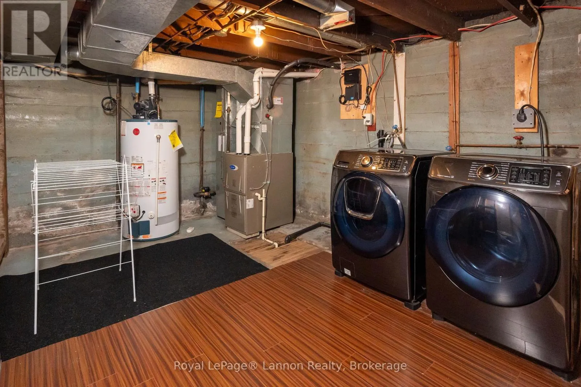
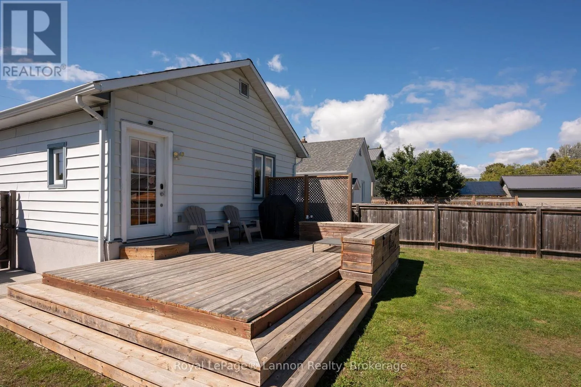
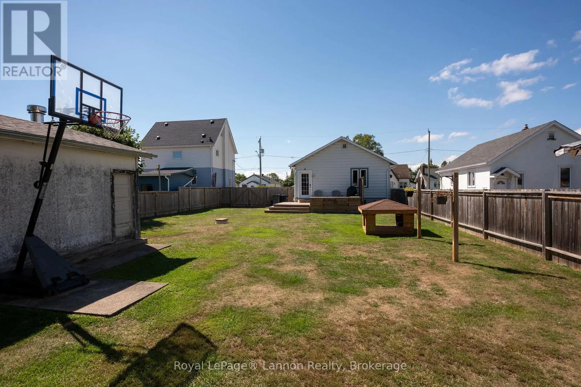
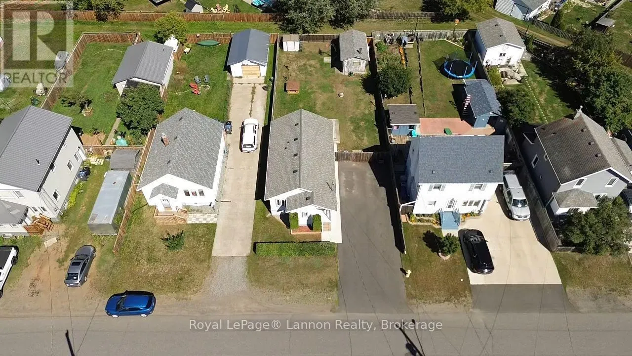
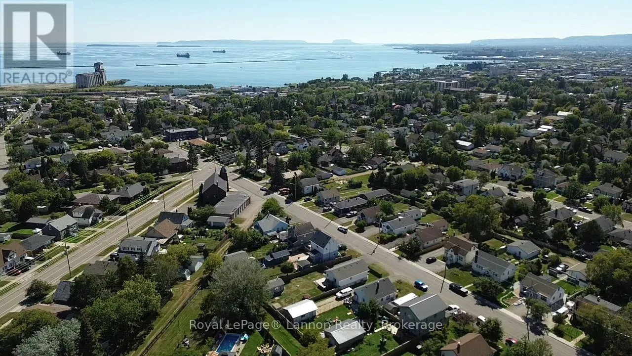
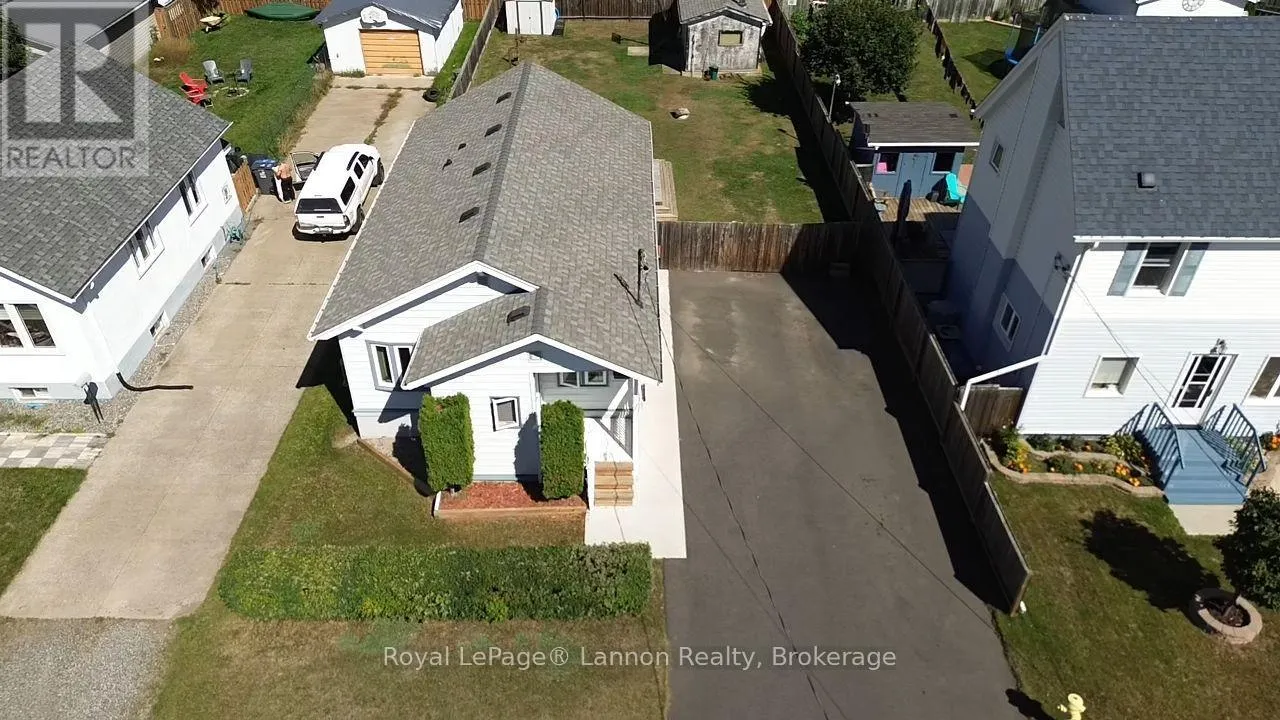
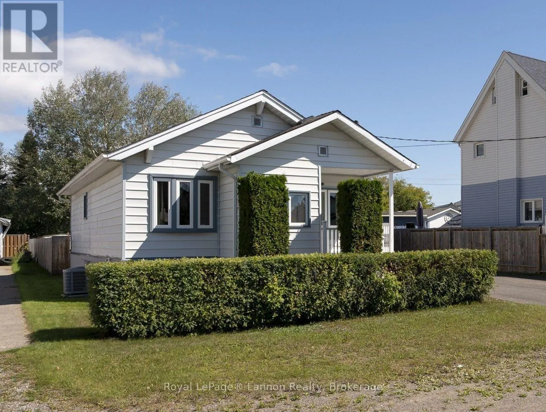
Cross Streets: Ruttan and Farrand. ** Directions: West off Algoma. Welcome to your turn-key sanctuary in one of the area's most desirable neighborhoods! This is an updated 1+1 Bedroom 1.5 bathroom Home on an Over-Sized Double Lot in Shuniah Area! This charming home sits on an exceptionally rare double lot, offering unprecedented outdoor space and privacy right in town. Step inside to a bright, well-designed layout that maximizes every square foot. All the big-ticket items have already been checked off your list-enjoy complete peace of mind with recently updated kitchen with built-in oven and counter stovetop, shingles, a high-efficiency furnace, energy-efficient windows, and more! Out back, the expansive, fully fenced yard is an absolute dream for pet lovers and entertainers alike. It features a fantastic "puppy gazebo," creating a covered, safe retreat for your four-legged family members while you enjoy the massive outdoor living space. Whether you're looking to expand, garden, store extra vehicles, or simply enjoy the rare luxury of a huge yard, this move-in-ready gem has it all. Don't wait-schedule your private showing today! (id:27476)

Property Highlights

MLS® Number
X13760878
Type
Single Family
Community Name
Shuniah
Ownership Type
Freehold
Land Size
50 x 130 FT
Parking Space Total
4

Building

Building Type
House
Storeys
1.00
Square Footage
700 - 1100 sqft
Bathrooms Total
2
Bedrooms Above Ground
1
Bedrooms Total
2
Amenities
Fireplace(s)
Exterior Finish
Vinyl siding
Fireplace Present
Yes
Basement Type
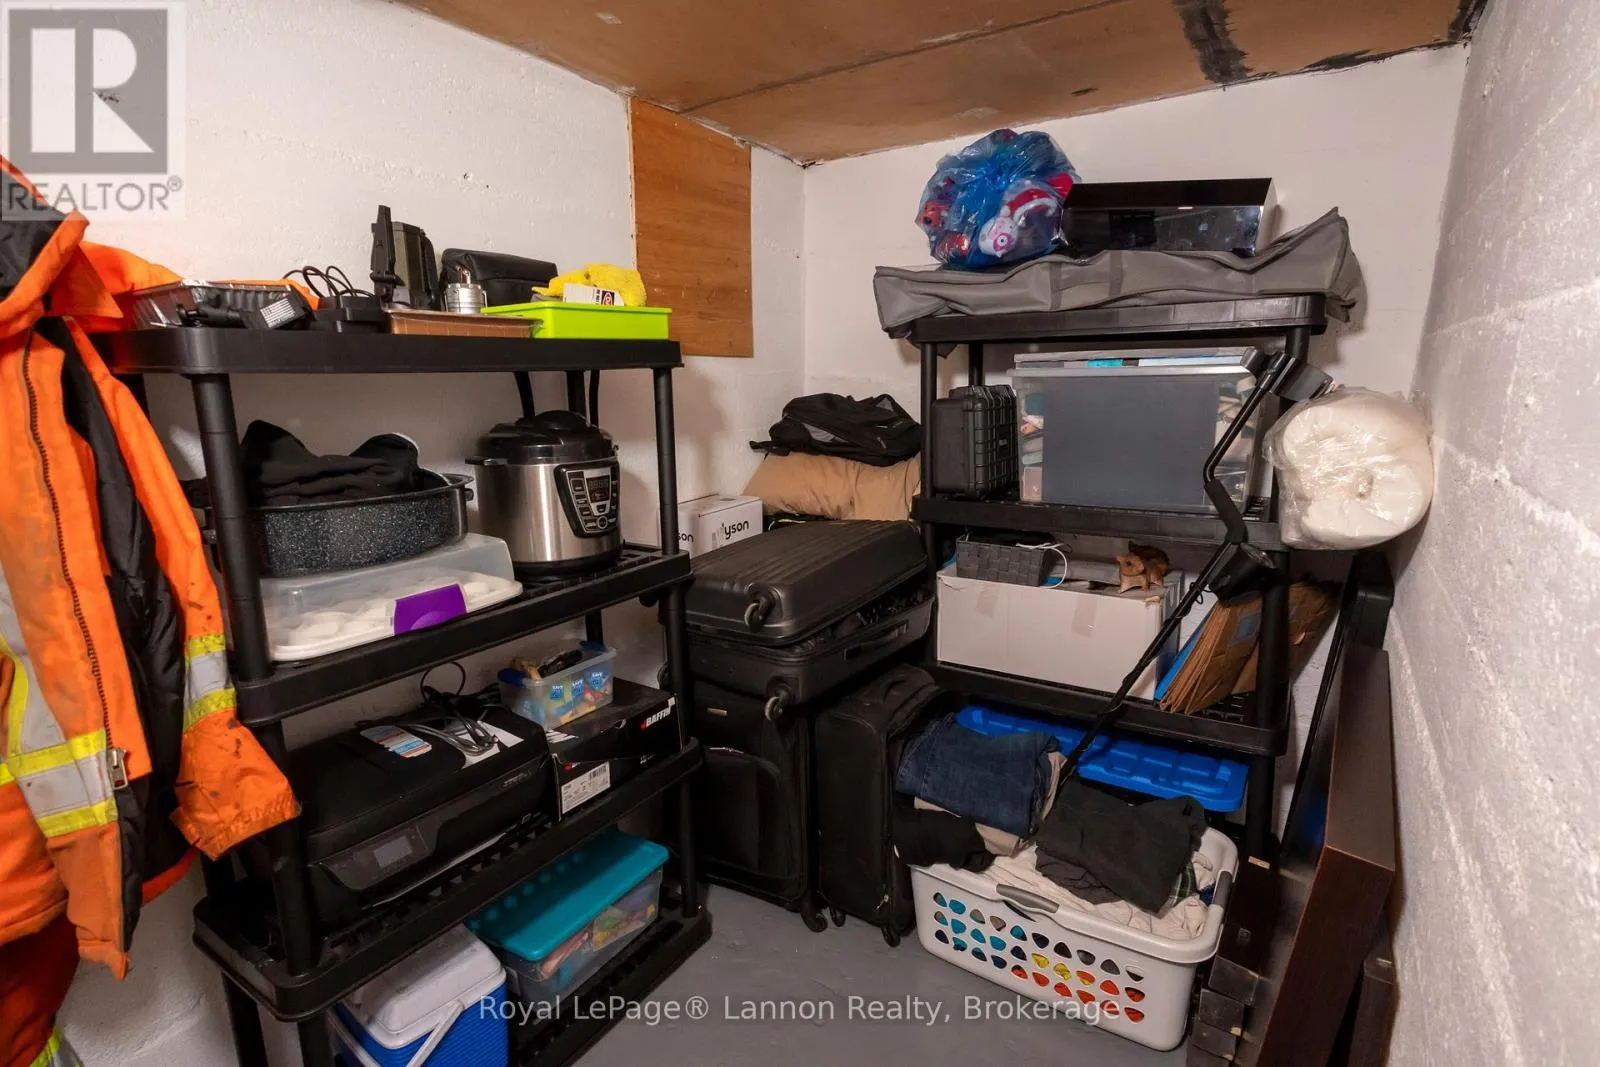
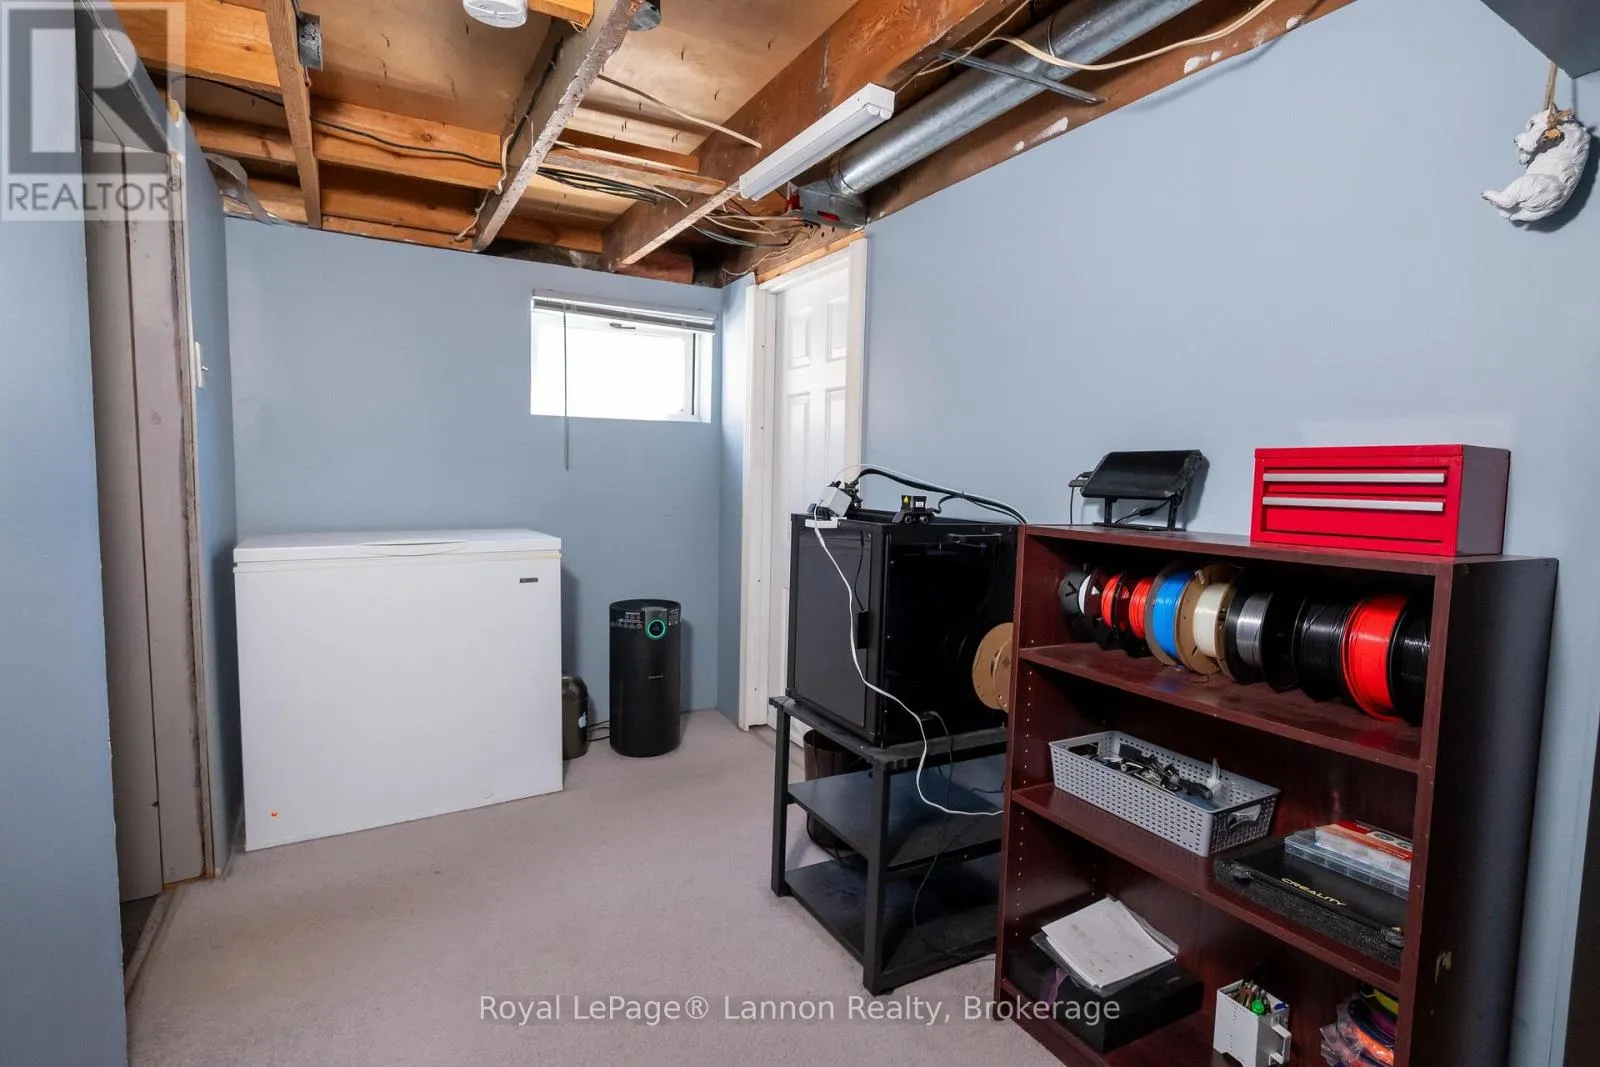
N/A (Partially finished)
Basement Features
Building Heating Type
Forced air
Heating Fuel
Natural gas
Building Cooling Type
Central air conditioning

Utilities

Water
Municipal water
Utility Sewer
Sanitary sewer

Room Layout

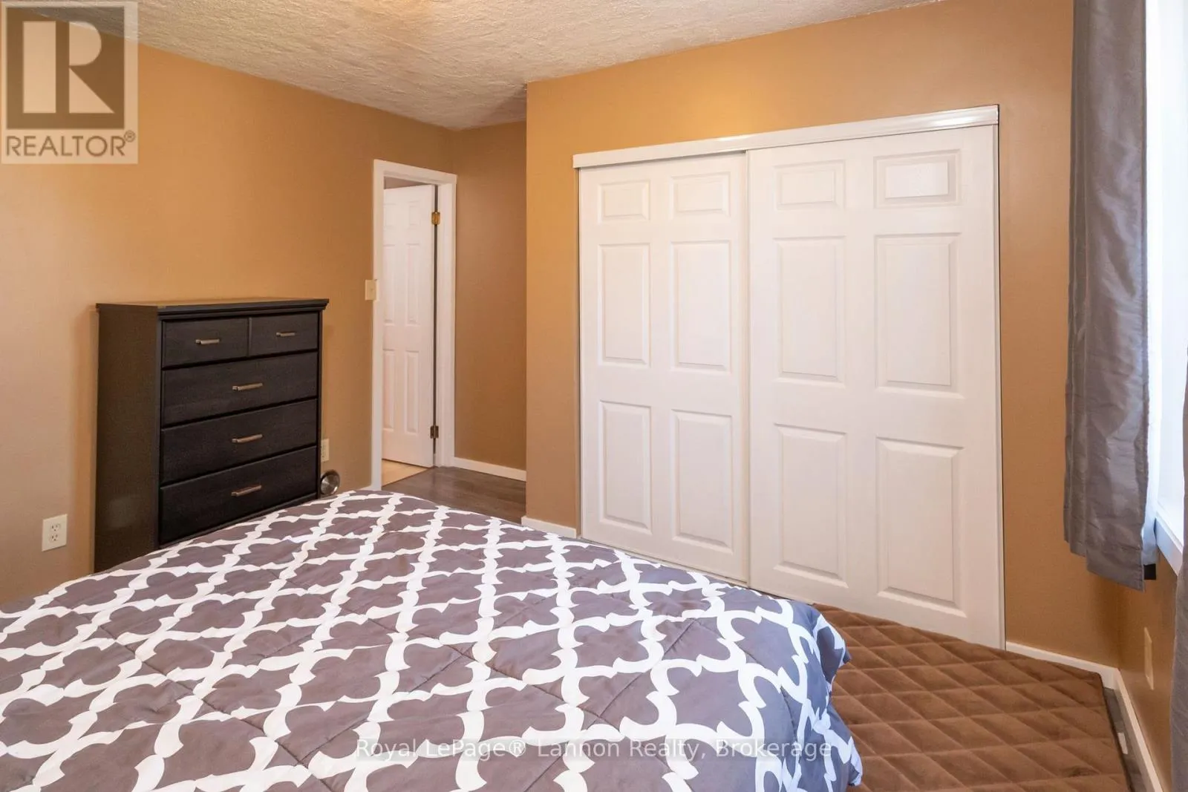
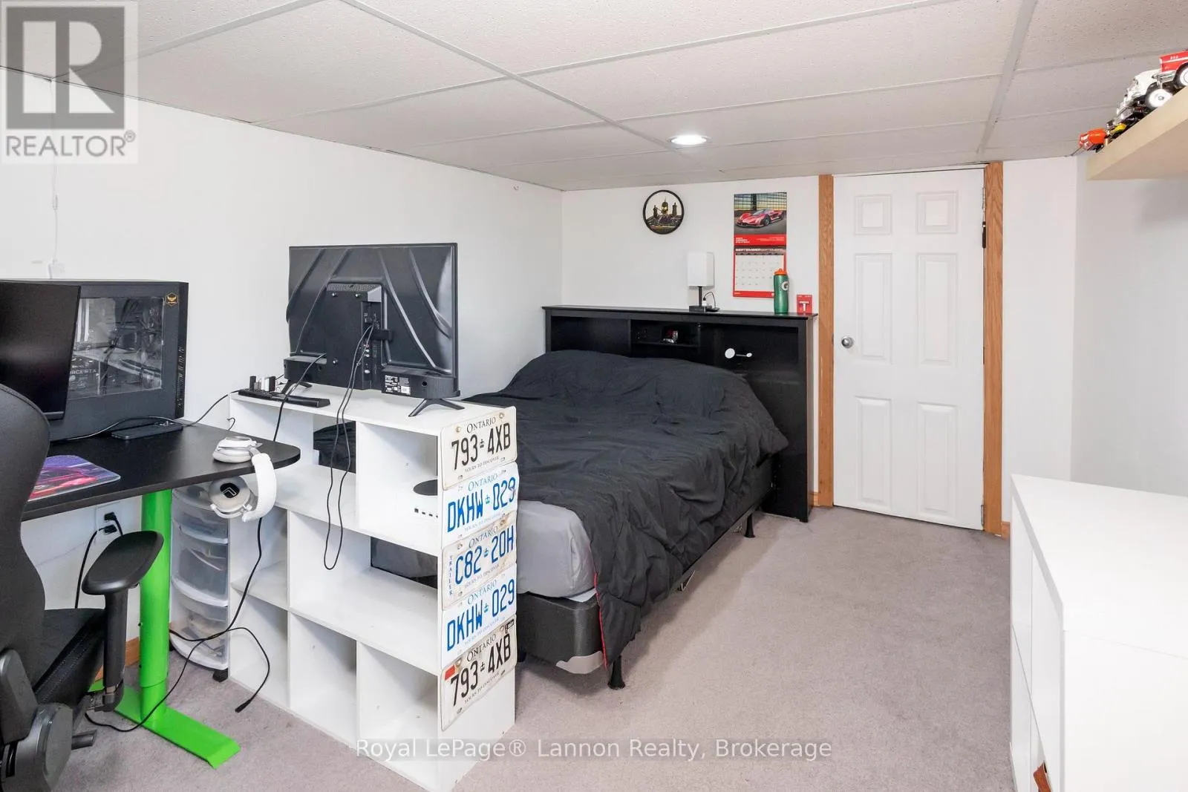
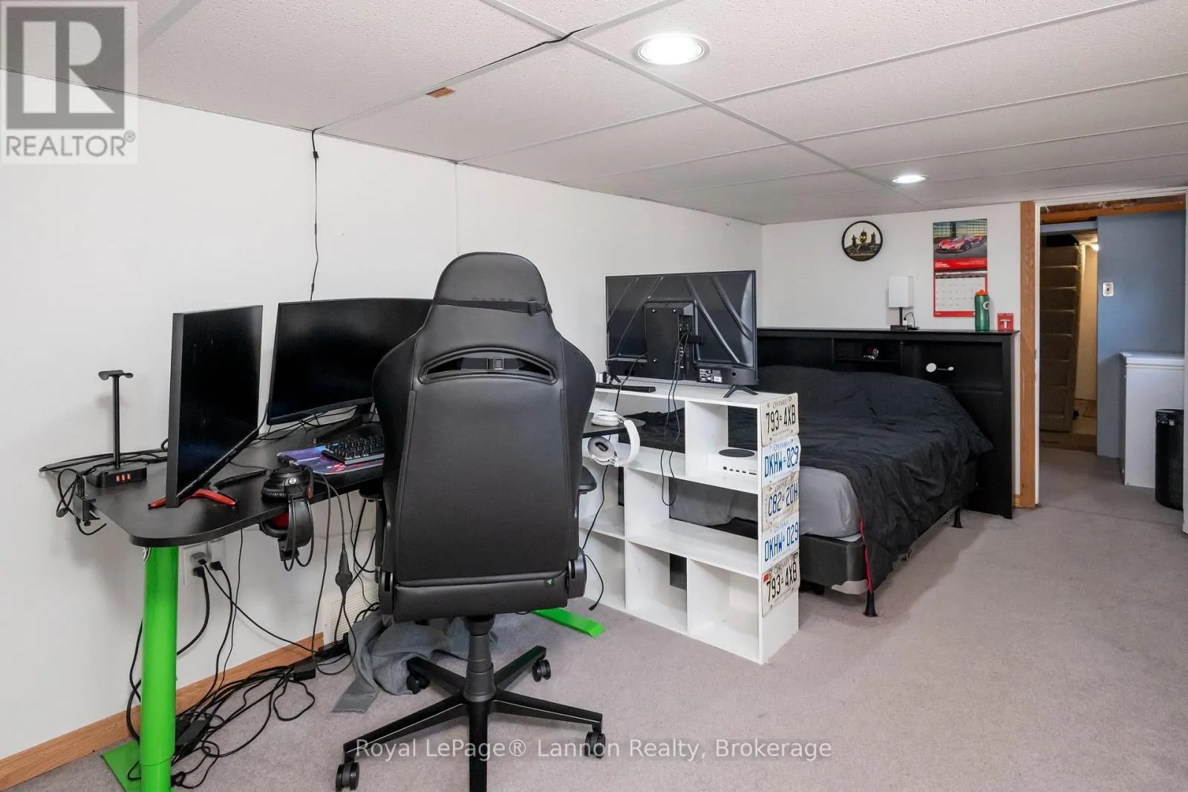
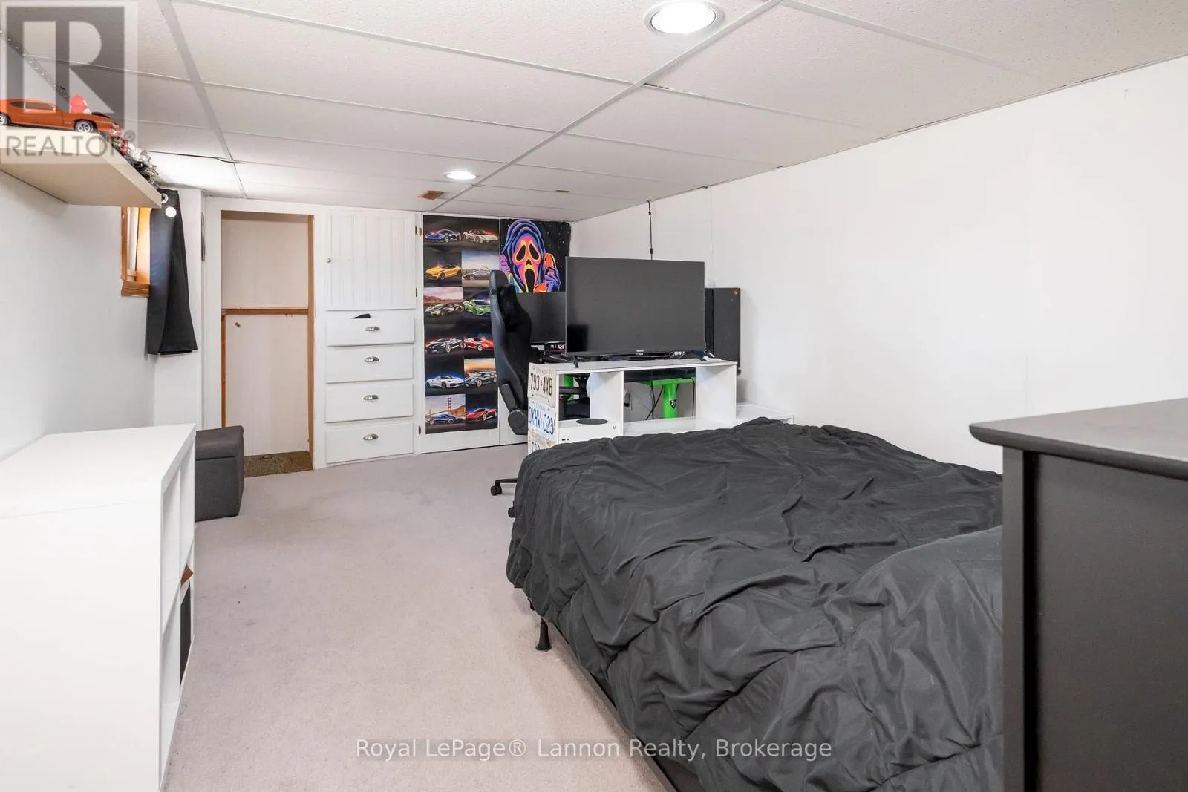
Bedroom 2
Basement
4.75 m x 2.9 m
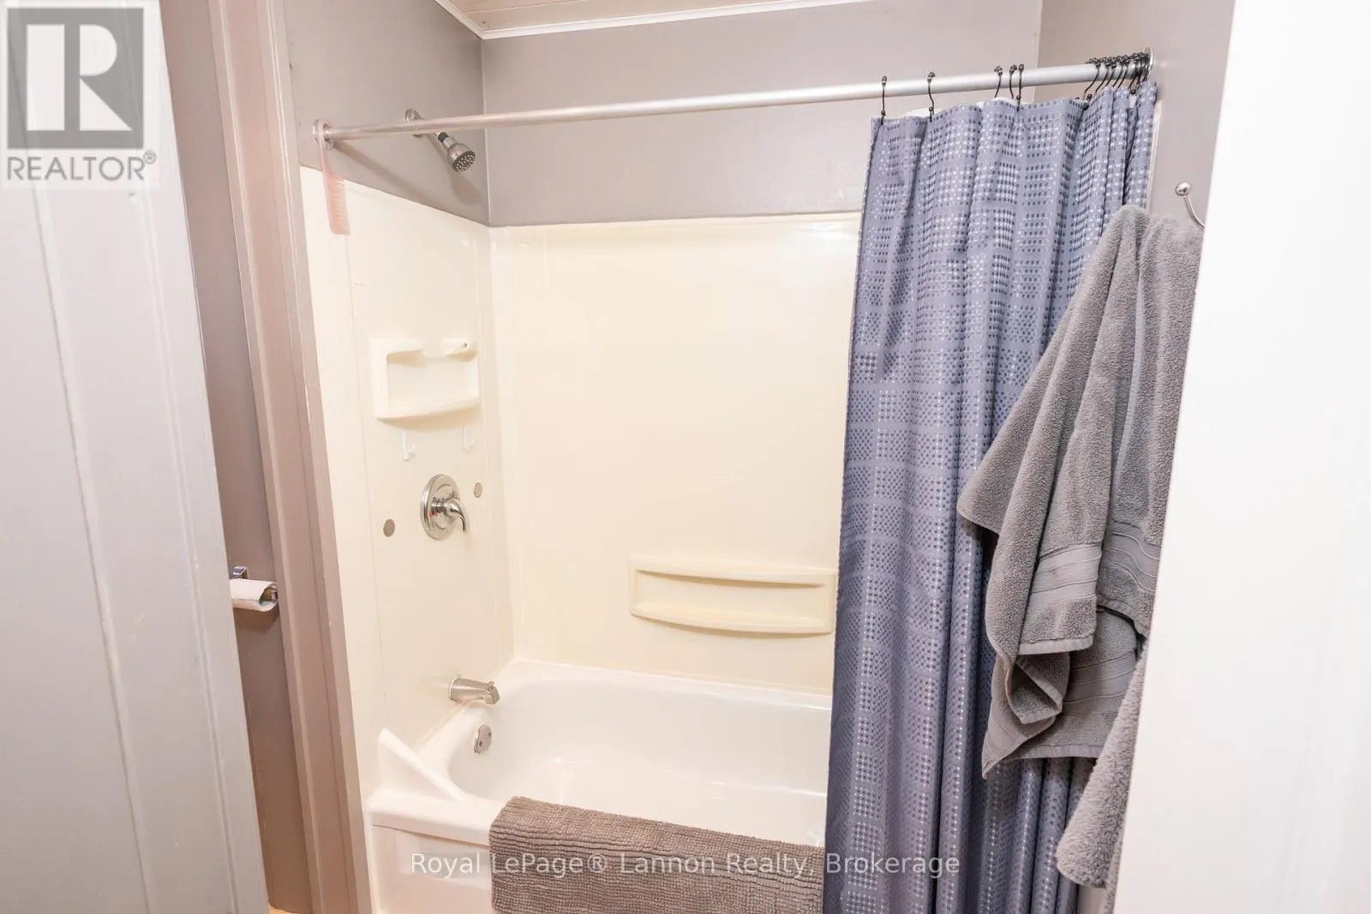
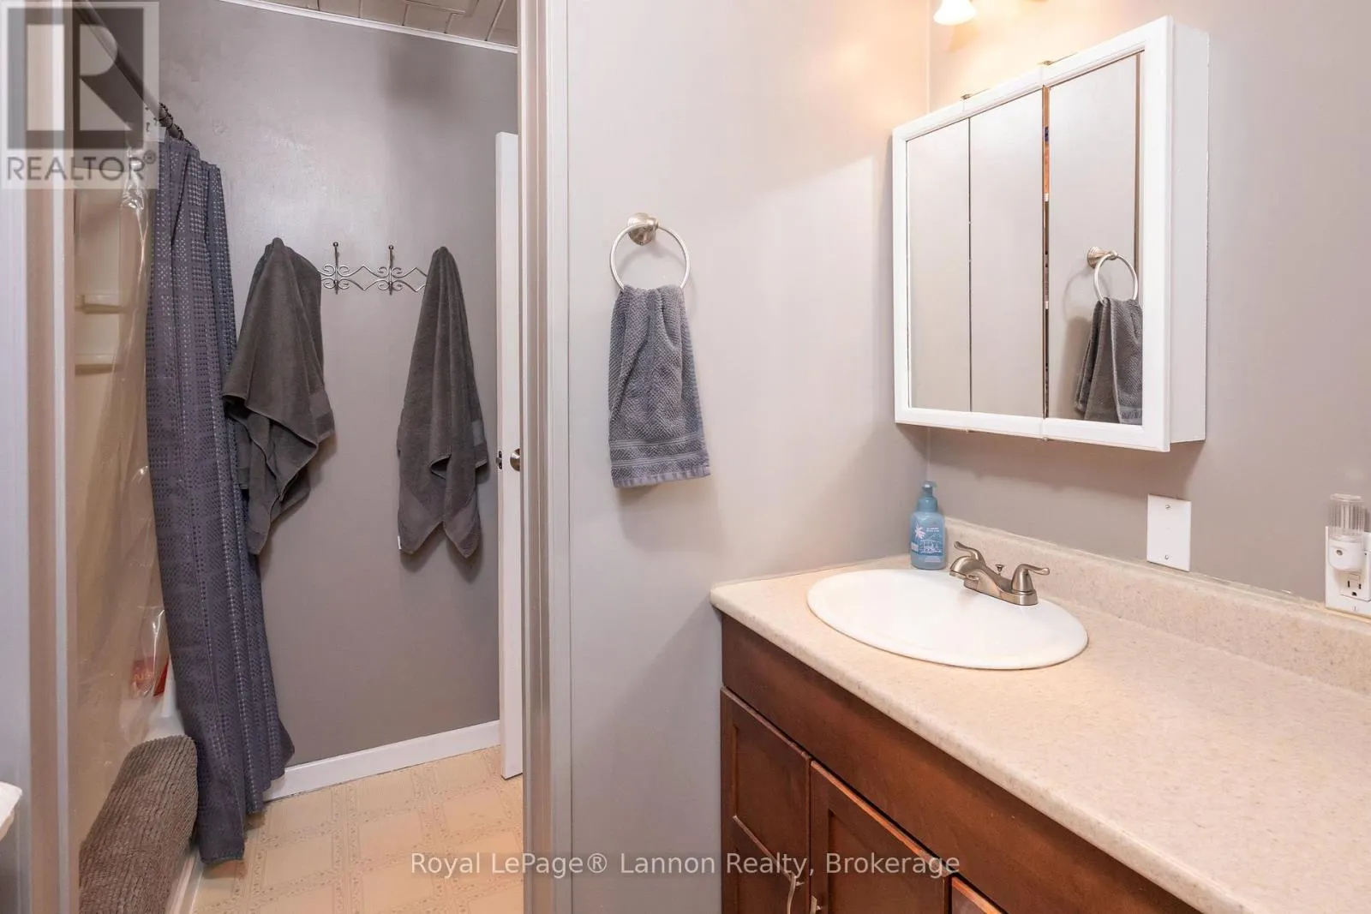
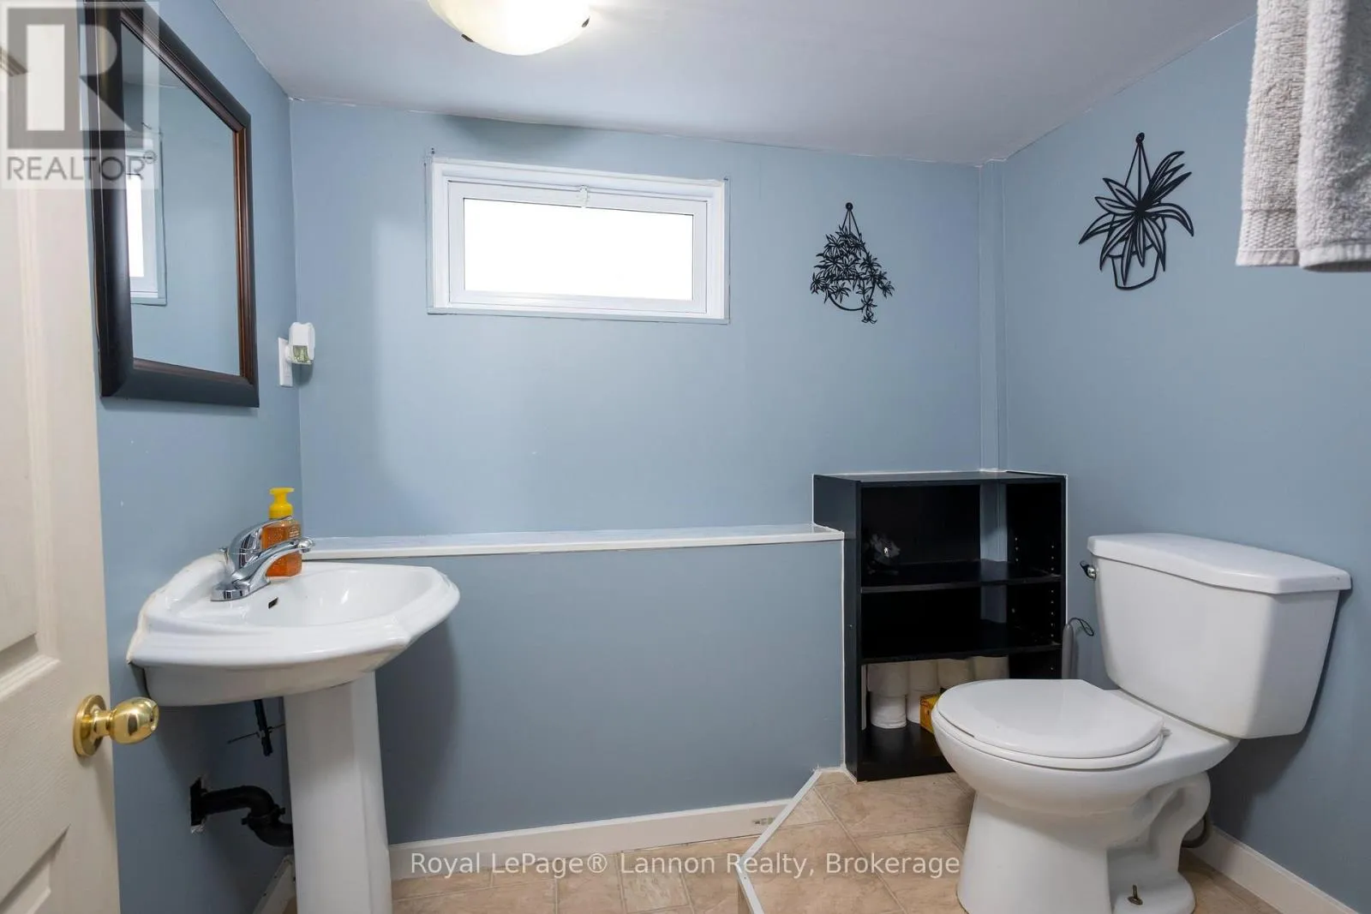
Bathroom
Basement
2.03 m x 1.78 m
Kitchen
Main level
4.27 m x 3.61 m
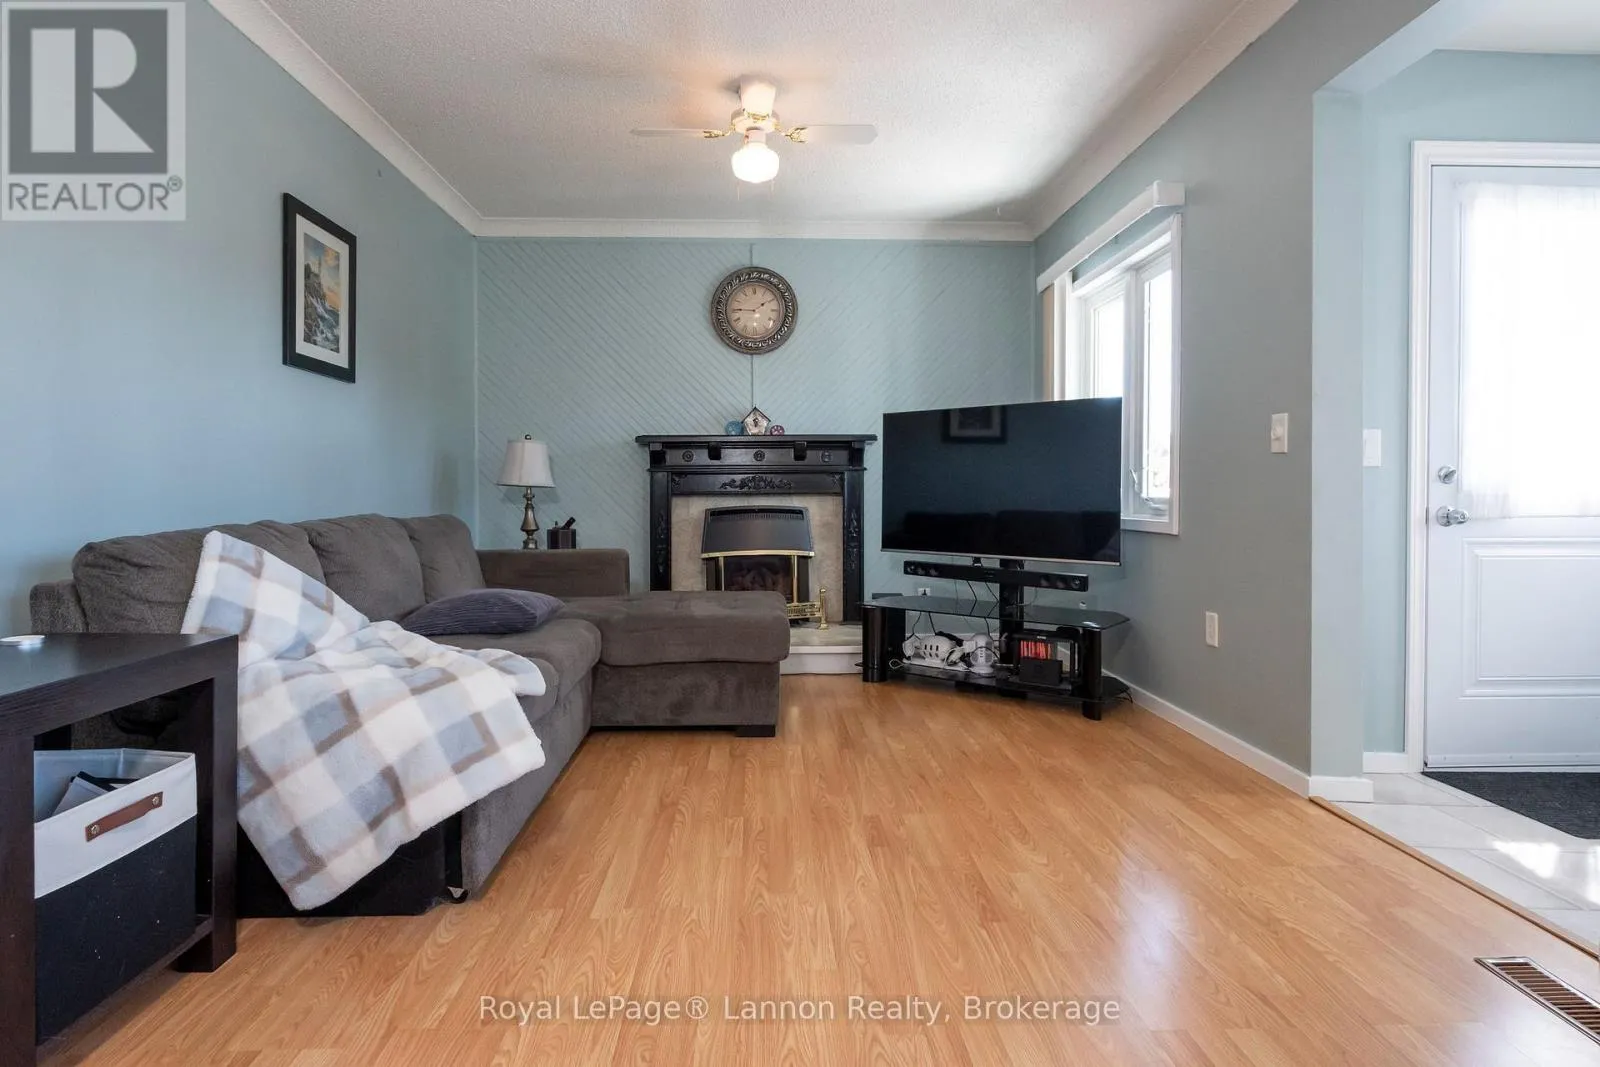
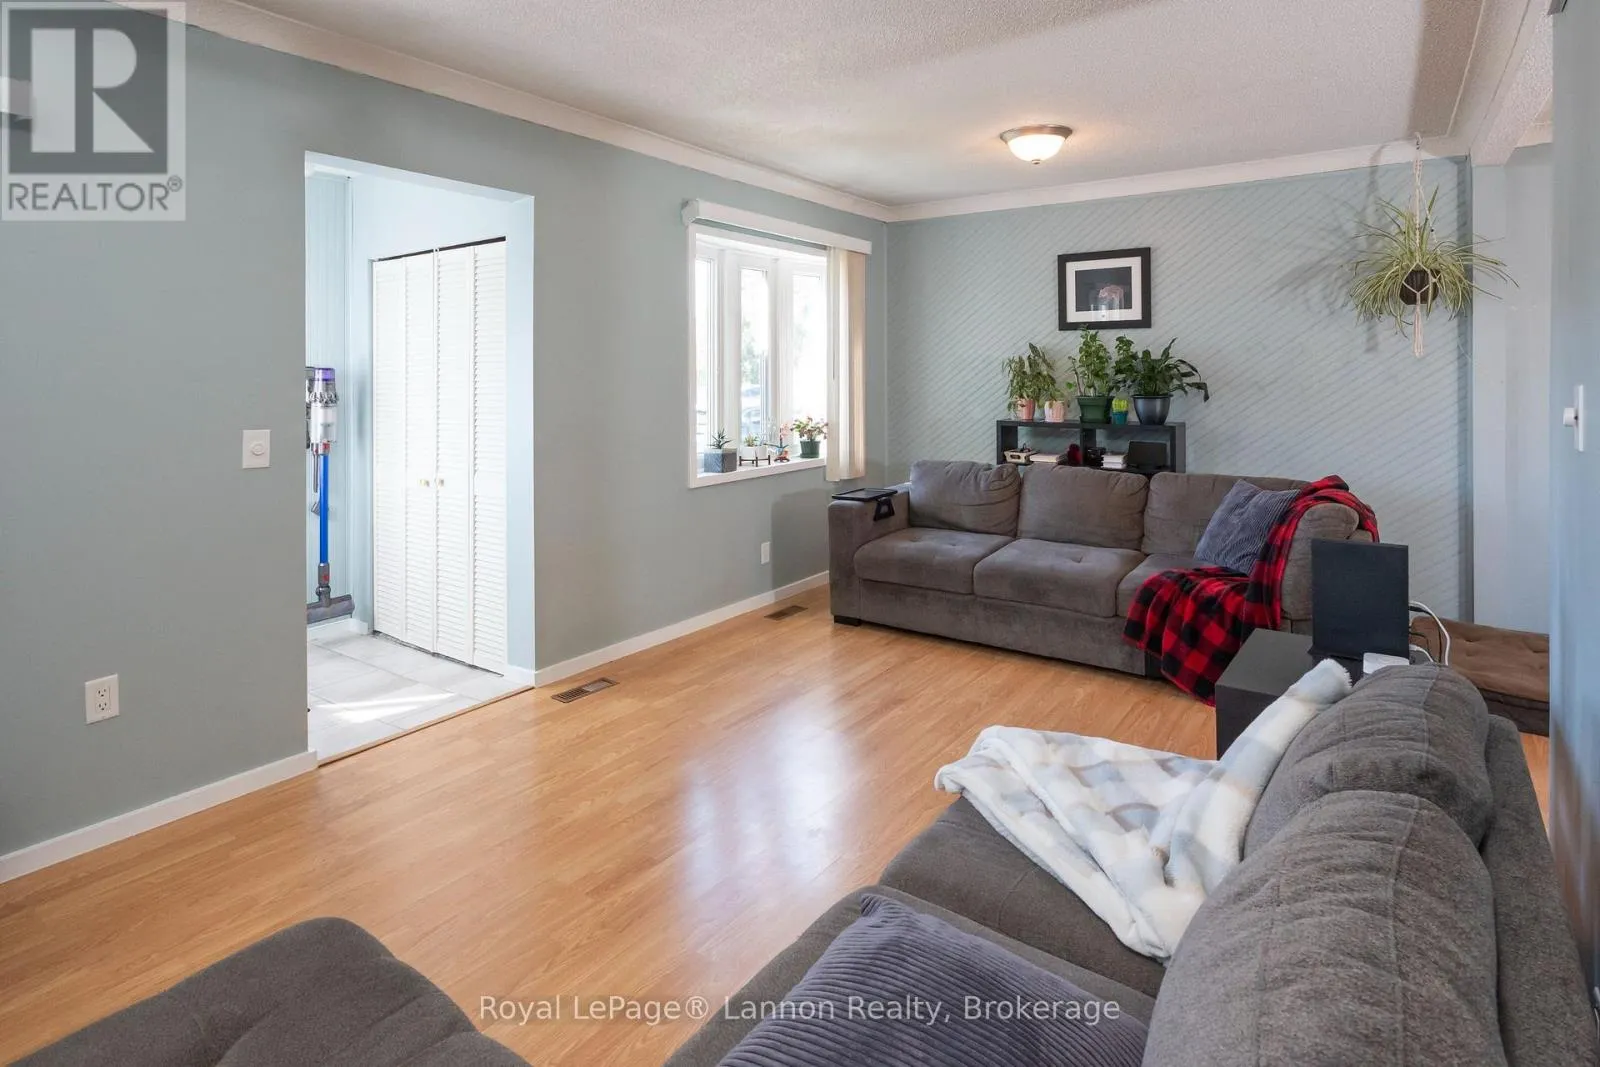
Living room
Main level
6.4 m x 3.3 m
Dining room
Main level
2.74 m x 2.01 m
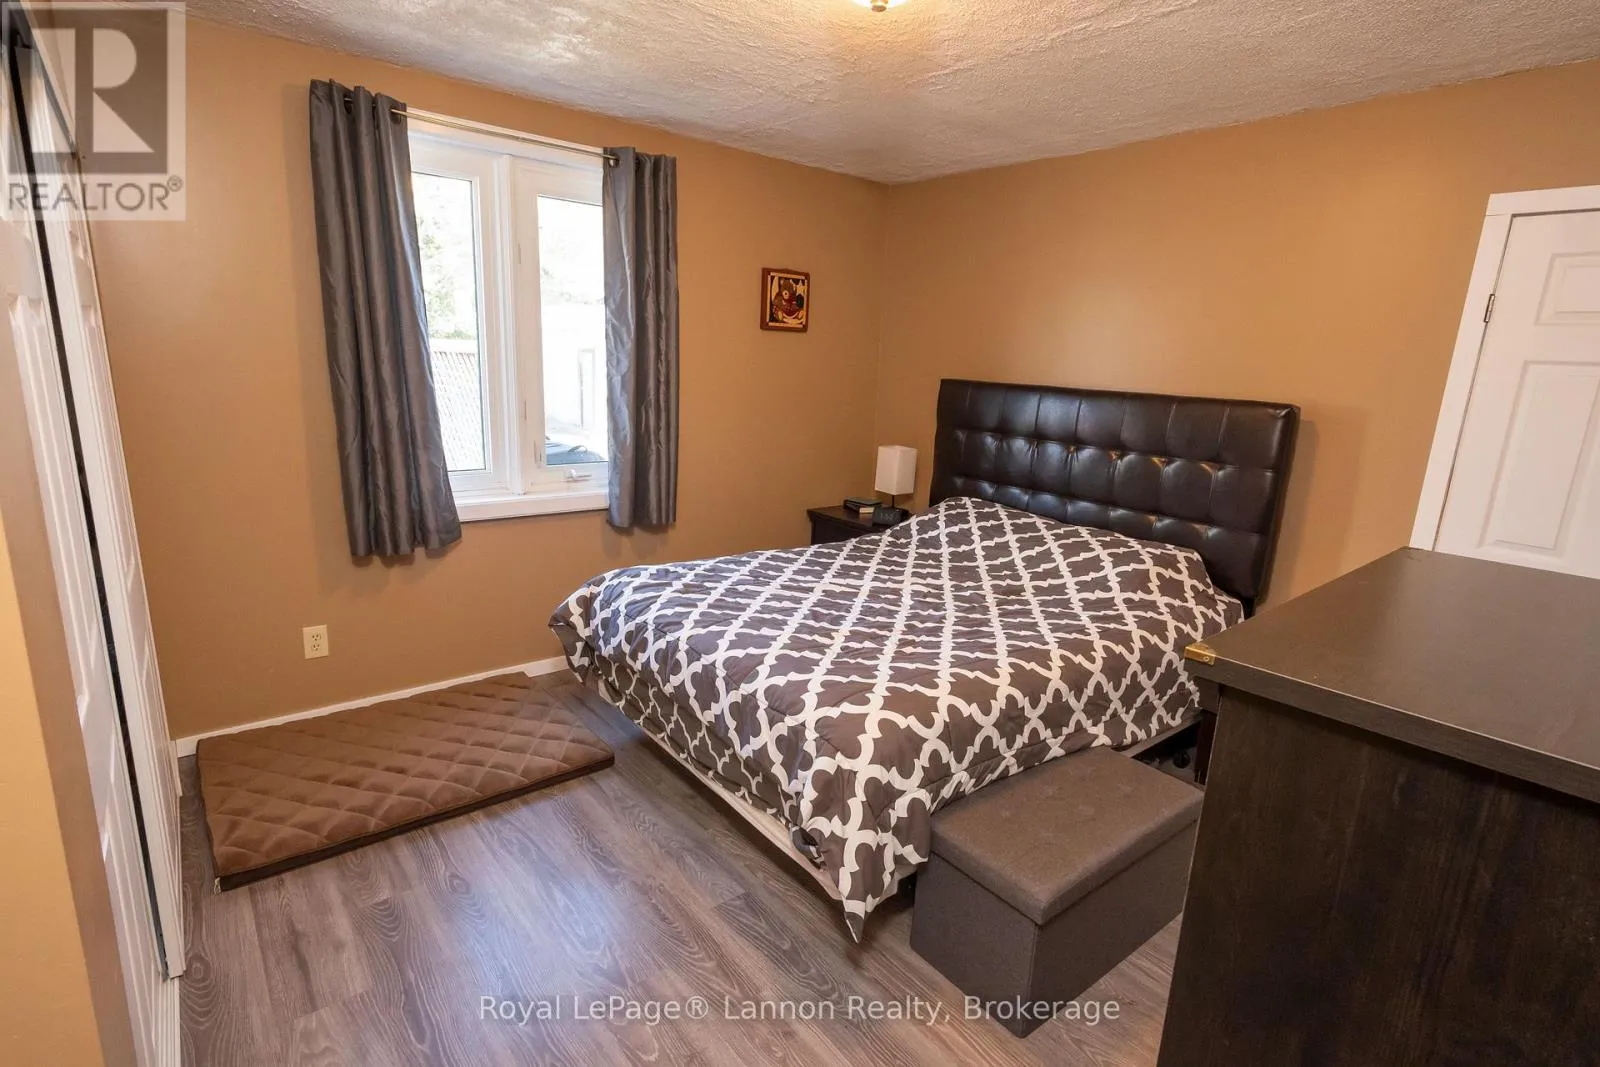
Primary Bedroom
Main level
3.56 m x 3.43 m
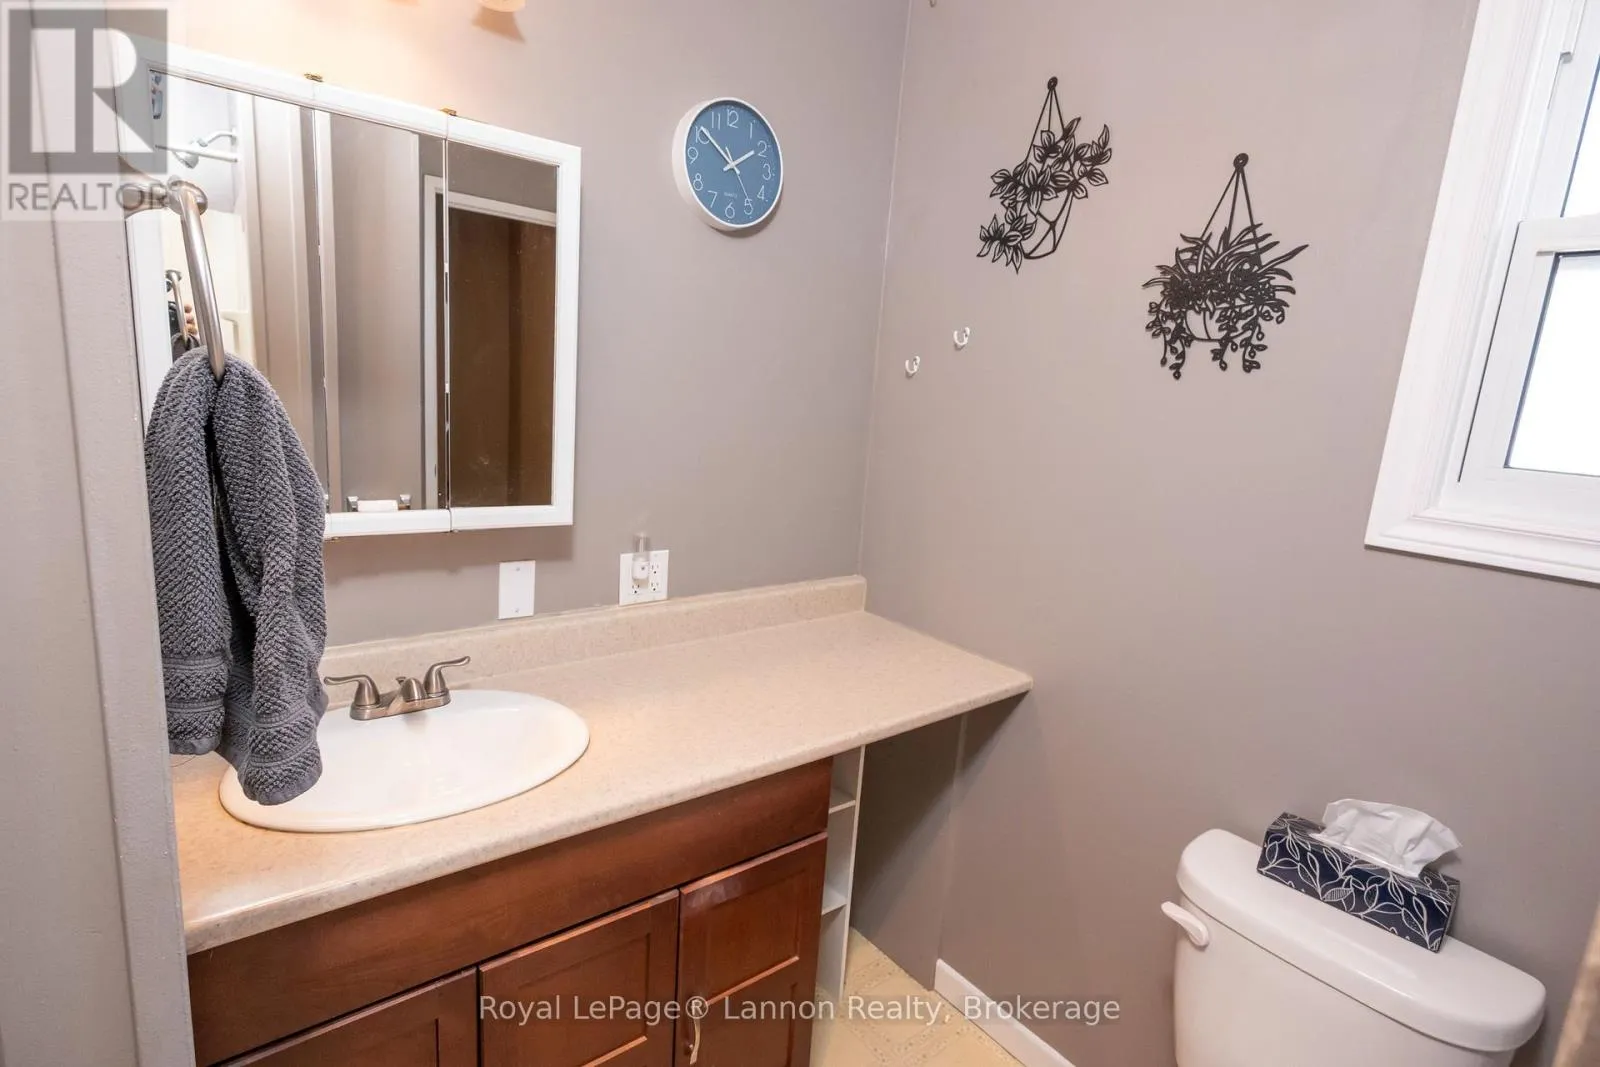
Bathroom
Main level
2.74 m x 2.31 m

Location

Learn more about this property
Listing provided by:
Royal LePage® Lannon Realty
MLS® number:
X13760878
Agent:
Kathy Ulakovic
*Indicates required field
Name is required
Email is required
Please enter a valid phone number (e.g., 416-111-1111).