138 College Street, Thunder Bay, Ontario P7A 5J5

Listed for:
$299,900
2 beds
2 baths
Listed 21 days ago
House for rent: 138 College Street, Thunder Bay, Ontario P7A 5J5

View all 35 photos

About

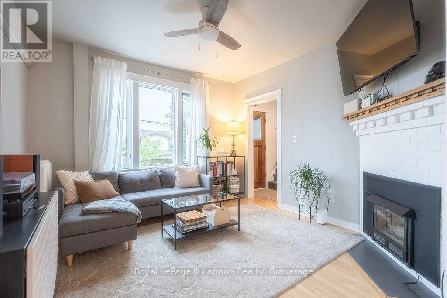
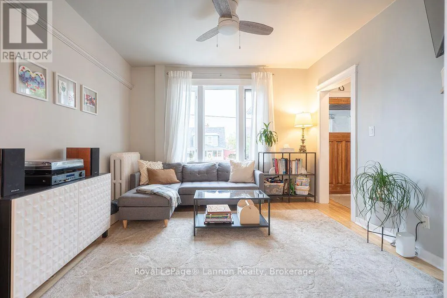
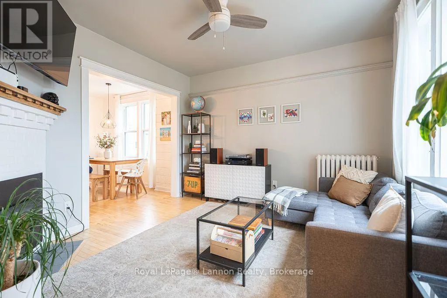
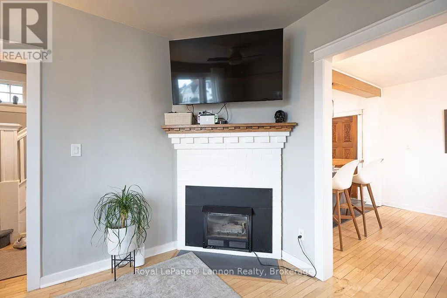
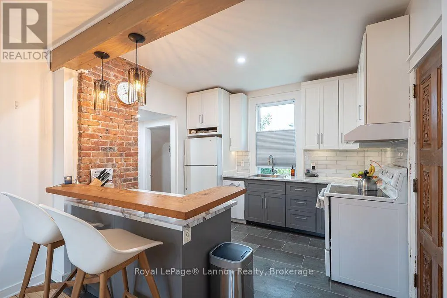
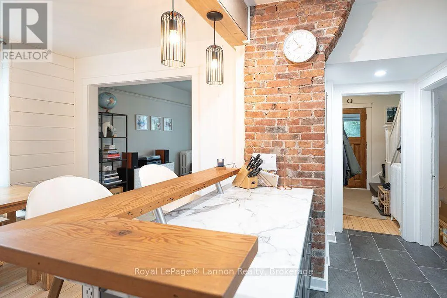
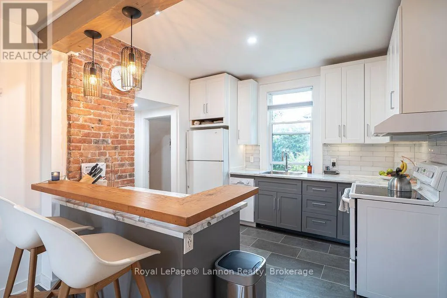
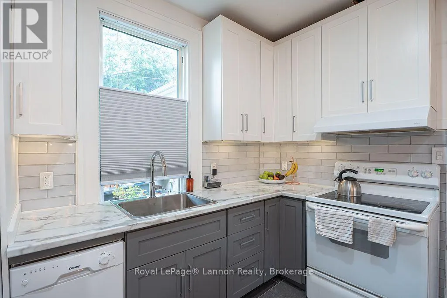
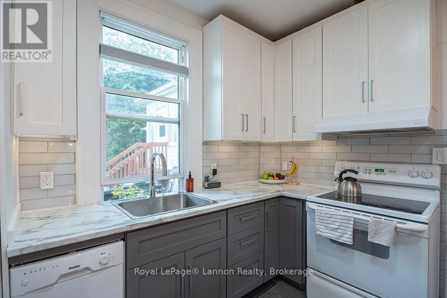
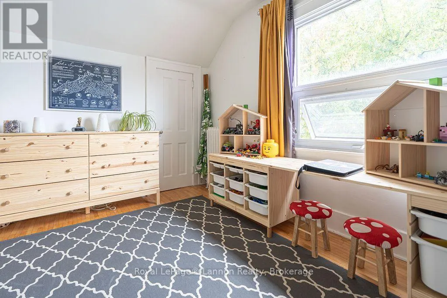
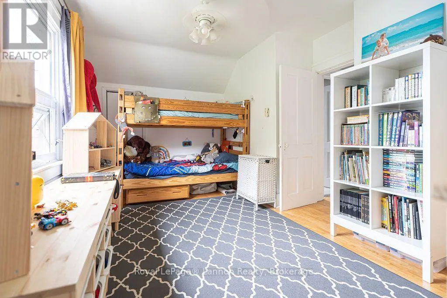
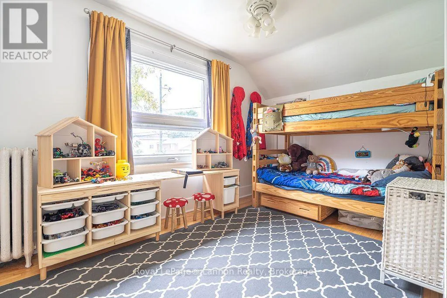
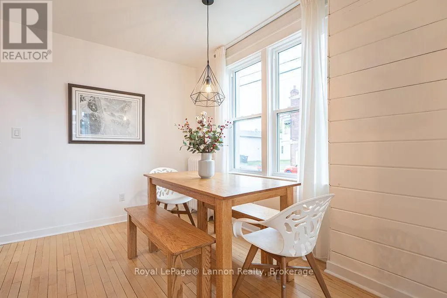
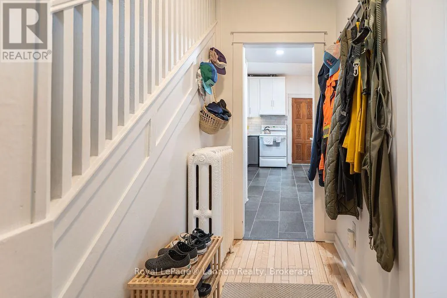
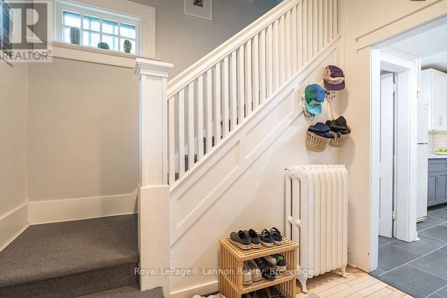
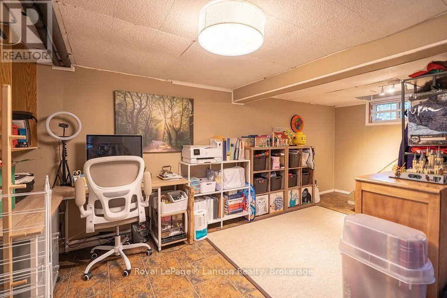
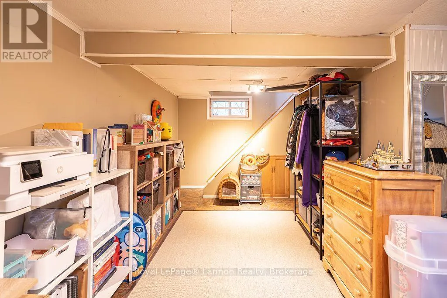
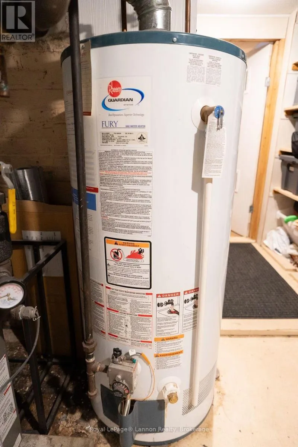
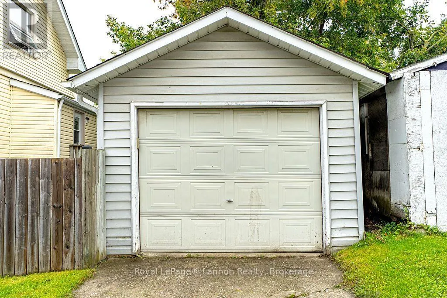
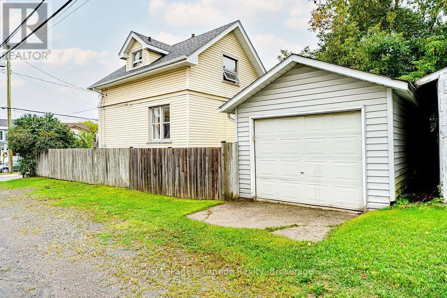
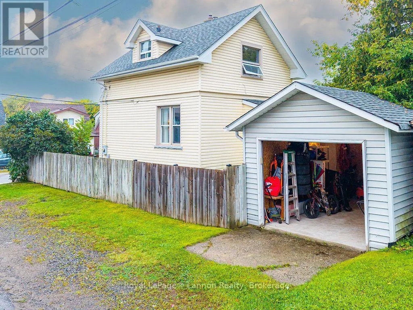
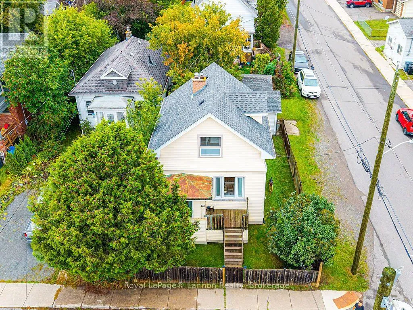
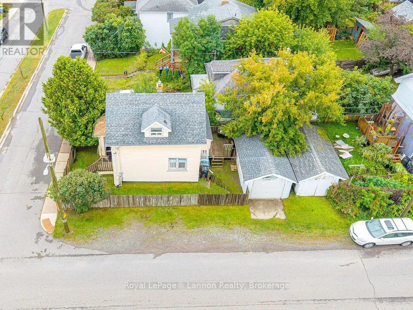
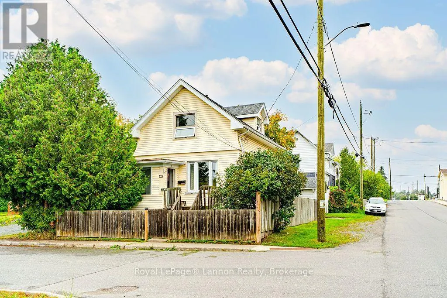
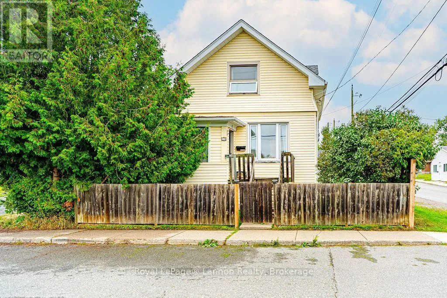
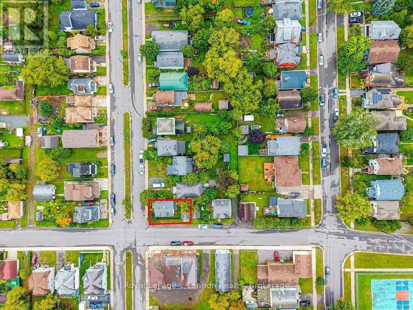
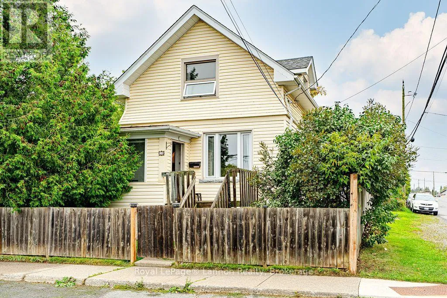
Cross Streets: College St. ** Directions: Corner of College St. & Tupper St. Character-filled 1.5-storey home in the heart of College Heights, offering a rare combination of updated living space, a finished basement, and two full bathrooms - a standout feature for this style of home in the neighbourhood. The main floor has been beautifully renovated into an open-concept layout, showcasing an exposed brick feature wall, a redesigned kitchen with stylish cabinetry and bar-top seating, fresh flooring throughout, and a crisp, modern paint palette. Downstairs, the fully finished basement adds valuable extra living space with a cozy rec room centred around a gas fireplace - perfect for movie nights, a home gym, or a private retreat. Additional updates include a replaced boiler and re-shingled roof, giving buyers extra peace of mind. Outside, enjoy a detached garage, a fenced yard, and a classic, tree-lined College Heights setting just minutes from the University, the Thunder Bay waterfront, and the shops and restaurants of the Port Arthur Business Centre. A rare blend of character, updates, and functional space - this one won't last! (id:27476)

Property Highlights

MLS® Number
X13765510
Type
Single Family
Community Name
College Heights
Ownership Type
Freehold
Land Size
33 x 66.7 FT
Parking Space Total
1

Building

Building Type
House
Storeys
1.50
Square Footage
700 - 1100 sqft
Bathrooms Total
2
Bedrooms Above Ground
2
Bedrooms Total
2
Exterior Finish
Vinyl siding
Fireplace Present
Yes
Basement Type
Full (Finished)
Basement Features
Building Heating Type
Radiant heat
Heating Fuel
Natural gas
Building Cooling Type
None

Utilities

Water
Municipal water
Utility Sewer
Sanitary sewer

Room Layout

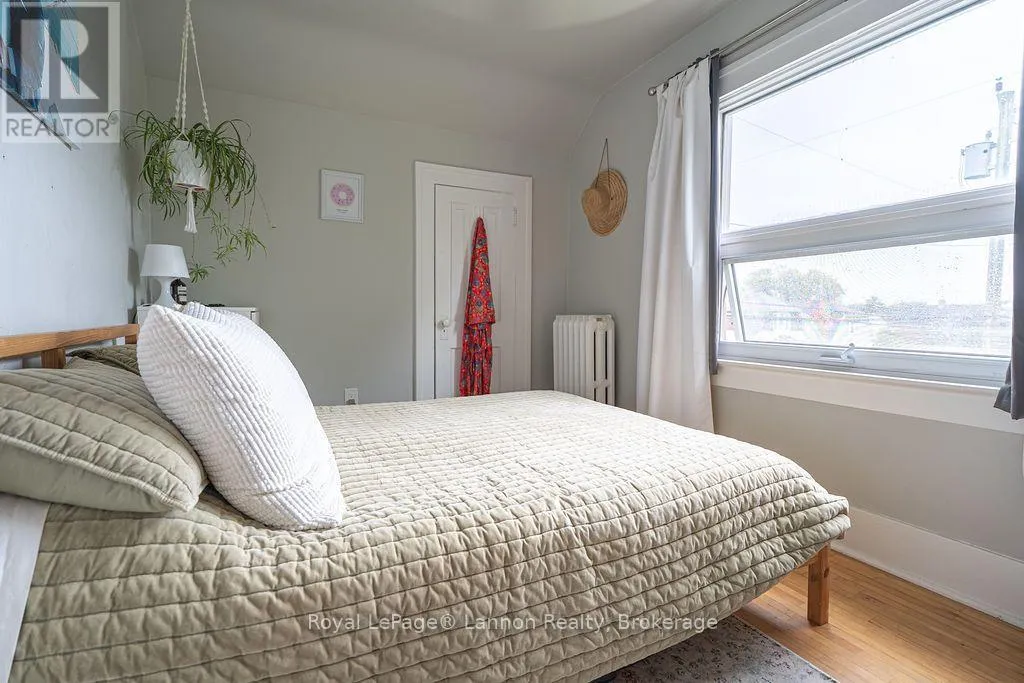
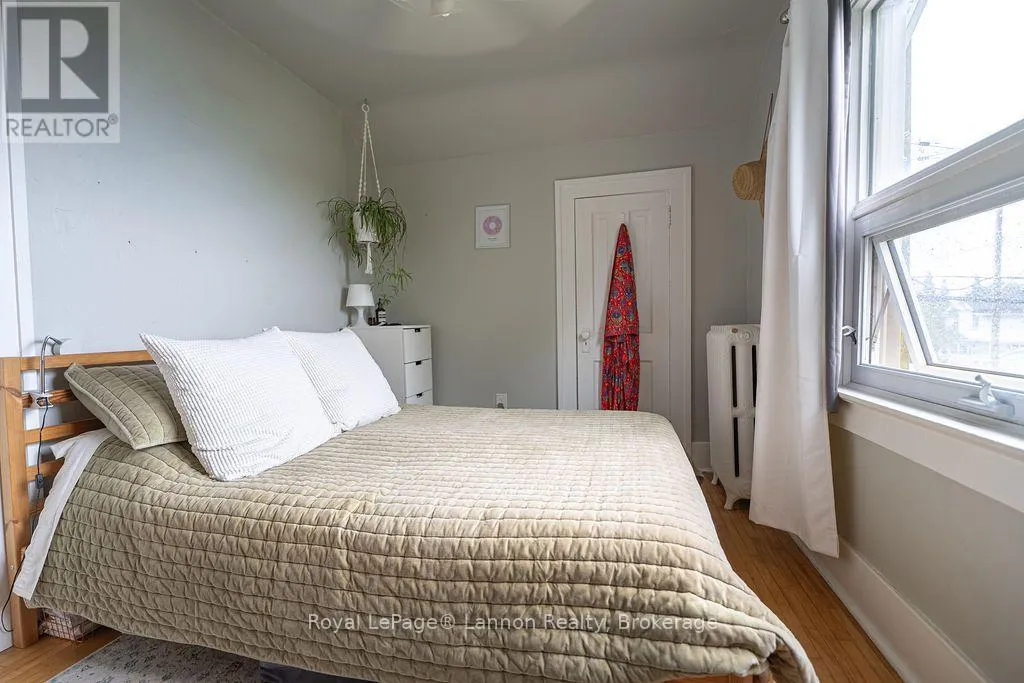
Primary Bedroom
Second level
3.01 m x 4.29 m
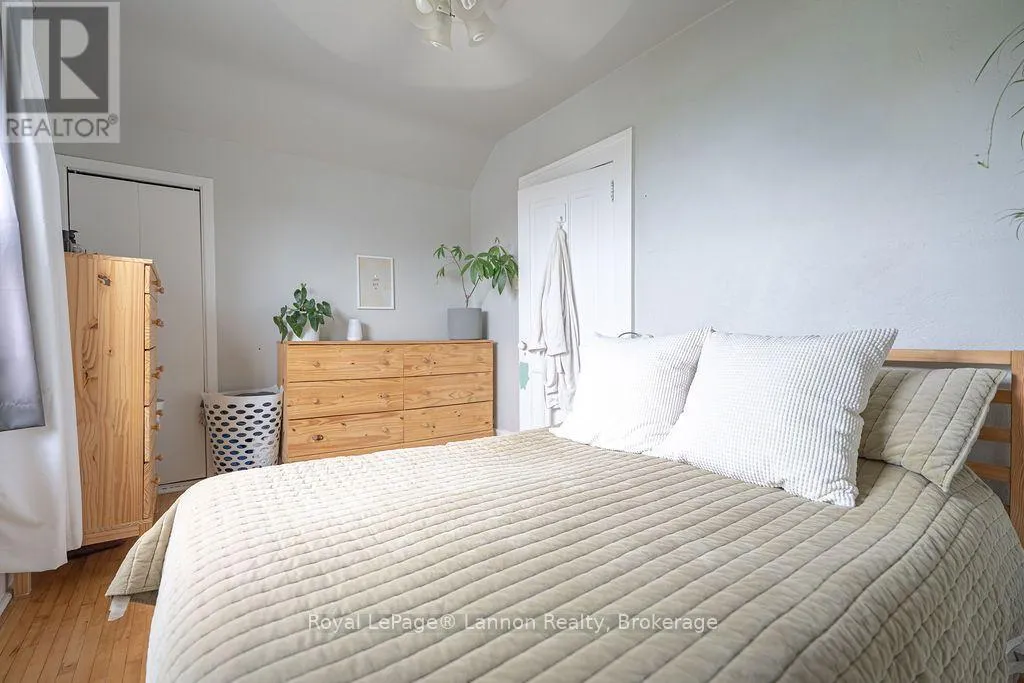
Bedroom 2
Second level
2.68 m x 3.93 m
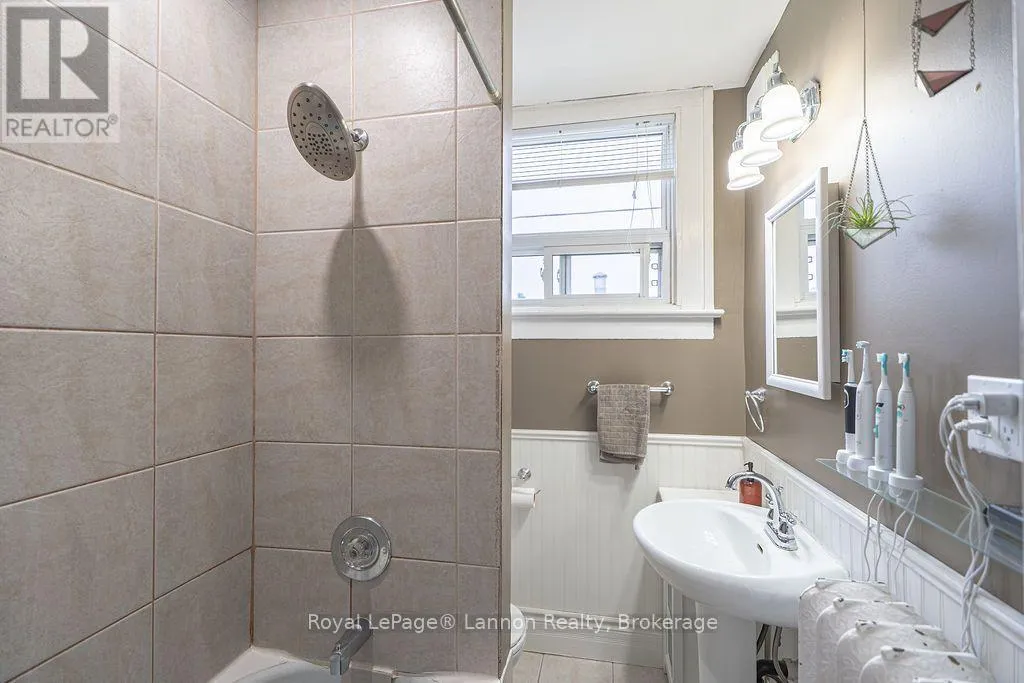
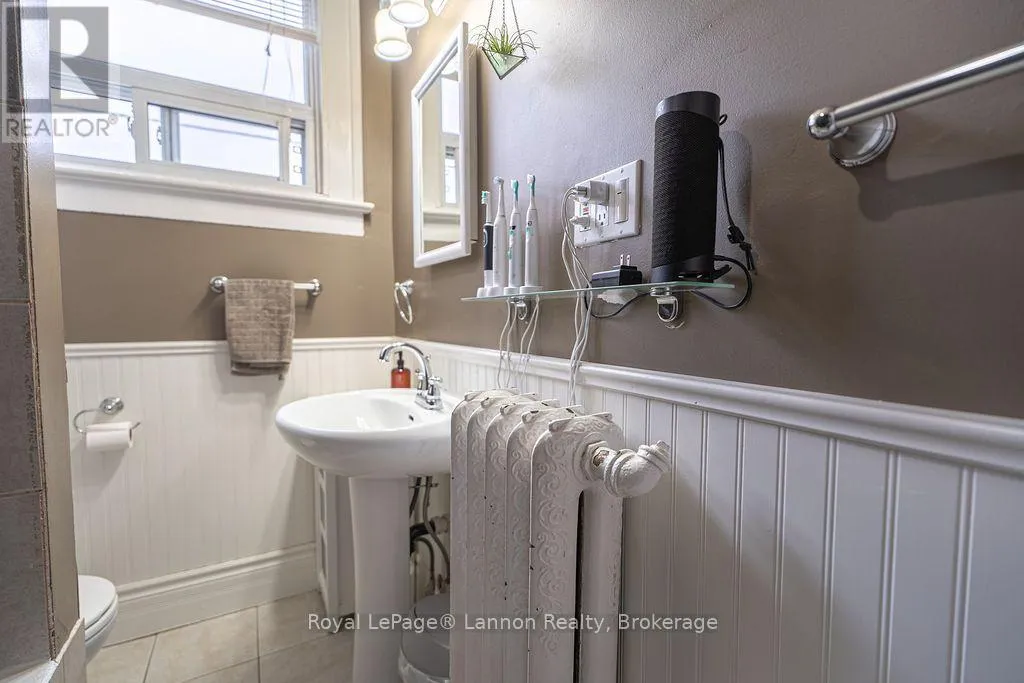
Bathroom
Second level
Measurements not available
Bathroom
Basement
Measurements not available
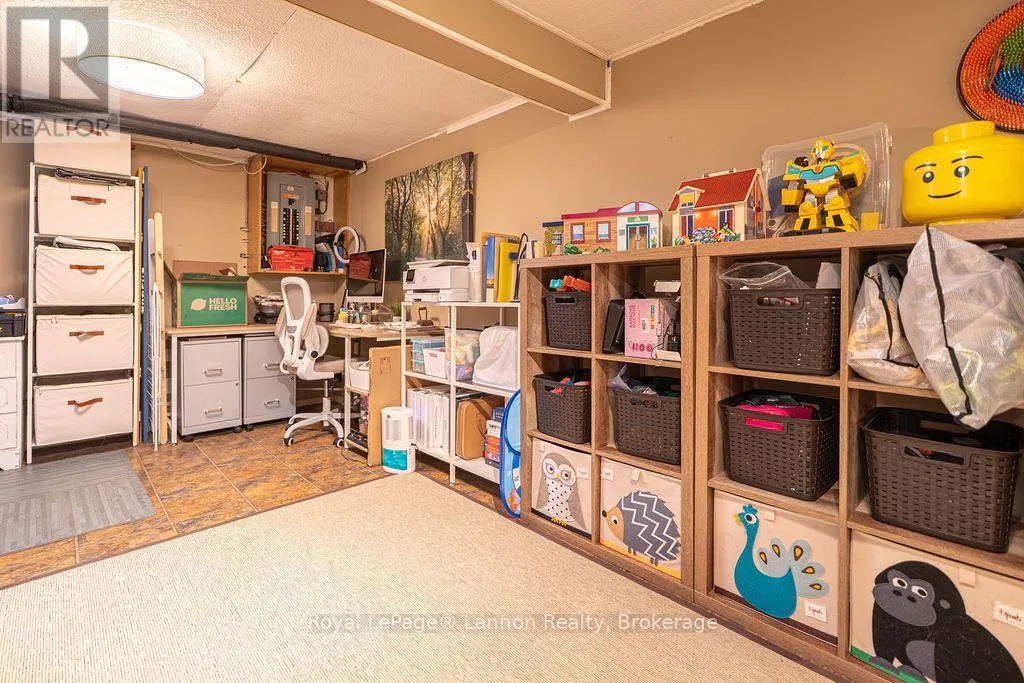
Recreational, Games room
Basement
3.65 m x 4.87 m
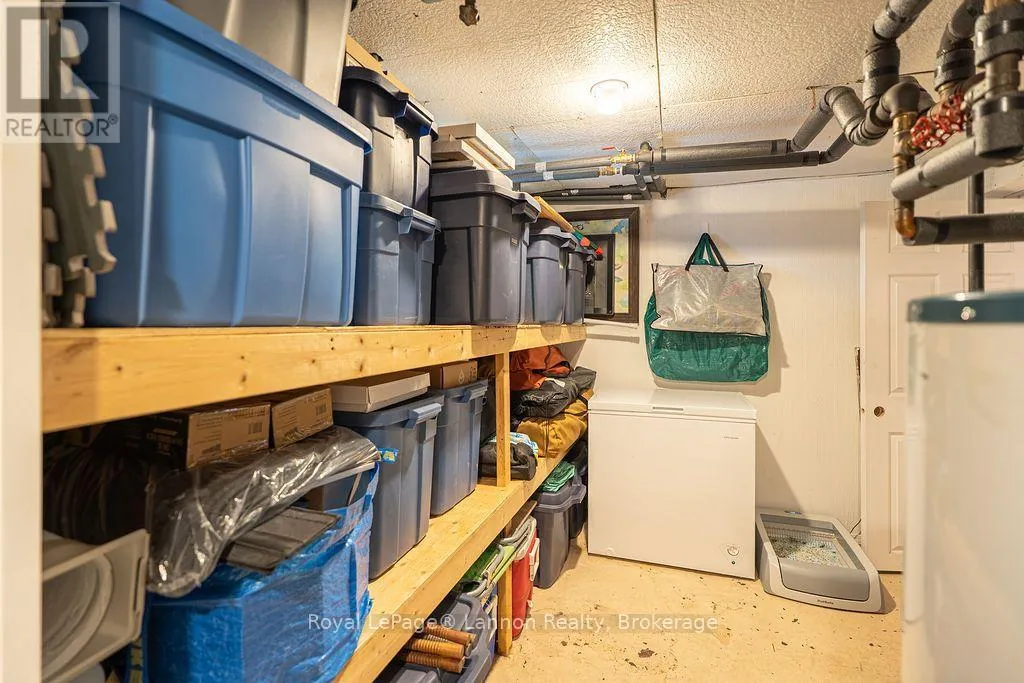
Other
Basement
3.99 m x 2.99 m
Laundry room
Basement
1.95 m x 1.56 m
Living room
Main level
3.63 m x 3.65 m
Dining room
Main level
2.89 m x 3.32 m
Kitchen
Main level
2.86 m x 3.07 m

Location

Learn more about this property
Listing provided by:
Royal LePage® Lannon Realty
MLS® number:
X13765510
Agent:
Johnny Avella
*Indicates required field
Name is required
Email is required
Please enter a valid phone number (e.g., 416-111-1111).