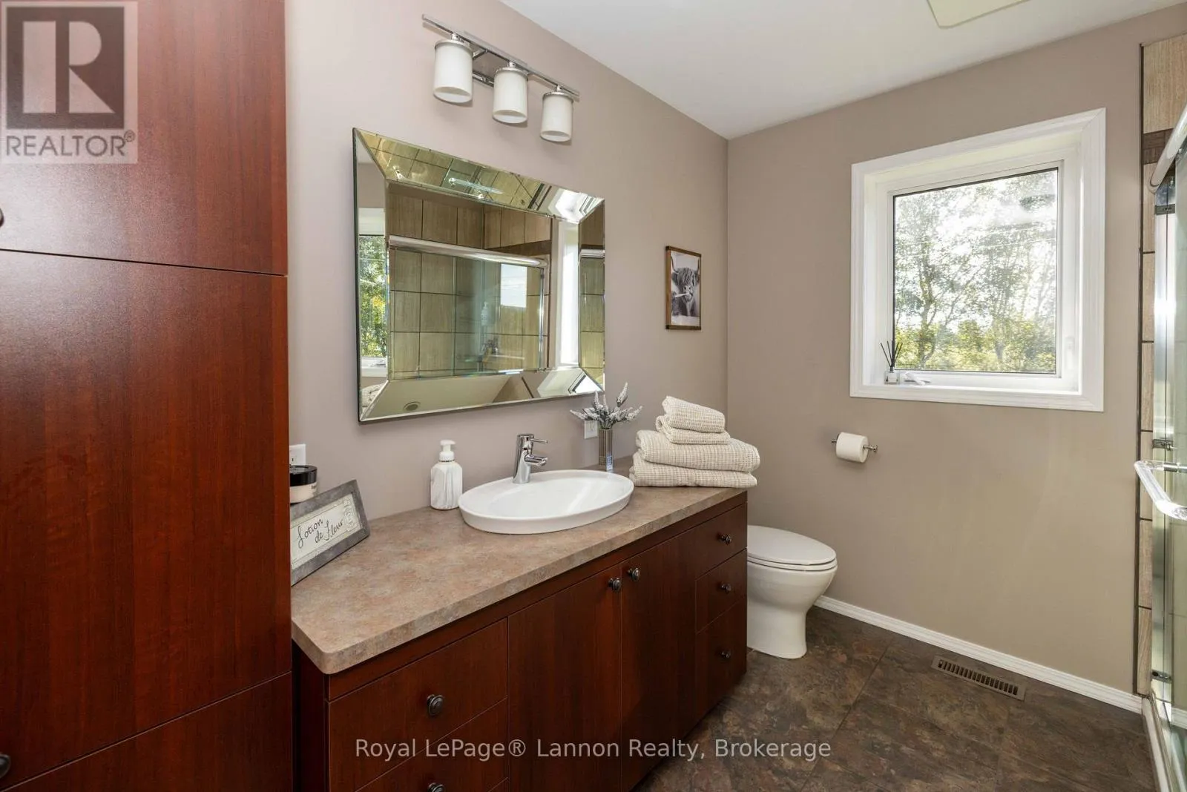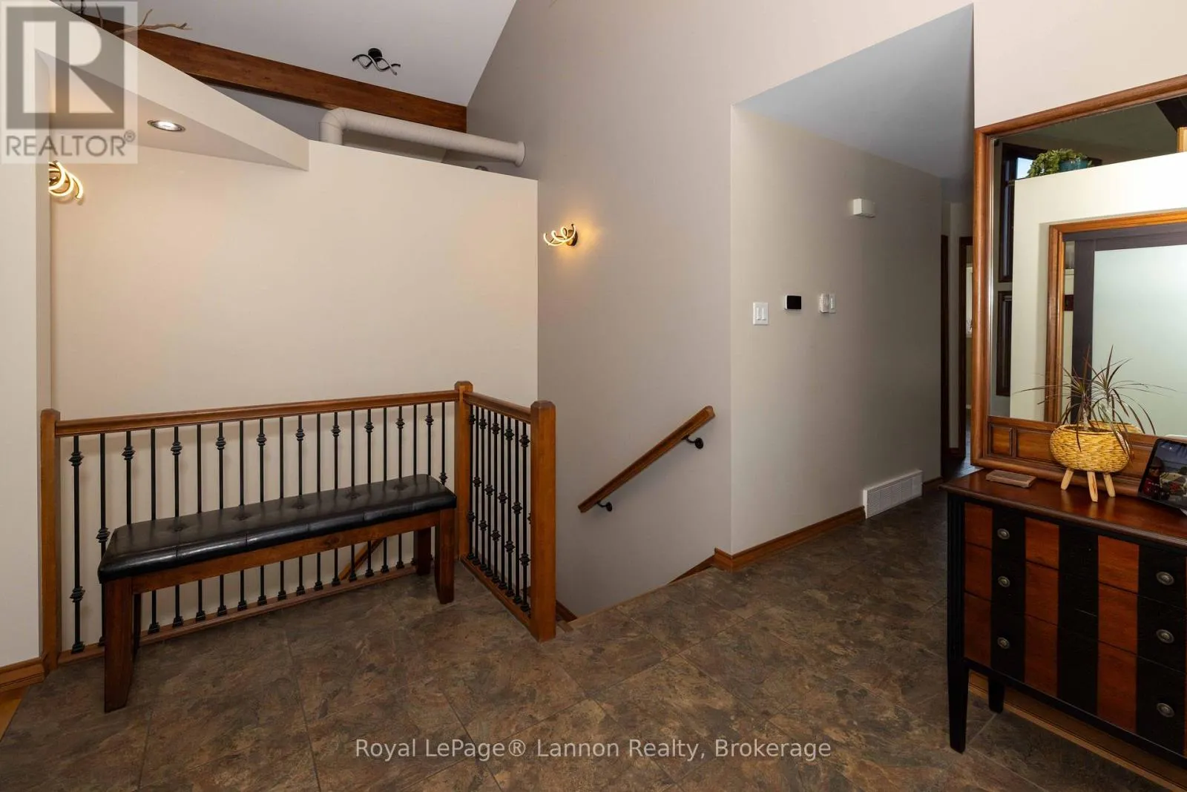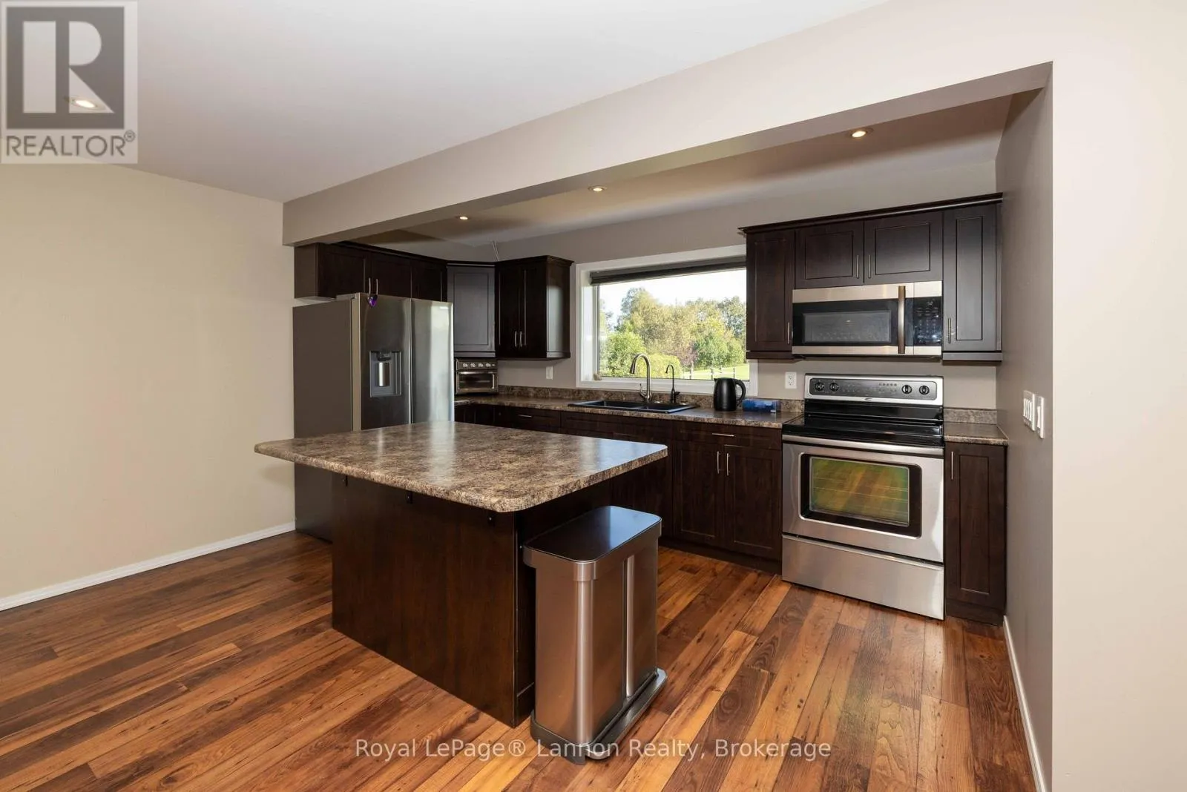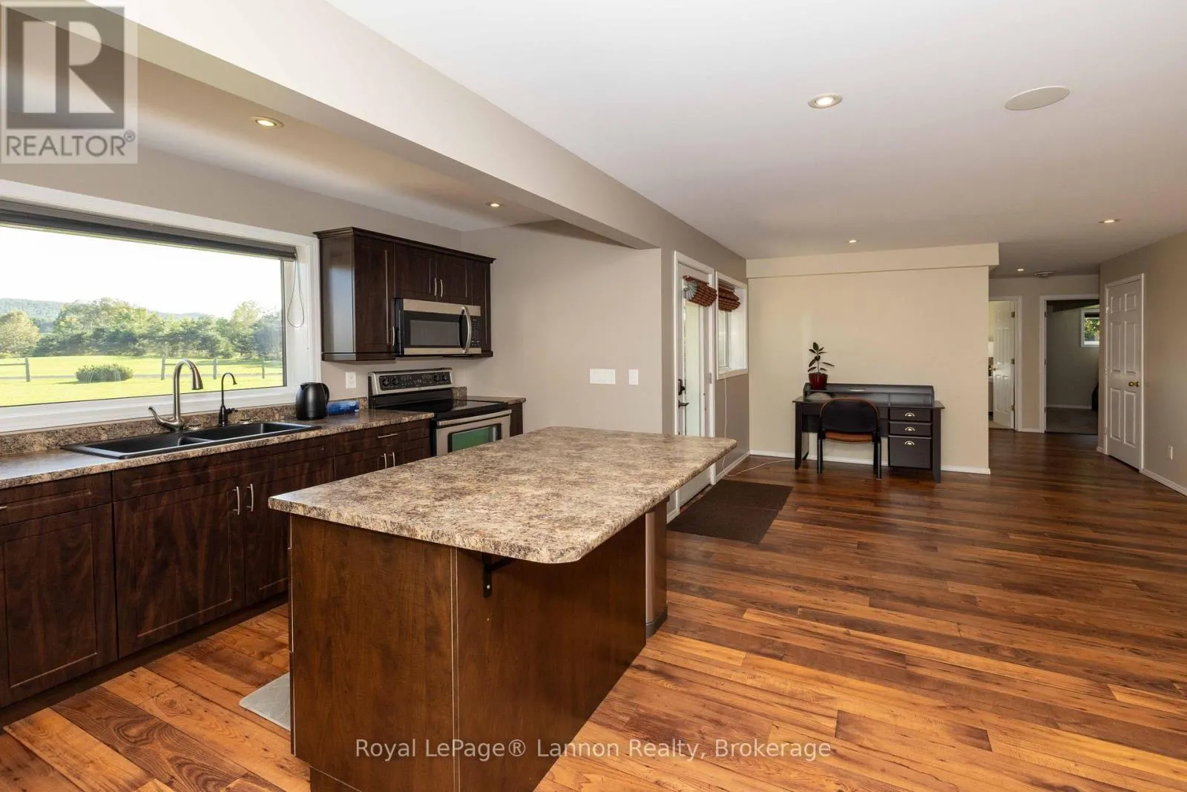
401 Barrie Drive, Thunder Bay, Ontario P7K 0J6

Listed for:
$1,299,900
5 beds
3 baths
Listed 19 days ago
401 Barrie Drive, Thunder Bay, Ontario P7K 0J6

View all 46 photos

About

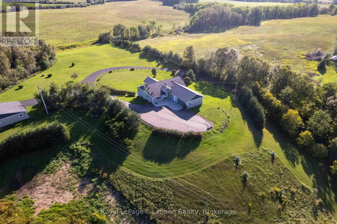
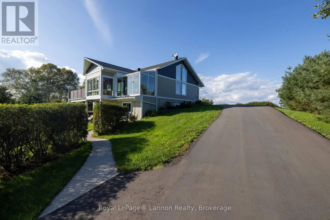
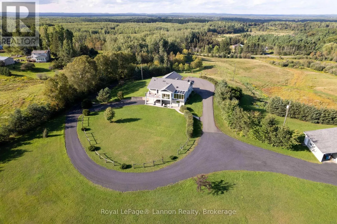
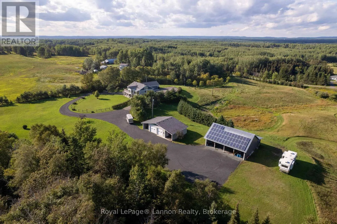
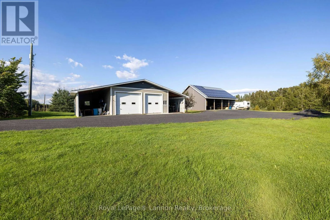
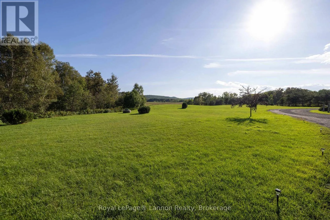
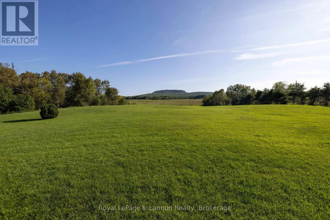
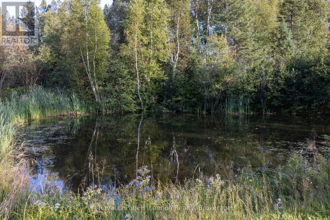
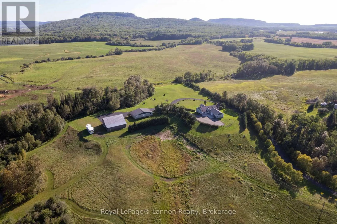
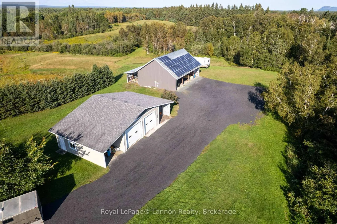
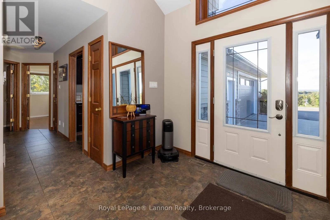
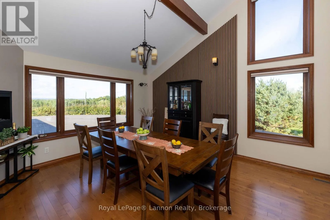
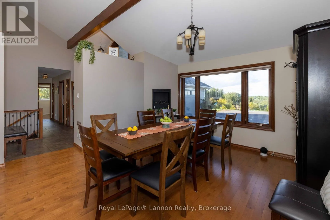
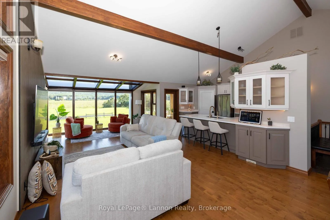
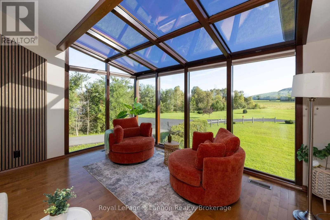
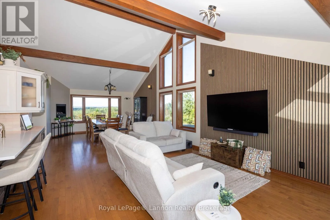
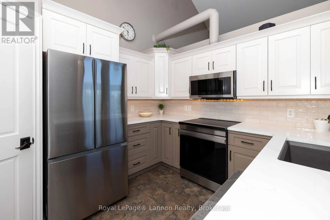
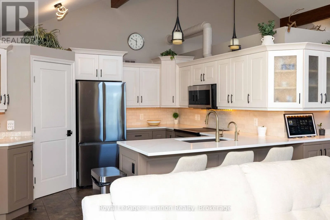
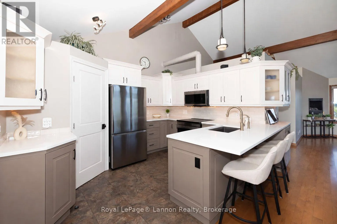
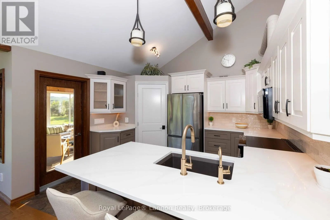
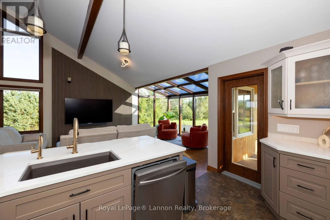
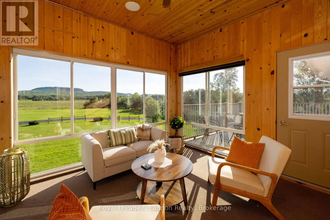
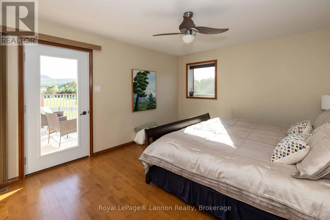
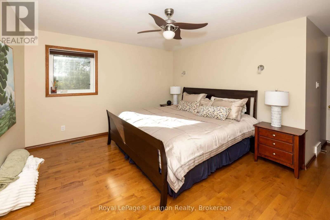
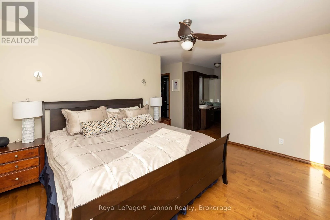
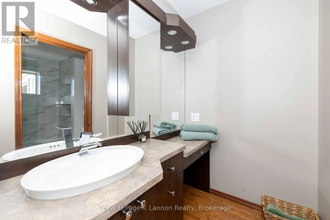
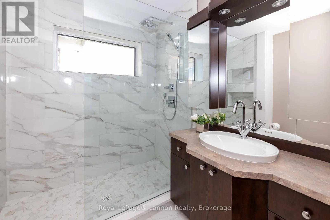
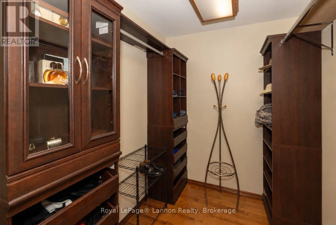
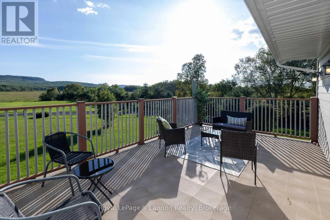
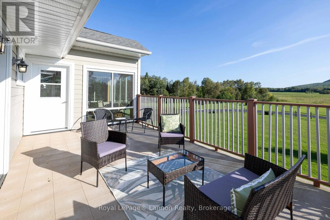
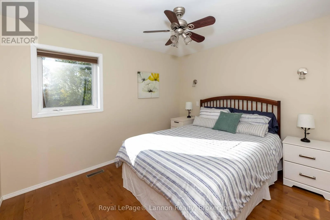
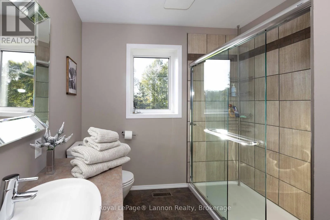
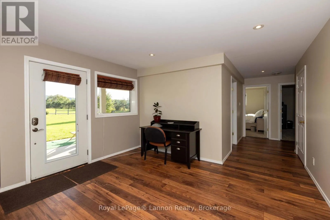
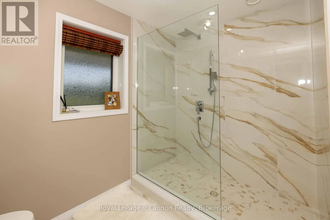
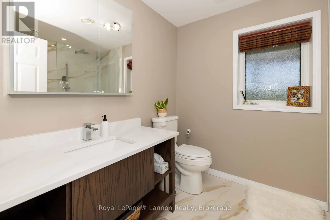
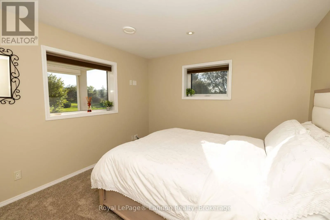
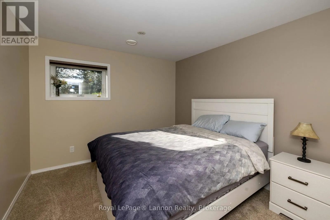
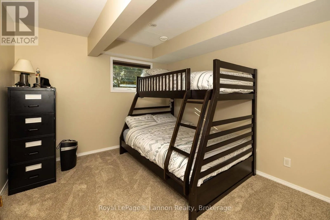
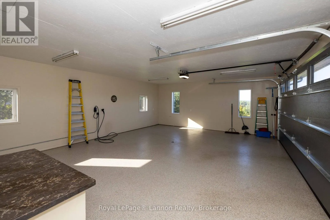
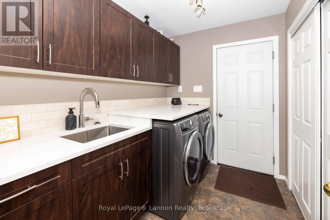
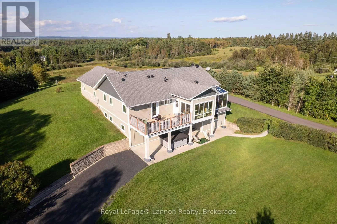
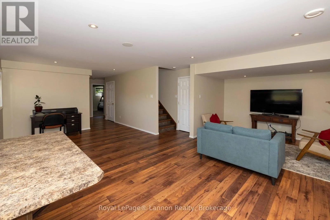
Cross Streets: Between River Rd and Aspen Rd. ** Directions: Twin City Crossroad or Arthur St to Hwy 130 S to Barrie Drive, property on left. A rare country retreat with unforgettable Nor'Westers views! Set on 12.49 private acres of rolling fields, mature trees and open sky, 401 Barrie Drive offers the space, setting and lifestyle buyers dream of. The bright main level features an expansive open-concept living area, renovated kitchen, sunroom, primary suite with ensuite and private sun deck, plus a second bedroom and full bath. The finished walkout lower level offers three additional bedrooms, a second kitchen, family room and full bath, ideal for extended family, guests or flexible living. Outside, enjoy the peaceful acreage, pond, large hot tub, attached double garage, heated detached garage/workshop and multi-bay equipment shed. With geothermal heating and solar panels adding exceptional efficiency, this is a one-of-a-kind rural property minutes from town. (id:27476)


Property Highlights

MLS® Number
X13772514
Type
Agriculture
Community Name
Kakabeka Falls
Land Size
.|10 - 24.99 acres
Parking Space Total
15

Building

Storeys
1.00
Square Footage
1500 - 2000 sqft
Bathrooms Total
3
Bedrooms Above Ground
2
Bedrooms Total
5
Amenities
Fireplace(s)
Exterior Finish
Hardboard, Brick
Fireplace Present
Yes
Basement Type
N/A (Finished), Full
Basement Features
Walk out
Building Heating Type
Heat Pump, Radiant heat
Heating Fuel
Electric, Geo Thermal
Building Cooling Type
Central air conditioning

Utilities

Water
Dug Well
Utility Sewer
Septic System

Room Layout

Family room
Lower level
3.96 m x 3.66 m
Kitchen
Lower level
4.42 m x 1.91 m
Bedroom 3
Lower level
3.66 m x 3.51 m
Bedroom 4
Lower level
3.66 m x 3.2 m
Bedroom 5
Lower level
3.66 m x 3.35 m
Utility room
Lower level
3.66 m x 2.44 m
Living room
Main level
9.45 m x 4.42 m
Sunroom
Main level
3.96 m x 3.66 m
Kitchen
Main level
3.86 m x 3.05 m
Primary Bedroom
Main level
3.35 m x 3.86 m
Bedroom 2
Main level
3.66 m x 3.35 m

Location

Learn more about this property
Listing provided by:
Royal LePage® Lannon Realty
MLS® number:
X13772514
Agent:
Christine Lannon
*Indicates required field
Name is required
Email is required
Please enter a valid phone number (e.g., 416-111-1111).