559 Empire Avenue E, Thunder Bay, Ontario P7E 4S9

Listed for:
$399,900
3 beds
3 baths
Listed 16 days ago
House for rent: 559 Empire Avenue E, Thunder Bay, Ontario P7E 4S9

View all 30 photos

About

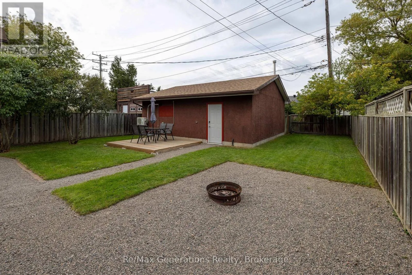
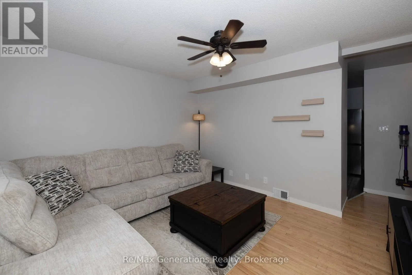
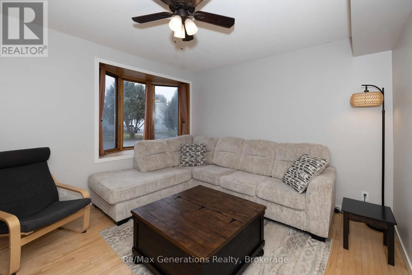
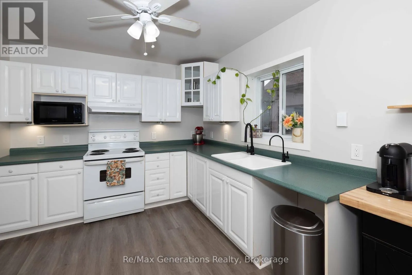
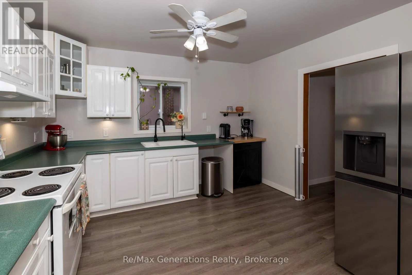
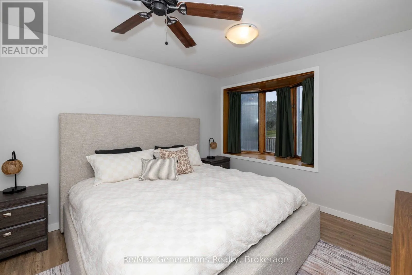
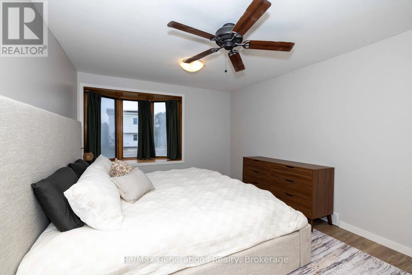
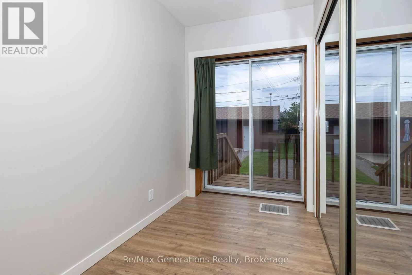
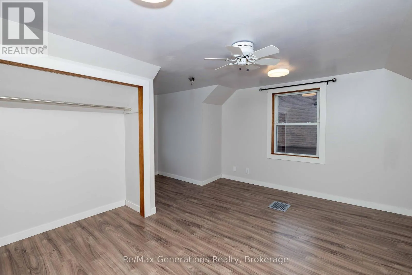
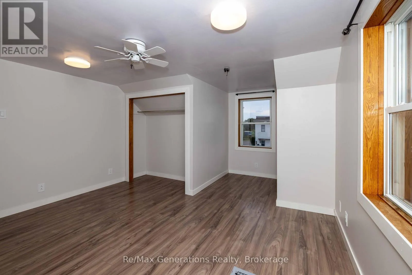
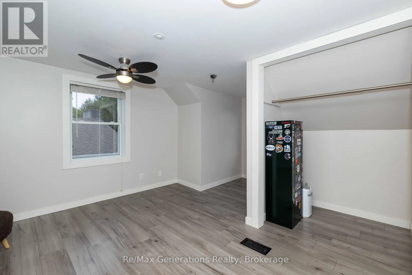
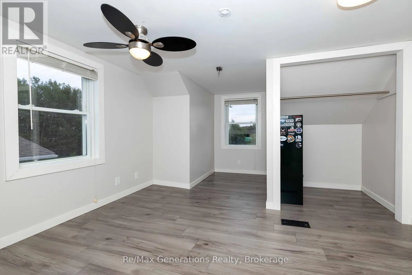
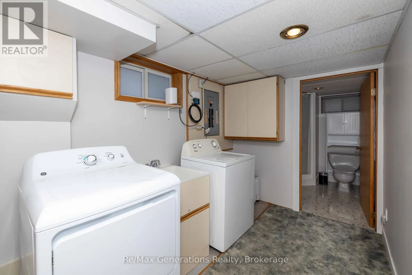
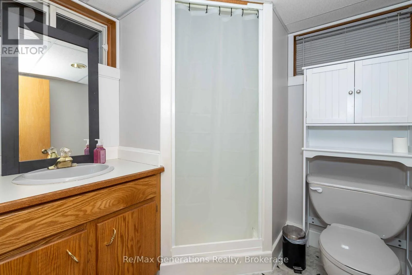
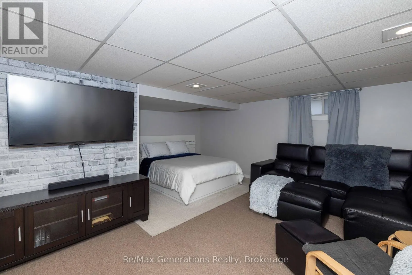
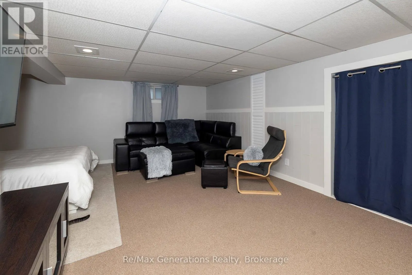
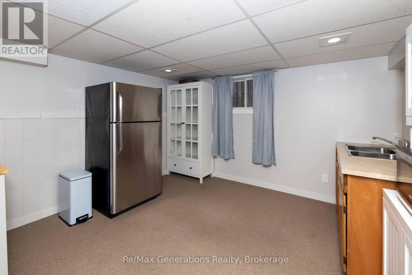
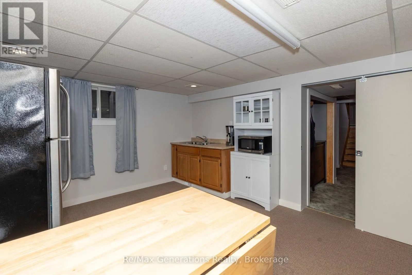
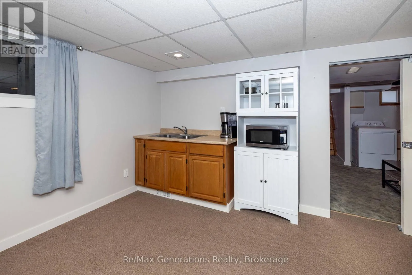
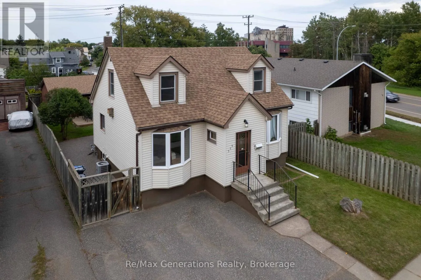
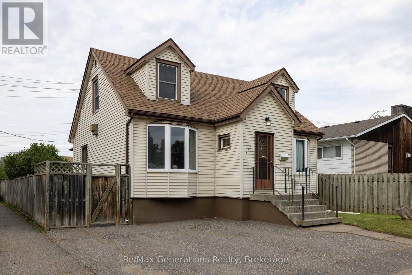
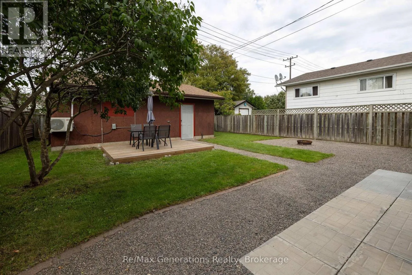
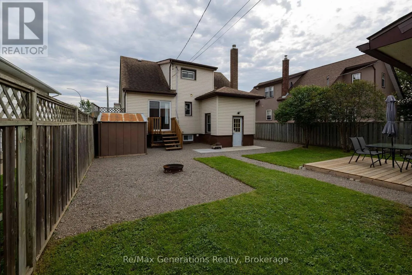
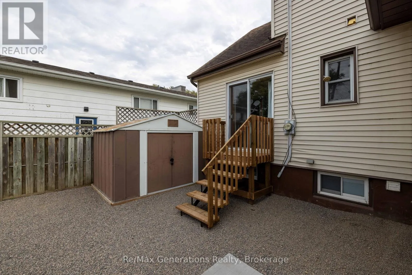
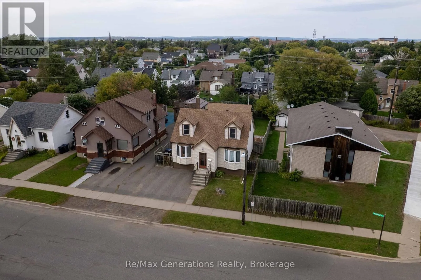
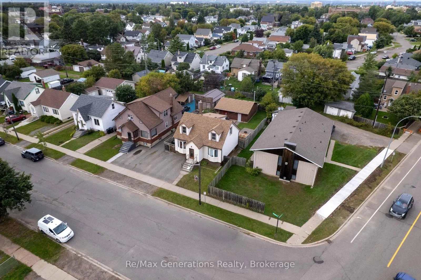
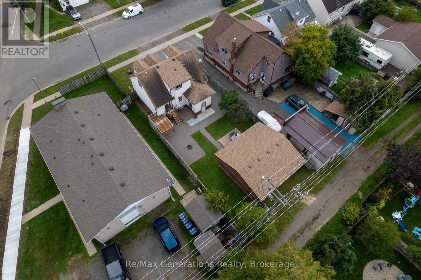
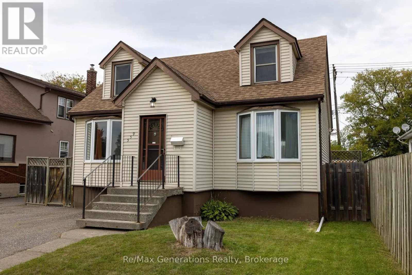
Cross Streets: Syndicate Avenue. ** Directions: Off Syndicate Avenue. Welcome to this spacious 3-bedroom, 3-level home in Westfort offering a flexible layout and plenty of room for the whole family. The main floor features a bright primary bedroom with garden doors that fill the space with natural light and provide access to the backyard. Prefer a more traditional layout? This room could also make a great dining room. Upstairs, you'll find two spacious bedrooms with newer flooring. The basement adds even more versatility with a separate in-law suite featuring a kitchenette and full bathroom, perfect for extended family, guests or potential additional income to help with the mortgage. Outside, enjoy a fully fenced backyard with a patio and fire pit area, plus a large heated detached garage. Recent upgrades include the furnace, reverse osmosis system and iron filtration system. A great opportunity in Westfort with space, flexibility and features that are hard to find. This home is a must-see! (id:27476)

Property Highlights

MLS® Number
X13779690
Type
Single Family
Community Name
Westfort
Ownership Type
Freehold
Land Size
43.5 x 122 FT
Parking Space Total
2

Building

Building Type
House
Storeys
2.00
Square Footage
1100 - 1500 sqft
Bathrooms Total
3
Bedrooms Above Ground
3
Bedrooms Total
3
Amenities
Public Transit
Exterior Finish
Vinyl siding
Fireplace Present
No
Basement Type
Full (Finished)
Basement Features
Building Heating Type
Forced air
Heating Fuel
Natural gas
Building Cooling Type
Central air conditioning

Utilities

Water
Municipal water
Utility Sewer
Sanitary sewer

Room Layout

Bedroom 2
Second level
3.96 m x 5.33 m
Bedroom 3
Second level
3.38 m x 5.61 m
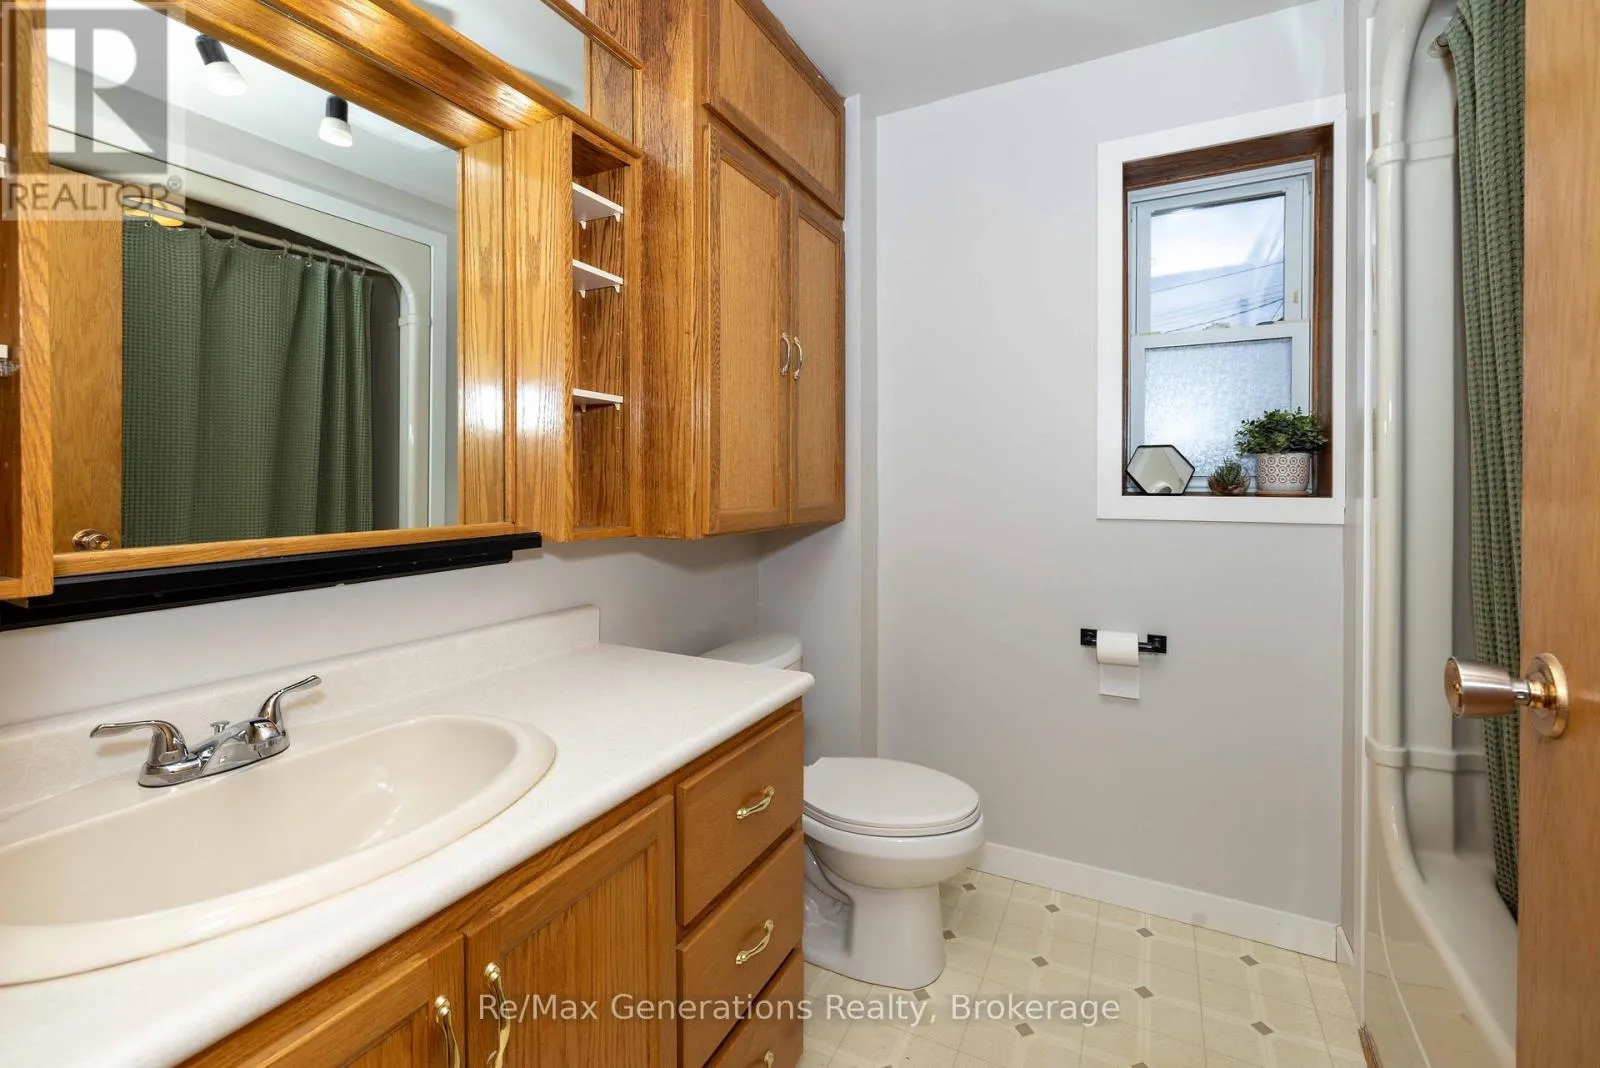
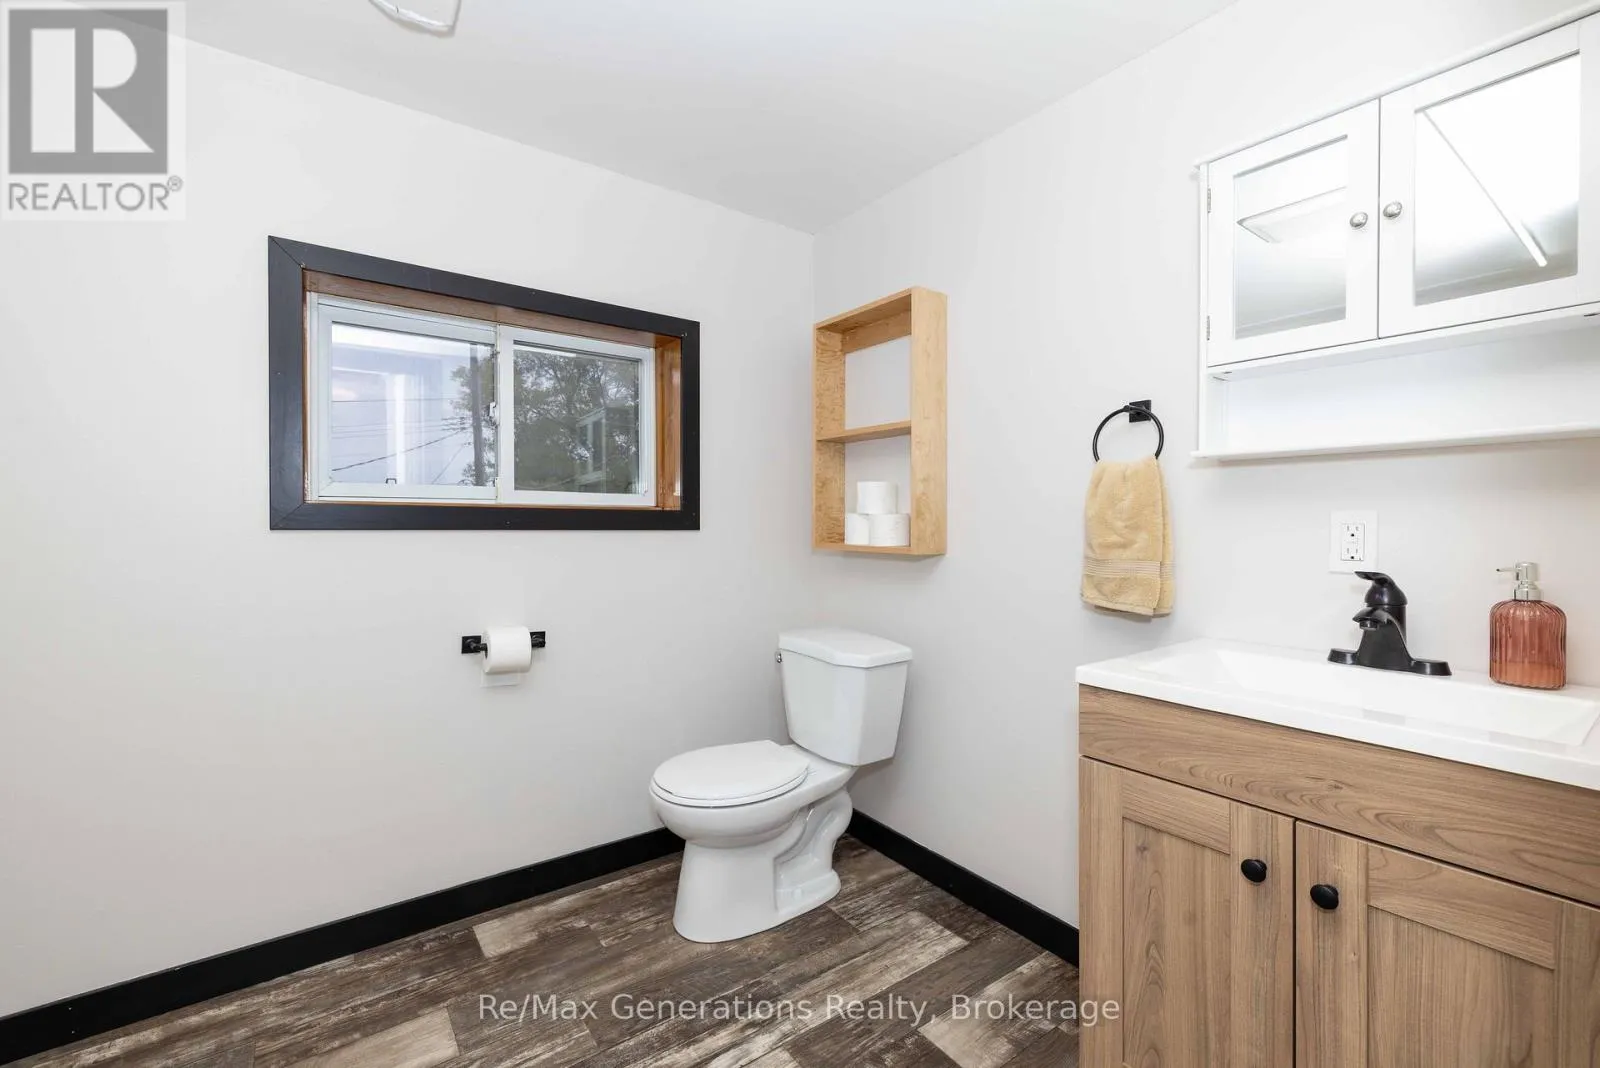
Bathroom
Second level
3.02 m x 1.96 m
Recreational, Games room
Basement
6.65 m x 5.18 m
Laundry room
Basement
4.24 m x 3.9 m
Bathroom
Basement
1.86 m x 1.98 m
Living room
Main level
5 m x 3.39 m
Kitchen
Main level
3.26 m x 3.39 m
Primary Bedroom
Main level
3.35 m x 7.29 m
Bathroom
Main level
2.59 m x 1.98 m

Location

Learn more about this property
Listing provided by:
REMAX Generations Realty
MLS® number:
X13779690
Agent:
Kelsey Belluz
*Indicates required field
Name is required
Email is required
Please enter a valid phone number (e.g., 416-111-1111).