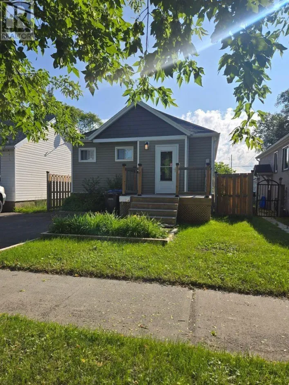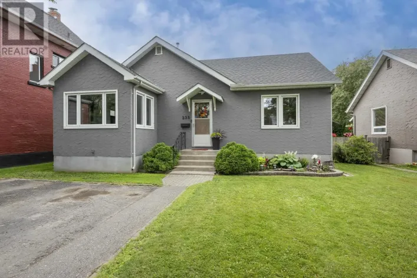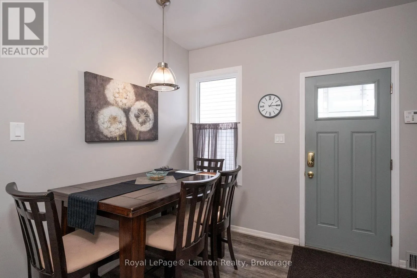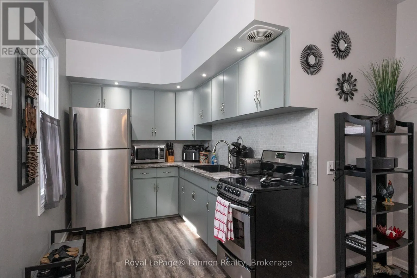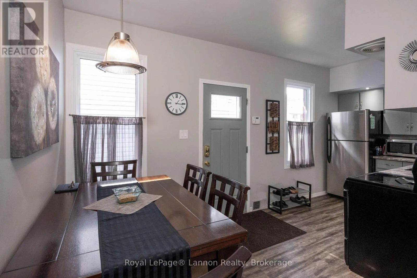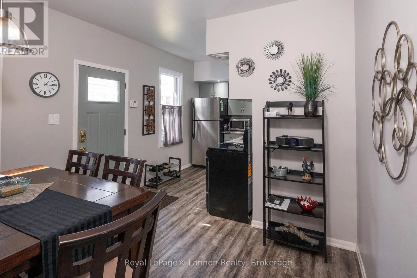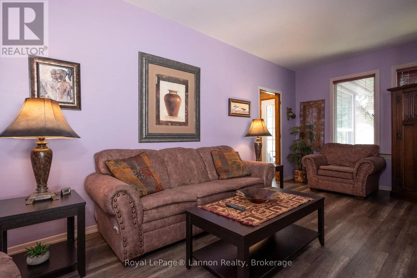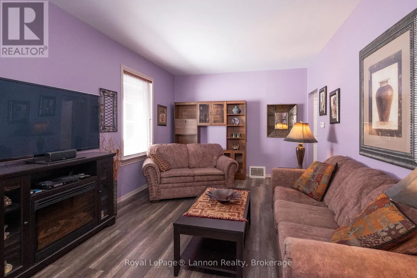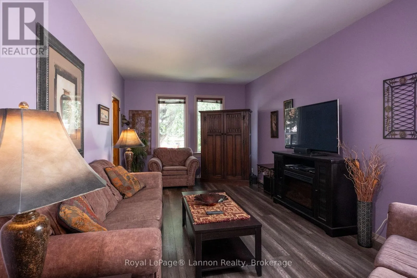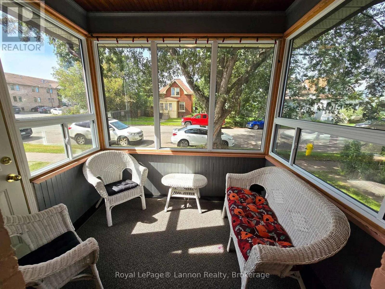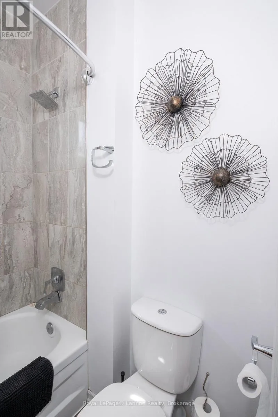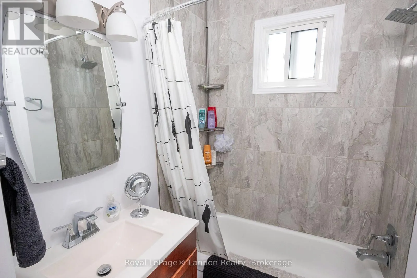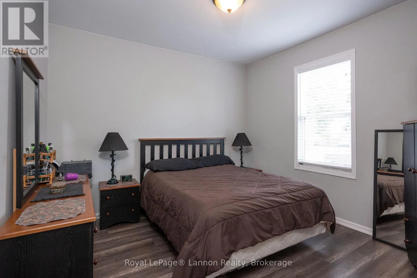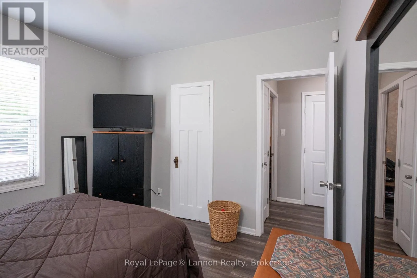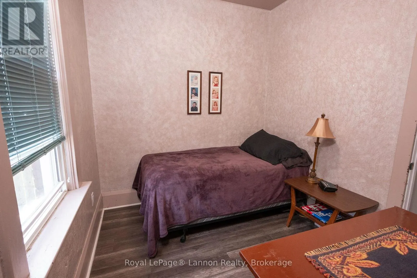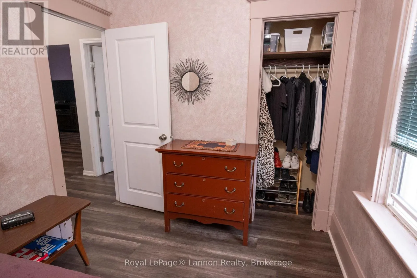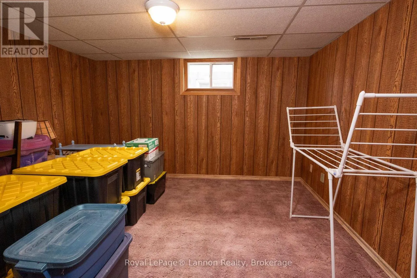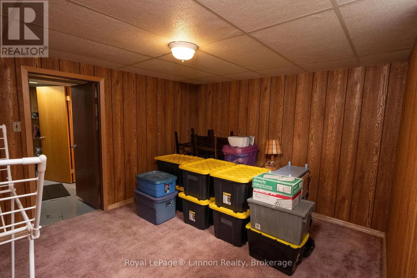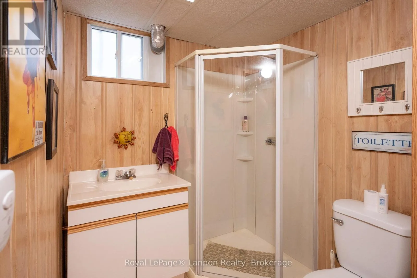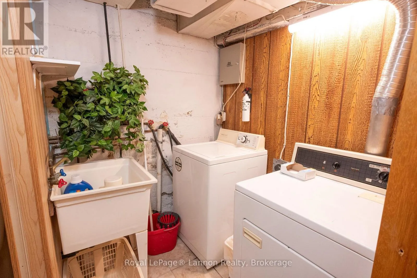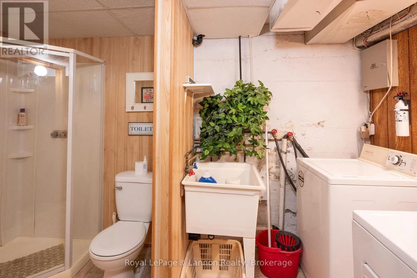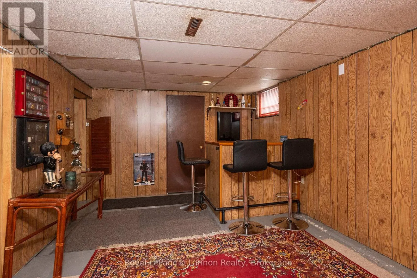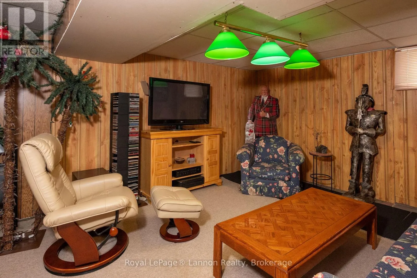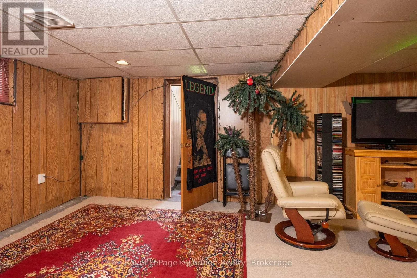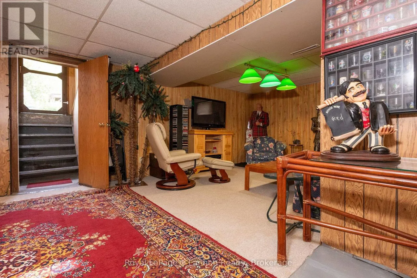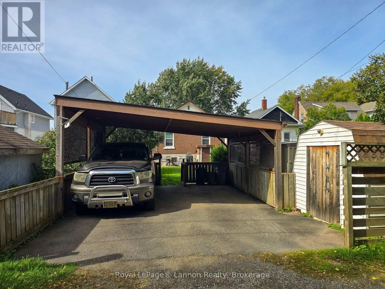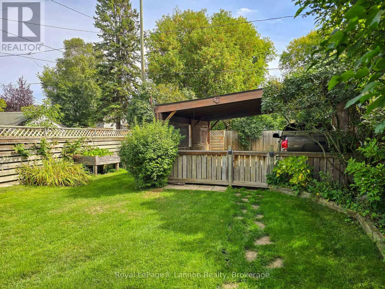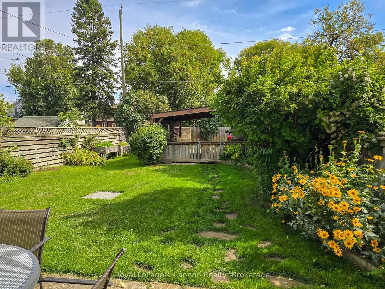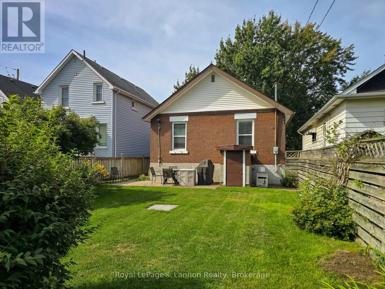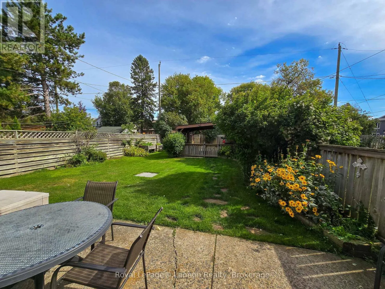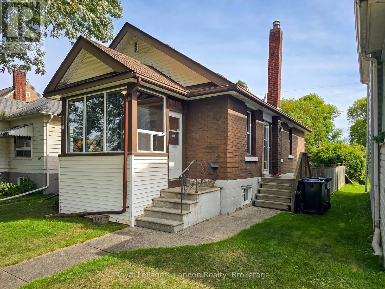
Cross Streets: Victoria Franklin. ** Directions: North off Victoria Ave. Solid All-Brick 2+1 Bedroom Bungalow in a Family-Friendly Neighborhood! Whether you are looking to purchase your very first home or downsize into easy, low-maintenance living, this move-in ready all-brick bungalow offers the perfect balance of practical comfort, curb appeal, and local lifestyle convenience. Step onto the inviting front sunroom porch-a bright, cozy space perfect for morning coffee or unwinding with a book. Inside, you'll find a functional floor plan featuring 2 main-floor bedrooms, 2 full bathrooms, and an additional lower-level bedroom ideal for guests, an older child, or a home office. The finished basement rec room features a convenient walk-out directly to a fully fenced, private backyard complete with a relaxing patio-making outdoor entertaining and watching the kids or pets play completely effortless. Back parking is a breeze with a covered carport attached to the storage shed. Location is everything! Situated just steps from a popular neighborhood splash pad for the little ones and within easy walking distance to a fantastic local bakery for weekend treats, this home offers a vibrant community feel with all essential amenities right at your doorstep. (id:27476)