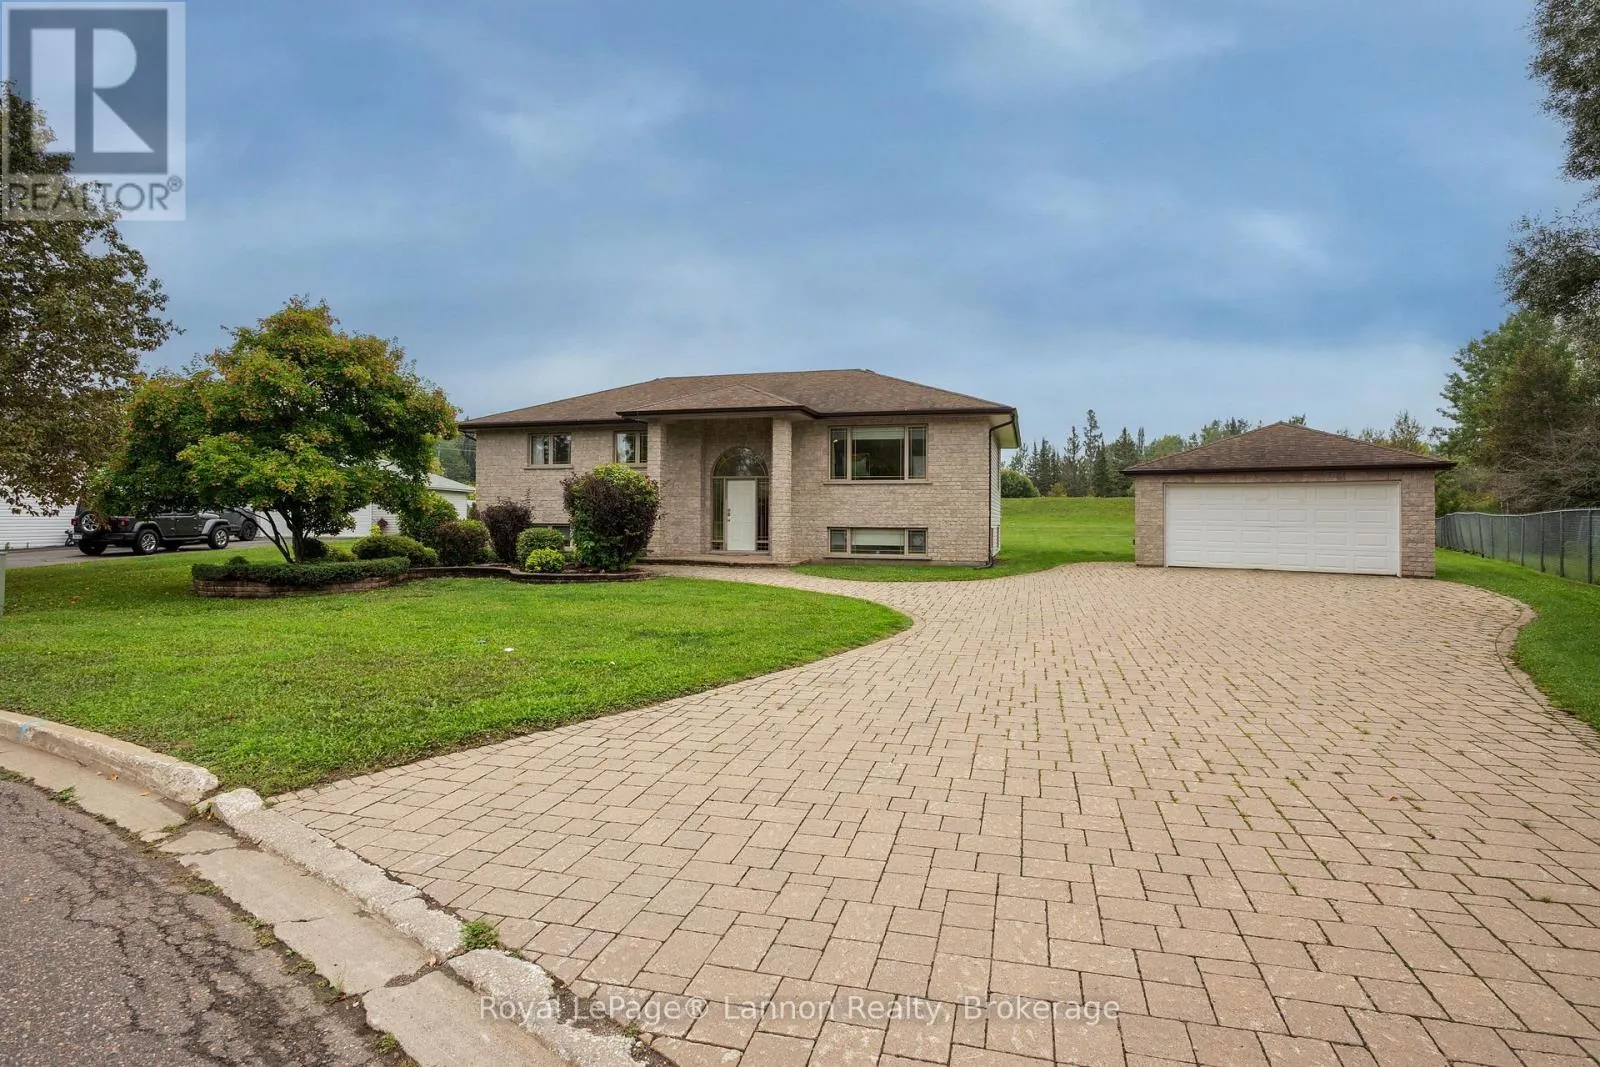
2196 Falconcrest Drive, Thunder Bay, Ontario P7J 1H5

Listed for:
$3,200
3 beds
3 baths
Listed 14 days ago
House for rent: 2196 Falconcrest Drive, Thunder Bay, Ontario P7J 1H5

View all 50 photos

About

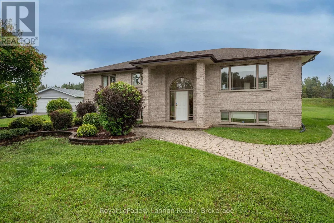
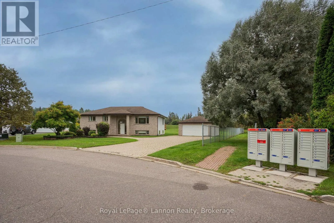
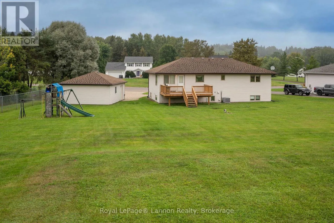
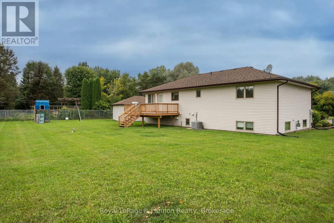
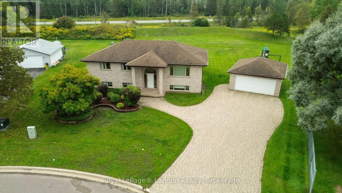
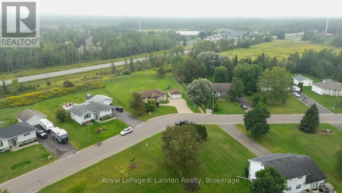
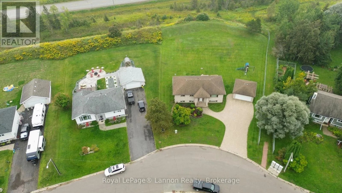
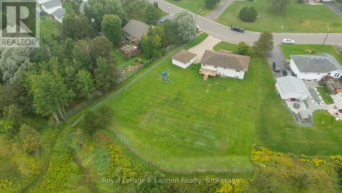
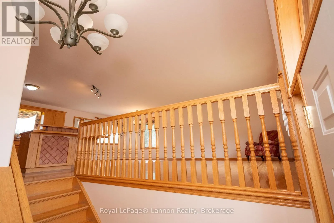
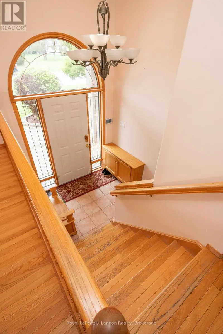
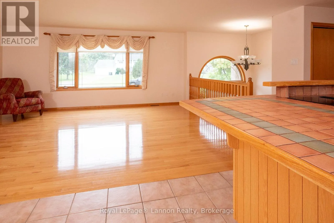
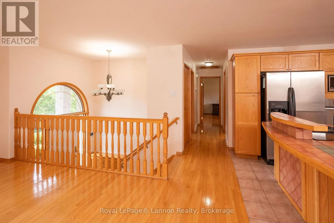
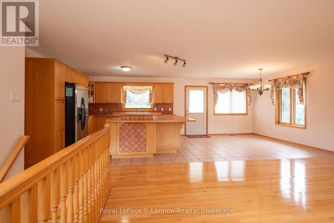
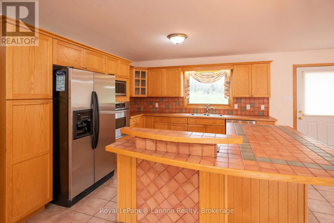
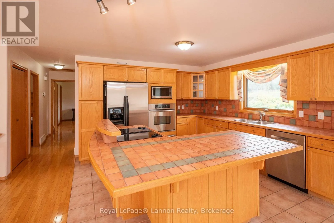
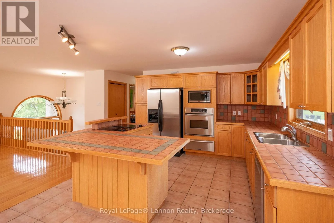
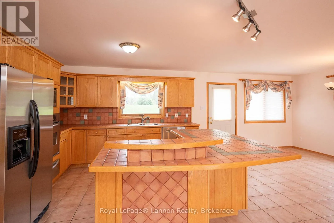
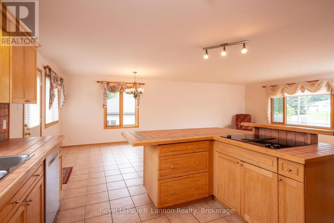
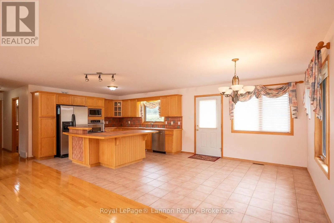
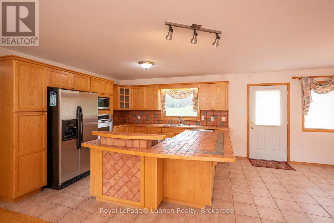
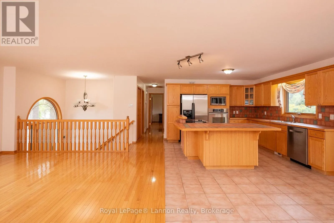
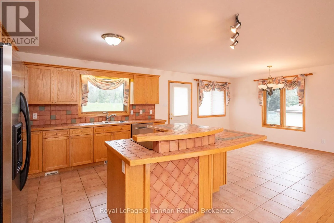
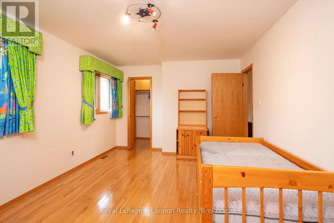
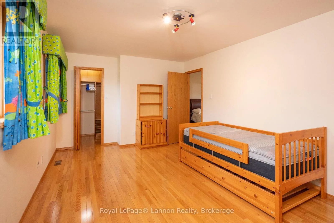
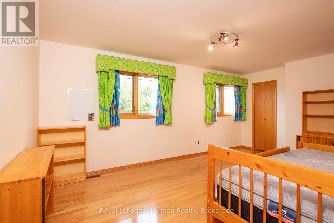
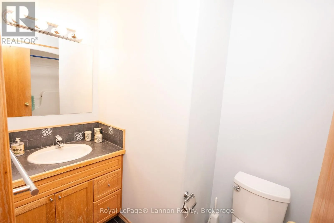
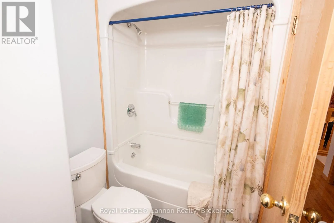
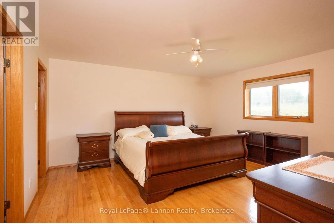
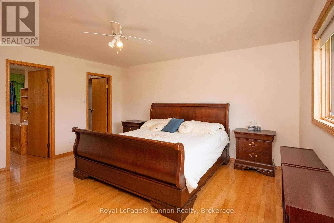
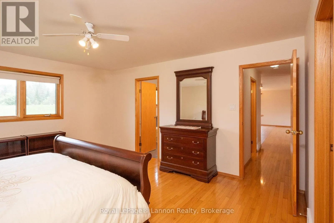
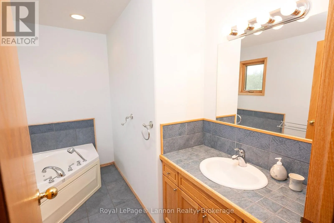
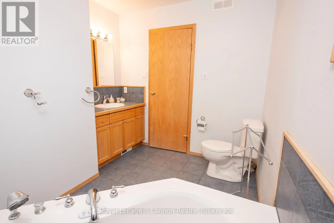
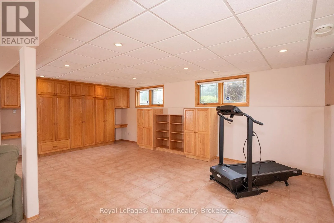
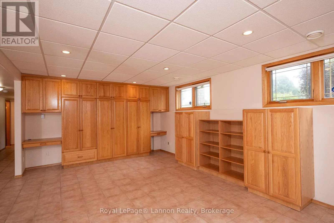
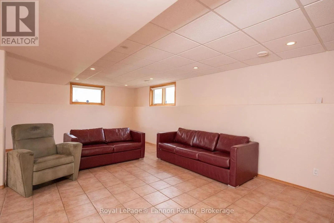
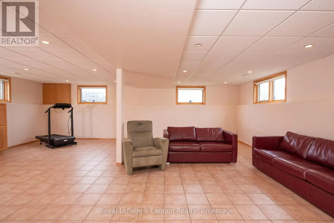
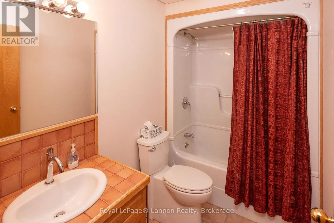
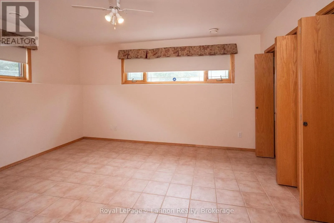
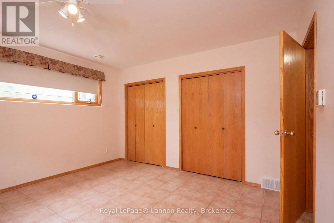
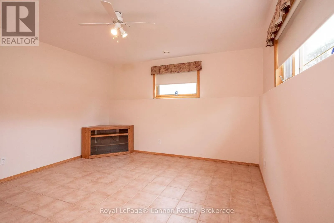
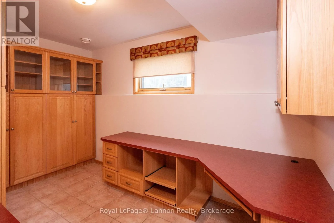
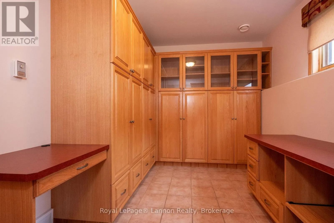
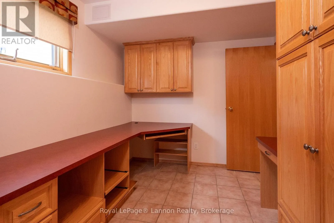
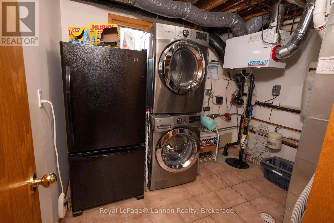
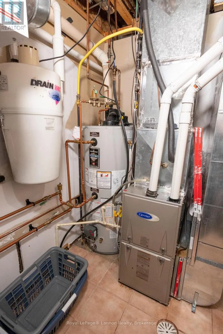
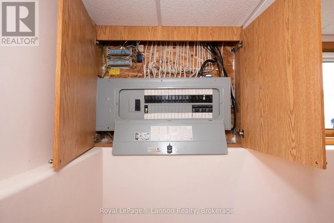
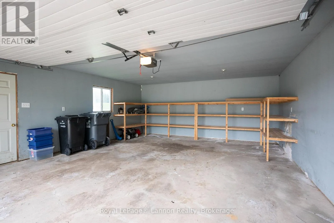
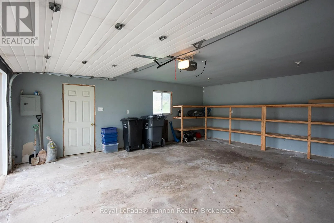
Cross Streets: 20th Side Rd and Hawkridge Dr. ** Directions: Hwy 61 to 20th Side Road. Welcome to 2196 Falconcrest Drive, a beautifully finished bi-level for lease on a 0.67 acre pie-shaped lot on a quiet cul-de-sac in sought-after Mount Forest Estates. The bright, open-concept main floor offers hardwood throughout with tile in the kitchen, baths, and entry, anchored by a stunning kitchen with a large eat-up island seating 4, cooktop with venting, built-in oven, stainless appliances, and pantry cabinet. Patio doors lead to a large deck overlooking the landscaped yard with irrigation system. The primary bedroom features a 3-piece ensuite with jet tub and custom closet organizers, main floor also features a second bedroom and a 4-piece main bath. The fully finished lower level offers cozy in-floor radiant heat, a large rec room with pot lights and custom built-ins, a generous third bedroom, a dedicated office, a 4-piece bath, and a laundry room with built-ins. Includes a detached, insulated double garage with opener and lockstone driveway. Fridge, stove, washer, dryer, and dishwasher included. Tenant pays water, gas, hydro, and internet. A rare opportunity to lease a quality home in one of Thunder Bay's most desirable neighbourhoods. (id:27476)


Property Highlights

MLS® Number
X13797216
Type
Single Family
Community Name
Riverdale Road
Ownership Type
Freehold
Land Size
87.5 x 213.7 FT ; lot size irregular
Parking Space Total
6

Building

Building Type
House
Storeys
1.00
Square Footage
1100 - 1500 sqft
Bathrooms Total
3
Bedrooms Above Ground
2
Bedrooms Total
3
Exterior Finish
Stone, Vinyl siding
Fireplace Present
No
Basement Type
N/A (Finished)
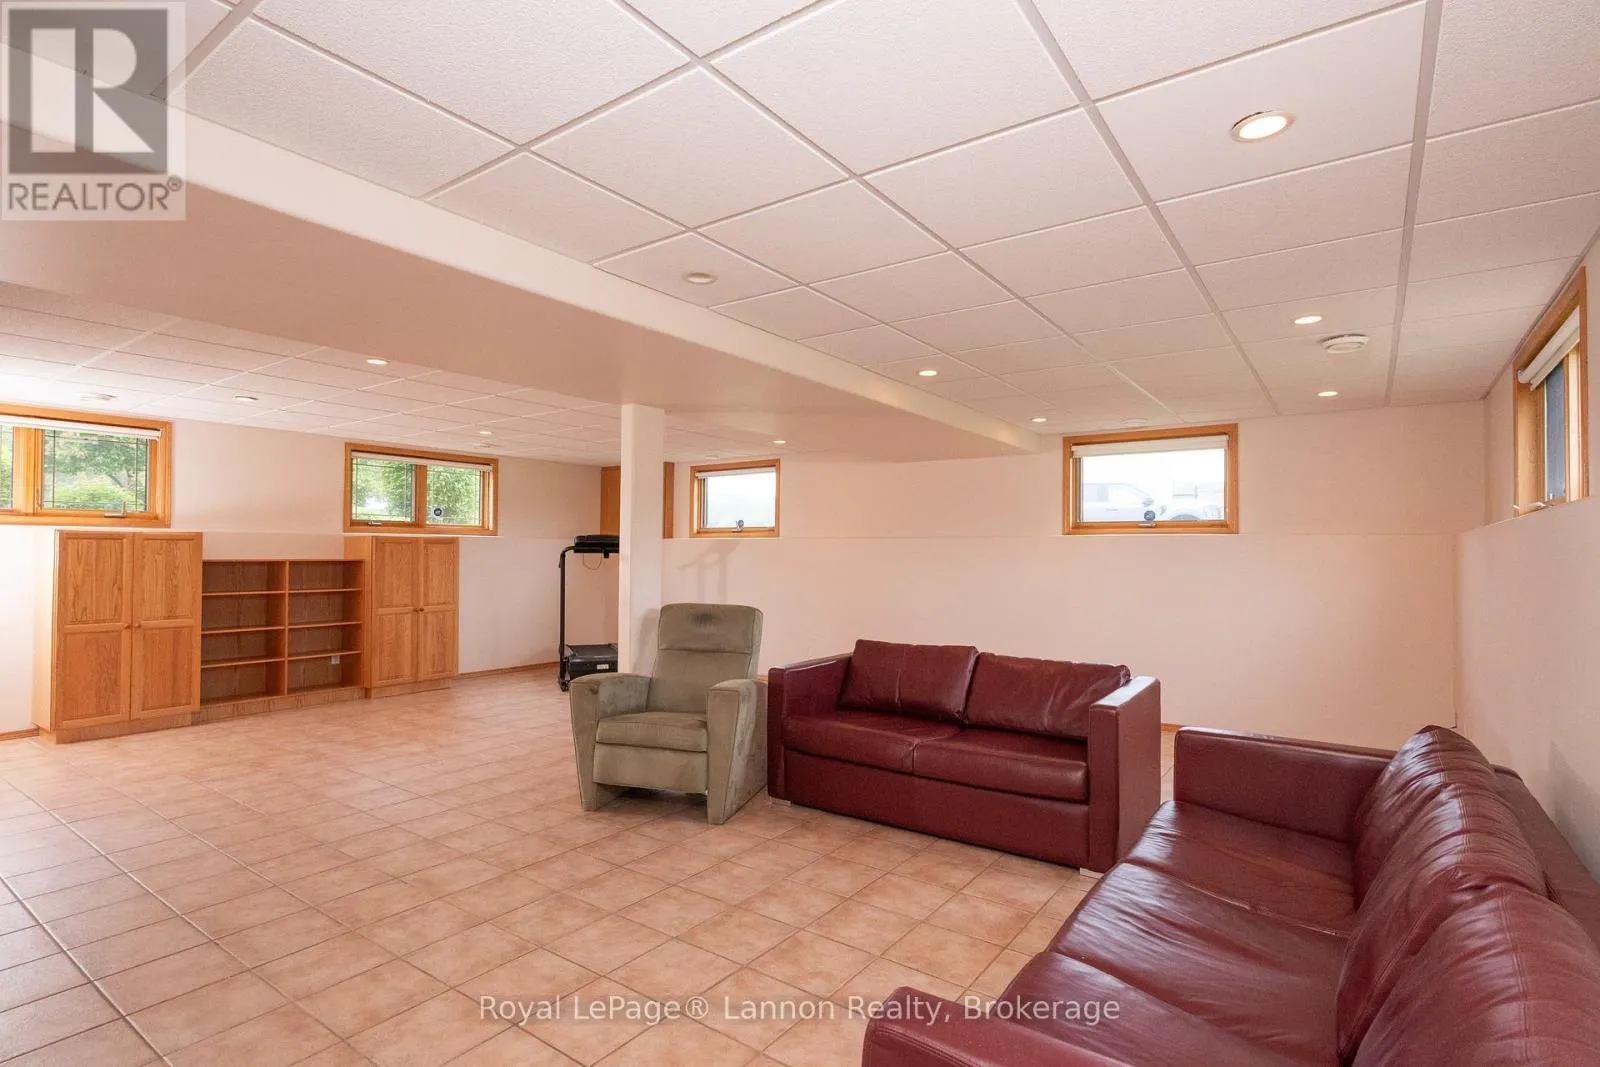
Basement Features
Building Heating Type
Forced air, Radiant heat
Heating Fuel
Natural gas
Building Cooling Type
Central air conditioning, Air exchanger

Utilities

Water
Municipal water
Utility Sewer
Septic System

Room Layout

Recreational, Games room
Basement
7.96 m x 6.74 m
Bedroom 3
Basement
3.94 m x 4.45 m
Office
Basement
2.55 m x 4.04 m
Laundry room
Basement
2.6 m x 3.21 m
Living room
Main level
4.57 m x 5.42 m
Dining room
Main level
3.66 m x 3.69 m
Bedroom
Main level
4.36 m x 4.69 m
Bedroom 2
Main level
3.42 m x 5.07 m
Kitchen
Main level
3.66 m x 3.6 m
Foyer
In between
1.73 m x 2.28 m

Location

Learn more about this property
Listing provided by:
Royal LePage® Lannon Realty
MLS® number:
X13797216
Agent:
Ryan Campbell
*Indicates required field
Name is required
Email is required
Please enter a valid phone number (e.g., 416-111-1111).