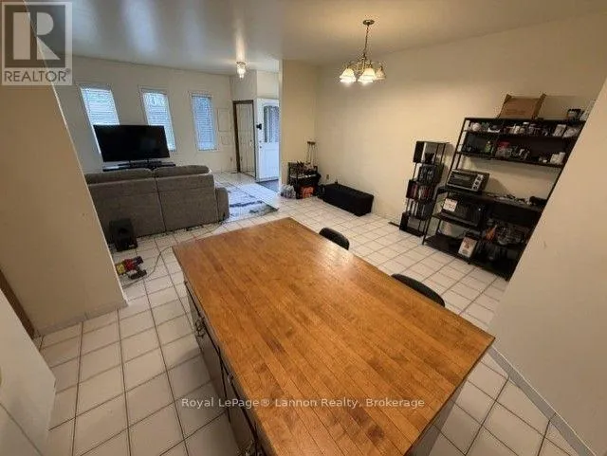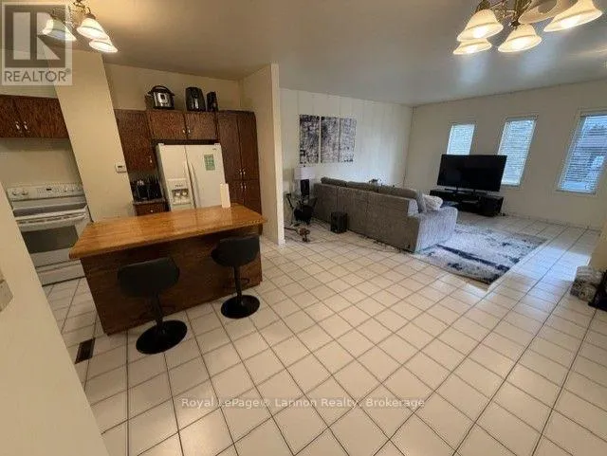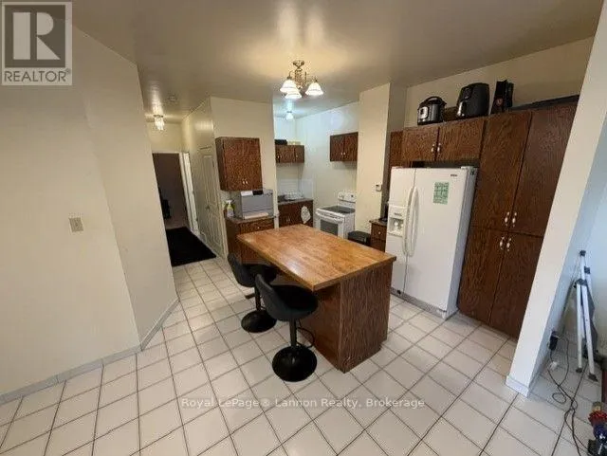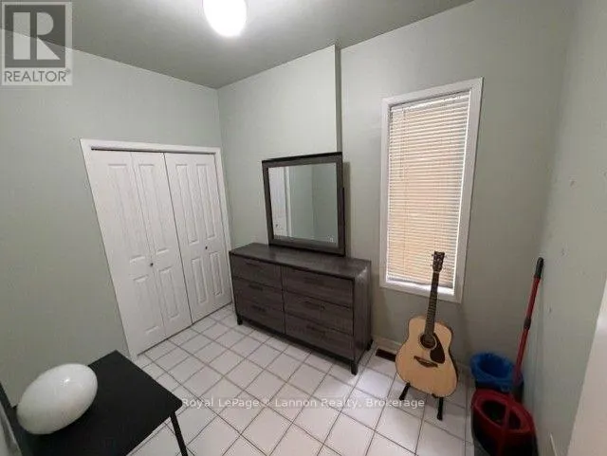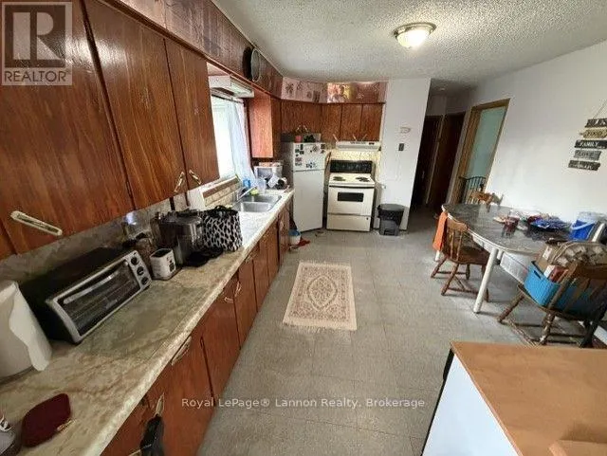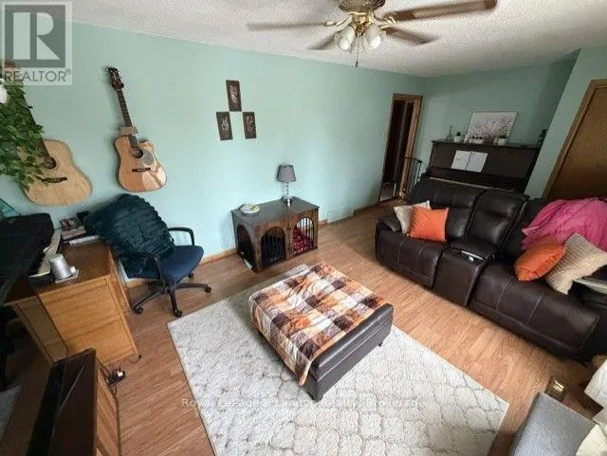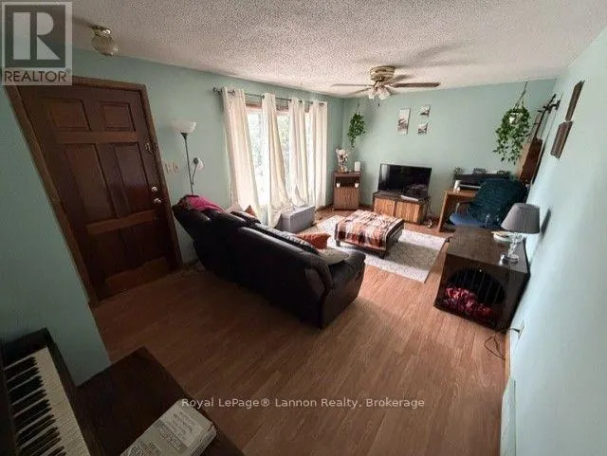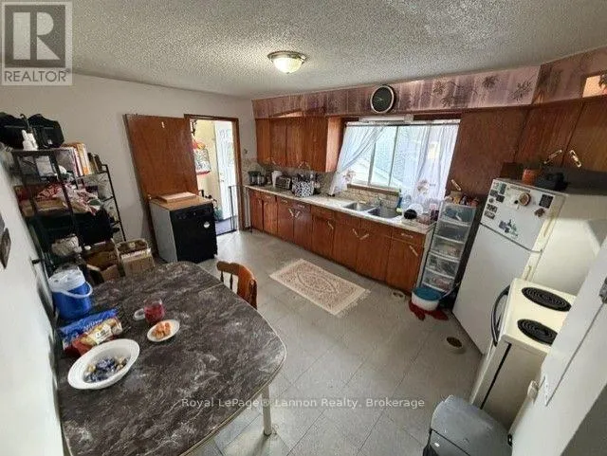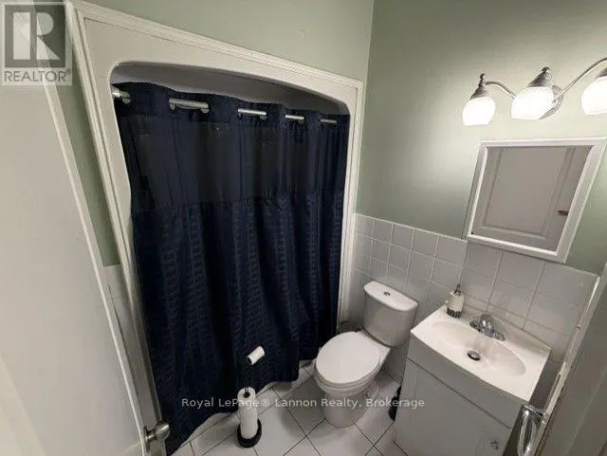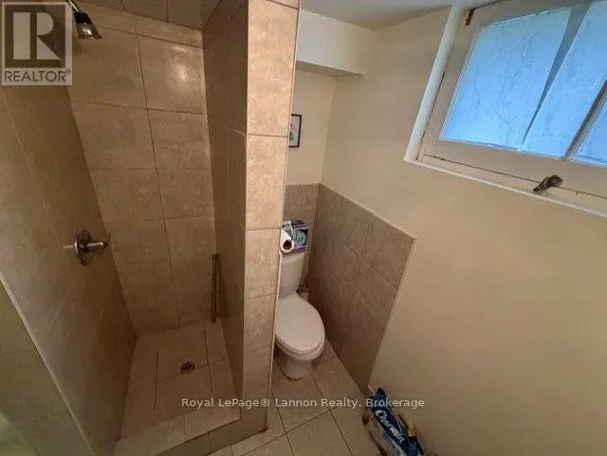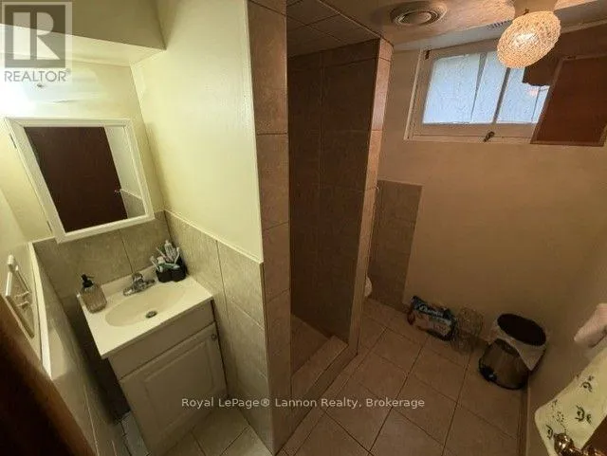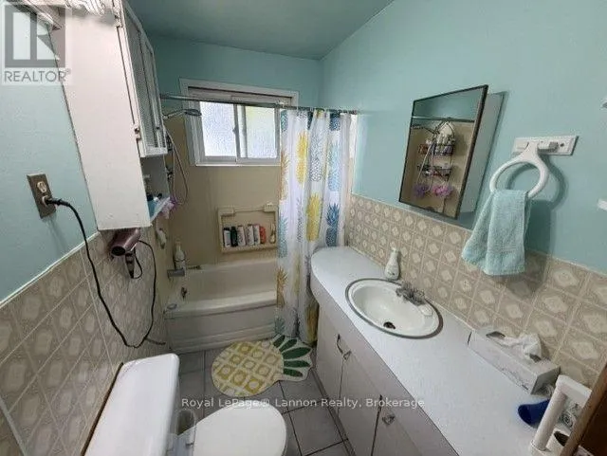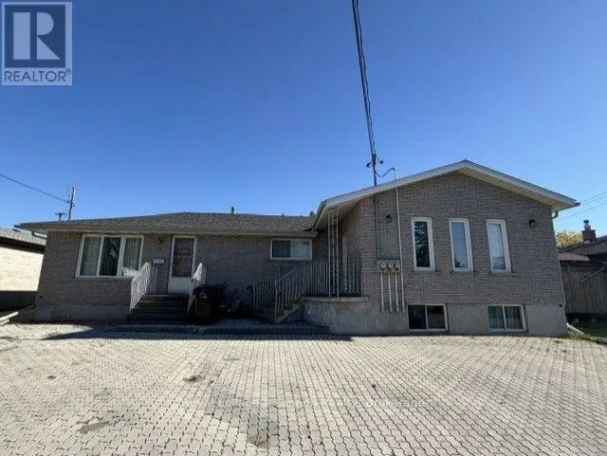
39-41 Junot Avenue S, Thunder Bay, Ontario P7B 4X5

Listed for:
$599,900
8 beds
4 baths
Listed 8 days ago
Triplex for rent: 39-41 Junot Avenue S, Thunder Bay, Ontario P7B 4X5

View all 25 photos

About

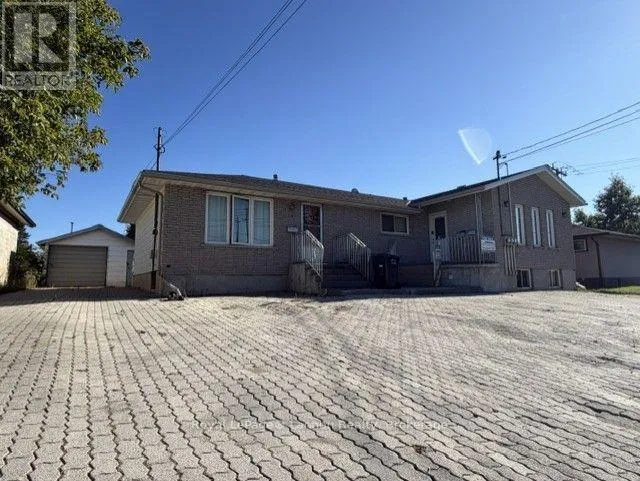
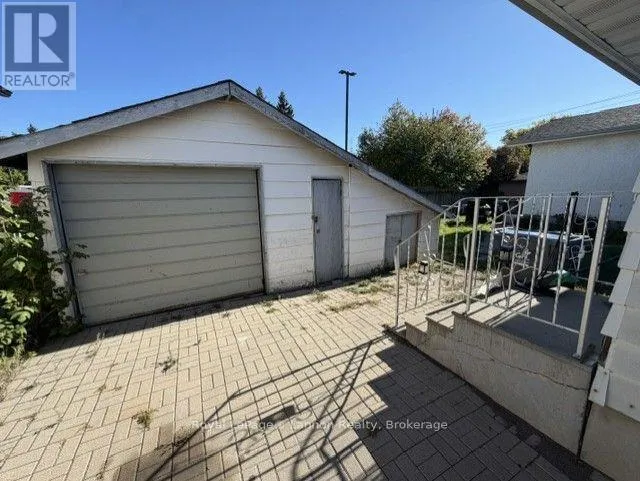
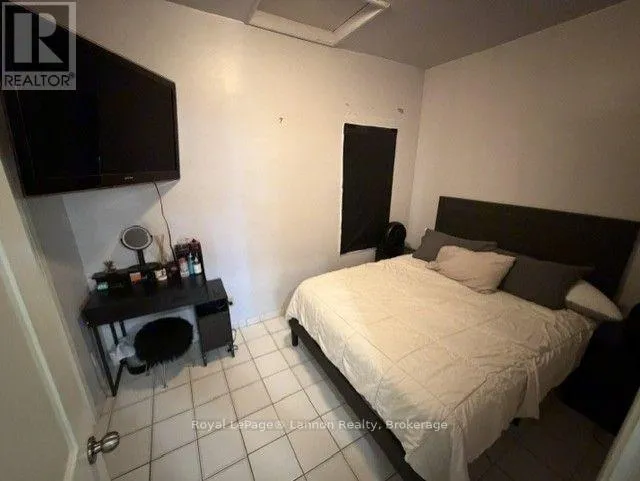
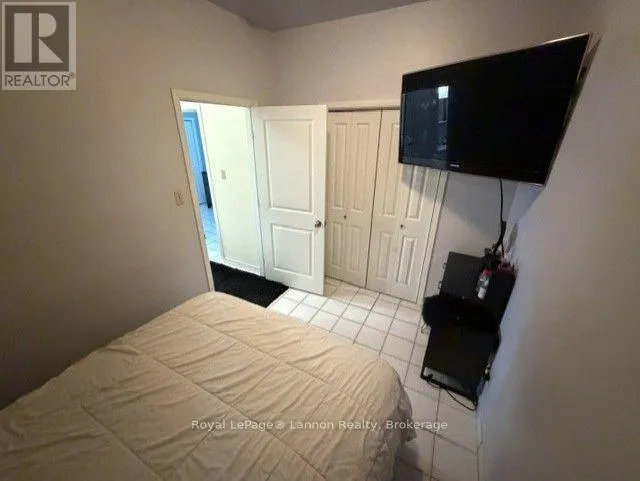
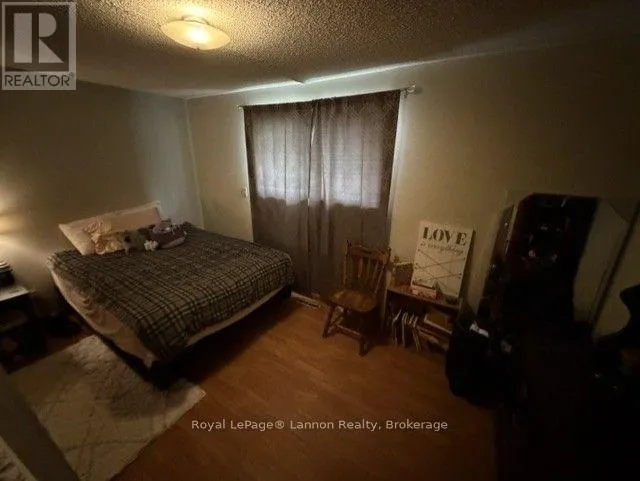
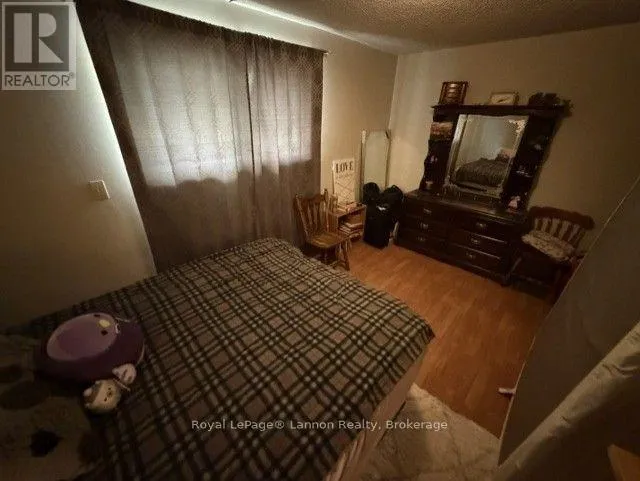
Cross Streets: Walkover St & Junot Ave S. ** Directions: Junot between Walkover & Red River. Excellent Investment Opportunity! This fully rented 3-unit residential income property is a great addition to any investment portfolio-or the perfect opportunity to live in one unit and rent out the other two to help cover your expenses! Conveniently located on a main bus route and close to shopping, schools and all amenities. Each unit features separate hydro meters, appliances are included, and the property offers a detached garage. Whether you're an experienced investor or looking to get into the market with some help from rental income, this is an opportunity worth checking out. Fully occupied and generating income from day one! (id:27476)


Property Highlights

MLS® Number
X13815952
Type
Multi-family
Community Name
Forest Park
Land Size
70 x 94 FT
Parking Space Total
6

Building

Building Type
Triplex
Storeys
1.00
Square Footage
1500 - 2000 sqft
Bathrooms Total
4
Bedrooms Above Ground
8
Bedrooms Total
8
Amenities
Separate Electricity Meters
Exterior Finish
Brick
Fireplace Present
No
Basement Type
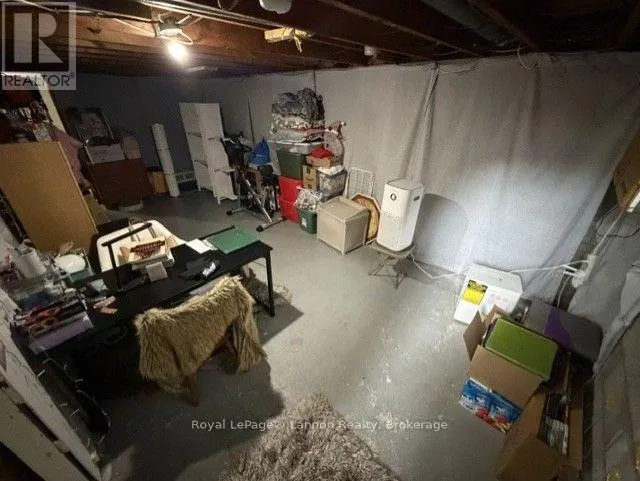
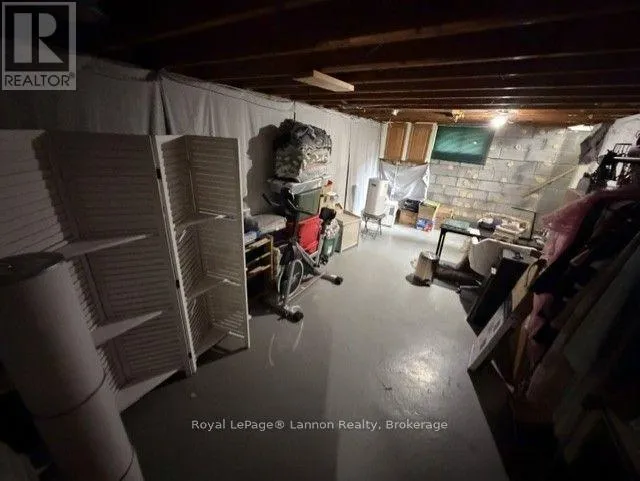
N/A (Partially finished)
Basement Features
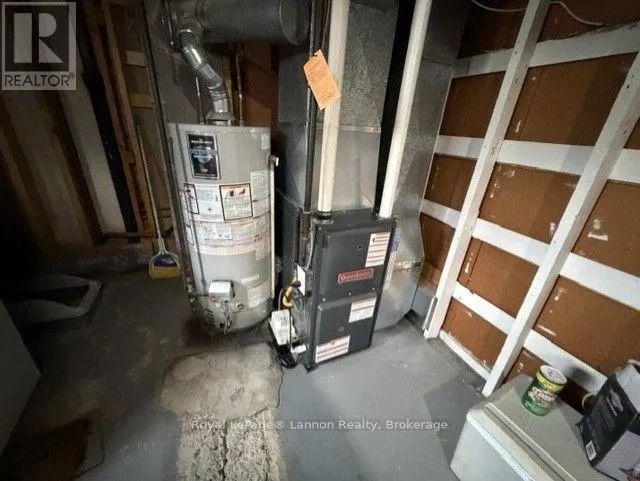
Building Heating Type
Forced air
Heating Fuel
Natural gas
Building Cooling Type

Utilities

Water
Municipal water
Utility Sewer
Sanitary sewer

Room Layout

Primary Bedroom
Basement
3.05 m x 3.66 m
Bedroom 2
Basement
2.74 m x 3.35 m
Bedroom 3
Basement
3.35 m x 2.74 m
Bedroom 4
Basement
3.05 m x 2.44 m
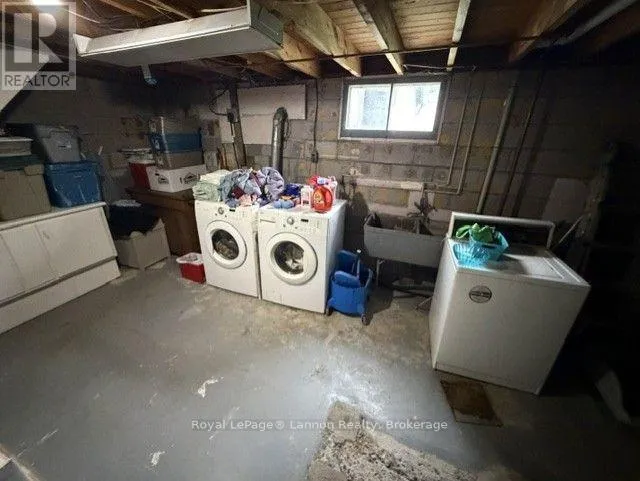
Laundry room
Basement
4.57 m x 3.05 m
Recreational, Games room
Basement
6.1 m x 3.35 m
Living room
Basement
3.96 m x 3.35 m
Kitchen
Basement
4.88 m x 2.13 m
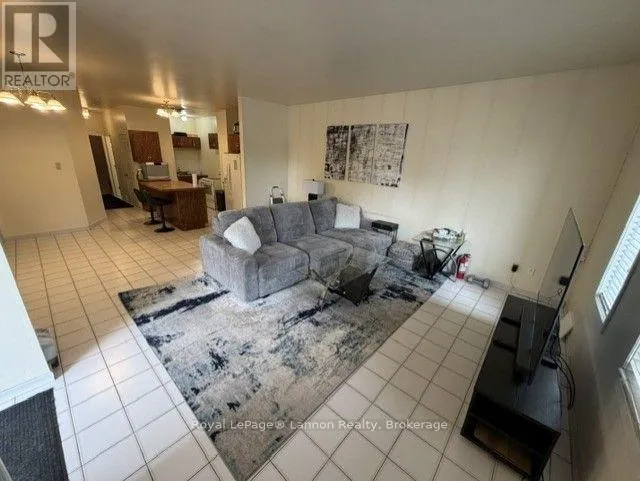
Living room
Main level
6.1 m x 3.35 m
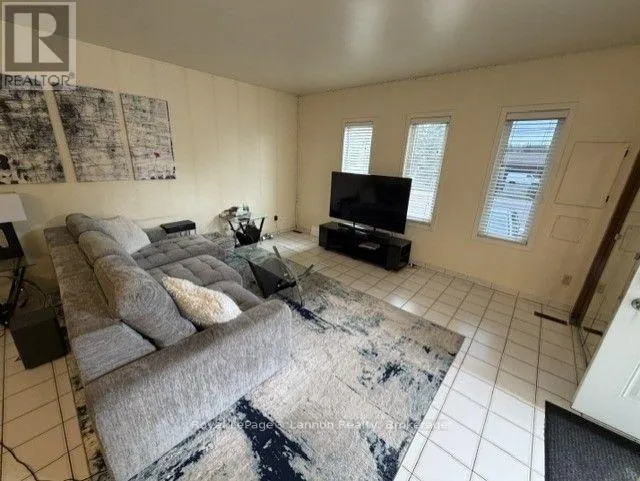
Living room
Main level
4.3 m x 4.27 m
Dining room
Main level
3.35 m x 2.74 m
Kitchen
Main level
3.66 m x 2.74 m
Primary Bedroom
Main level
3.35 m x 2.44 m
Bedroom 2
Main level
3.05 m x 2.13 m
Kitchen
Main level
3.99 m x 3.54 m
Primary Bedroom
Main level
4.57 m x 2.74 m
Bedroom 2
Main level
3.05 m x 3.35 m

Location

Learn more about this property
Listing provided by:
Royal LePage® Lannon Realty
MLS® number:
X13815952
Agent:
Jake Donatis
*Indicates required field
Name is required
Email is required
Please enter a valid phone number (e.g., 416-111-1111).