120 High Street, Thunder Bay, Ontario P7B 3K5

Listed for:
$899,900
6 beds
3 baths
Listed 6 days ago
House for rent: 120 High Street, Thunder Bay, Ontario P7B 3K5

View all 43 photos

About

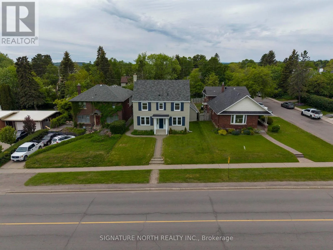
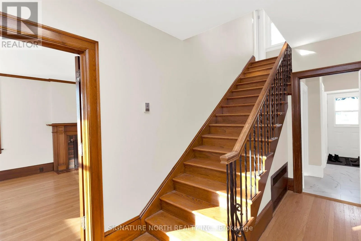
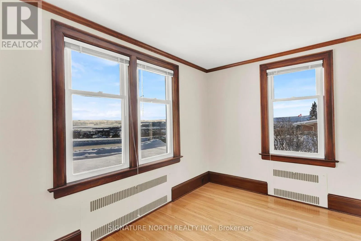
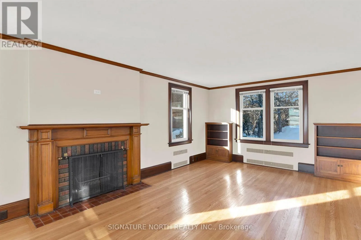
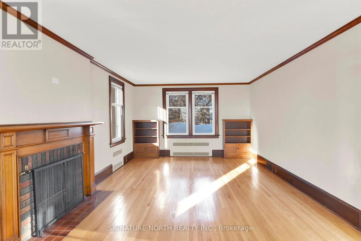
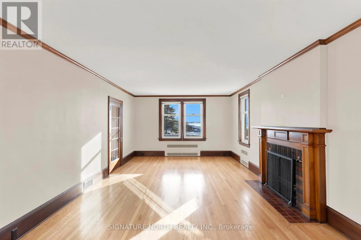
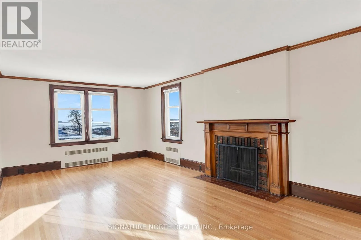
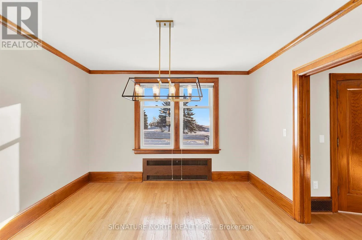
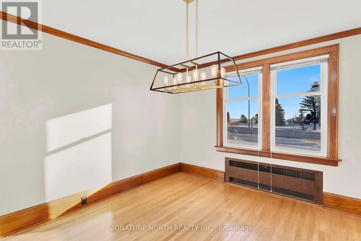
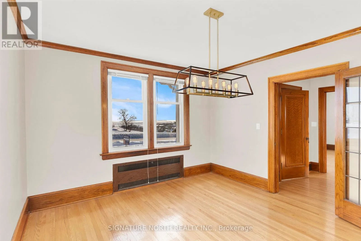
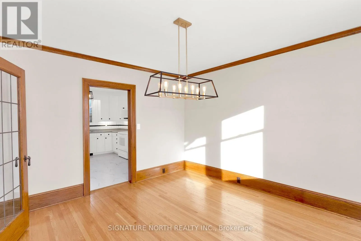
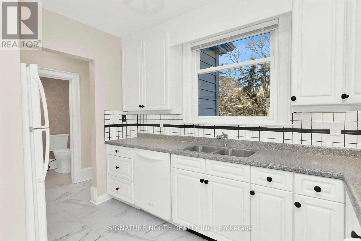
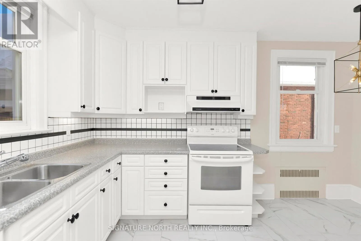
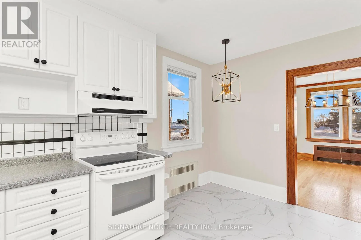
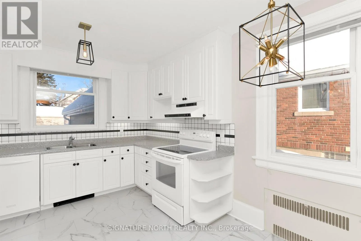
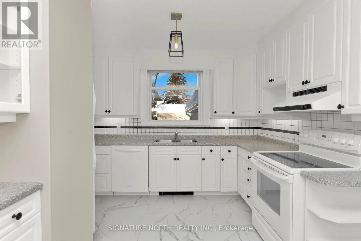
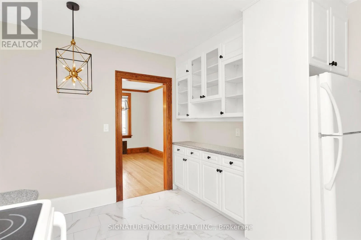
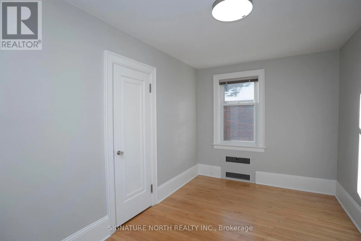
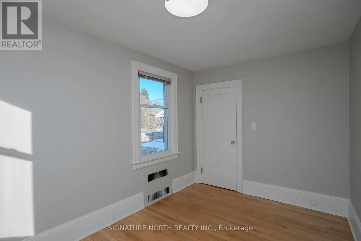
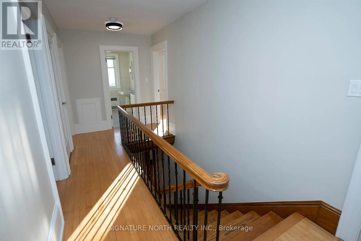
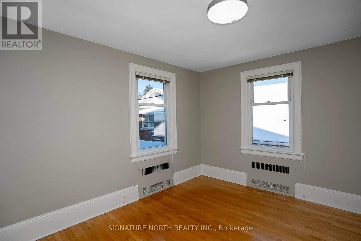
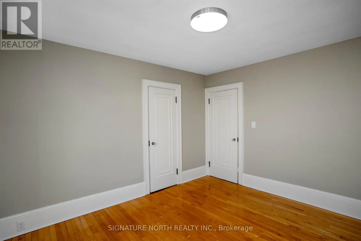
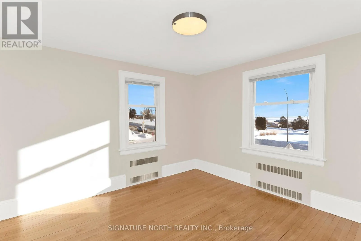
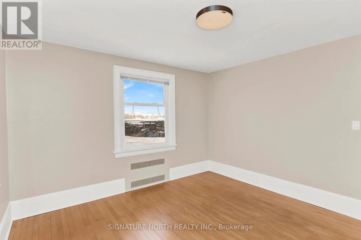
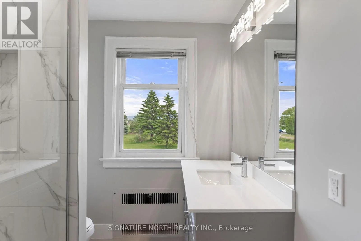
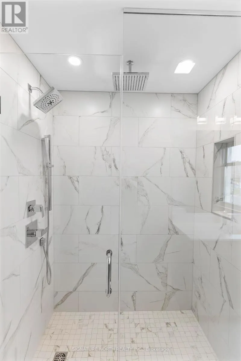
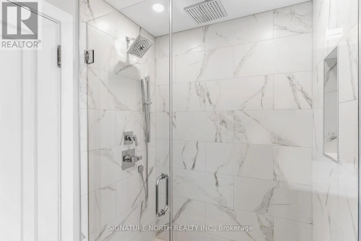
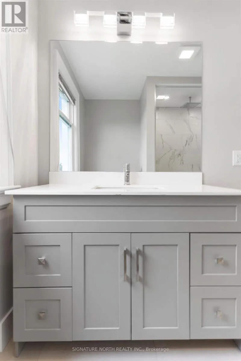
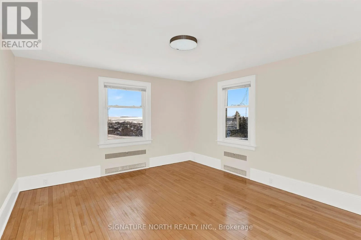
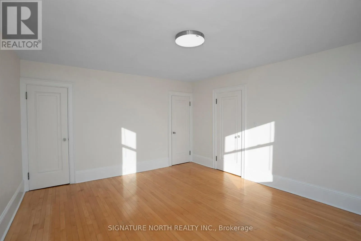
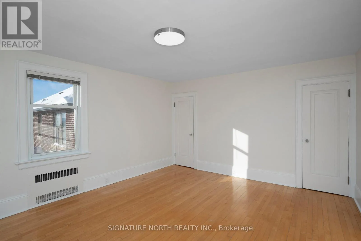
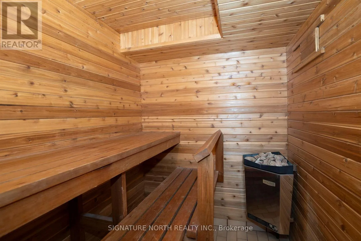
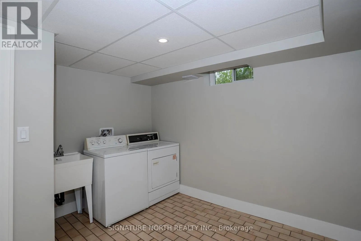
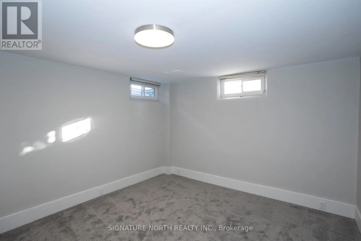
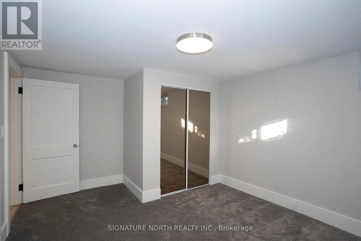
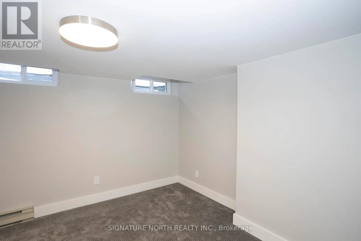
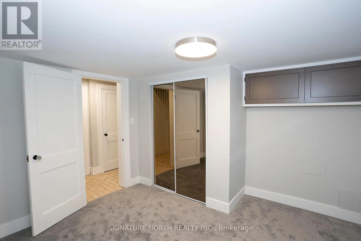
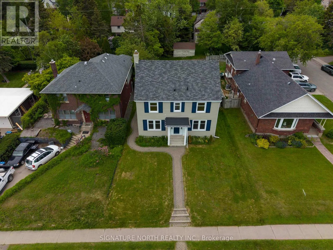
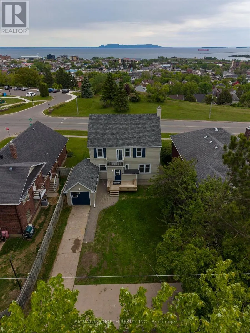
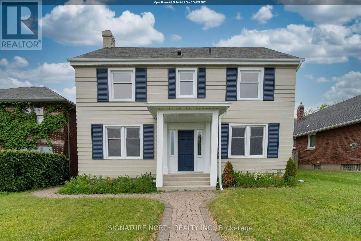
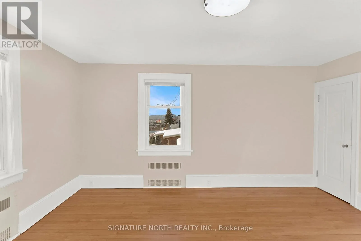
Cross Streets: Accross from Hillcrest Park. ** Directions: Bay and High Streets. Welcome to 120 High Street South! Wake up to the breathtaking panoramic views of Lake Superior and the iconic Sleeping Giant! Stunning two-storey character home located in the sought-after Mariday Park neighbourhood. This spacious property offers 4 + 2 bedrooms and 3 bathrooms, featuring an inviting eat-in-kitchen and formal dining room with gorgeous lake views. The large living room is perfect for family gatherings, while the original hardwood floors and classic trim throughout showcase this beautiful home's timeless charm. A detached garage adds convenience and the home is ideally located in the heart of Port Arthur close to schools, parks, clinics, shopping and amenities. A rare listing that is prefect for the growing family . (id:27476)

Property Highlights

MLS® Number
X13825748
Type
Single Family
Community Name
Mariday Heights
Ownership Type
Freehold
Land Size
50 x 140 FT|under 1/2 acre
Parking Space Total
8

Building

Building Type
House
Storeys
2.00
Square Footage
1500 - 2000 sqft
Bathrooms Total
3
Bedrooms Above Ground
4
Bedrooms Total
6
Amenities
Fireplace(s)
Exterior Finish
Aluminum siding
Fireplace Present
Yes
Basement Type
Full (Finished)
Basement Features
Building Heating Type
Baseboard heaters, Other
Heating Fuel
Electric, Natural gas, Wood
Building Cooling Type
None

Utilities

Water
Municipal water
Utility Sewer
Sanitary sewer

Room Layout

Bedroom 3
Second level
3.35 m x 3.65 m
Primary Bedroom
Second level
3.96 m x 4.75 m
Bedroom 2
Second level
3.65 m x 3.65 m
Bedroom 4
Second level
2.56 m x 3.96 m
Bathroom
Second level
2.74 m x 1.22 m
Bedroom 5
Basement
3.05 m x 3.35 m
Bedroom
Basement
3.05 m x 3.35 m
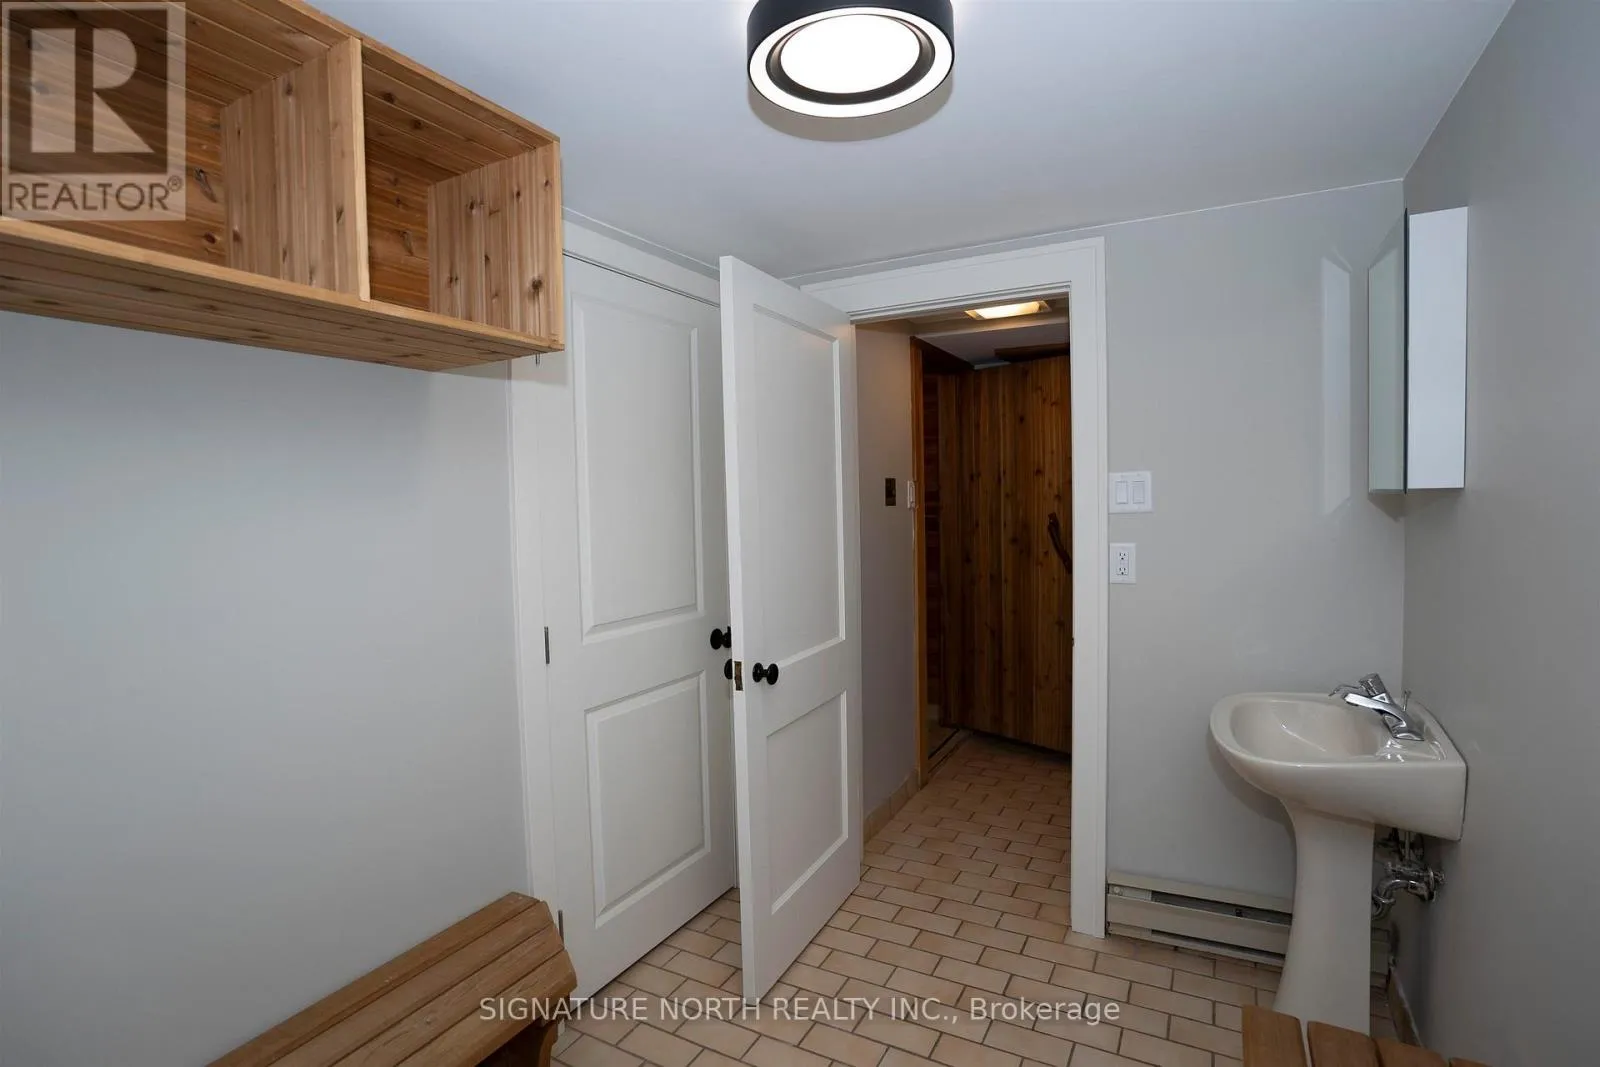
Bathroom
Basement
2.74 m x 2.13 m
Living room
Main level
3.96 m x 8.32 m
Kitchen
Main level
3.23 m x 4.14 m
Dining room
Main level
3.65 m x 3.96 m
Bathroom
Main level
1.22 m x 1.22 m

Location

Learn more about this property
Listing provided by:
Signature North Realty Inc.
MLS® number:
X13825748
Agent:
Karin Sitko
*Indicates required field
Name is required
Email is required
Please enter a valid phone number (e.g., 416-111-1111).

Street Spotlight - For sale