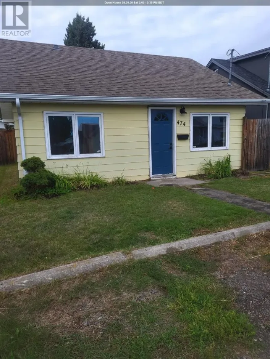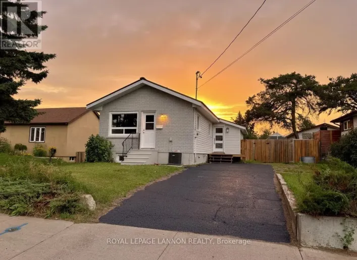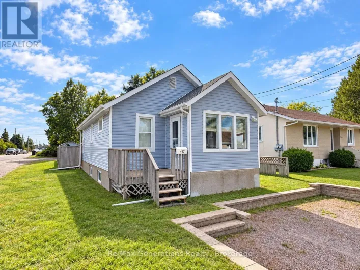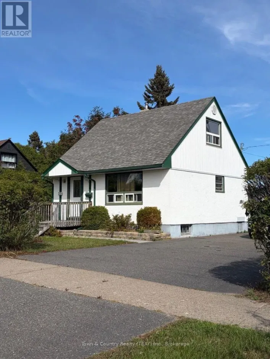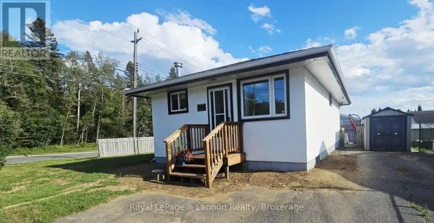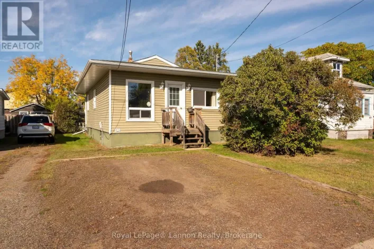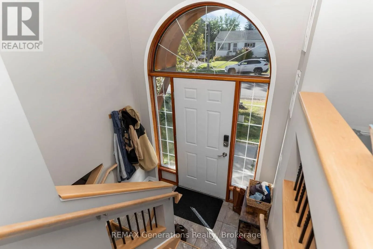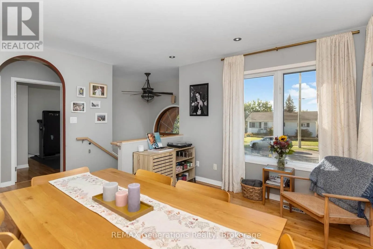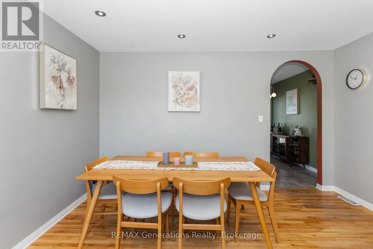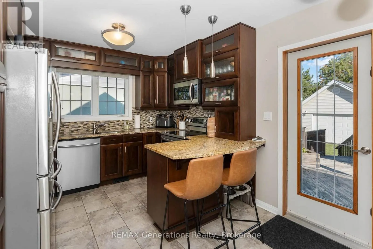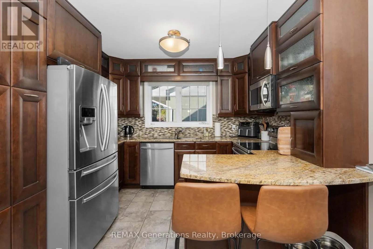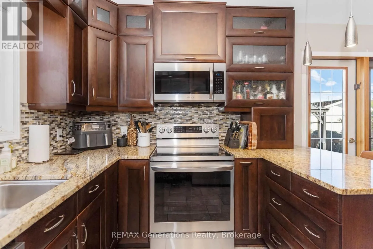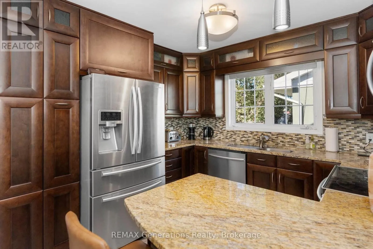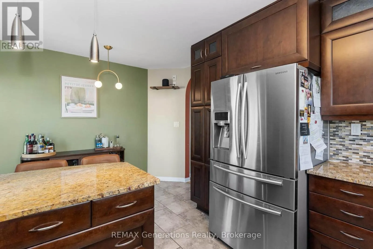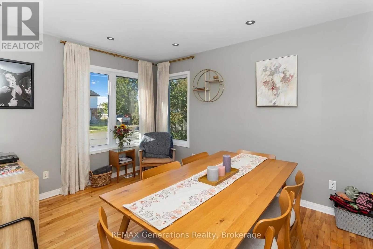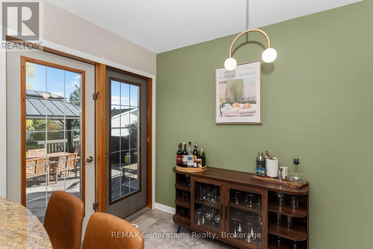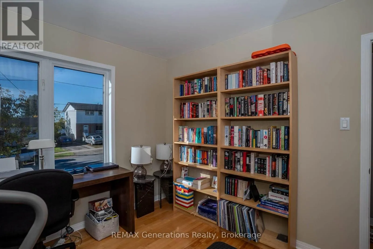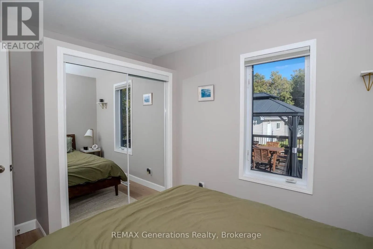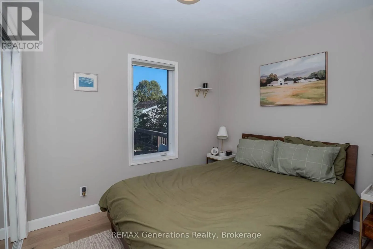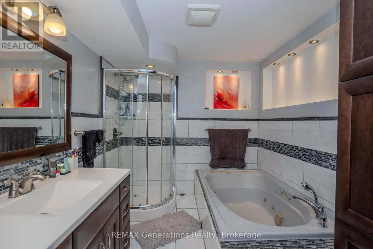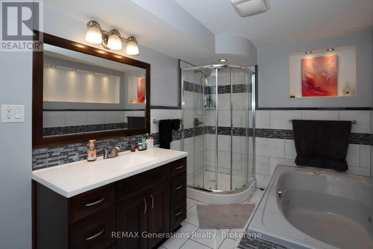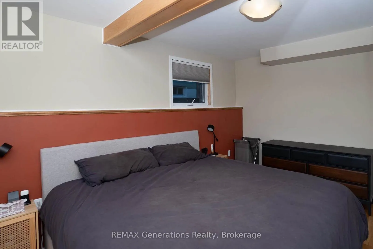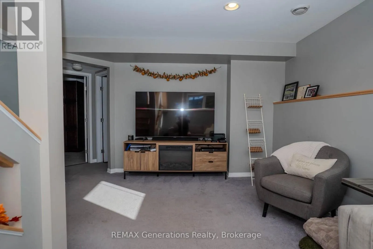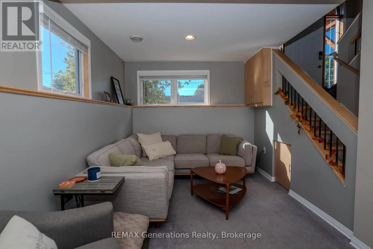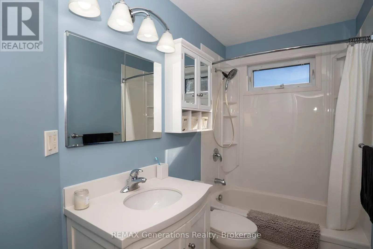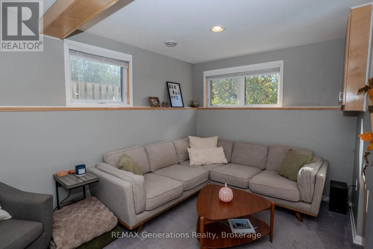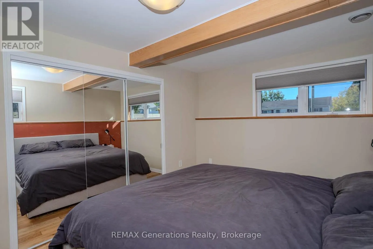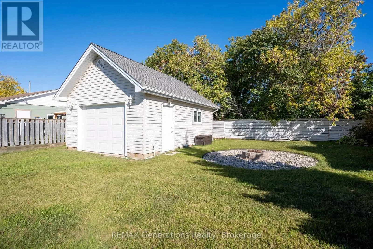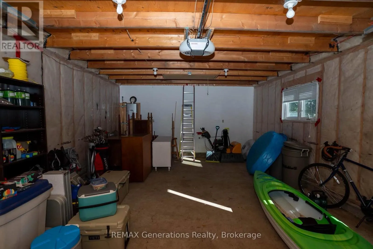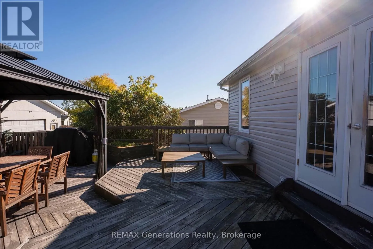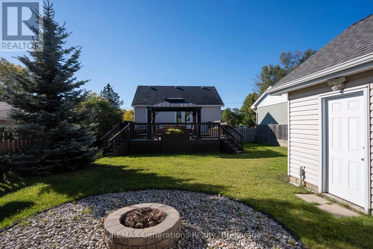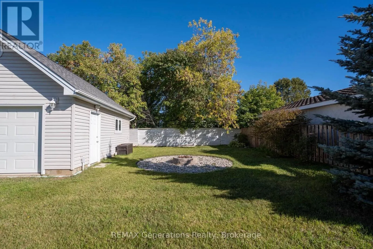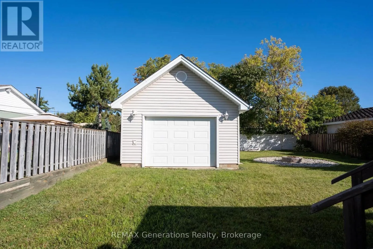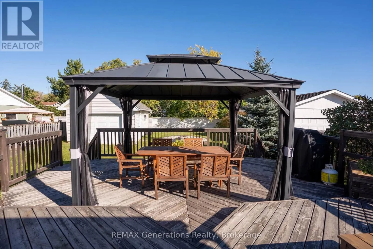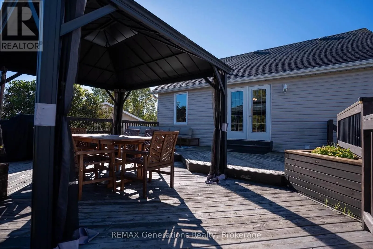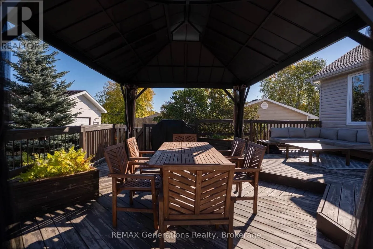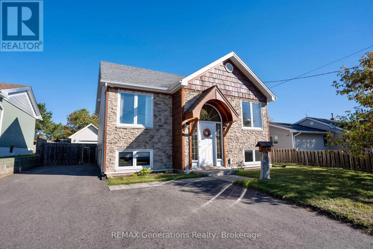
Cross Streets: Hodder Ave and Leslie Ave. ** Directions: Between Leslie and Hodder Ave. Welcome to your dream home! This stunning 2+1 bedroom, 2 bathroom bi-level was completely and professionally rebuilt from the ground up in 2001, offering the comfort and character of an established neighbourhood with a beautifully updated home. Step inside to a modern kitchen featuring granite countertops, custom cappuccino maple cabinetry, under-cabinet lighting and stainless steel appliances. The main floor offers two spacious bedrooms, a full bathroom, and a versatile living space that can be enjoyed as either a living or dining room. Downstairs, you'll find a large, cozy rec room, additional bedroom, and an executive-style bathroom designed for the ultimate at-home spa experience - complete with a luxurious jetted tub, standalone shower and heated floors. Outside is just as impressive! Beautiful cedar accents, stone veneer and maintenance-free vinyl siding give this home standout curb appeal. A huge multi-level 24' x 24' deck overlooks the backyard and firepit area, creating the perfect space for summer evenings and entertaining. And for the hobbyist, mechanic or anyone dreaming of the ultimate workspace - the 16' x 24' heated, insulated and fully wired garage is a showstopper, featuring in-floor heat and its own dedicated 100-amp panel. Bring on the projects! Beautifully finished, thoughtfully designed and ready to enjoy - 330 Montclair Street could be the forever home you've been waiting for. (id:27476)