226 Algoma Street N, Thunder Bay, Ontario P7A 5A2

Listed for:
$269,900
3 beds
2 baths
Listed 6 days ago
House for rent: 226 Algoma Street N, Thunder Bay, Ontario P7A 5A2

View all 18 photos

About

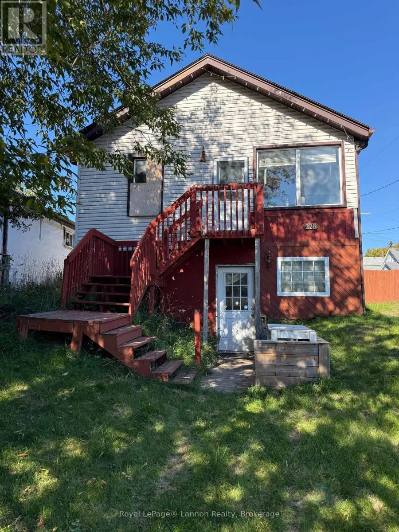
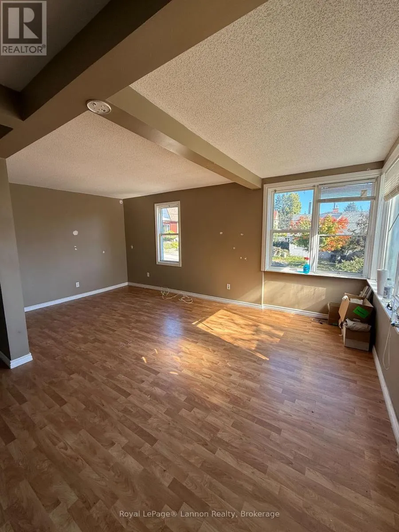
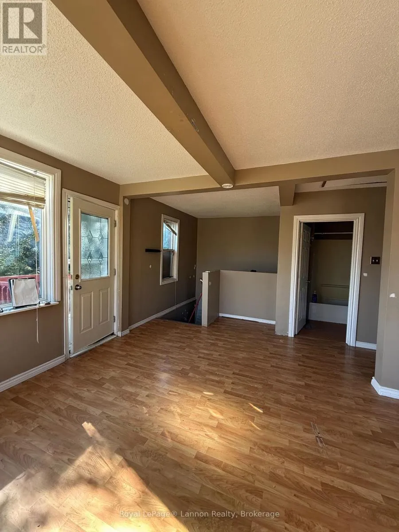
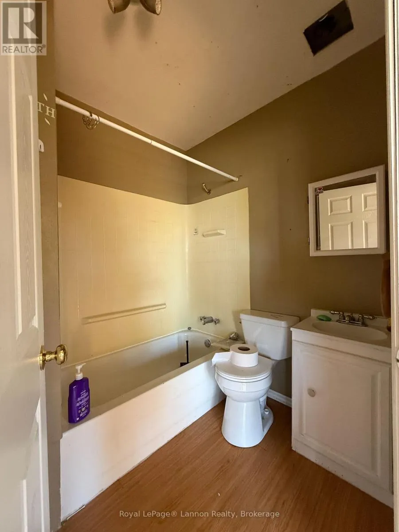
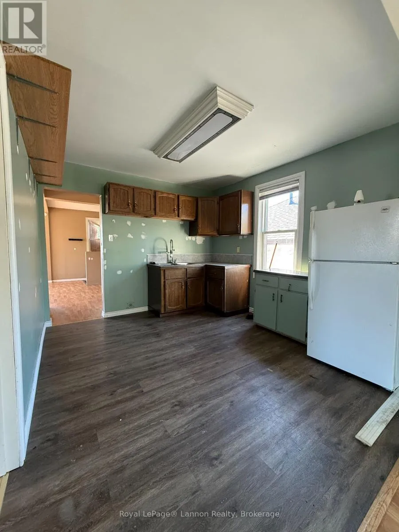
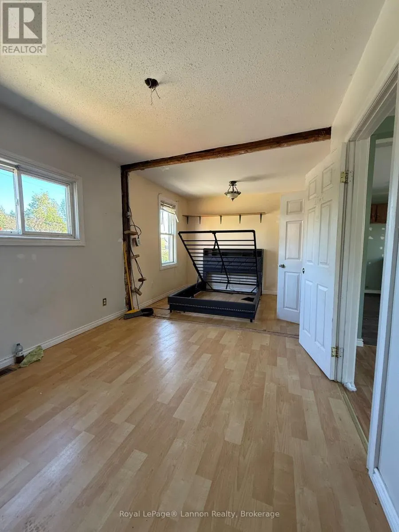
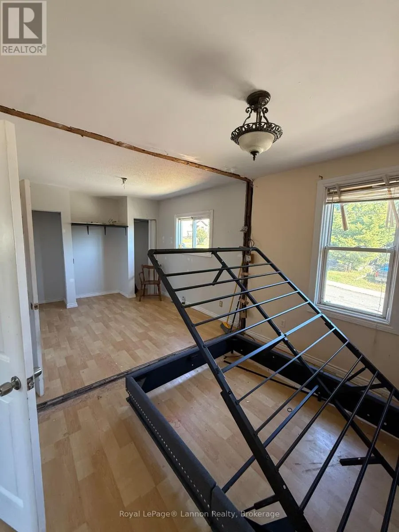
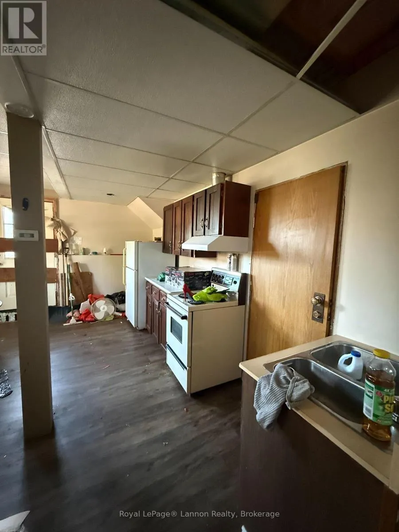
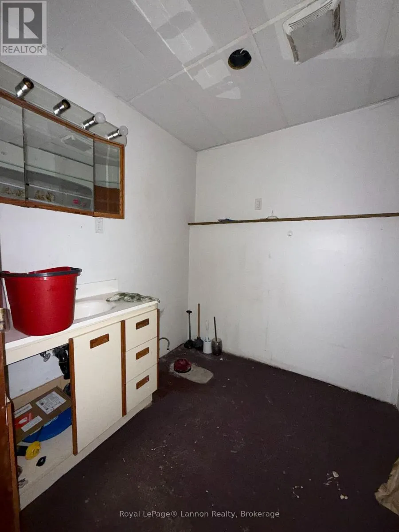
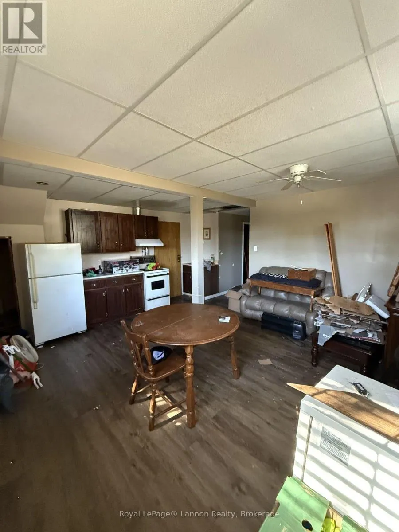
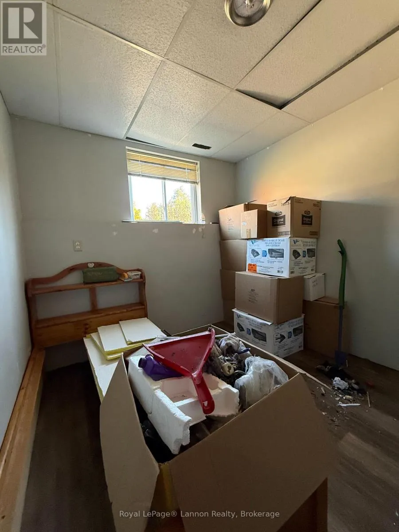
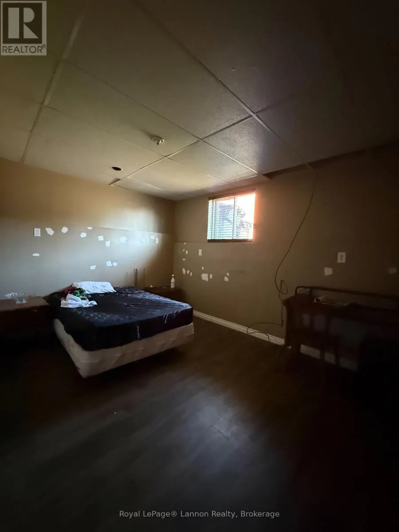
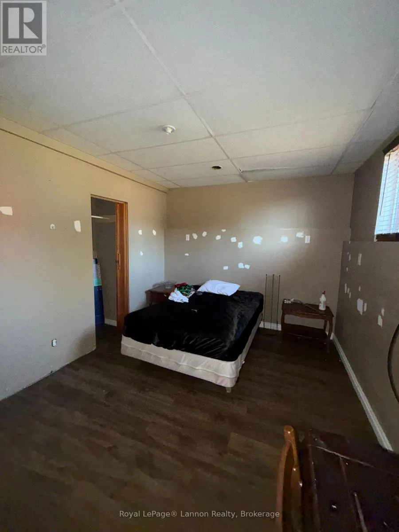
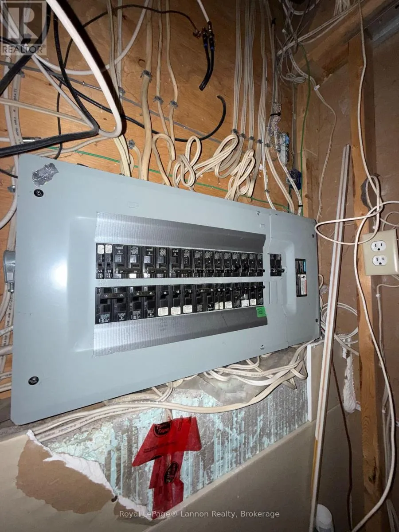
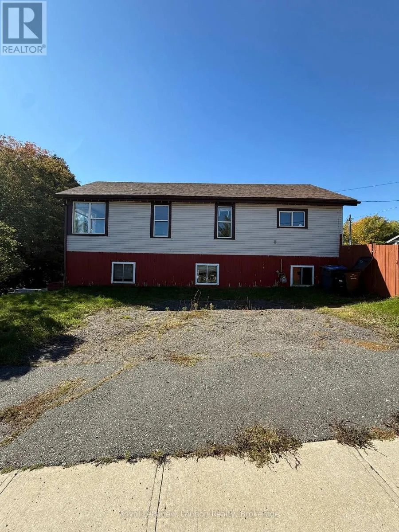
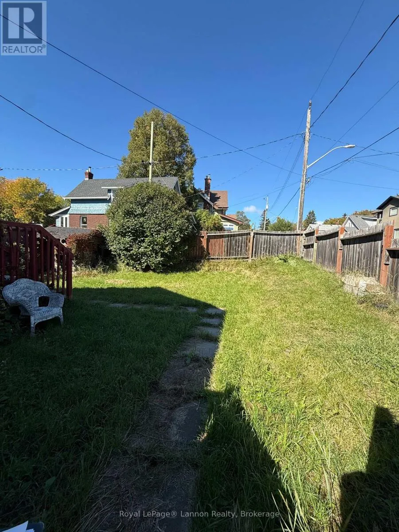
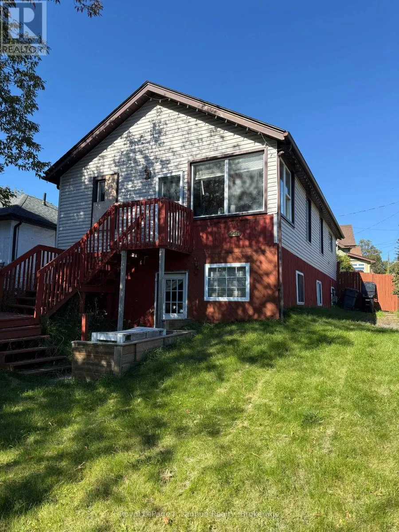
Cross Streets: Algoma and Farrand. ** Directions: in between farrand and algoma. Take farrand and turn on Argyle. Parking is on Argyle. Massive Potential in Prime Port Arthur Location! Welcome to 226 Algoma St N, a property full of opportunity in a fantastic Port Arthur location! Situated just minutes from Boulevard, local grocery stores, the Port Arthur Clinic, and the downtown core, this home offers both convenience and incredible potential.While the property does require some TLC, the possibilities are endless. Whether you're a first-time buyer looking to build equity, an investor searching for rental potential, or a family looking for a home you can truly make your own, this property is ready for your vision.One of the standout features is the full separate unit downstairs with its own private access. This versatile space offers the potential for additional rental income or an ideal in-law suite for extended family.Outside, you'll find a fenced-in backyard, perfect for pets and outdoor enjoyment, along with a back deck that's great for entertaining, relaxing, and enjoying the warmer months.With a desirable location, flexible living options, and plenty of room to add value, 226 Algoma St N is an opportunity you won't want to overlook. Book for private viewing today! (id:27476)

Property Highlights

MLS® Number
X13829280
Type
Single Family
Community Name
Shuniah
Ownership Type
Freehold
Land Size
31 FT
Parking Space Total
3

Building

Building Type
House
Storeys
1.50
Square Footage
700 - 1100 sqft
Bathrooms Total
2
Bedrooms Above Ground
1
Bedrooms Total
3
Exterior Finish
Vinyl siding
Fireplace Present
No
Basement Type
N/A, N/A (Finished), Full, N/A
Basement Features
Separate entrance, Apartment in basement
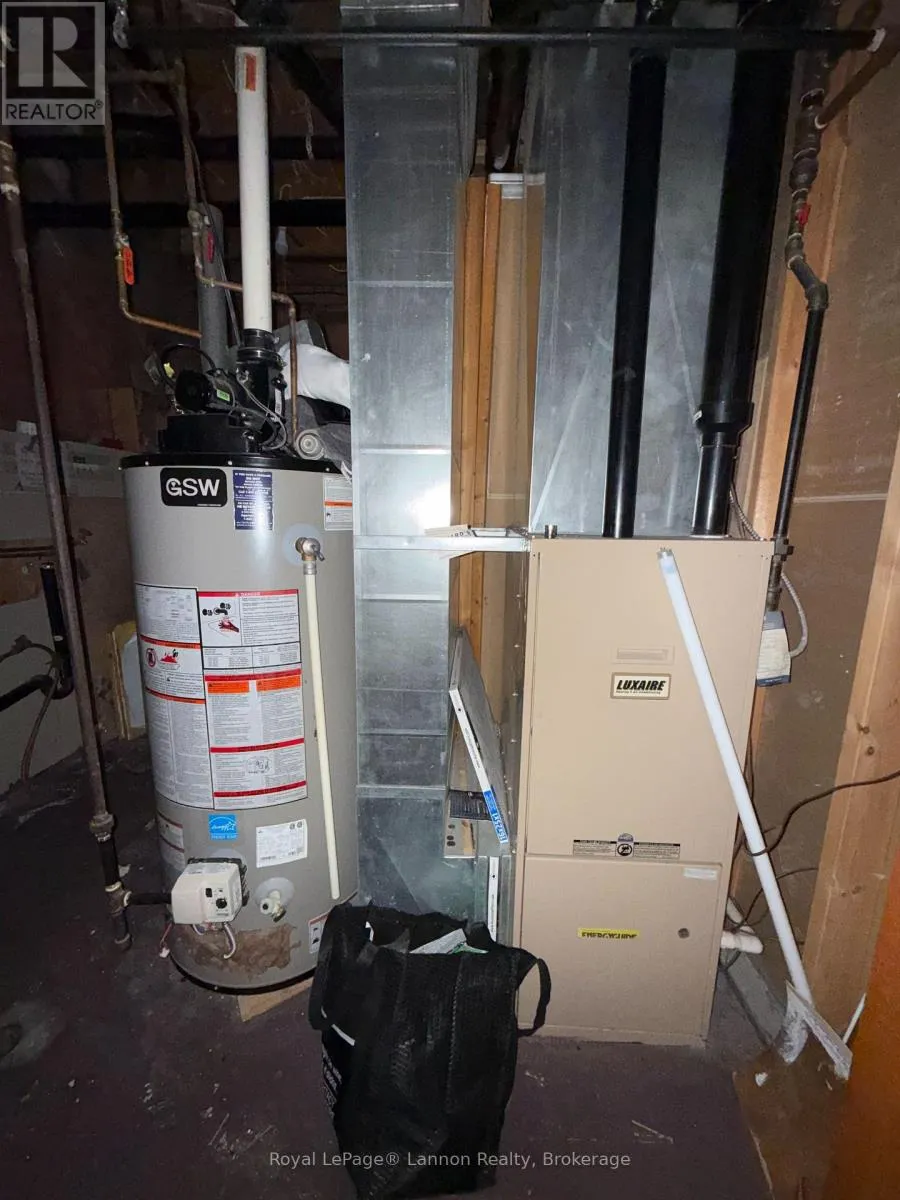
Building Heating Type
Forced air
Heating Fuel
Natural gas
Building Cooling Type
None

Utilities

Water
Municipal water
Utility Sewer
Sanitary sewer

Room Layout

Kitchen
Lower level
4.6 m x 2.29 m
Living room
Lower level
4.6 m x 2.65 m
Bedroom 2
Lower level
3.05 m x 2.47 m
Bedroom 3
Lower level
4.08 m x 3.05 m
Bathroom
Lower level
1.52 m x 2.13 m
Living room
Main level
4.54 m x 5.73 m
Kitchen
Main level
3.9 m x 3.17 m
Bedroom
Main level
5.52 m x 2.77 m
Bathroom
Main level
1.89 m x 1.8 m
Dining room
Main level
3.9 m x 2.93 m

Location

Learn more about this property
Listing provided by:
Royal LePage® Lannon Realty
MLS® number:
X13829280
Agent:
Thomas Mclean
*Indicates required field
Name is required
Email is required
Please enter a valid phone number (e.g., 416-111-1111).