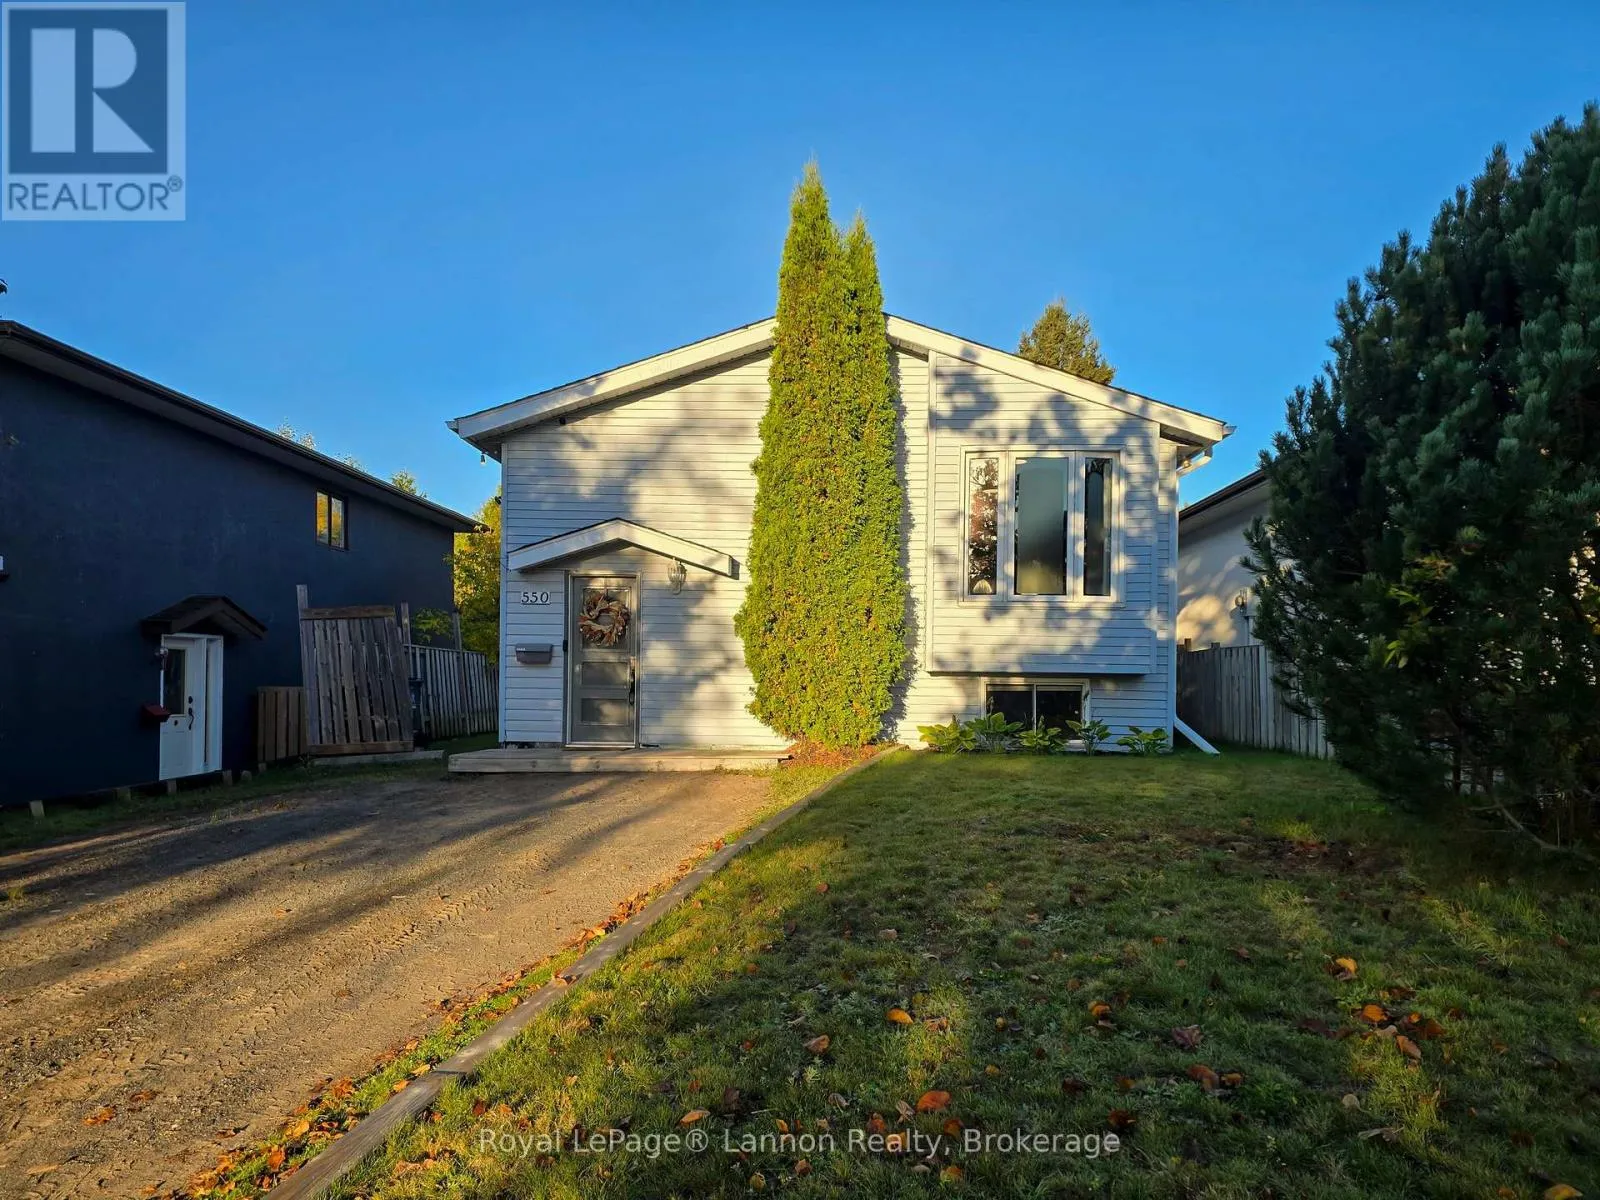
550 Lanark Crescent, Thunder Bay, Ontario P7A 7V6

Listed for:
$389,900
4 beds
2 baths
Listed 1 day ago
House for rent: 550 Lanark Crescent, Thunder Bay, Ontario P7A 7V6

View all 30 photos

About

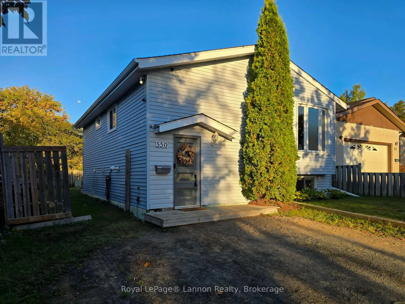
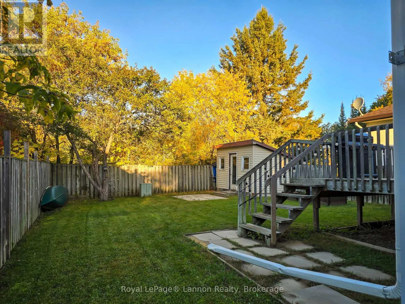
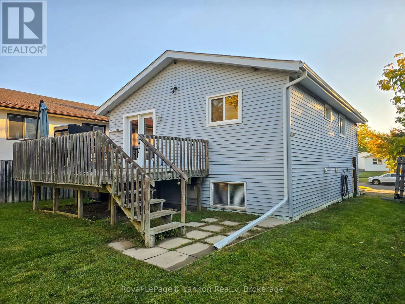
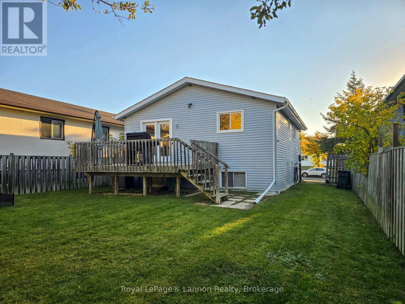
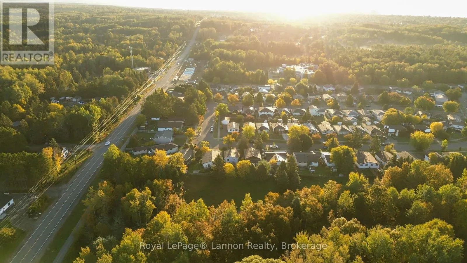
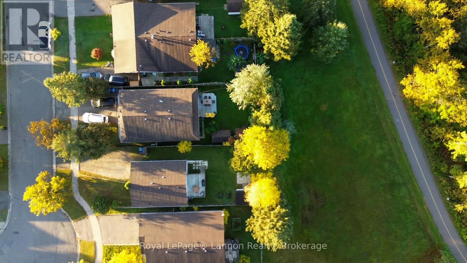
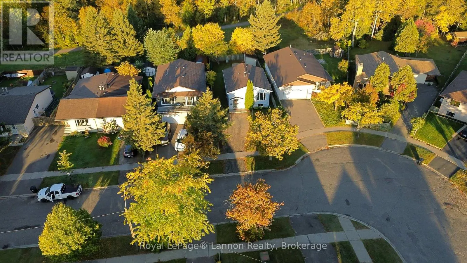
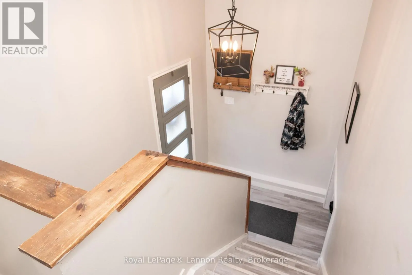
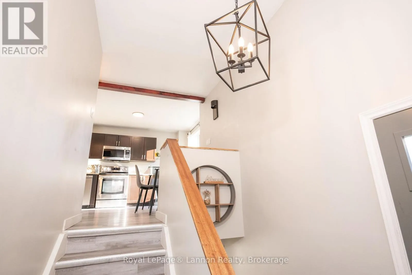
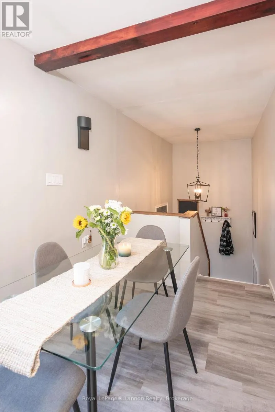
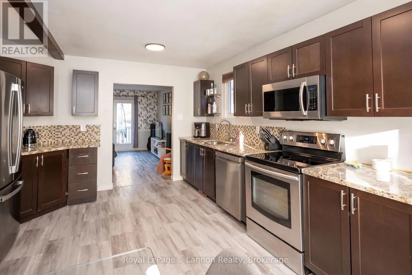
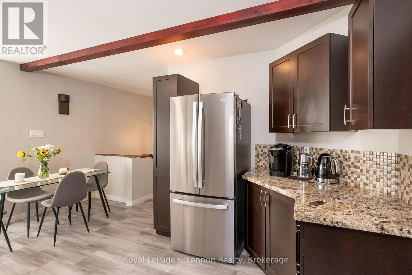
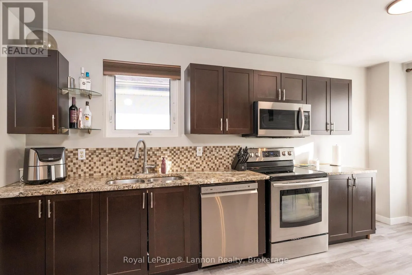
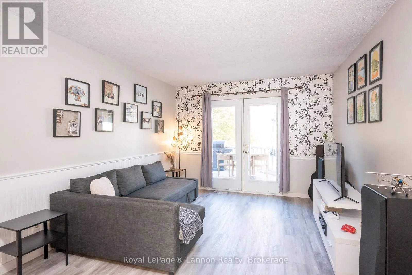
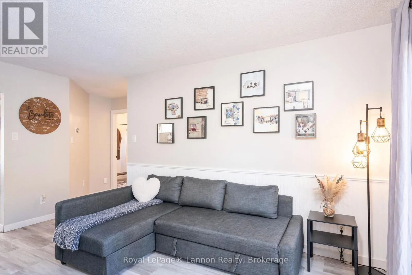
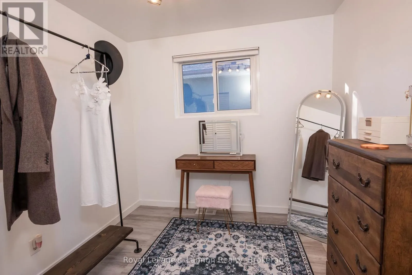
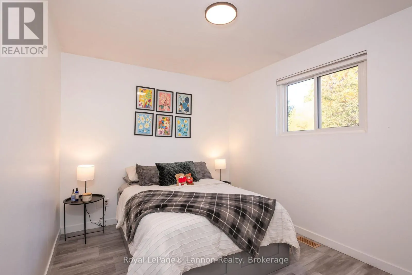
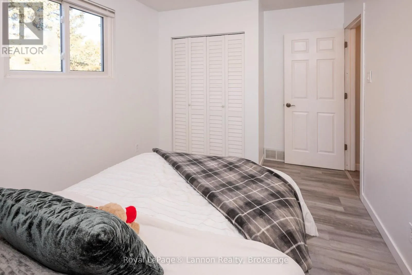
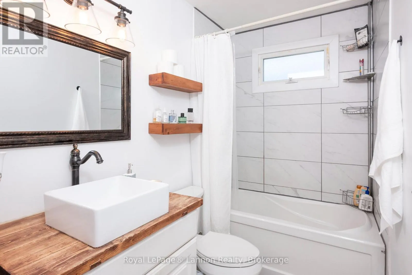
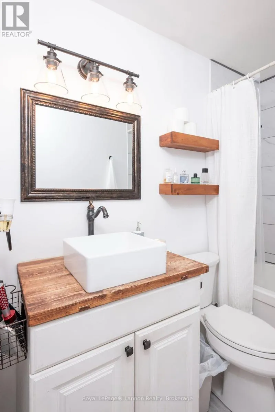
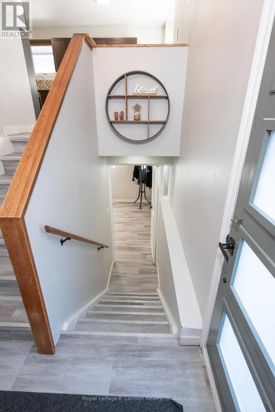
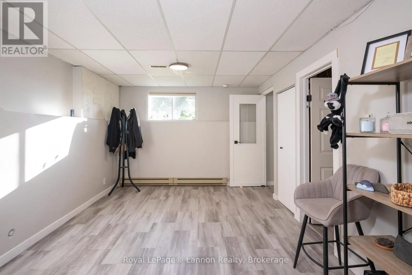
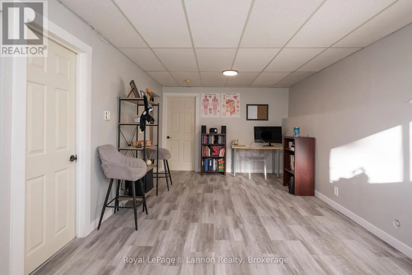
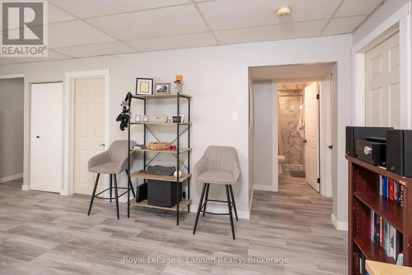
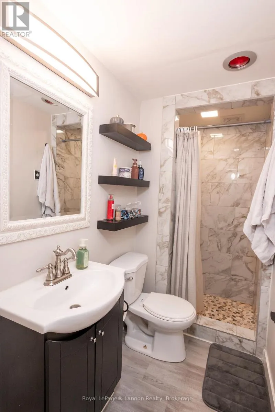
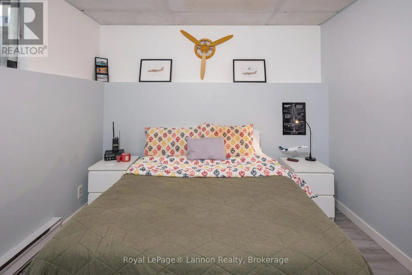
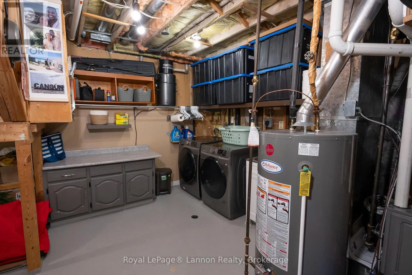
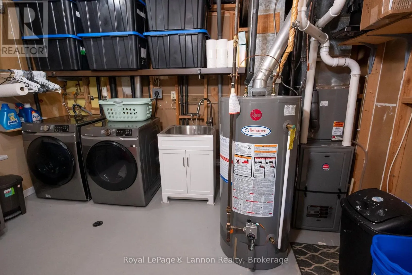
Cross Streets: County Blvd and Wardrope Ave. ** Directions: Turn onto County Blvd off Wardrope Ave, turn onto Halton St follow to Lanark Crescent. Welcome to 550 Lanark Crescent! This beautifully maintained 2+2 bedroom, 2 bathroom bi-level offers plenty of space for the whole family in the County Park neighbourhood. The bright main floor features an inviting eat-in kitchen with granite countertops and newer appliances, updated flooring, spacious bedrooms and a beautifully updated bathroom. Downstairs, you'll find two additional bedrooms, a second updated bathroom, laundry room and a generous rec room perfect for movie nights, a playroom or entertaining. Several main-floor windows were replaced in 2021, along with a newer furnace and central air conditioning. Outside, enjoy a fully fenced backyard with a deck, powered storage shed and the added bonus of backing onto green space offering extra privacy. With a private driveway and a fantastic location close to parks, trails, schools, shopping, restaurants and everyday amenities, 550 Lanark Crescent is a wonderful place to call home! (id:27476)

Property Highlights

MLS® Number
X13838376
Type
Single Family
Community Name
County Park
Ownership Type
Freehold
Land Size
43.5 FT|under 1/2 acre
Parking Space Total
2

Building

Building Type
House
Square Footage
700 - 1100 sqft
Bathrooms Total
2
Bedrooms Above Ground
4
Bedrooms Total
4
Exterior Finish
Aluminum siding
Fireplace Present
No
Basement Type
N/A (Finished)
Basement Features
Building Heating Type
Forced air
Heating Fuel
Natural gas
Building Cooling Type
Central air conditioning

Utilities

Water
Municipal water
Utility Sewer
Sanitary sewer

Room Layout

Bathroom
Basement
2.57 m x 1.19 m
Recreational, Games room
Basement
6.1 m x 3.23 m
Laundry room
Basement
3.91 m x 3.79 m
Bedroom 3
Basement
3.23 m x 2.87 m
Bedroom 4
Basement
3.18 m x 2.87 m
Foyer
Main level
2.03 m x 1.35 m
Kitchen
Main level
5.03 m x 3.81 m
Living room
Main level
4.65 m x 3.35 m
Primary Bedroom
Main level
3.35 m x 2.79 m
Bedroom 2
Main level
2.9 m x 2.9 m
Bathroom
Main level
2.9 m x 1.5 m

Location

Learn more about this property
Listing provided by:
Royal LePage® Lannon Realty
MLS® number:
X13838376
Agent:
Maria Vintimilla
*Indicates required field
Name is required
Email is required
Please enter a valid phone number (e.g., 416-111-1111).

Community Spotlight: Homes For sale in Your Neighborhood