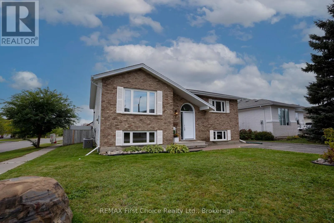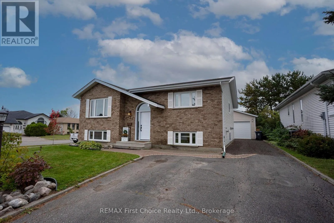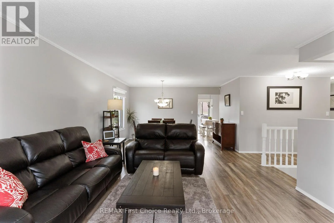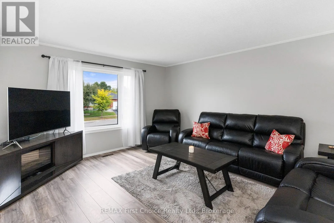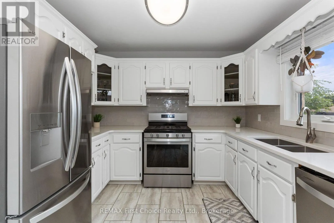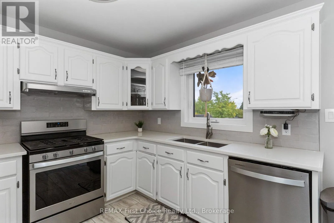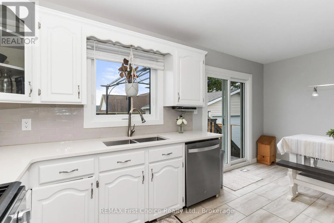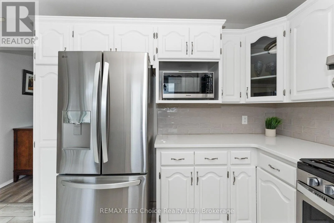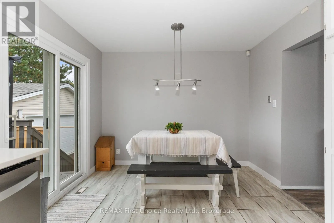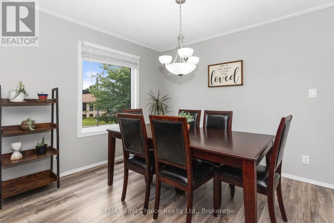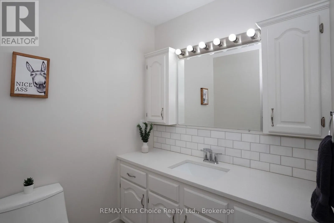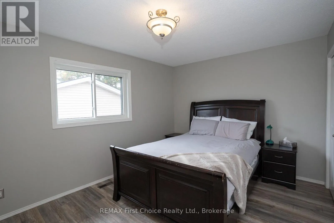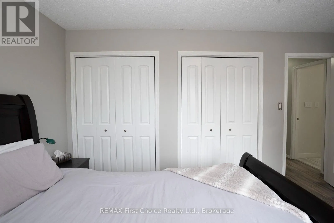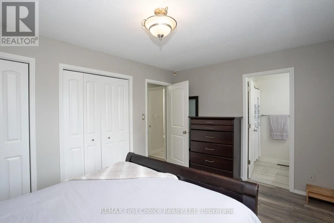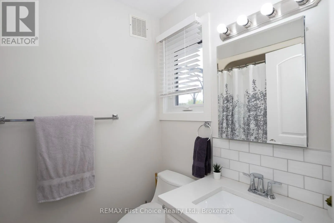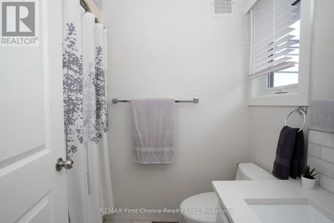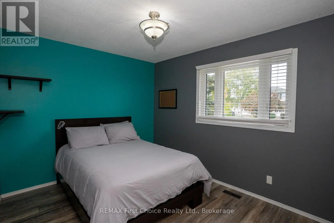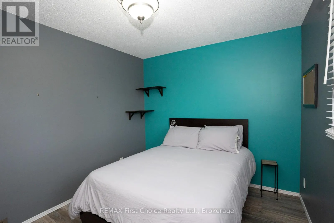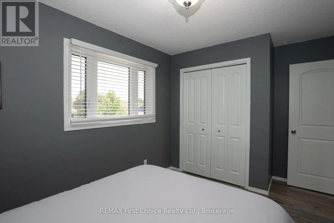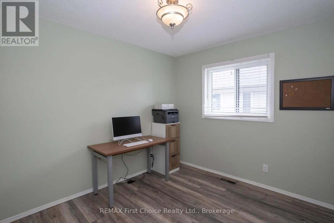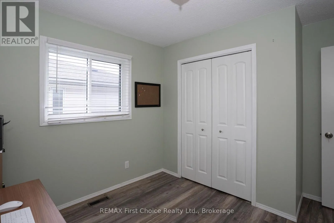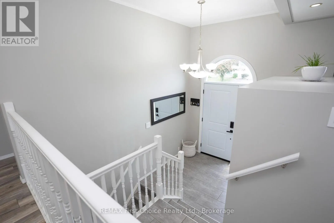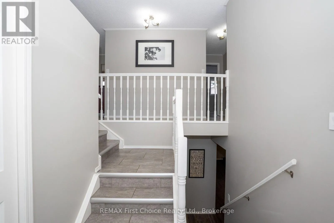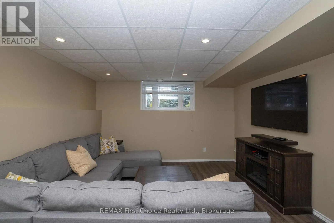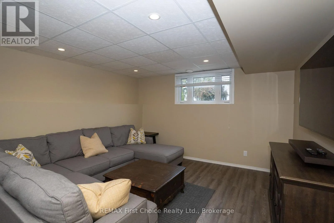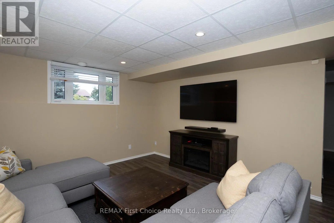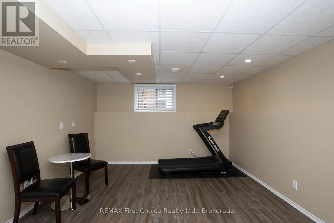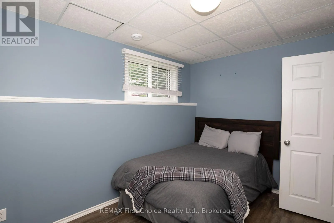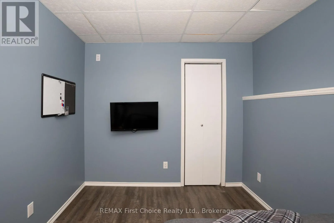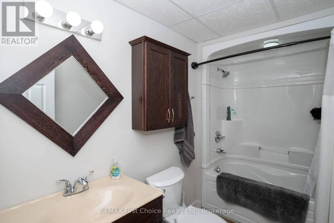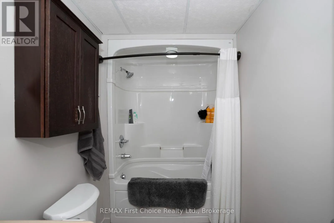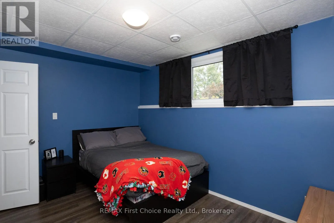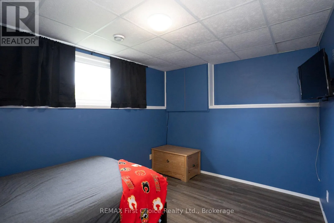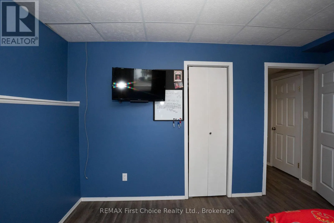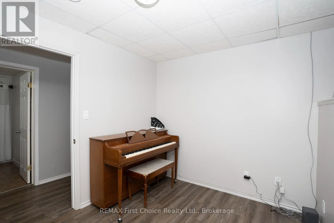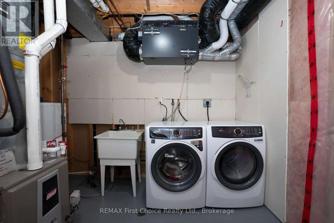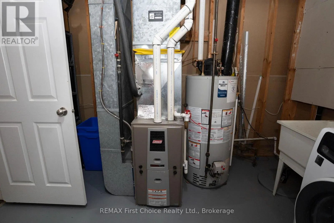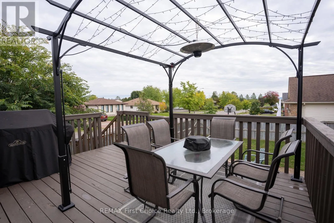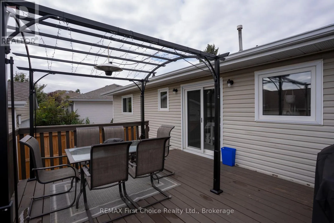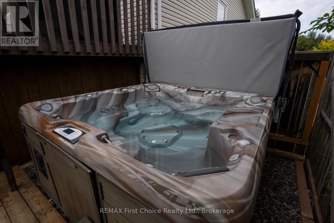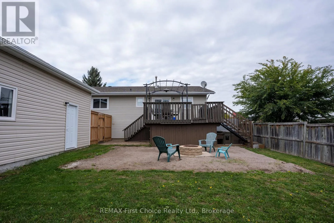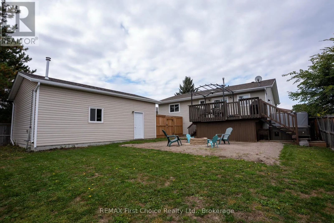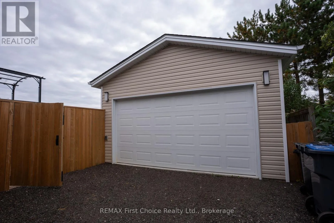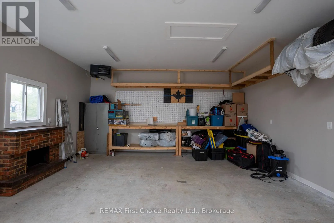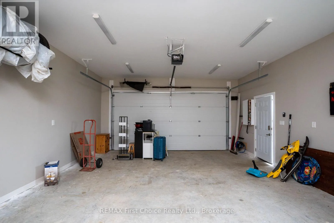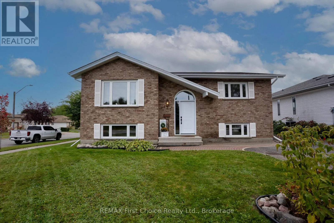
Cross Streets: RIVIERA DR. ** Directions: GOLF LINKS RD TO RIVERIA DR. TO FLAMINGO DR. Gorgeous River Terrace bi-level with five spacious bedrooms plus a bonus room! Beautifully updated, immaculately maintained and completely move-in ready, this home offers three full bathrooms in one of Thunder Bay's most desirable neighbourhoods. The airy, open-concept main floor brings the living and dining areas together and flows into the updated kitchen. Patio doors lead out to the deck and beautiful backyard. The upper level features three bedrooms, including a primary bedroom with its own full ensuite, plus a second full bathroom. The completely finished lower level offers two additional bedrooms, a versatile bonus room, a third full bathroom with a jetted Jacuzzi tub, and a huge family room with rough-in for a wet bar and space for everyone. Updates over the years include windows (2025), shingles (2012), furnace and A/C (2013), flooring throughout (2018), kitchen and bathrooms (2019), Quartz countertops, patio door (2020), and a new front door with surrounding window panes (2026), Plus updated paint and fixtures. Fresh, bright and exceptionally well cared for, there is truly nothing left to do. The fully fenced backyard is made for entering, with a beautiful deck, gas BBQ and hot tub-the perfect spot to enjoy all four seasons with family and friends. The impressive 20' x 28' heated garage, built in 2022, features 10' ceilings, gas heat, its own 100-amp electrical panel and an electric garage door opener. The generous driveway provides parking for four vehicles. All appliances and window covering are included and other furniture is also negotiable, making this an incredible turnkey opportunity. Unlock the door, unpack and enjoy-everything has already been done for you. (id:27476)