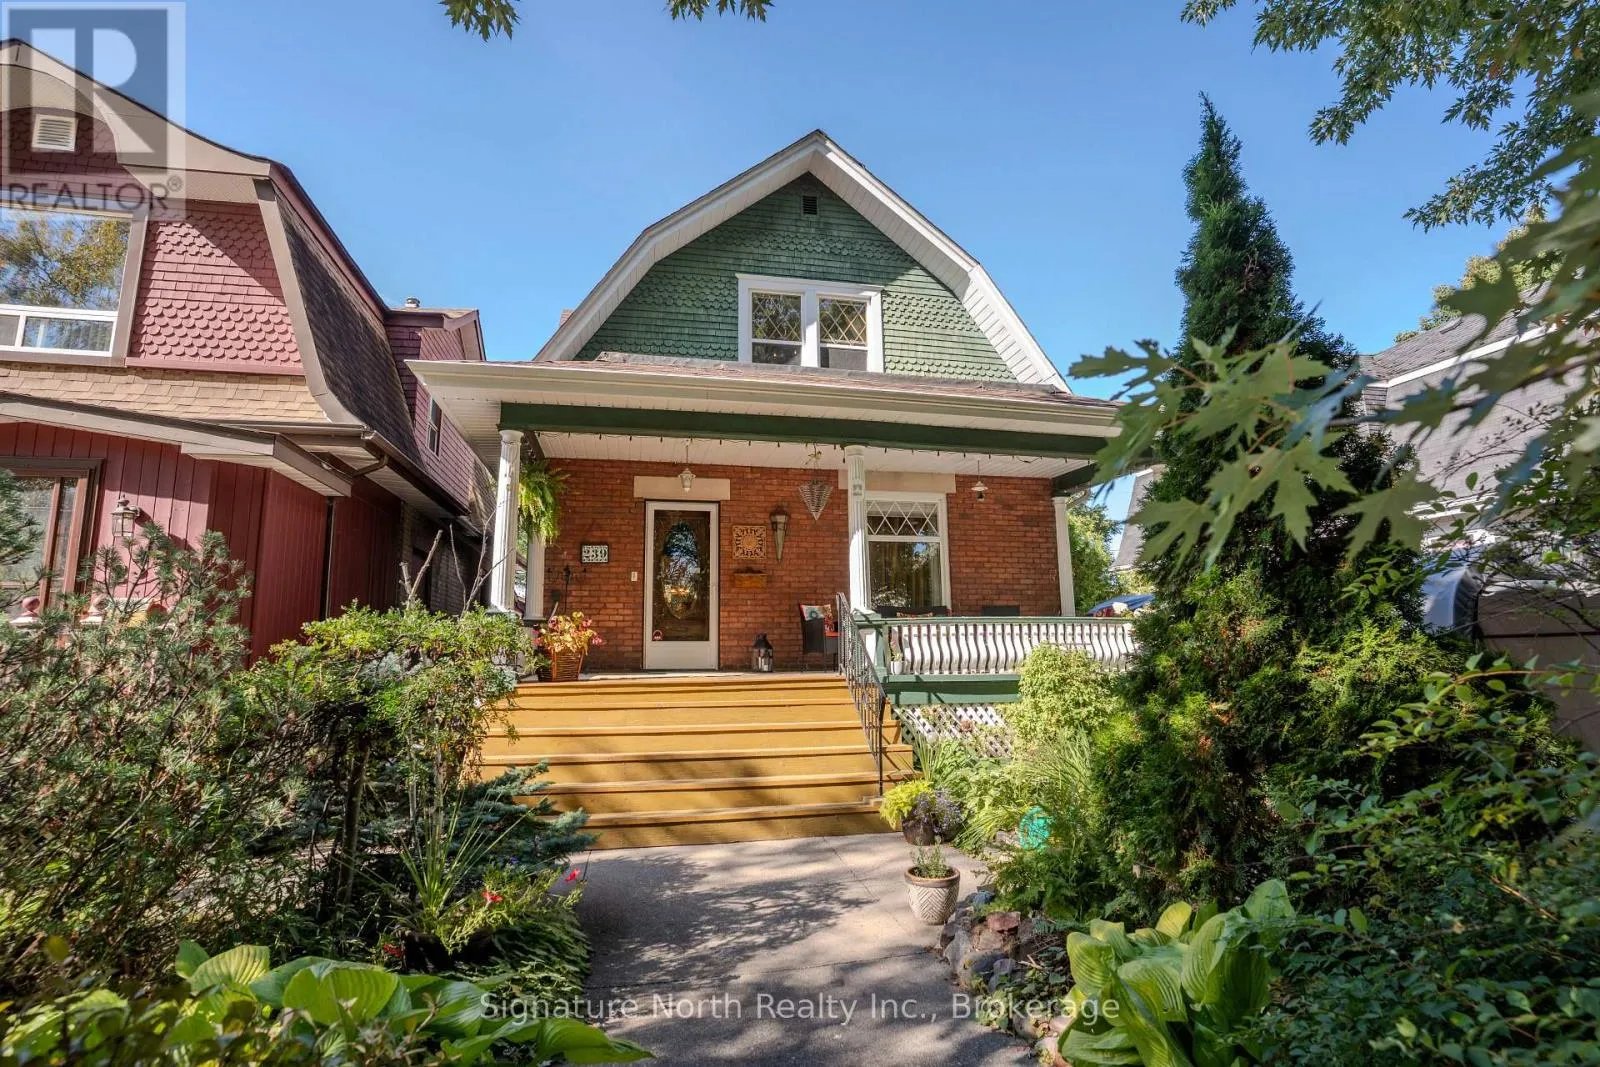
239 Marks Street N, Thunder Bay, Ontario P7C 4E9

Listed for:
$399,900
3 beds
2 baths
Listed 2 days ago
House for rent: 239 Marks Street N, Thunder Bay, Ontario P7C 4E9

View all 49 photos

About

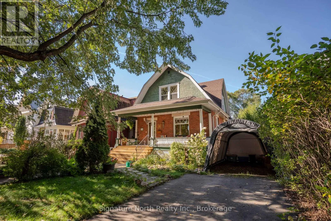
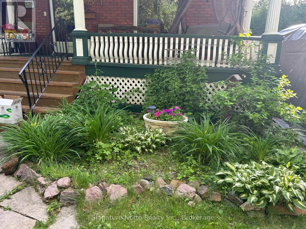
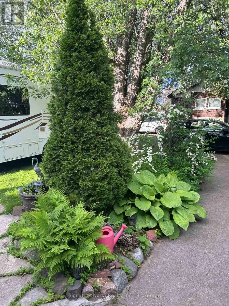
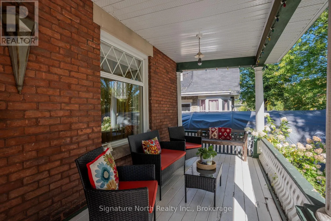
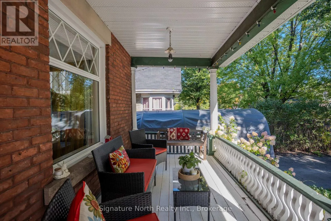
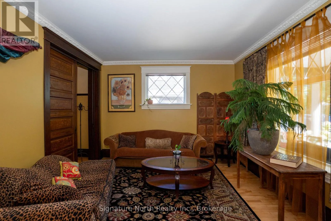
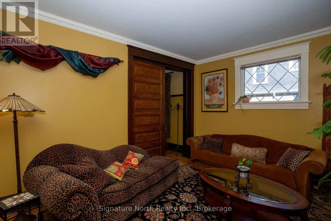
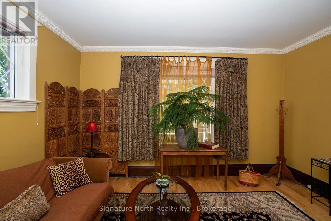
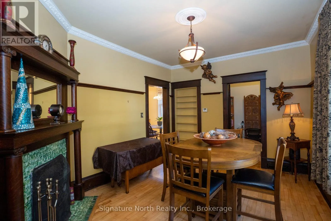
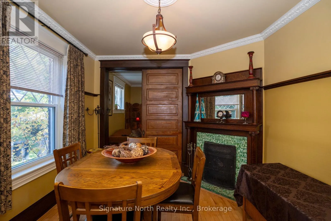
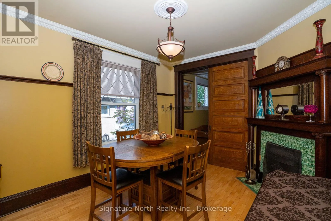
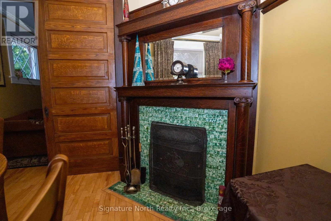
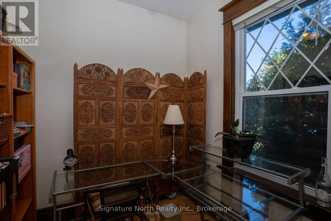
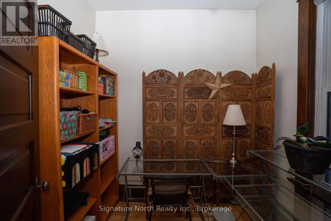
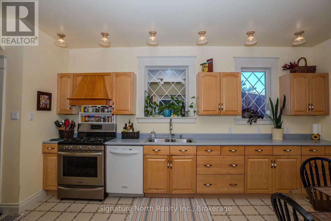
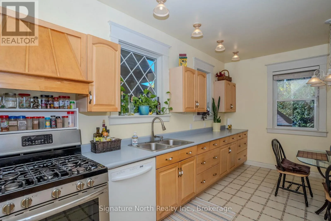
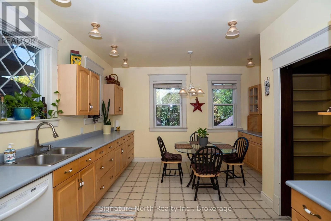
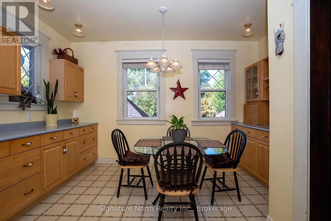
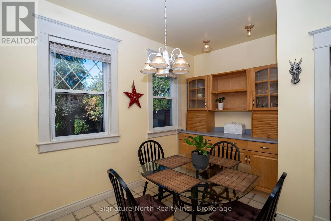
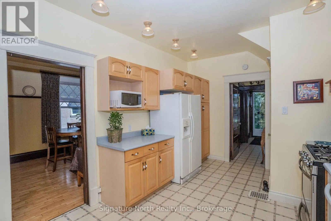
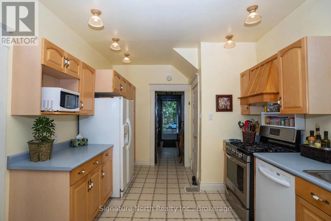
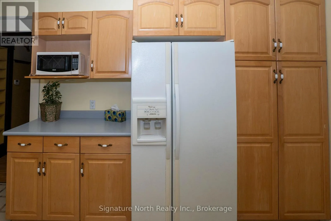
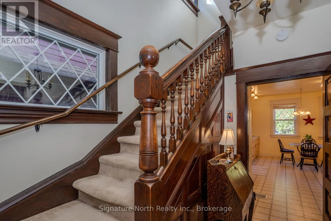
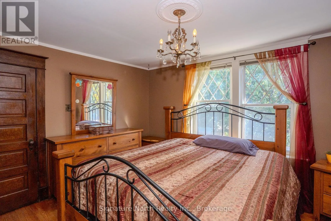
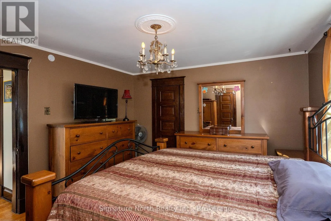
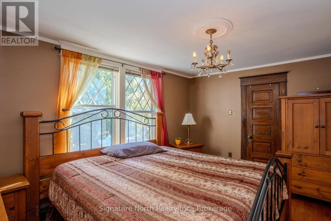
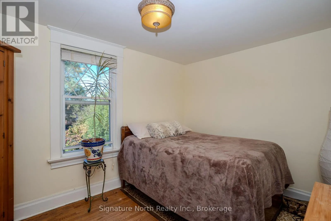
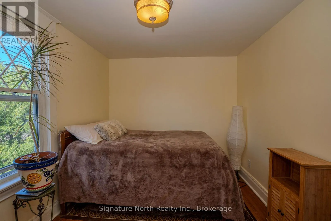
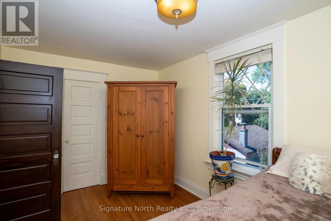
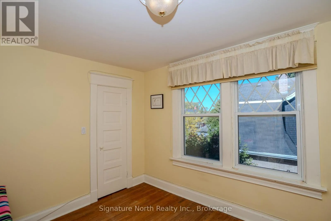
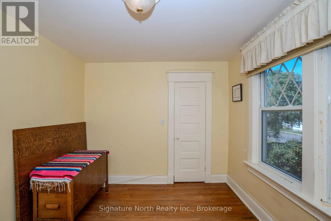
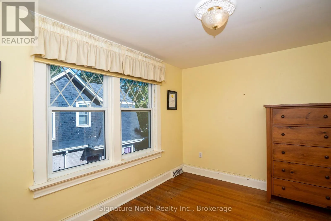
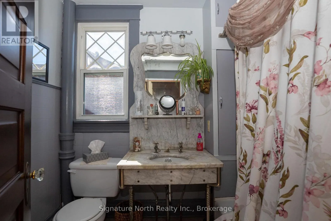
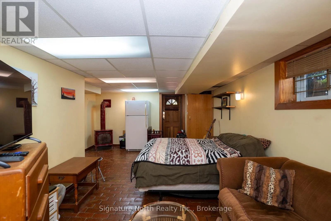
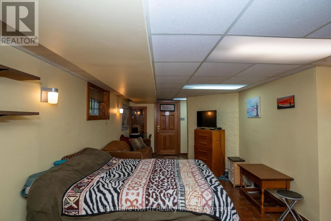
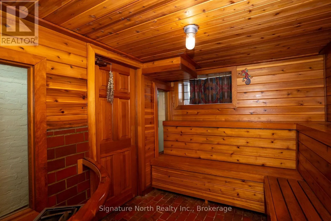
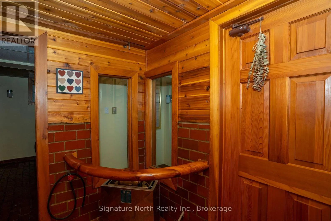
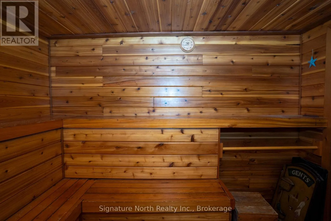
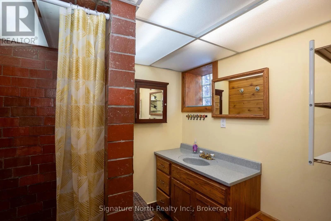
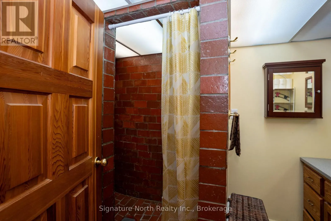
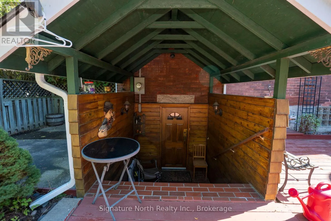
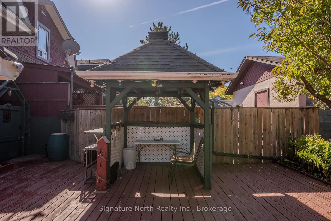
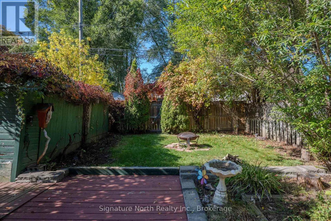
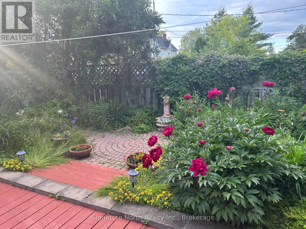
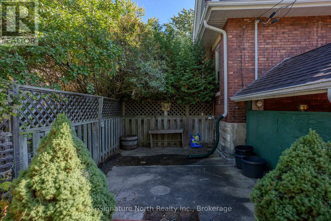
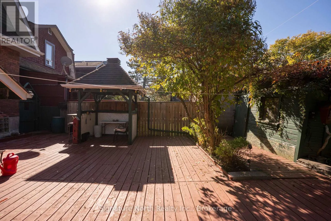
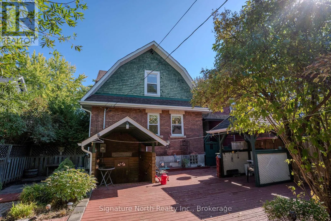
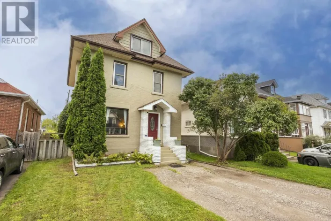
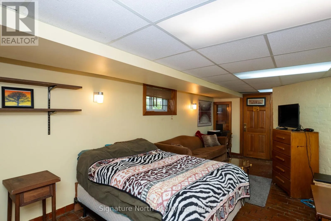
Cross Streets: Marks and Miles. ** Directions: Off Miles Street. Timeless character, beautiful gardens and an exceptional setting come together in this meticulously maintained Character Home ! Filled with warmth and charm, this beautiful home showcases rich original woodworking throughout and offers a wonderful family layout for family living and entertaining. Upstairs you'll find three bedrooms and a 4 pce bathroom. While the main floor features a large updated eat-in kitchen , separate dining room with a cozy fireplace , small office and a welcoming front living room, The lower level provides even more living space with a comfortable rec room, huge sauna, three pce bath and a convenient separate entrance to the basement. There is potential to convert this into a separate suite. Outside is just as impressive with stunning perennial gardens surrounding both the front and back yards, while the west facing backyard is an ideal spot to relax, entertain or enjoy the evening sun. A charming covered front porch welcomes you home, offering the perfect spot to relax and enjoy the beauty of this tree-lined neighbourhood. A Beautifully cared for Character Home with incredible warmth, charm and outdoor space - ready for its next family to enjoy! (id:27476)

Property Highlights

MLS® Number
X13842366
Type
Single Family
Community Name
McKeller Park
Ownership Type
Freehold
Land Size
39.5 x 125 FT
Parking Space Total
2

Building

Building Type
House
Storeys
2.00
Square Footage
1500 - 2000 sqft
Bathrooms Total
2
Bedrooms Above Ground
3
Bedrooms Total
3
Amenities
Fireplace(s)
Exterior Finish
Brick, Wood
Fireplace Present
Yes
Basement Type
N/A (Finished), N/A
Basement Features
Separate entrance
Building Heating Type
Forced air
Heating Fuel
Natural gas
Building Cooling Type
Central air conditioning

Utilities

Water
Municipal water
Utility Sewer
Sanitary sewer

Room Layout

Primary Bedroom
Second level
3.72 m x 3.93 m
Bedroom 2
Second level
3.66 m x 4.27 m
Bedroom 3
Second level
2.68 m x 3.51 m
Bathroom
Second level
2.13 m x 1.52 m
Recreational, Games room
Lower level
3.14 m x 7.32 m
Bathroom
Lower level
2.74 m x 1.52 m
Living room
Main level
3.72 m x 4.42 m
Kitchen
Main level
3.23 m x 6.37 m
Office
Main level
1.52 m x 1.52 m
Dining room
Main level
3.32 m x 4.12 m

Location

Learn more about this property
Listing provided by:
Signature North Realty Inc.
MLS® number:
X13842366
Agent:
Karin Sitko
*Indicates required field
Name is required
Email is required
Please enter a valid phone number (e.g., 416-111-1111).