2086 Granite Road, Thunder Bay, Ontario P7G 1M4

Listed for:
$749,900
4 beds
3 baths
Listed 2 days ago
House for rent: 2086 Granite Road, Thunder Bay, Ontario P7G 1M4

View all 50 photos

About

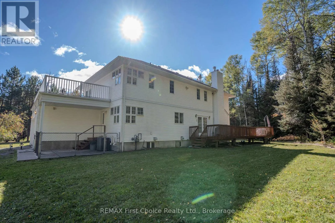
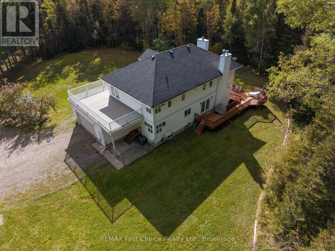
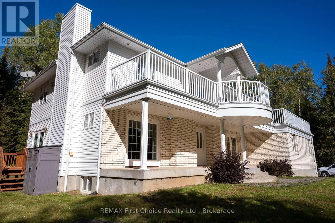
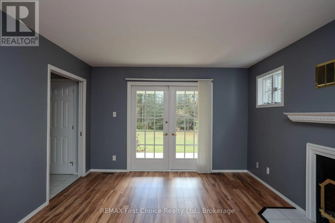
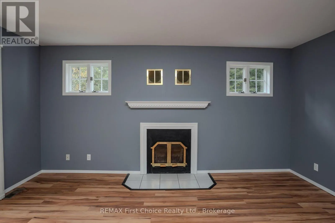
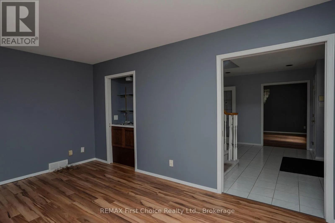
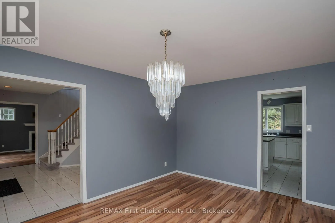
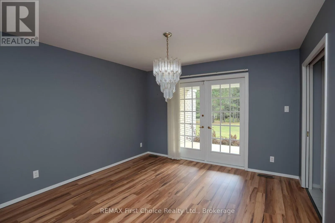
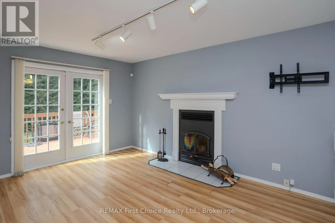
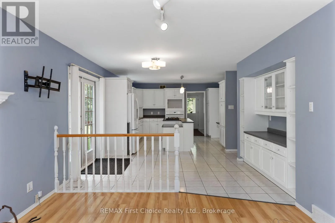
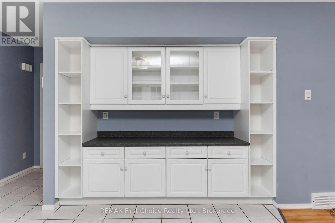
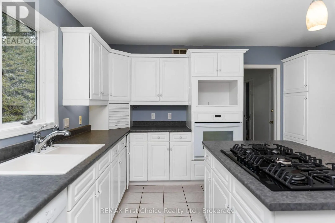
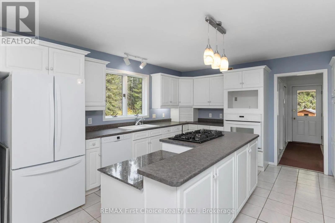
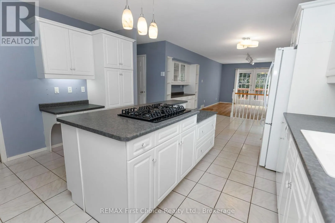
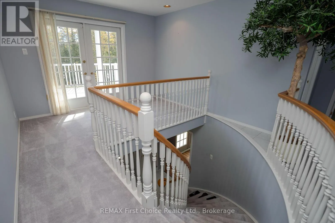
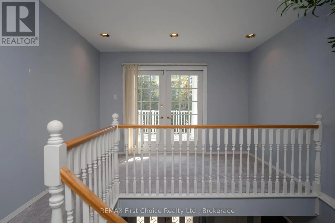
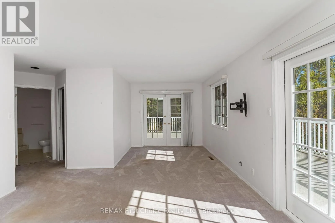
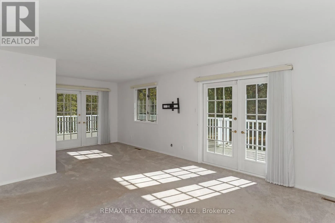
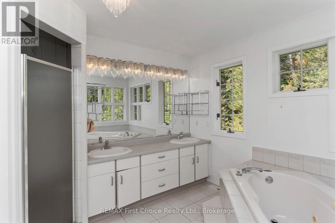
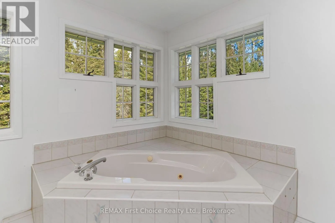
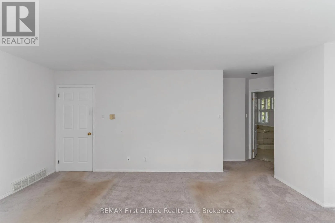
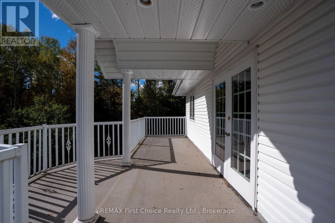
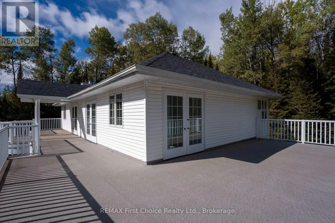
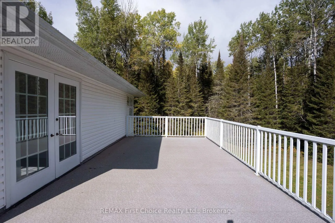
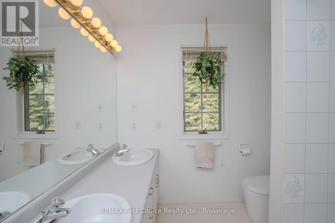
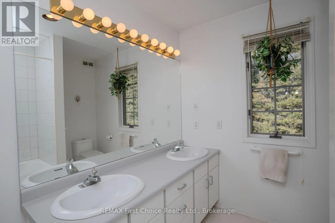
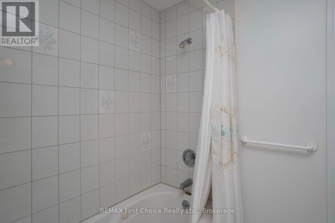
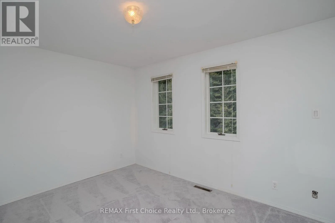
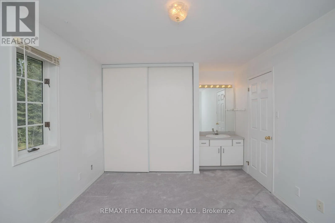
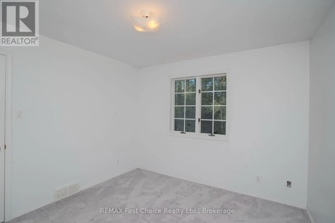
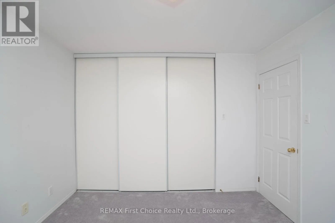
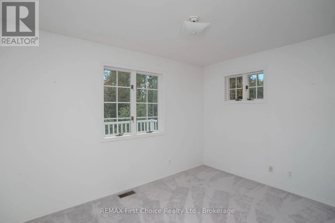
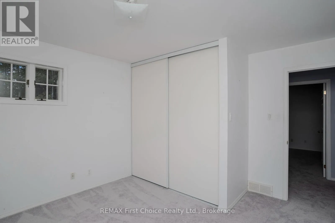
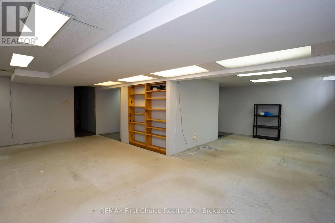
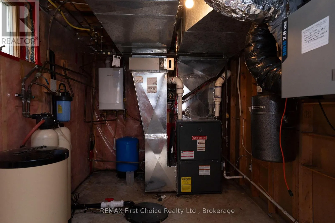
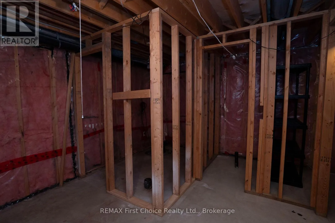
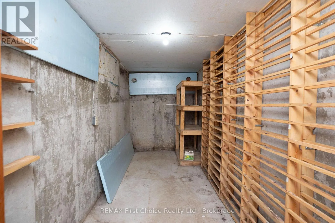
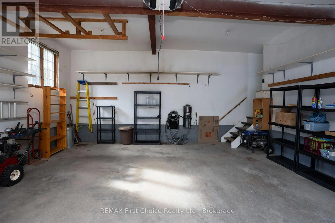
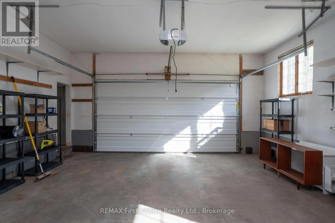
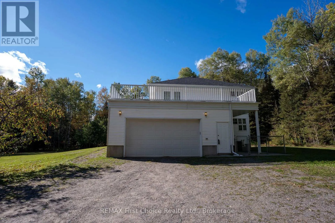
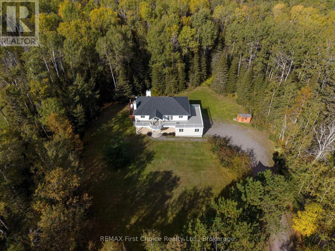
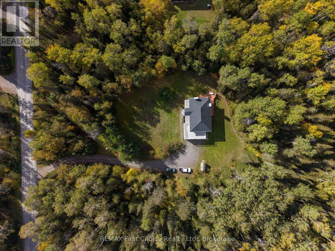
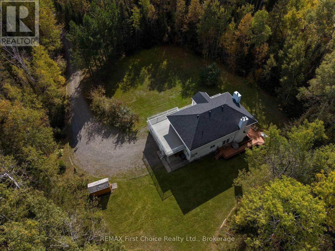
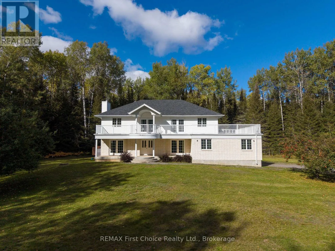
Cross Streets: Granite Rd and Toms Road. ** Directions: Off Toms Road. New Listing! Built for legacy, this four-bedroom, three-bathroom 2-storey home offers 2,689 square feet above grade on 3.29 acres, with room for family life to grow and change. Built in the early 1990s to R-2000 standards and never before listed for sale, it has the solid, substantial feel of a home made to last. Mature trees frame the property and provide exceptional privacy. A front veranda welcomes you home, while the upper balcony, spanning 62' across the front of the house, offers a natural gathering place for morning coffee, evening visits, or simply taking in the grounds. Inside, a tiled entry opens to a graceful curved staircase, with formal living and dining rooms on the main floor, ready for everyday routines and family or friend gatherings. Upstairs, French doors lead from the primary bedroom onto the balcony, and the five-piece ensuite features a jetted tub beneath the windows. Three additional bedrooms, each with a large closet, along with a separate storage room, complete the upper level. The partially finished lower level gives the next family room to shape their own plans, with a bathroom rough-in, potential sauna space, a cold room, and generous storage. A separate entrance from the garage adds flexibility for multigenerational living or an in-law suite. The attached double garage comfortably fits vehicles, gear, and toys. An estate property with space, privacy, and the bones to hold generations of memories. Book your showing today. (id:27476)

Property Highlights

MLS® Number
X13862996
Type
Single Family
Community Name
McIntyre South
Ownership Type
Freehold
Land Size
229.7 x 623.8 FT
Parking Space Total
10

Building

Building Type
House
Storeys
2.00
Square Footage
2500 - 3000 sqft
Bathrooms Total
3
Bedrooms Above Ground
4
Bedrooms Total
4
Exterior Finish
Vinyl siding, Brick
Fireplace Present
Yes
Basement Type
N/A (Partially finished), N/A, Full
Basement Features
Separate entrance
Building Heating Type
Forced air
Heating Fuel
Natural gas
Building Cooling Type
Central air conditioning, Air exchanger

Utilities

Utility Sewer
Septic System

Room Layout

Bedroom 4
Second level
3.63 m x 2.77 m
Other
Second level
2.04 m x 1.71 m
Primary Bedroom
Second level
5.03 m x 4.18 m
Primary Bedroom
Second level
2.71 m x 2.23 m
Bedroom 2
Second level
3.99 m x 3.2 m
Bedroom 3
Second level
3.35 m x 3.2 m
Recreational, Games room
Basement
7.62 m x 3.66 m
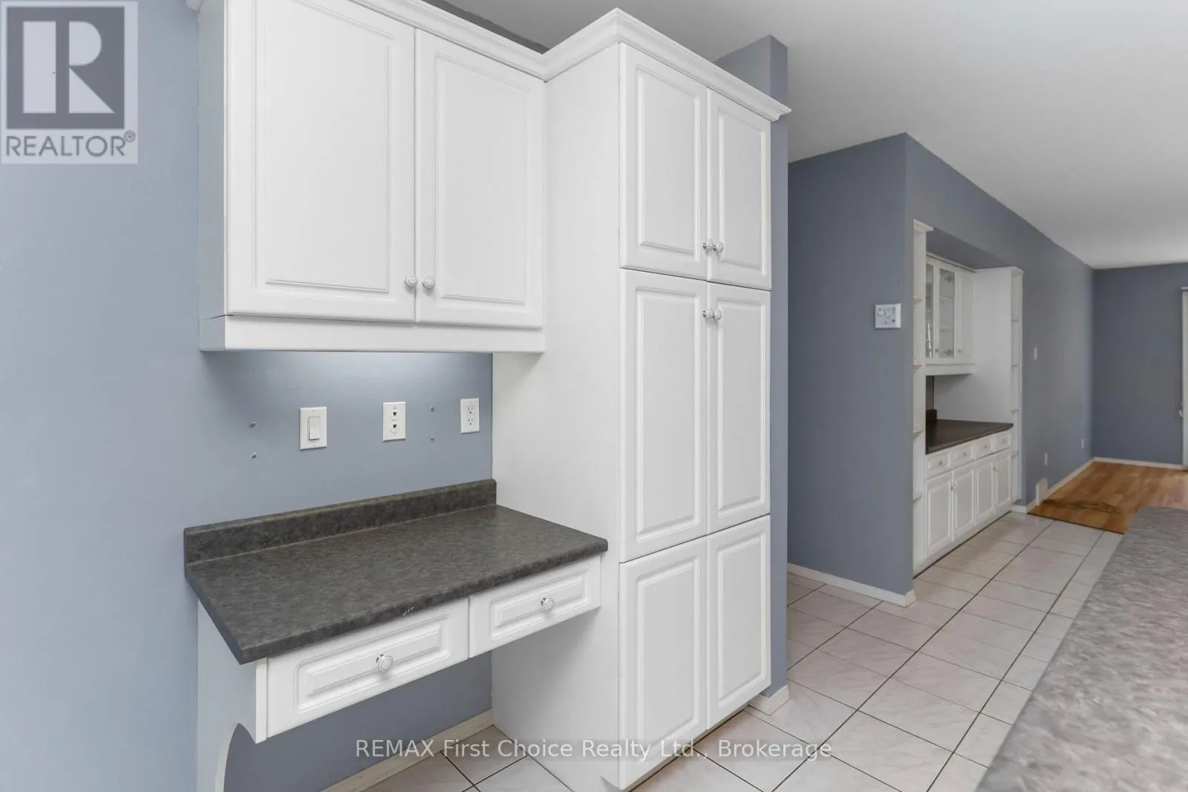
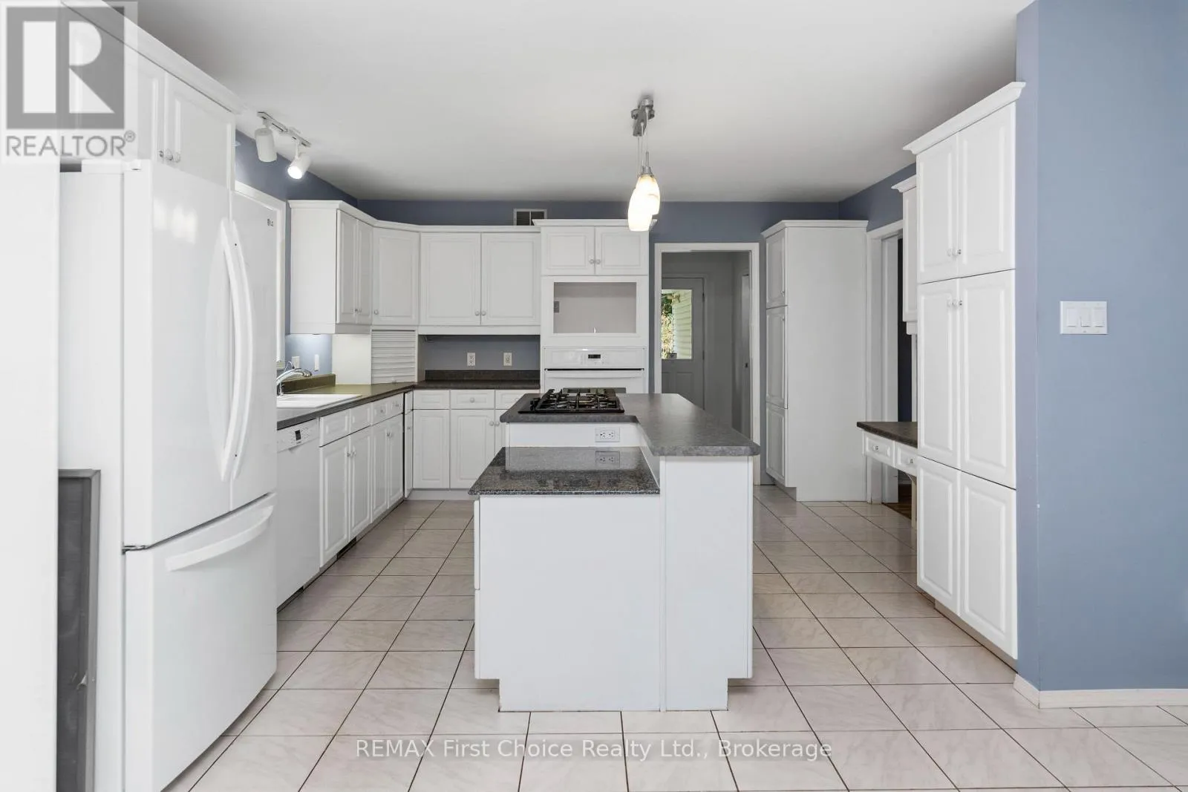
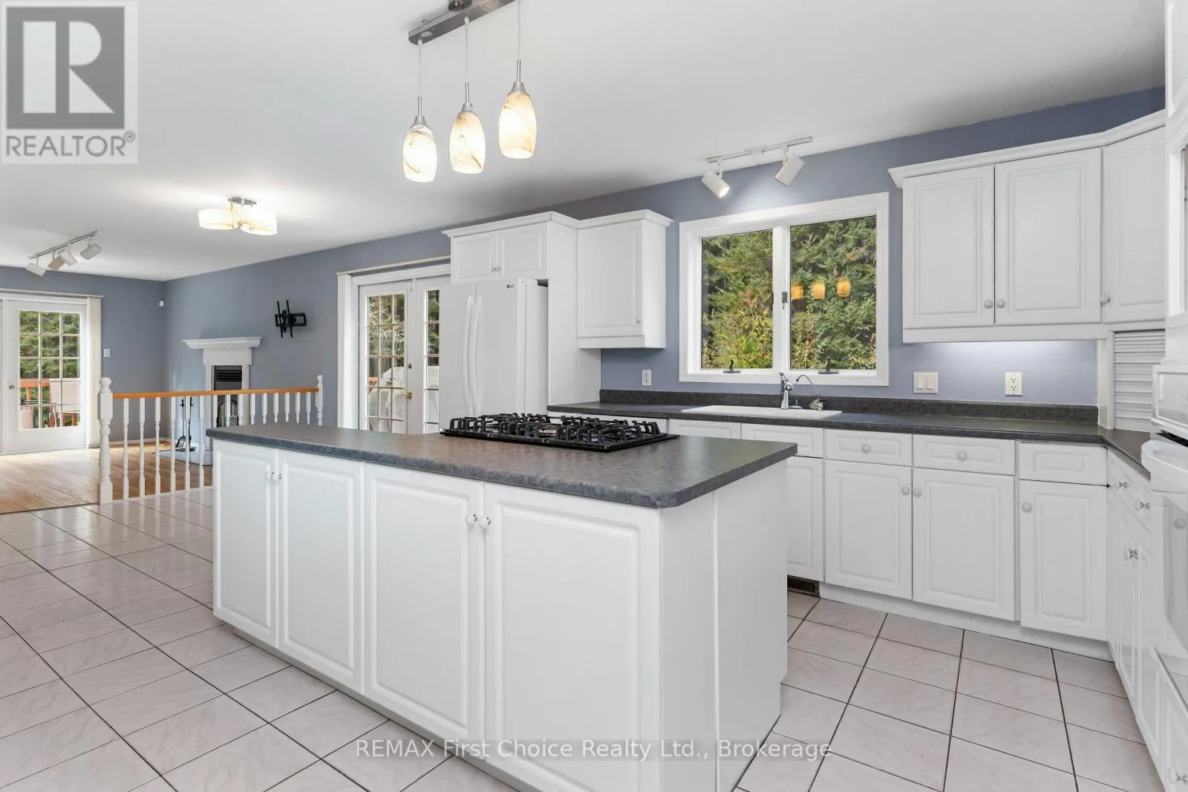
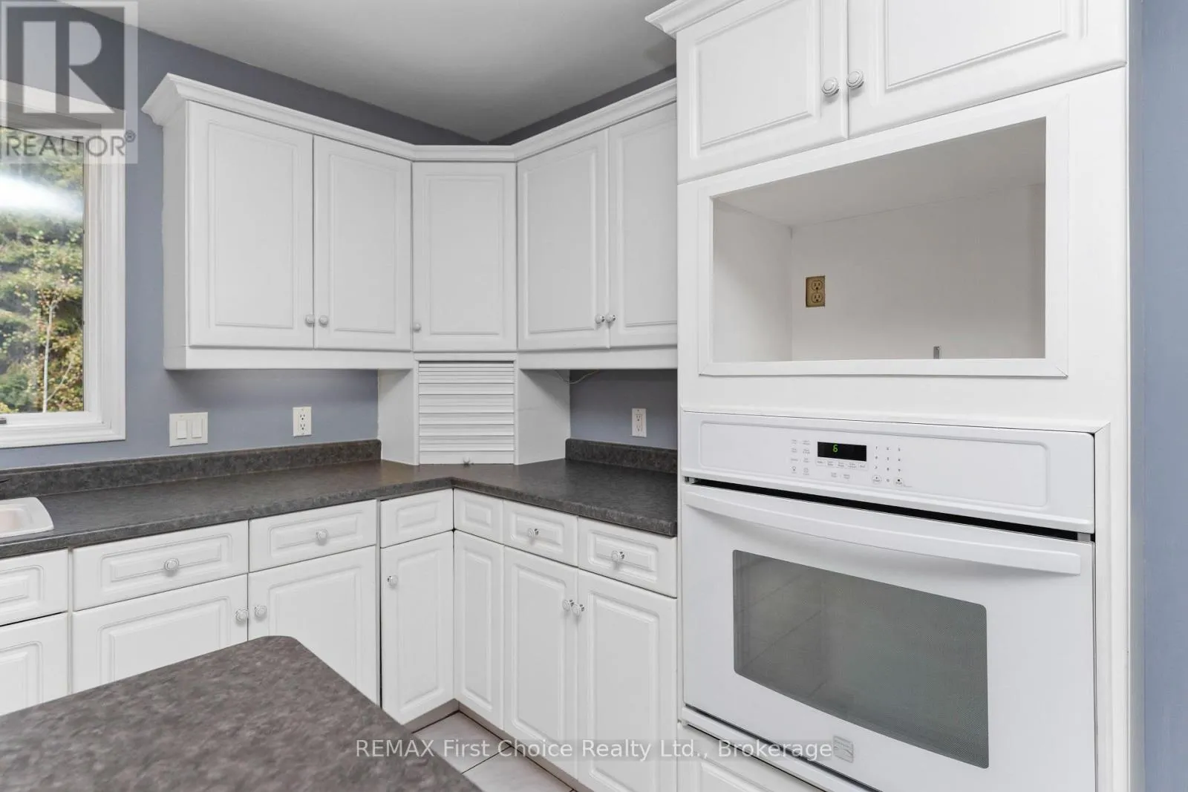
Kitchen
Ground level
7.04 m x 3.48 m
Family room
Ground level
3.76 m x 3.51 m
Recreational, Games room
Ground level
4.48 m x 3.43 m
Utility room
Ground level
6.46 m x 2.41 m
Cold room
Ground level
5.03 m x 1.96 m
Cold room
Ground level
6.01 m x 1.95 m
Dining room
Ground level
4.17 m x 3.58 m
Living room
Ground level
4.83 m x 3.63 m
Foyer
Ground level
3.93 m x 1.34 m
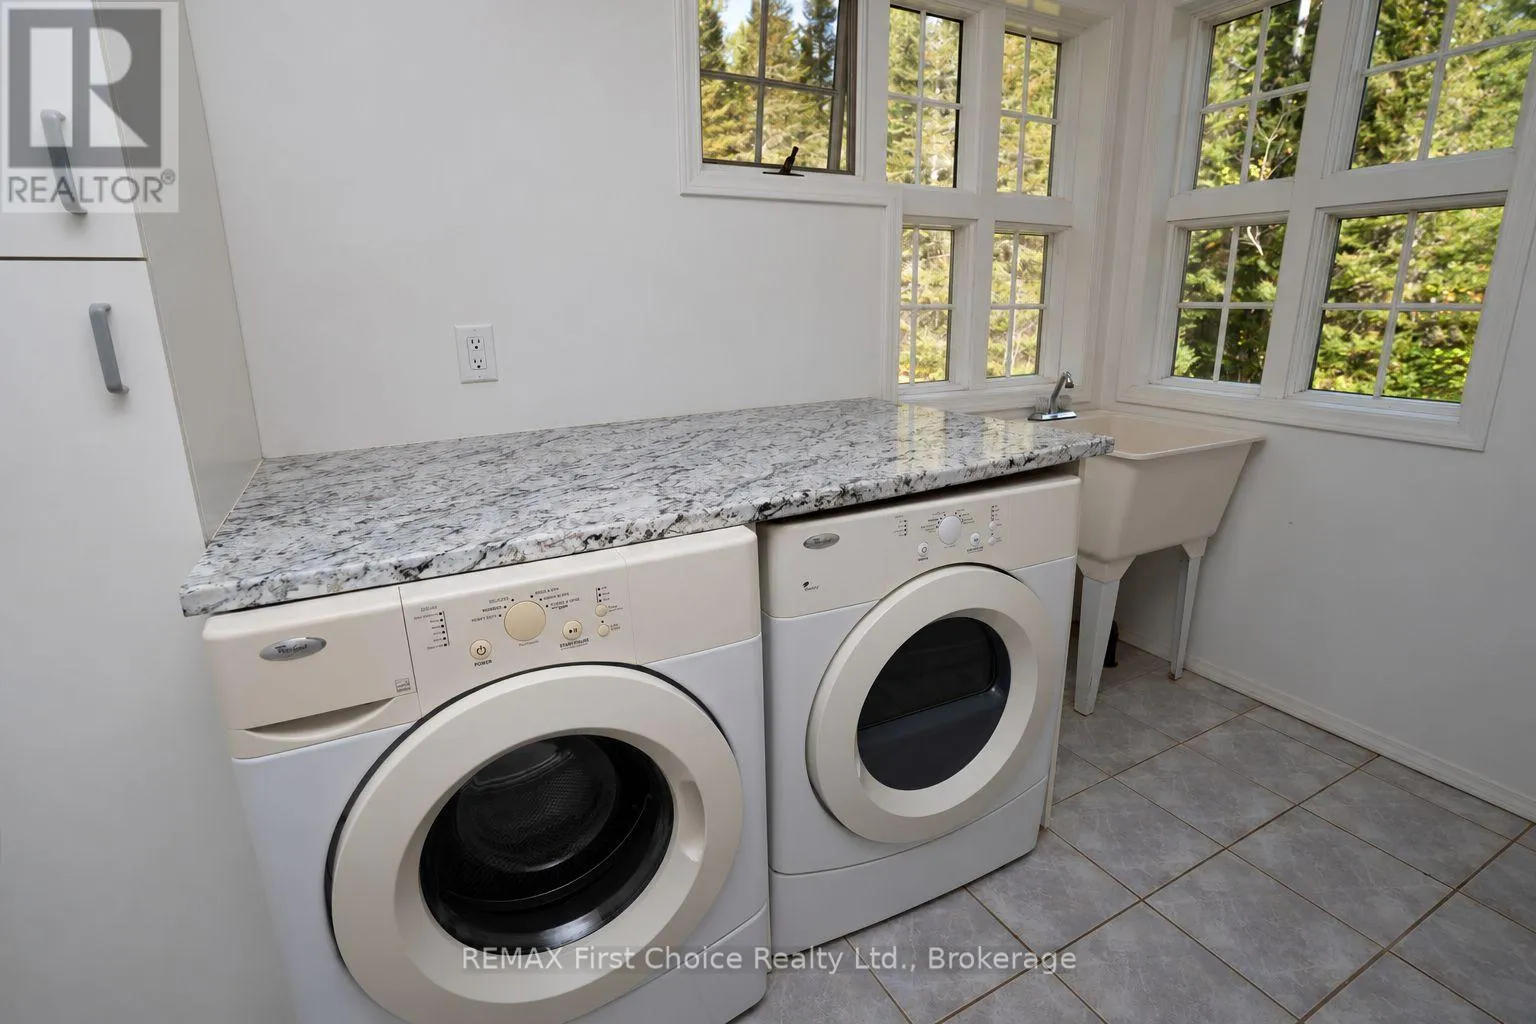
Laundry room
Ground level
2.41 m x 1.7 m

Location

Learn more about this property
Listing provided by:
REMAX First Choice Realty Ltd.
MLS® number:
X13862996
Agent:
Alexander Mirabelli
*Indicates required field
Name is required
Email is required
Please enter a valid phone number (e.g., 416-111-1111).