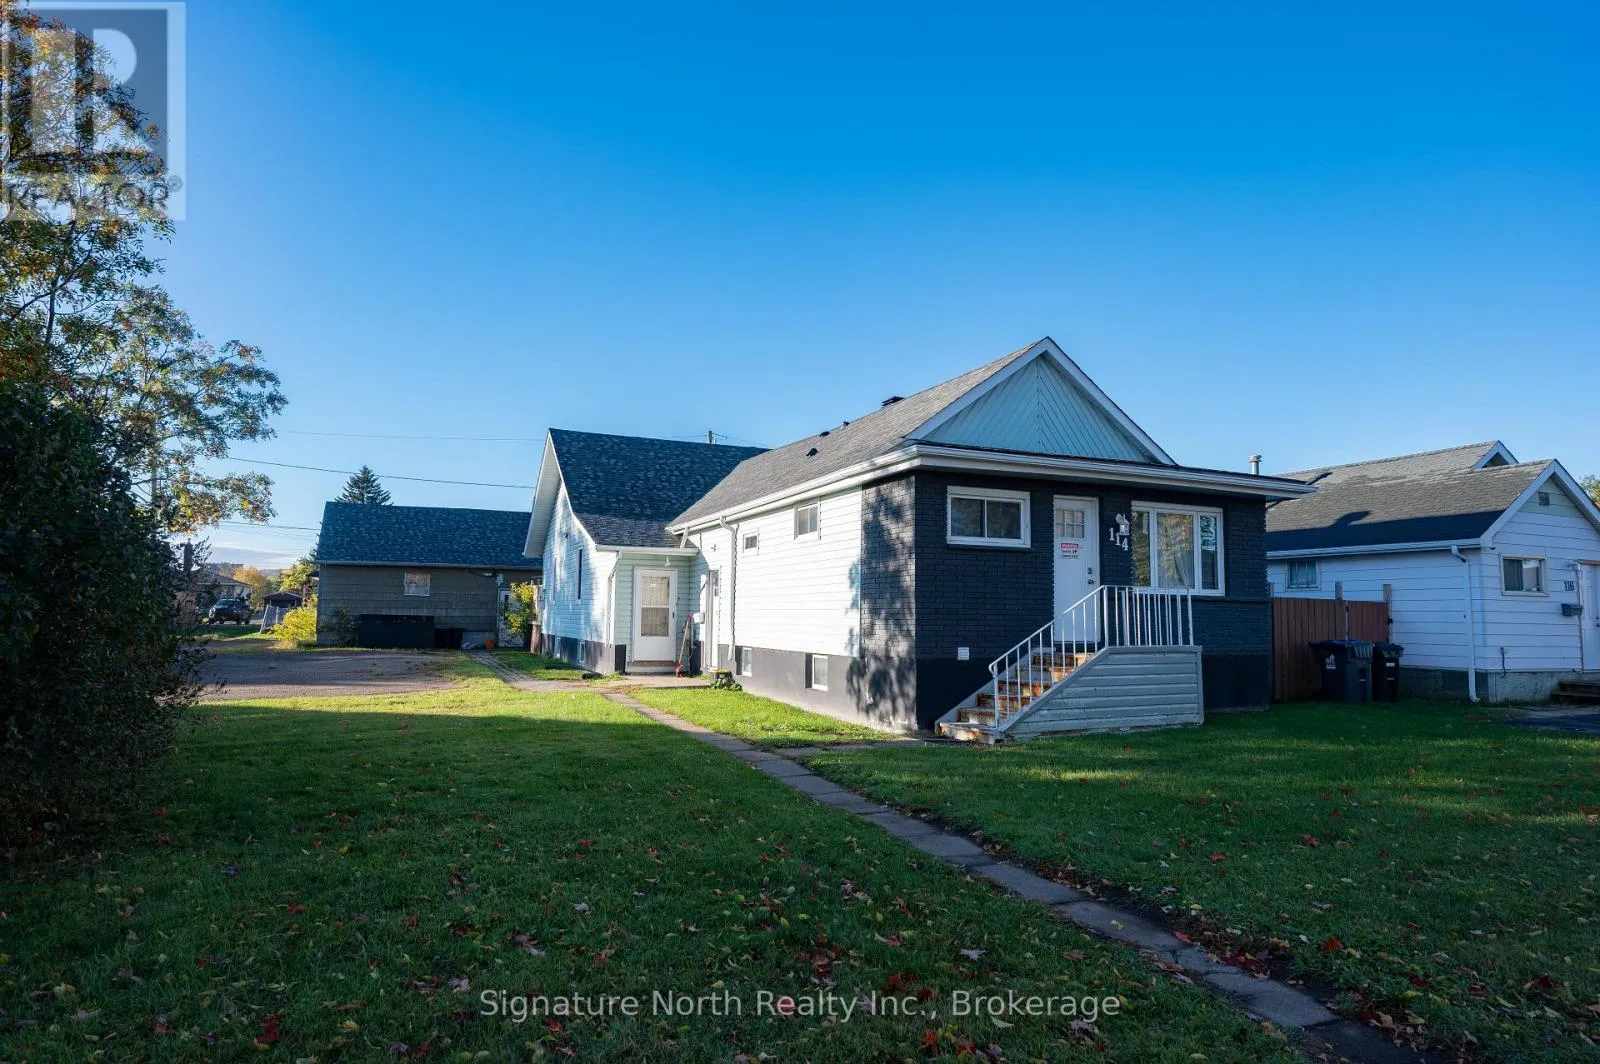
114 Caroline Street, Thunder Bay, Ontario P7E 4T6

Listed for:
$519,900
7 beds
4 baths
Listed 15 days ago
House for rent: 114 Caroline Street, Thunder Bay, Ontario P7E 4T6

View all 49 photos

About

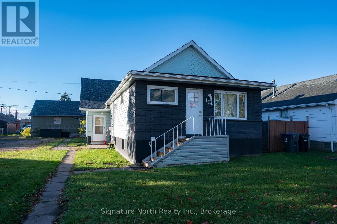
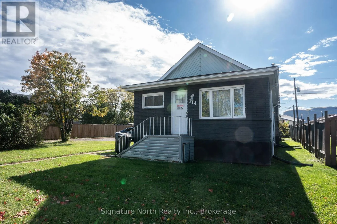
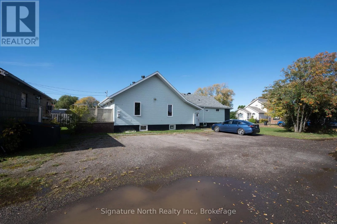
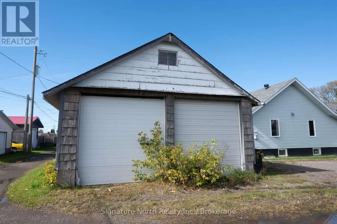
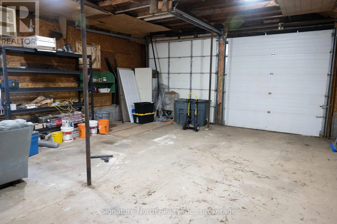
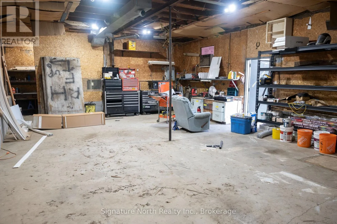
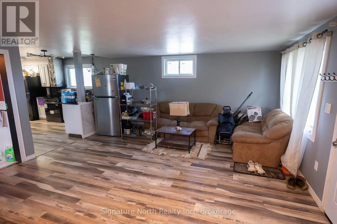
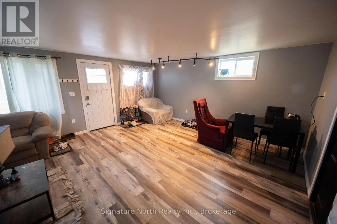
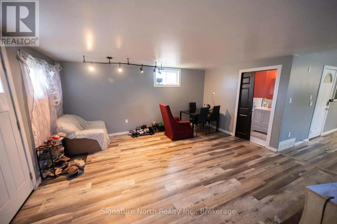
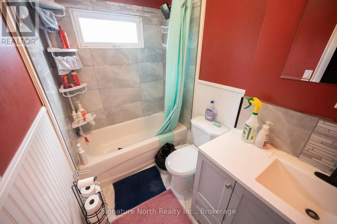
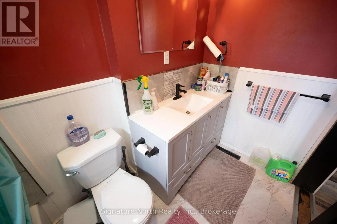
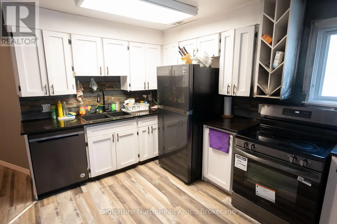
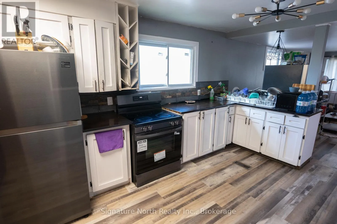
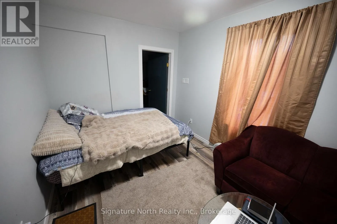
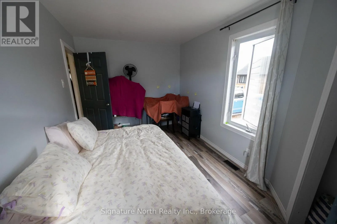
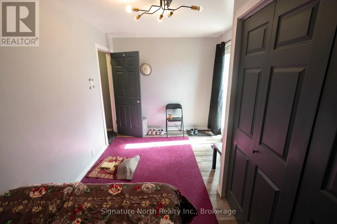
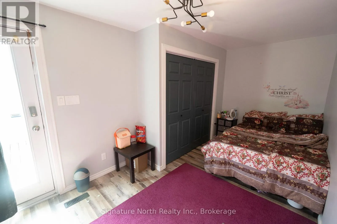
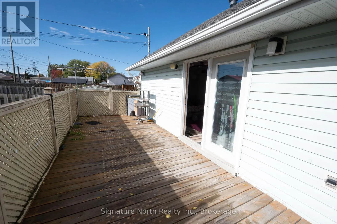
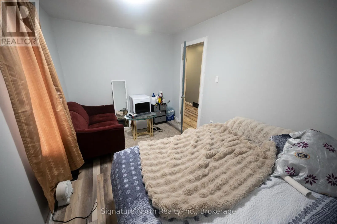
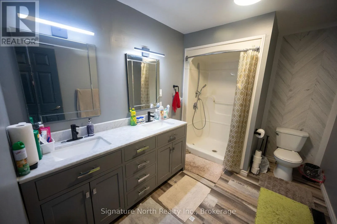
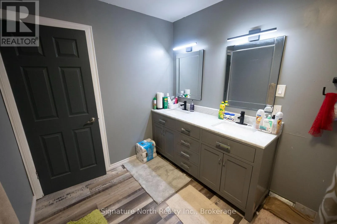
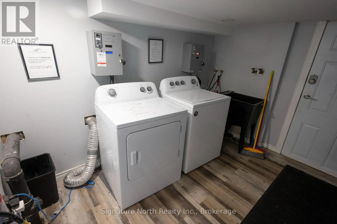
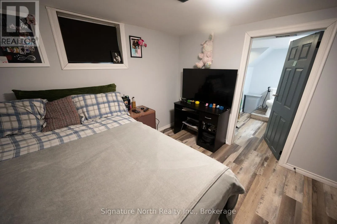
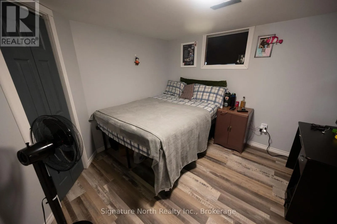
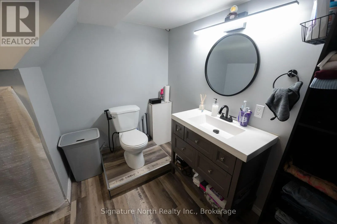
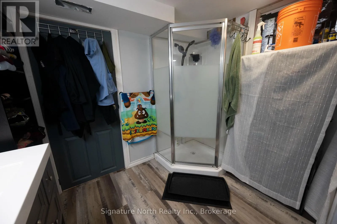
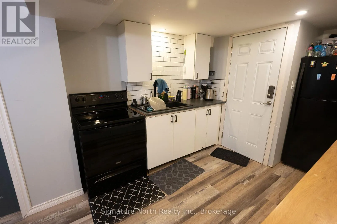
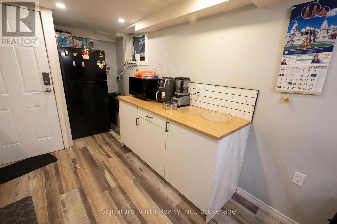
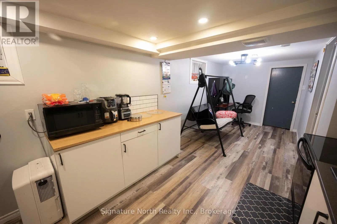
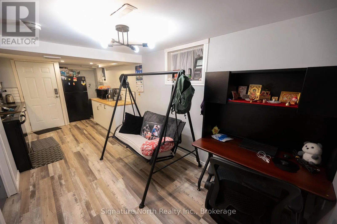
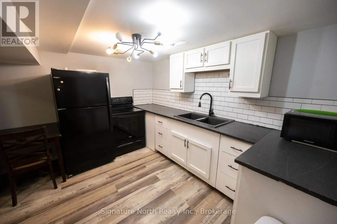
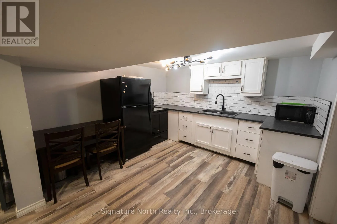
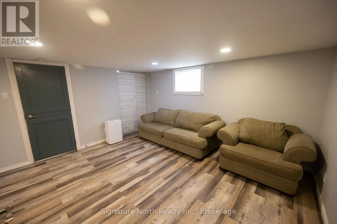
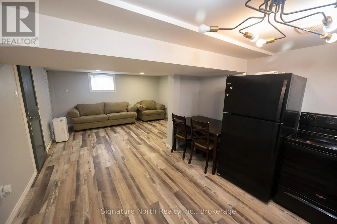
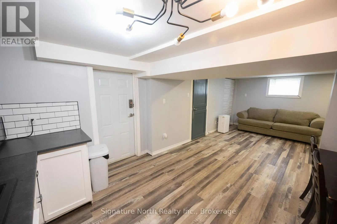
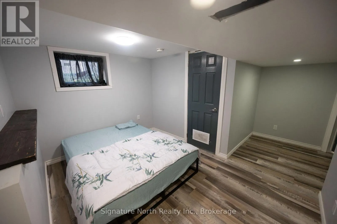
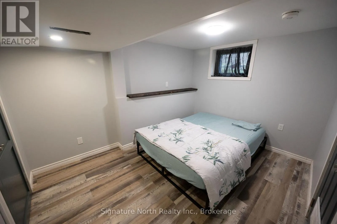
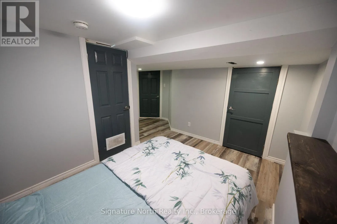
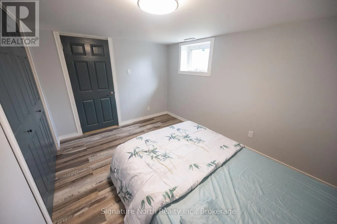
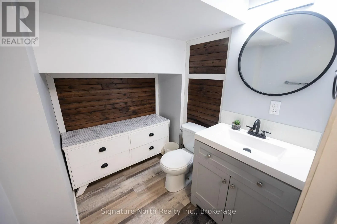
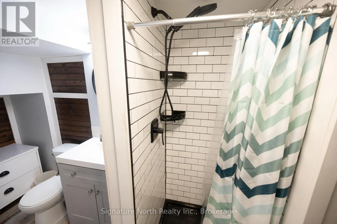
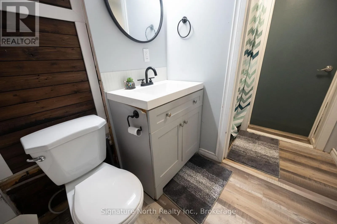
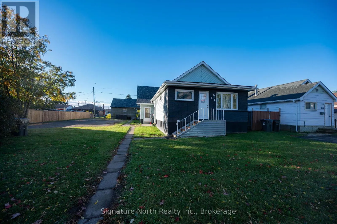
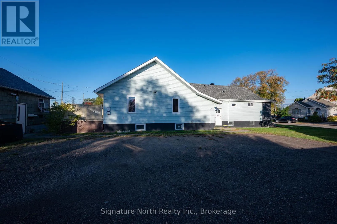
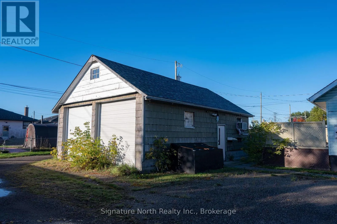
Cross Streets: Caroline & Gordon. ** Directions: Off of Edward St S. One-of-a-kind investment opportunity at 114 Caroline Street! Situated on a generous 66' x 122' lot, this unique property offers an impressive combination of space, flexibility, and income potential. The home features 7 bedrooms, 4 bathrooms, and 3 kitchens, with the current owner utilizing the property as three separate apartments, all currently rented to good tenants.The property has seen numerous updates over the years, including shingles completed in 2021, most windows updated, plumbing upgraded to PEX, and renovations throughout the interior. Additional features include central air conditioning and hot water on demand.Outside, the property offers ample parking spaces and a detached garage with 2 large overhead doors. With its generous lot, flexible layout, multiple living spaces, and established rental setup, this is an excellent opportunity for investors looking to add a unique property to their portfolio. Located in a convenient area close to everyday amenities, 114 Caroline Street offers a combination of rental potential, updates, and versatility that is truly hard to find. (id:27476)

Property Highlights

MLS® Number
X13875592
Type
Single Family
Community Name
Green Acres
Ownership Type
Freehold
Land Size
66 x 122 FT
Parking Space Total
6

Building

Building Type
House
Storeys
1.00
Square Footage
1100 - 1500 sqft
Bathrooms Total
4
Bedrooms Above Ground
7
Bedrooms Total
7
Exterior Finish
Vinyl siding, Brick
Fireplace Present
No
Basement Type
N/A, N/A (Finished), N/A
Basement Features
Apartment in basement, Separate entrance
Building Heating Type
Forced air
Heating Fuel
Natural gas
Building Cooling Type
Central air conditioning

Utilities

Water
Municipal water
Utility Sewer
Sanitary sewer

Room Layout

Living room
Basement
2.39 m x 1.93 m
Kitchen
Basement
2.87 m x 2.52 m
Bedroom
Basement
3.1 m x 3.15 m
Kitchen
Basement
3.48 m x 3.35 m
Living room
Basement
4.24 m x 3.53 m
Bedroom 5
Basement
3.66 m x 2.85 m
Bedroom
Basement
3.43 m x 5.77 m
Kitchen
Main level
4.83 m x 3.05 m
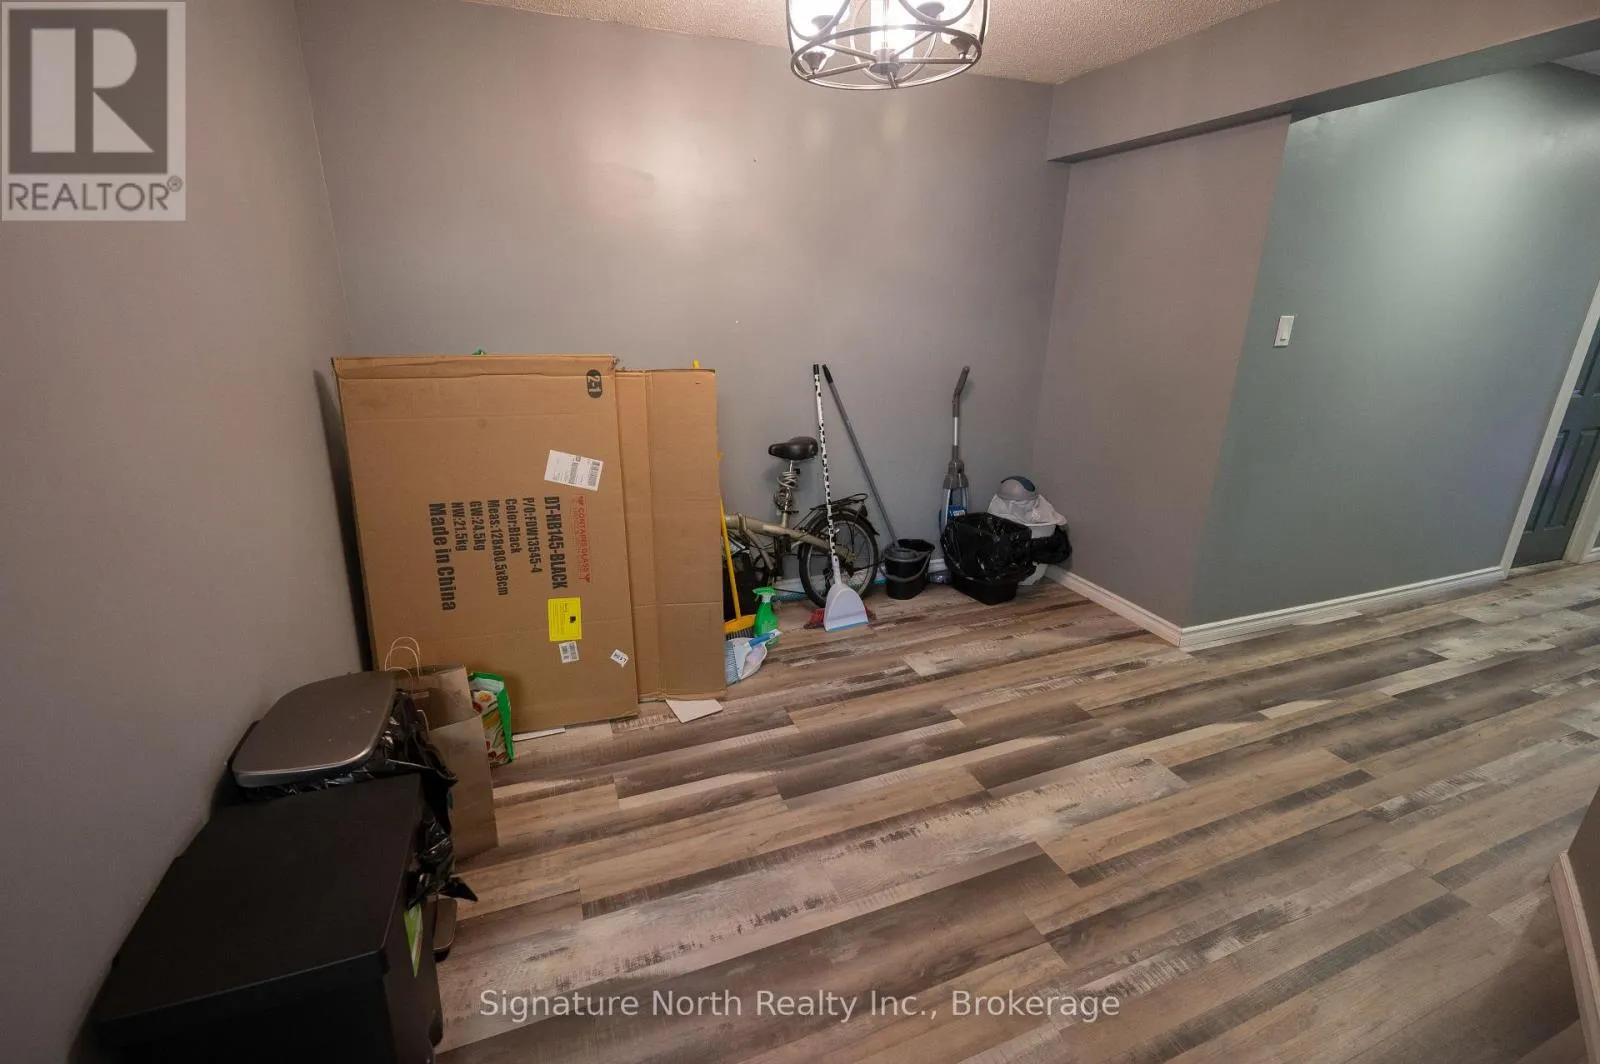
Dining room
Main level
3.35 m x 3.18 m
Living room
Main level
5.89 m x 4.83 m
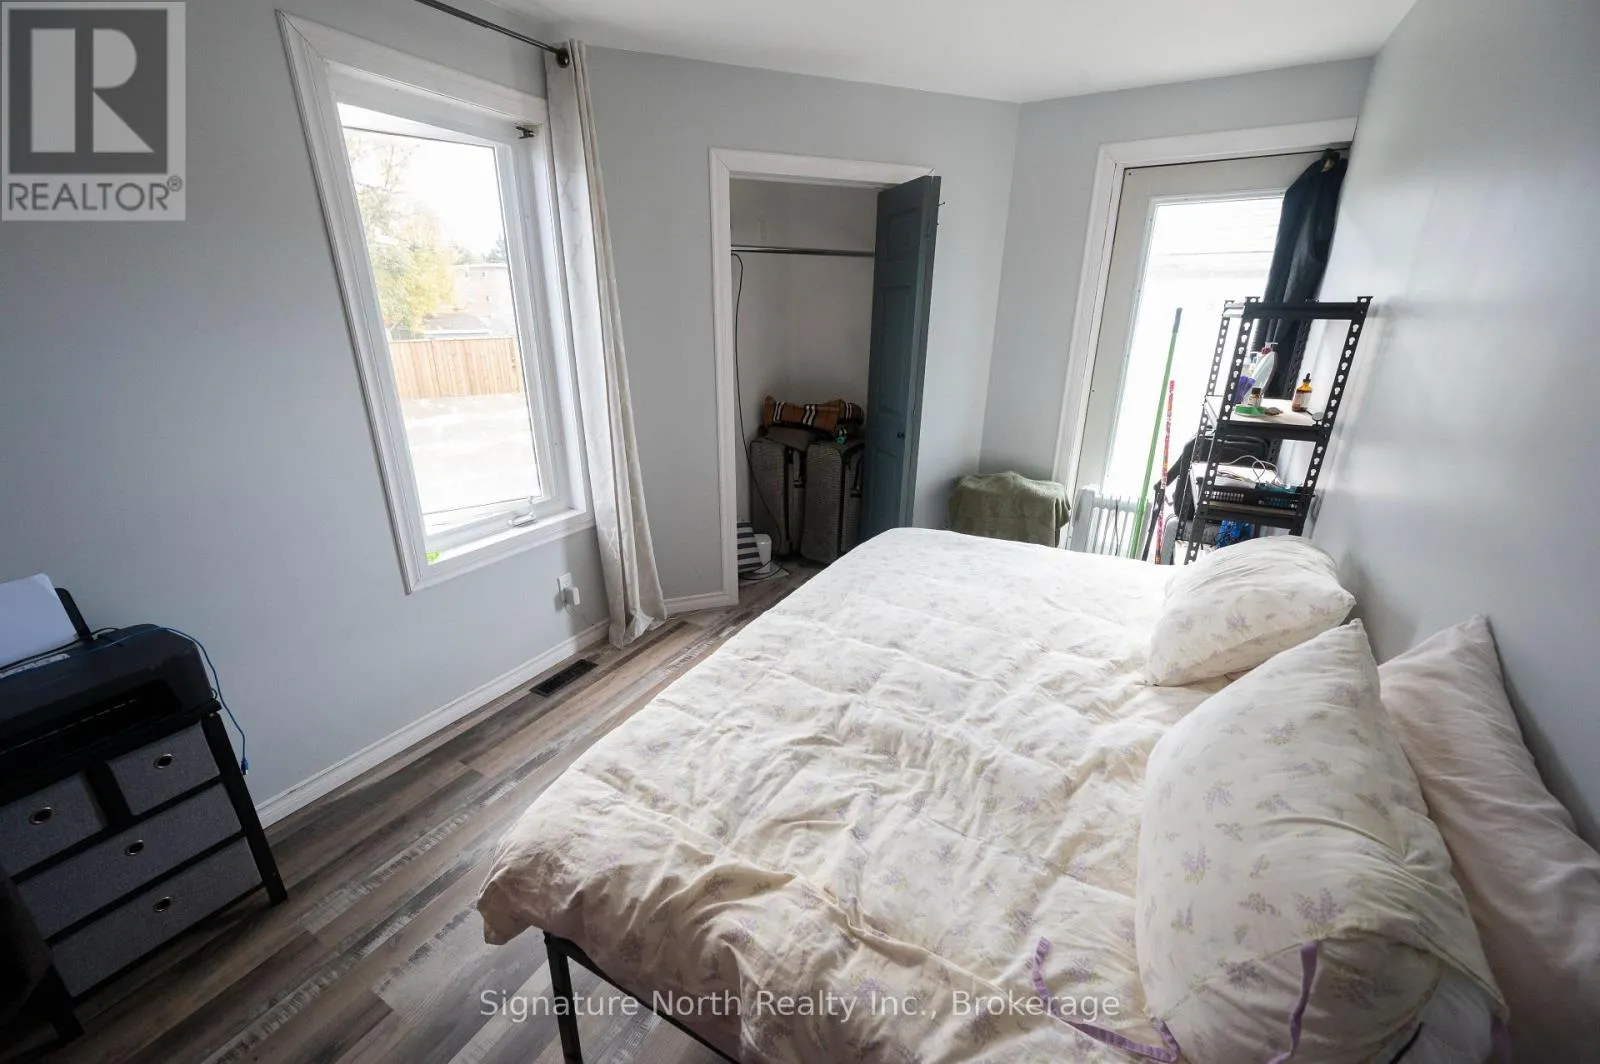
Primary Bedroom
Main level
4.85 m x 2.62 m
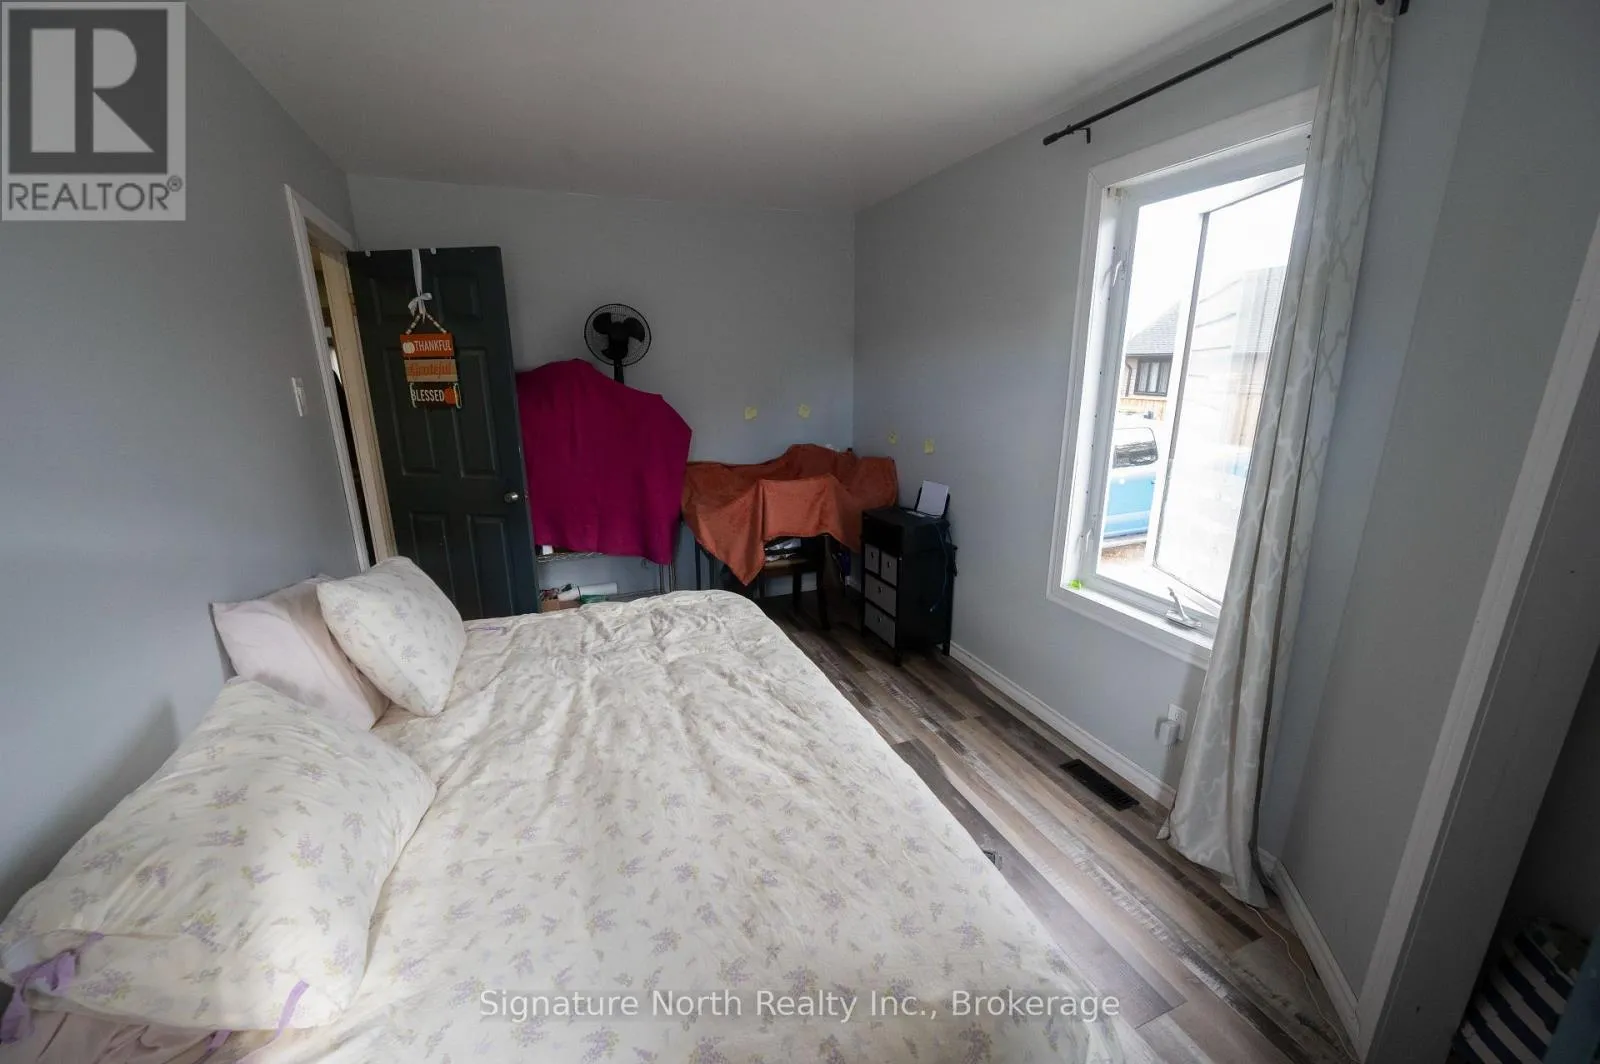
Bedroom 2
Main level
3.3 m x 3.05 m
Bedroom 3
Main level
3.63 m x 2.67 m
Bedroom 4
Main level
4.45 m x 2.64 m

Location

Learn more about this property
Listing provided by:
Signature North Realty Inc.
MLS® number:
X13875592
Agent:
Marcia Jean Broughton
*Indicates required field
Name is required
Email is required
Please enter a valid phone number (e.g., 416-111-1111).