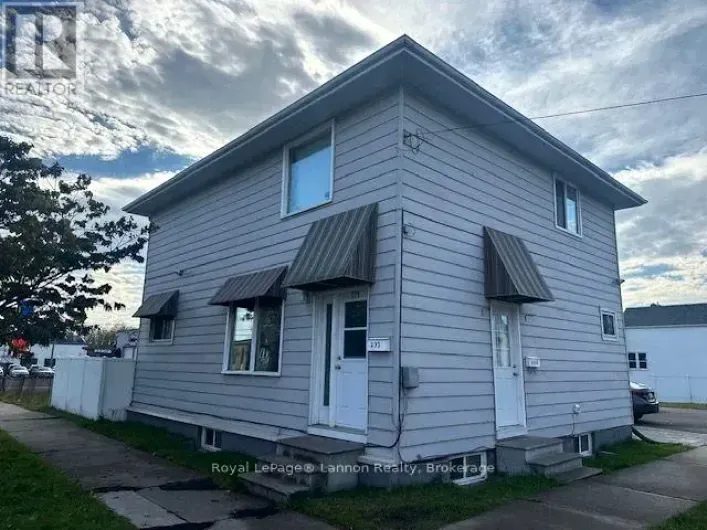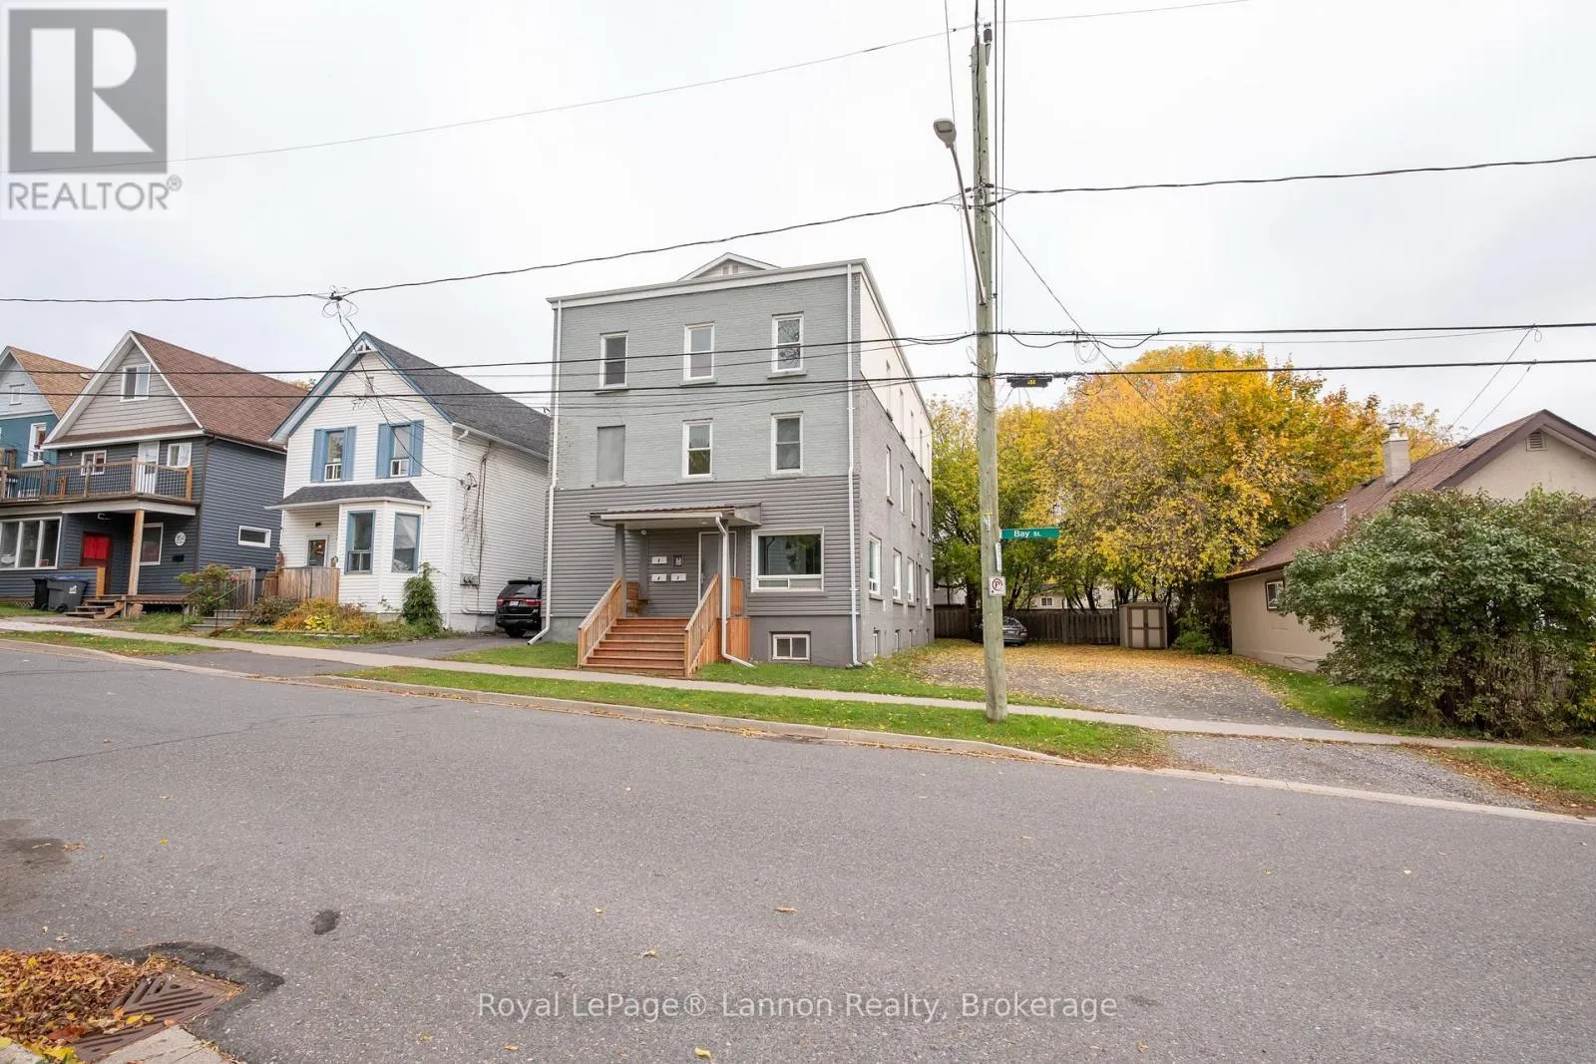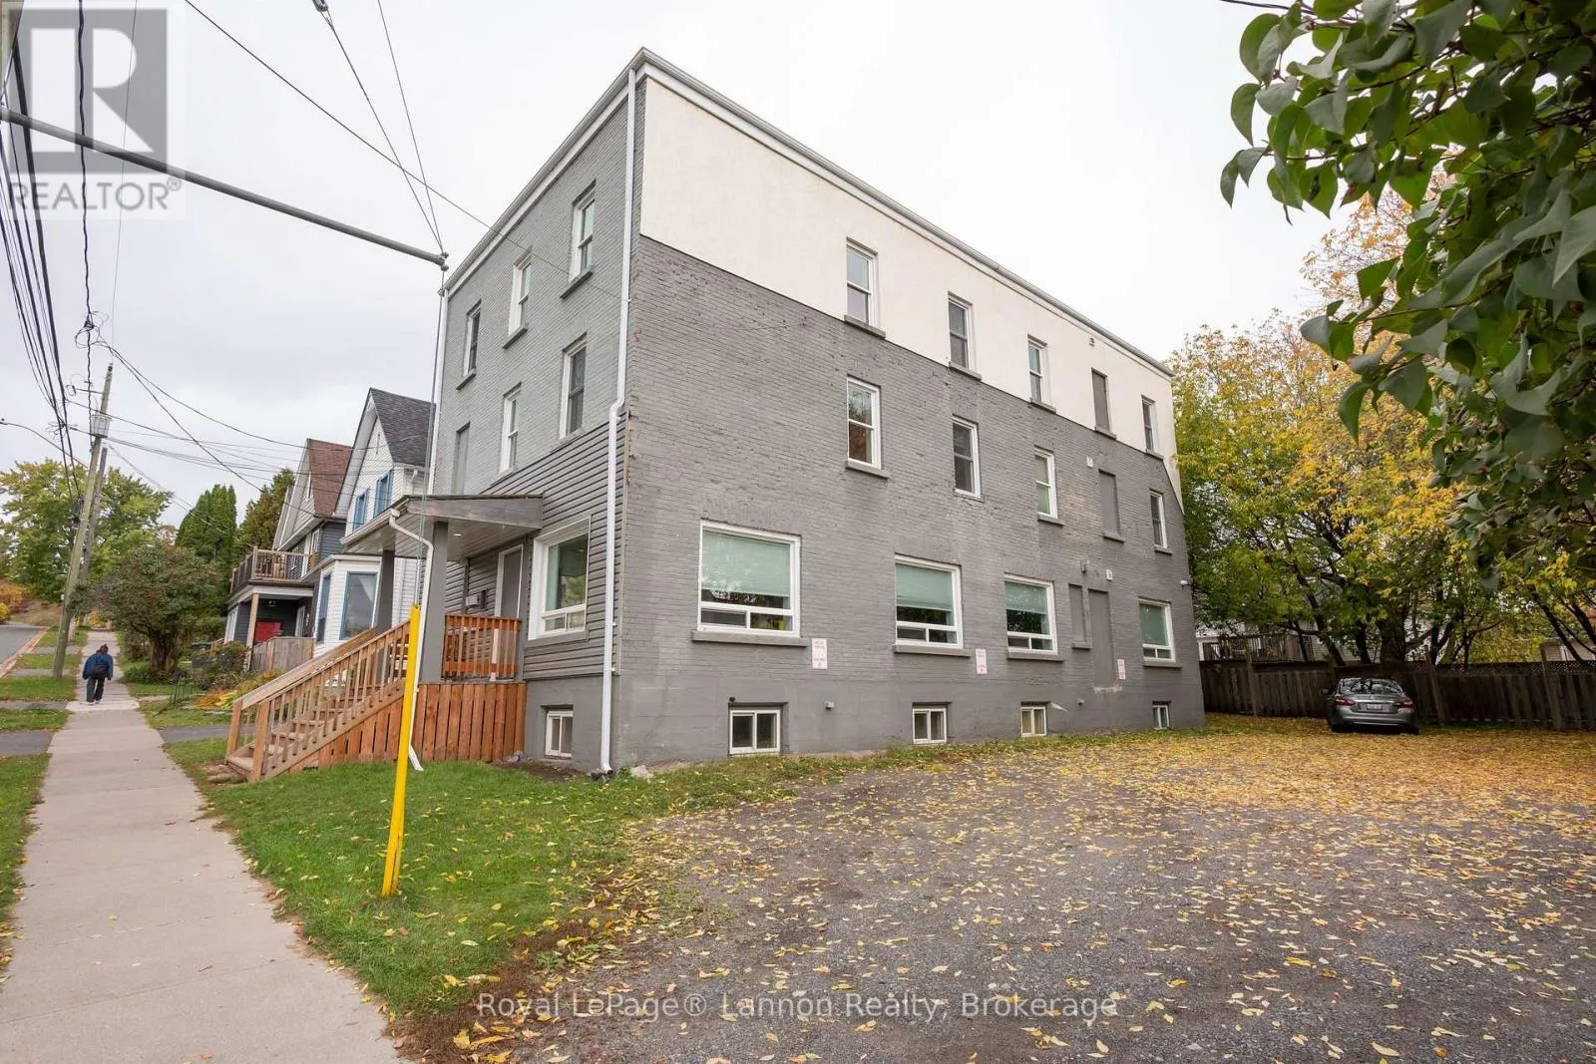
350 Bay Street, Thunder Bay, Ontario P7B 1S3

Listed for:
$849,900
9 beds
6 baths
Listed 30 days ago
Triplex for rent: 350 Bay Street, Thunder Bay, Ontario P7B 1S3

View all 35 photos

About

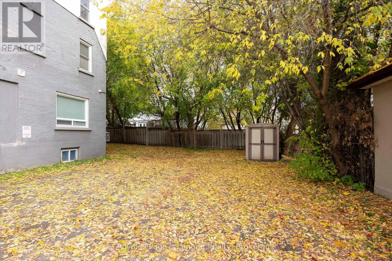
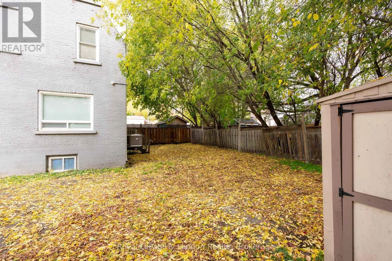
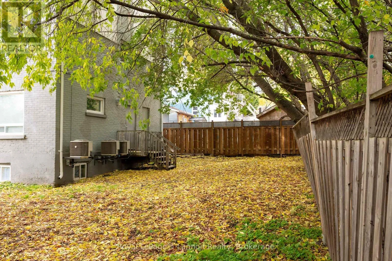
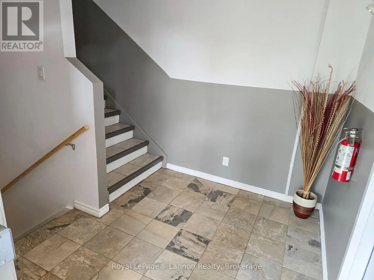
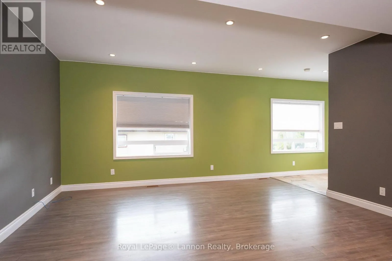
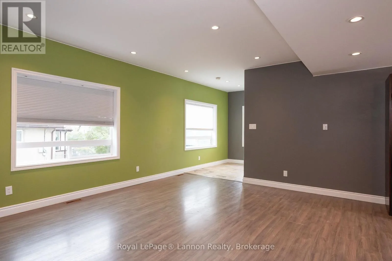
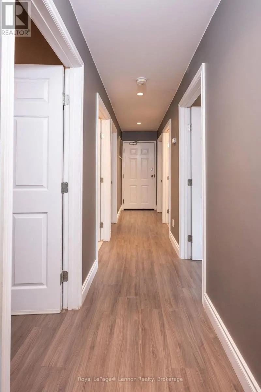
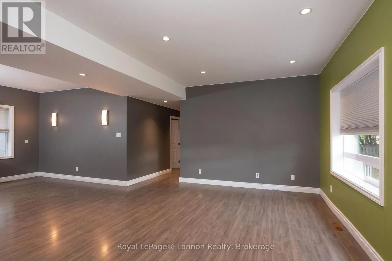
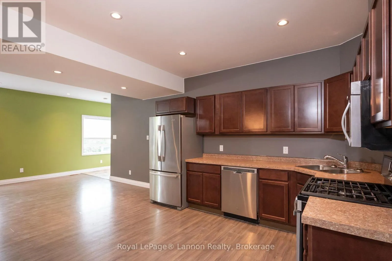
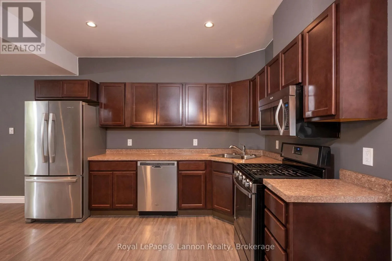
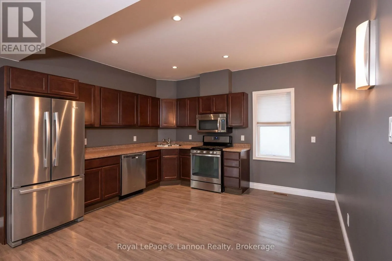
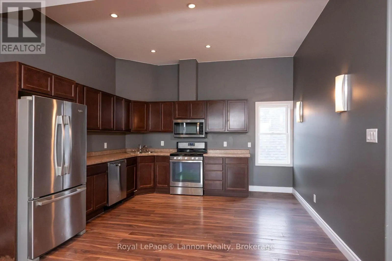
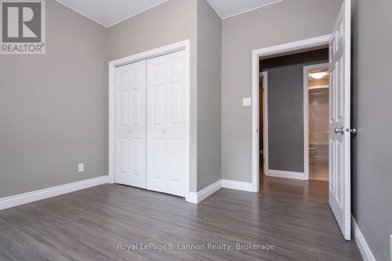
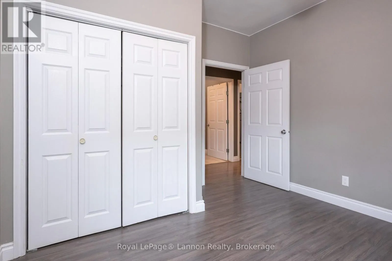
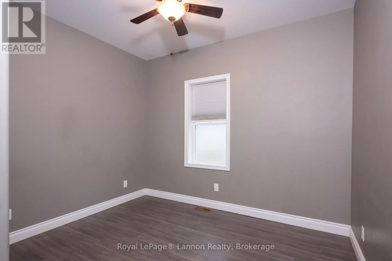
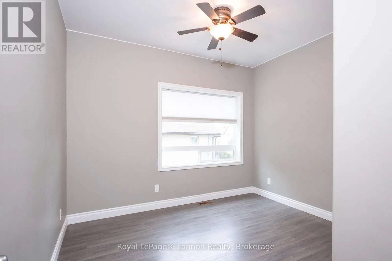
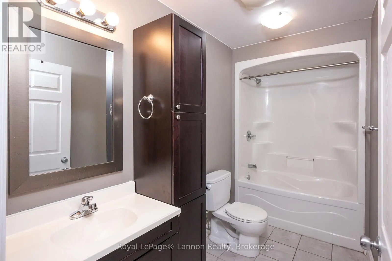
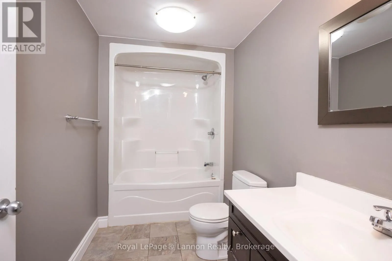
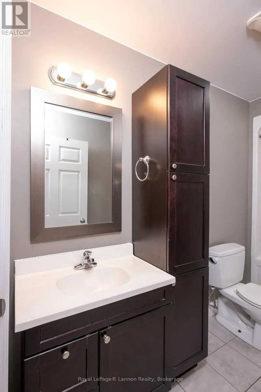
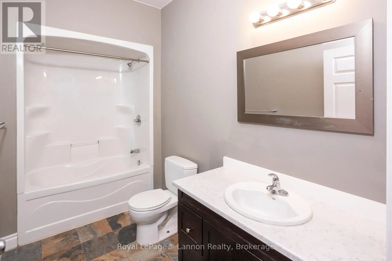
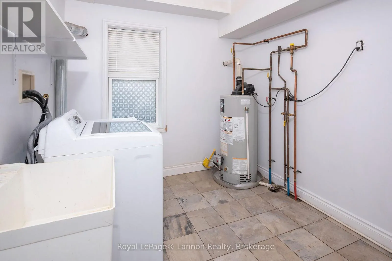
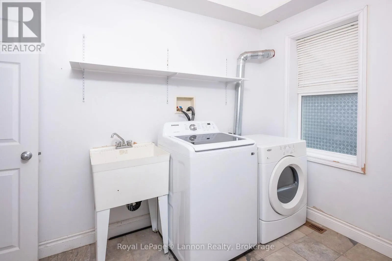
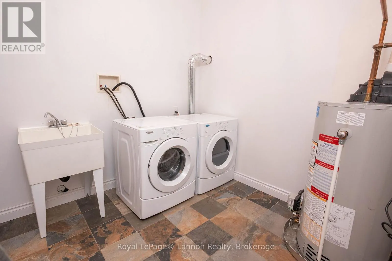
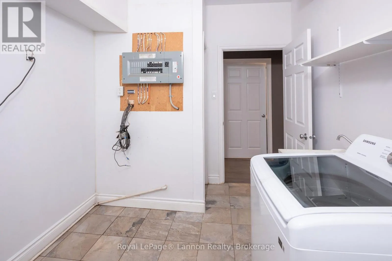
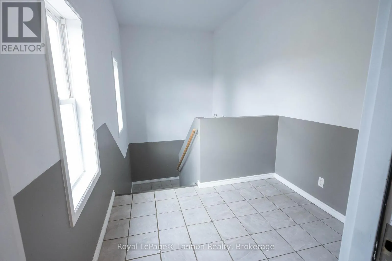
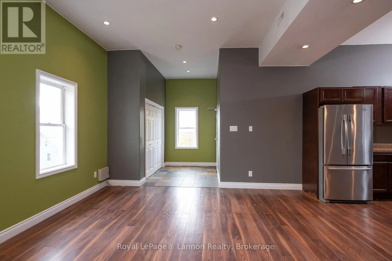
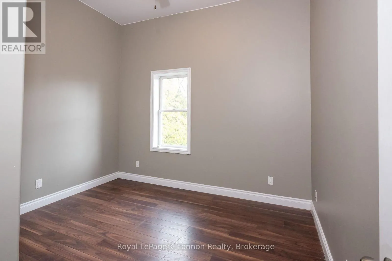
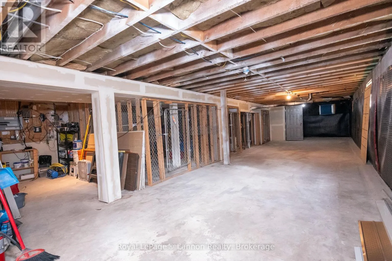
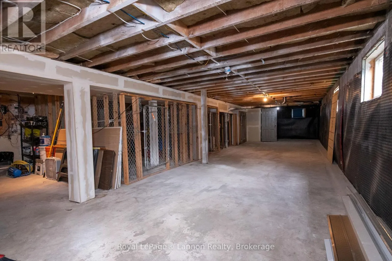
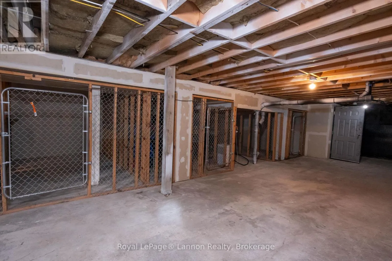
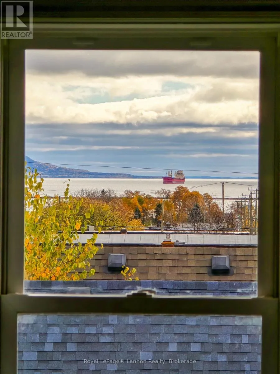
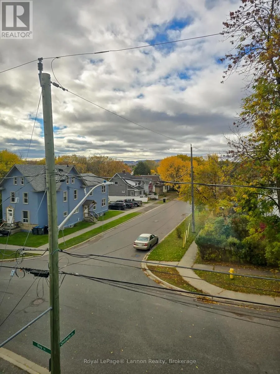
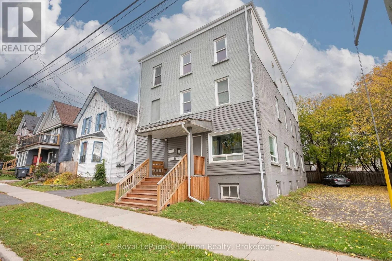
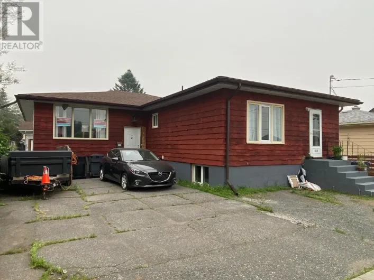
Cross Streets: Ontario. ** Directions: between Ontario and Banning. An exceptional turnkey investment opportunity with rare vacant possession on closing! This fully renovated and permitted triplex (converted in 2013/14) comes documented with all permits, structural/engineering drawings, and fire reports-everything has been done right. The property features 3 spacious, self-contained 3-bedroom, 2-bathroom apartments (1,280 sq ft each) with matching layouts, finishings, in-suite laundry, individual furnaces, central A/C, and separate 100-amp panels. Tenants pay their own hydro, heat, and Wi-Fi, leaving the landlord responsible only for common elements (equipped with hardwired security cameras). The basement offers dedicated tenant storage with large open undeveloped area. Past rents ranged from $2,180-$2,350/mo plus utilities option for more. Key updates include shingles, windows, plumbing, electrical, insulation, drywall, lighting, bathrooms, flooring, appliances, A/C, furnaces, 2 sump pumps, and a backwater valve and so much more!!! Outside features ample parking with expansion space. Well-maintained with annual fire inspections, this gem is near the marina, law school, transit, and top amenities. Top floor boasts Lake Superior views and high ceilings. 2 units vacant now; 3rd vacant Nov 1st. Nothing left to do-just lease the units at top market rates and enjoy a hassle-free, low-maintenance property. (id:27476)

Property Highlights

MLS® Number
X14082380
Type
Multi-family
Community Name
Court / Cumberland
Land Size
66 x 100 FT
Parking Space Total
6

Building

Building Type
Triplex
Storeys
3.00
Square Footage
3500 - 5000 sqft
Bathrooms Total
6
Bedrooms Above Ground
9
Bedrooms Total
9
Amenities
Separate Electricity Meters
Exterior Finish
Brick, Vinyl siding
Fireplace Present
No
Basement Type
N/A (Unfinished), Full
Basement Features
Building Heating Type
Forced air
Heating Fuel
Natural gas
Building Cooling Type
Central air conditioning

Utilities

Water
Municipal water
Utility Sewer
Sanitary sewer

Room Layout

Bedroom
Second level
3.35 m x 3.35 m
Bedroom 2
Second level
3.35 m x 3.35 m
Bedroom 3
Second level
3.35 m x 3.35 m
Kitchen
Second level
3.96 m x 3.35 m
Living room
Second level
4.88 m x 3.35 m
Bedroom
Third level
3.35 m x 3.05 m
Bedroom 2
Third level
3.35 m x 3.35 m
Bedroom 3
Third level
3.35 m x 3.35 m
Kitchen
Third level
3.96 m x 3.35 m
Living room
Third level
4.88 m x 3.58 m
Living room
Main level
4.88 m x 3.58 m
Kitchen
Main level
3.96 m x 3.35 m
Bedroom
Main level
3.43 m x 3.28 m
Bedroom 2
Main level
3.35 m x 3.35 m
Bedroom 3
Main level
3.35 m x 3.35 m

Location

Learn more about this property
Listing provided by:
Royal LePage® Lannon Realty
MLS® number:
X14082380
Agent:
Becky Forester
*Indicates required field
Name is required
Email is required
Please enter a valid phone number (e.g., 416-111-1111).