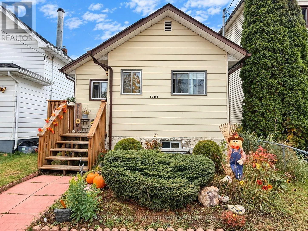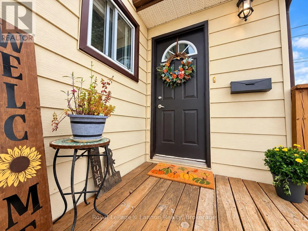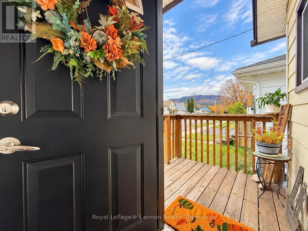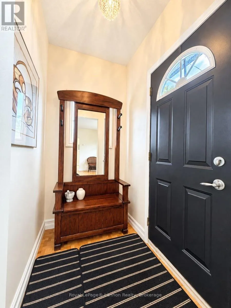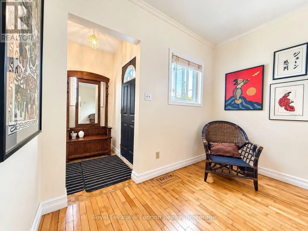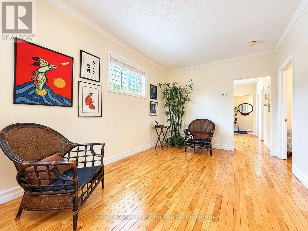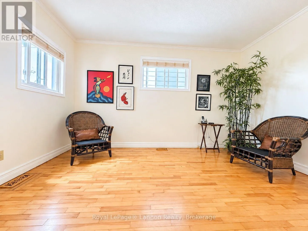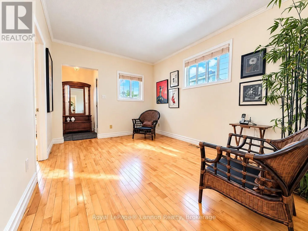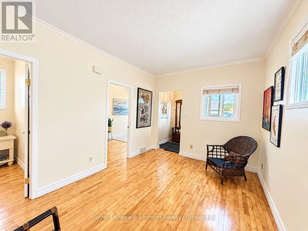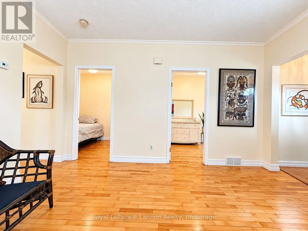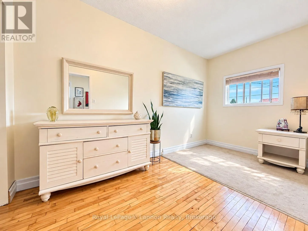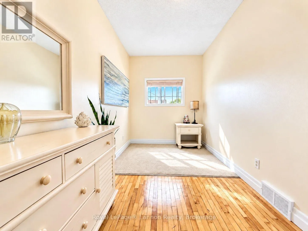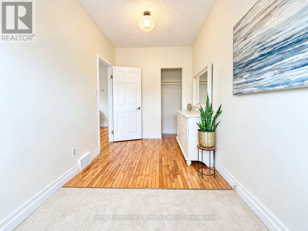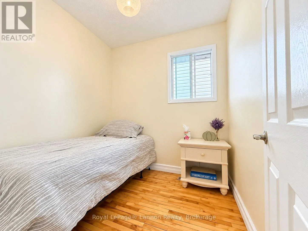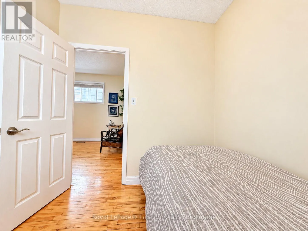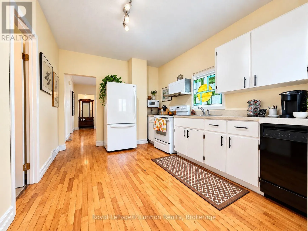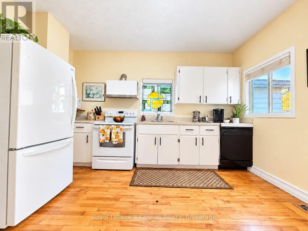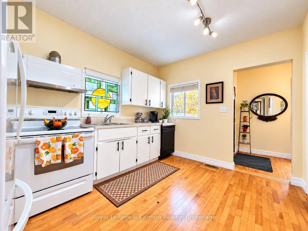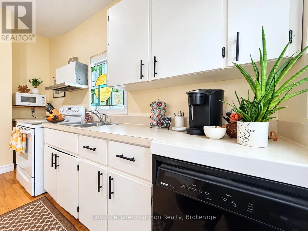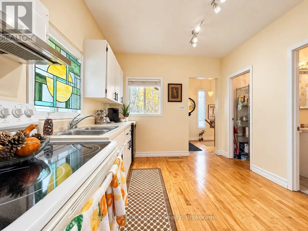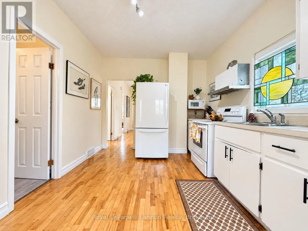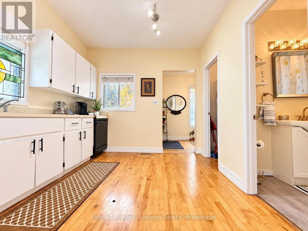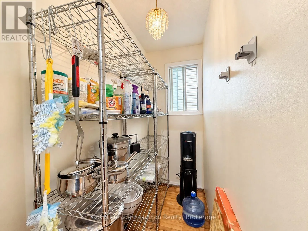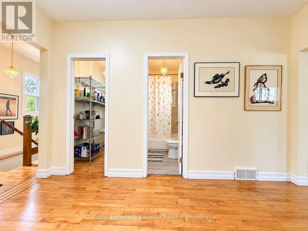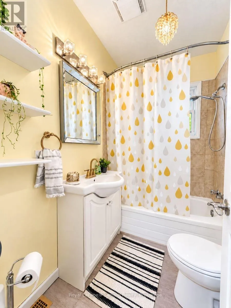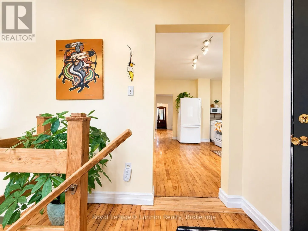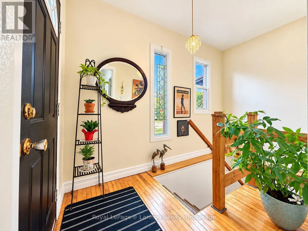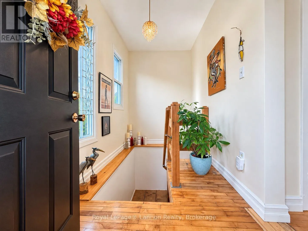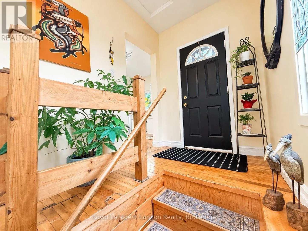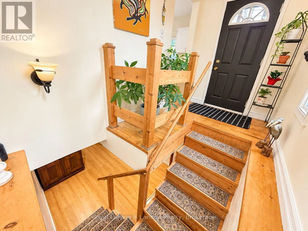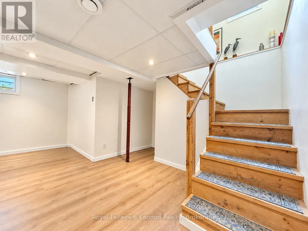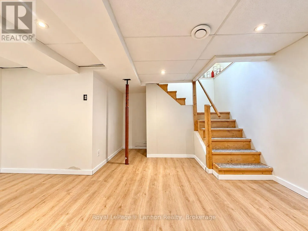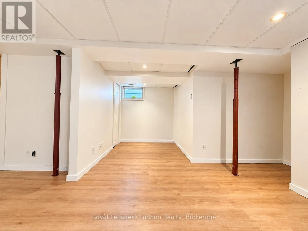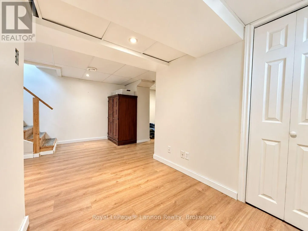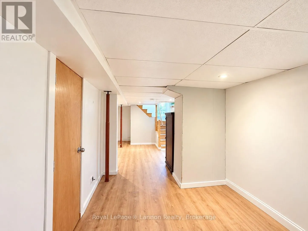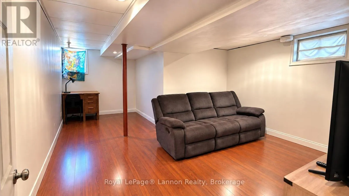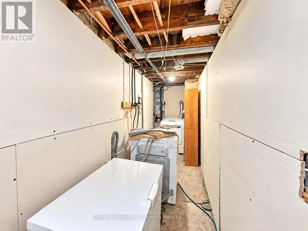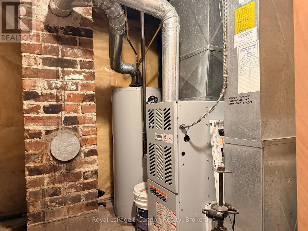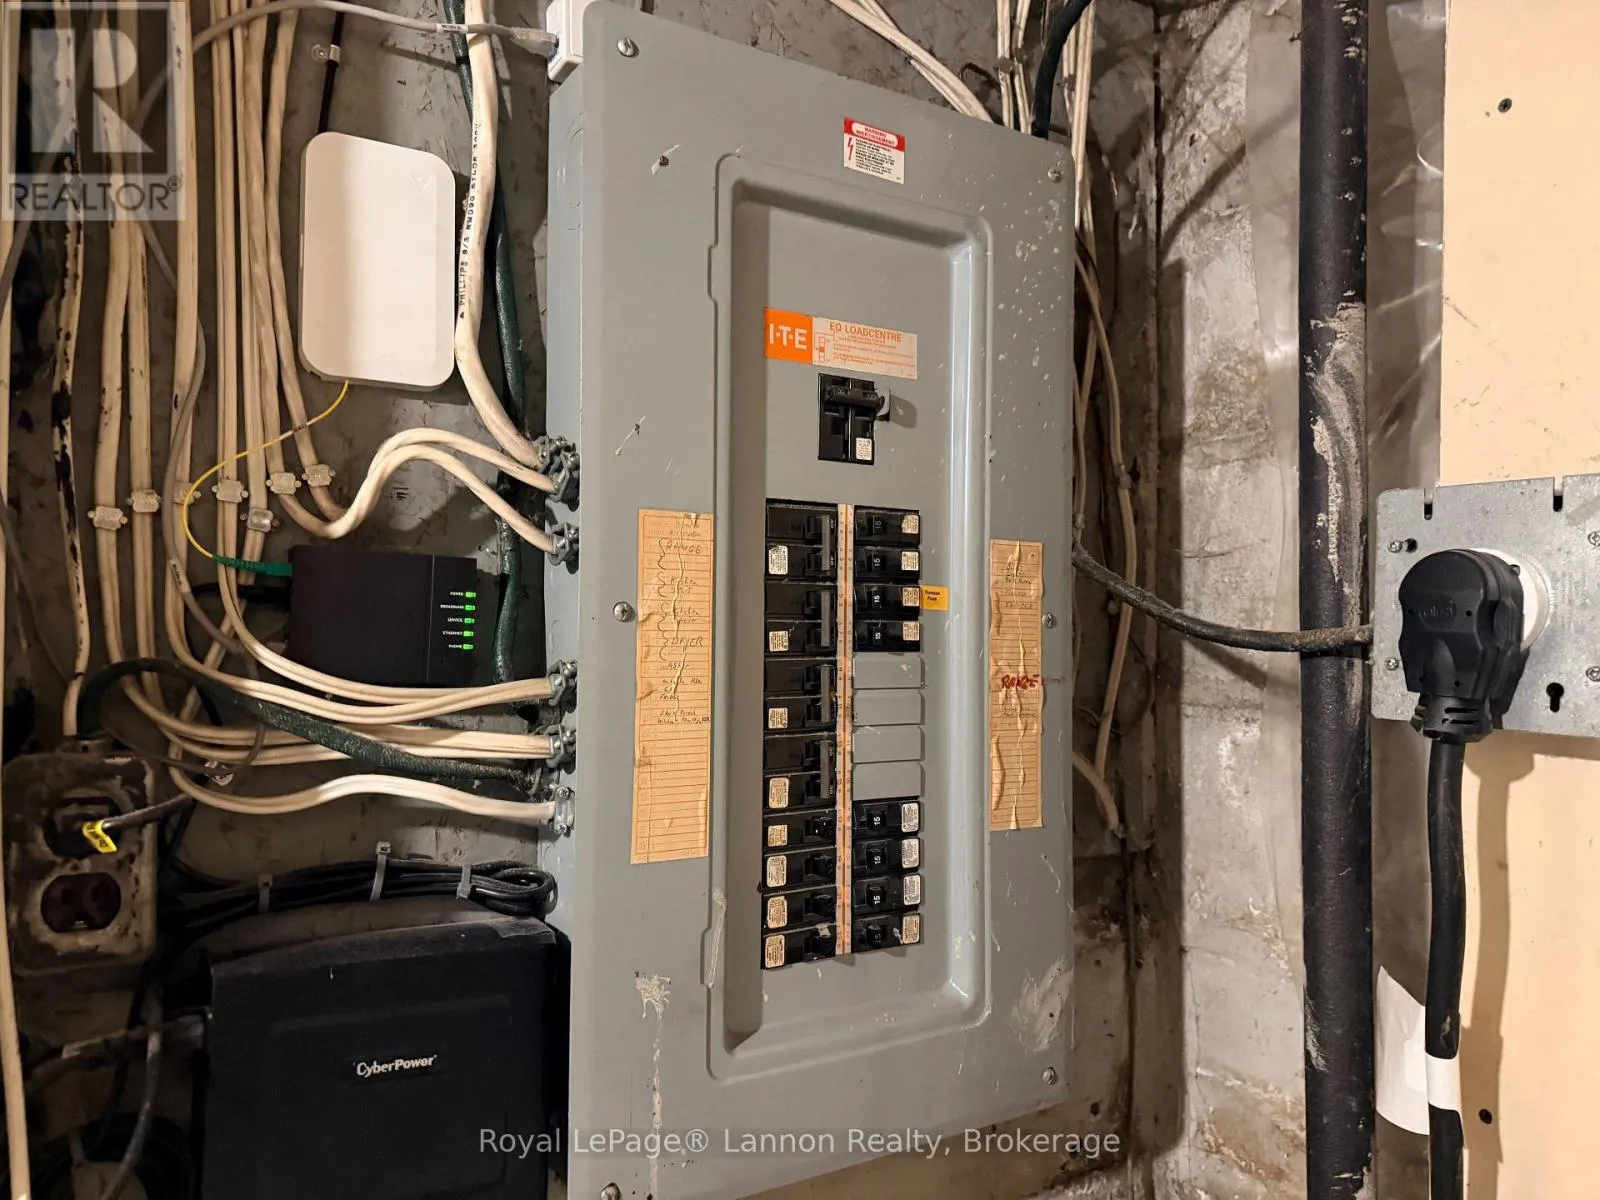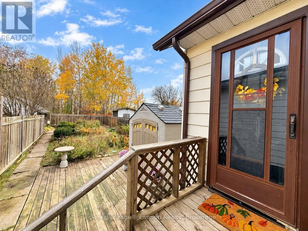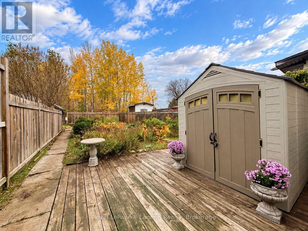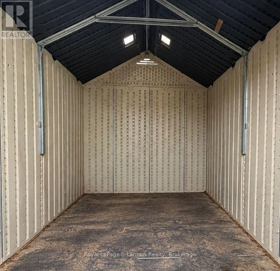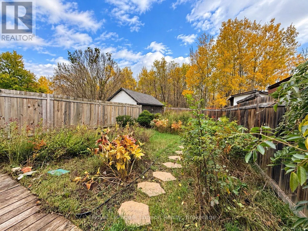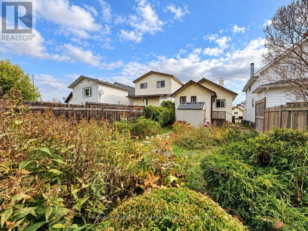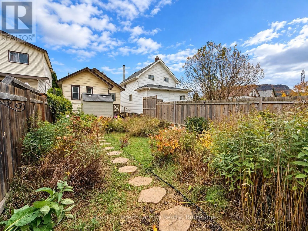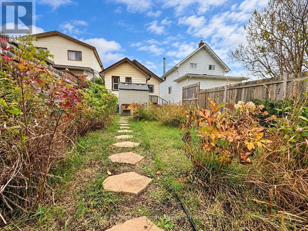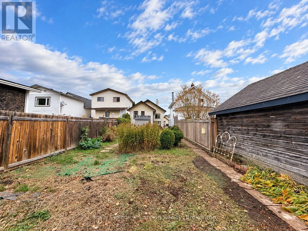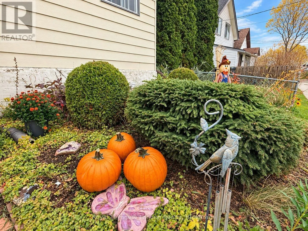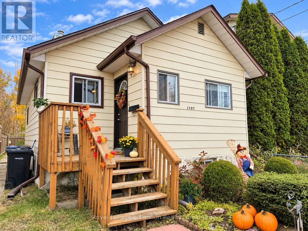
Crawford & Nipigon Welcome to 1707 Crawford Avenue! This affordable Westfort bungalow has personality and charm, backing onto city-owned greenspace with beautiful trees, greenery, and a lovely view of Mount McKay. The bright living room creates a welcoming atmosphere, while the main floor features high ceilings and hardwood flooring throughout. The kitchen offers a pantry for added storage, and all appliances are included. With 3 bedrooms and 1 bathroom, this home is move-in ready and full of character. The lower level provides additional living space with a rec room, bedroom, and laundry area. Step outside to enjoy the partially fenced backyard, complete with a patio, storage shed, and a gorgeous, recently landscaped, country-style garden featuring peonies, hydrangeas, roses, wisteria, and so much more! A true gardener's delight, this outdoor space is perfect for those with a green thumb. A convenient back gate provides vehicle and recreational toy access. Updates include select windows, a refreshed bathroom, brand new flooring & trim in basement rec area, fresh paint throughout the main floor, and a new roof in 2022. With its inviting vibe, beautiful gardens, and peaceful setting, this Westfort home is ready for its next owner! (id:27476)