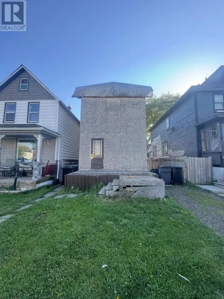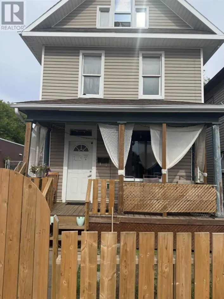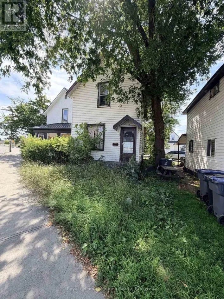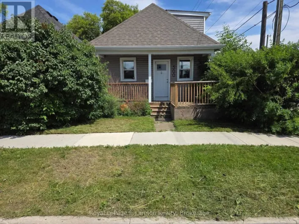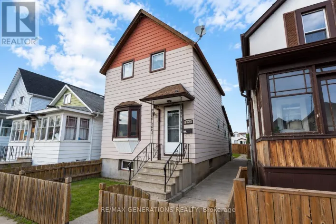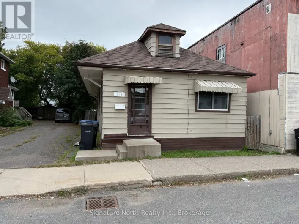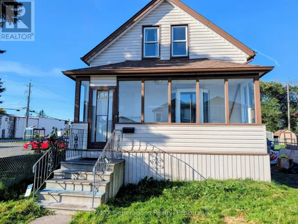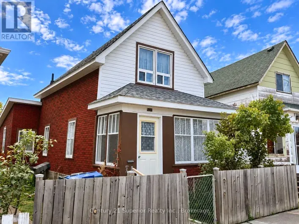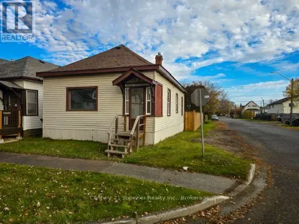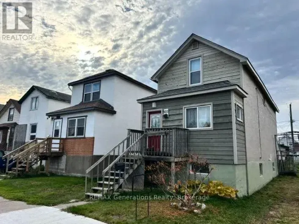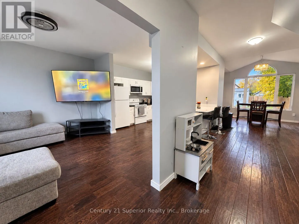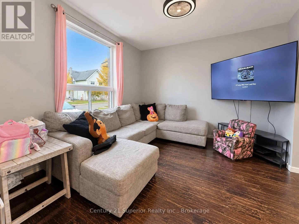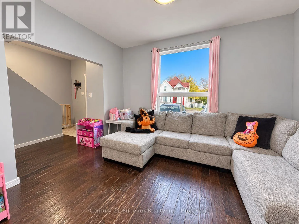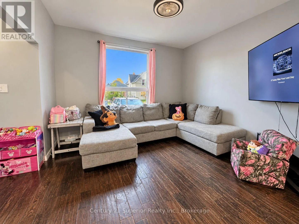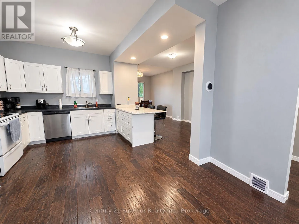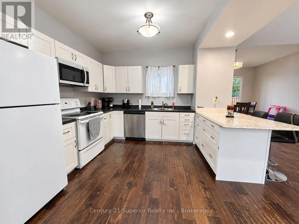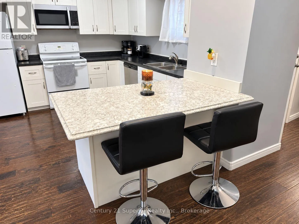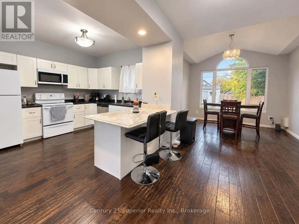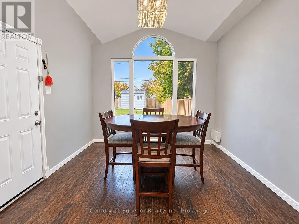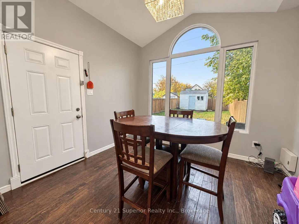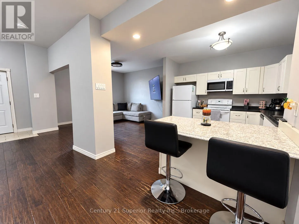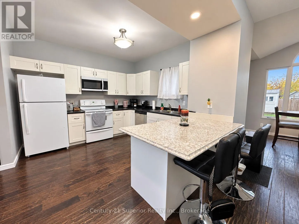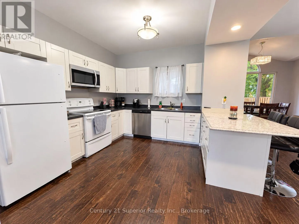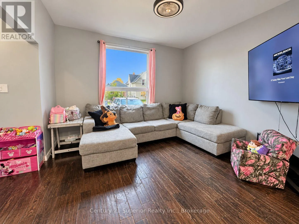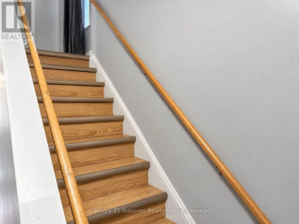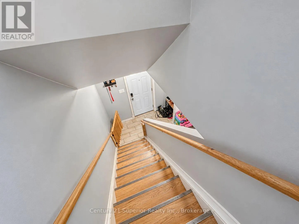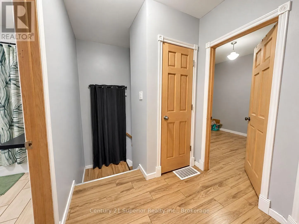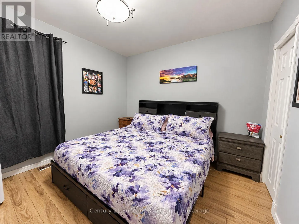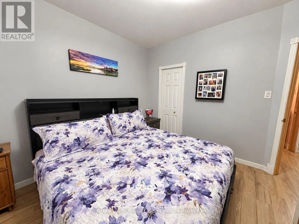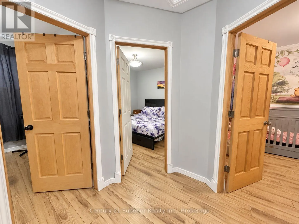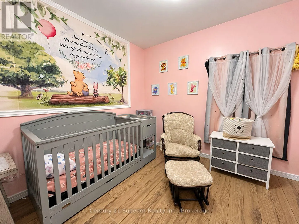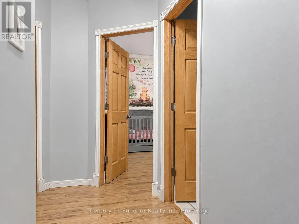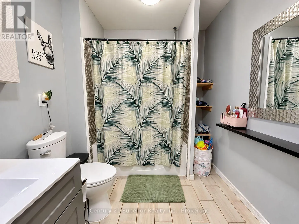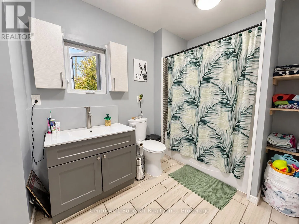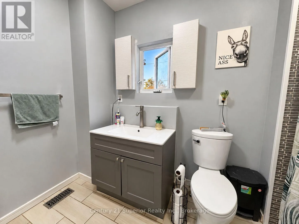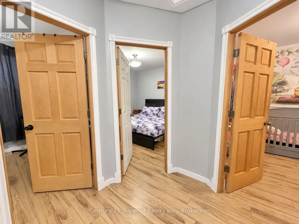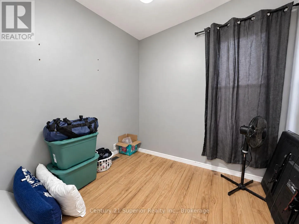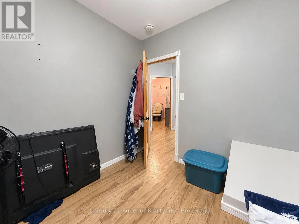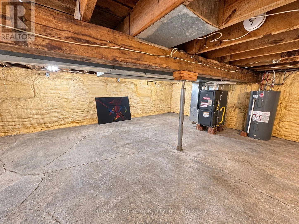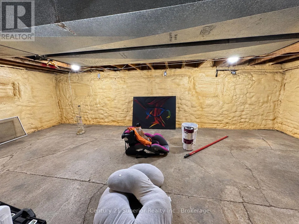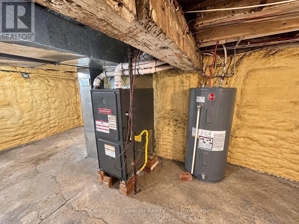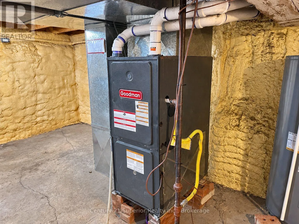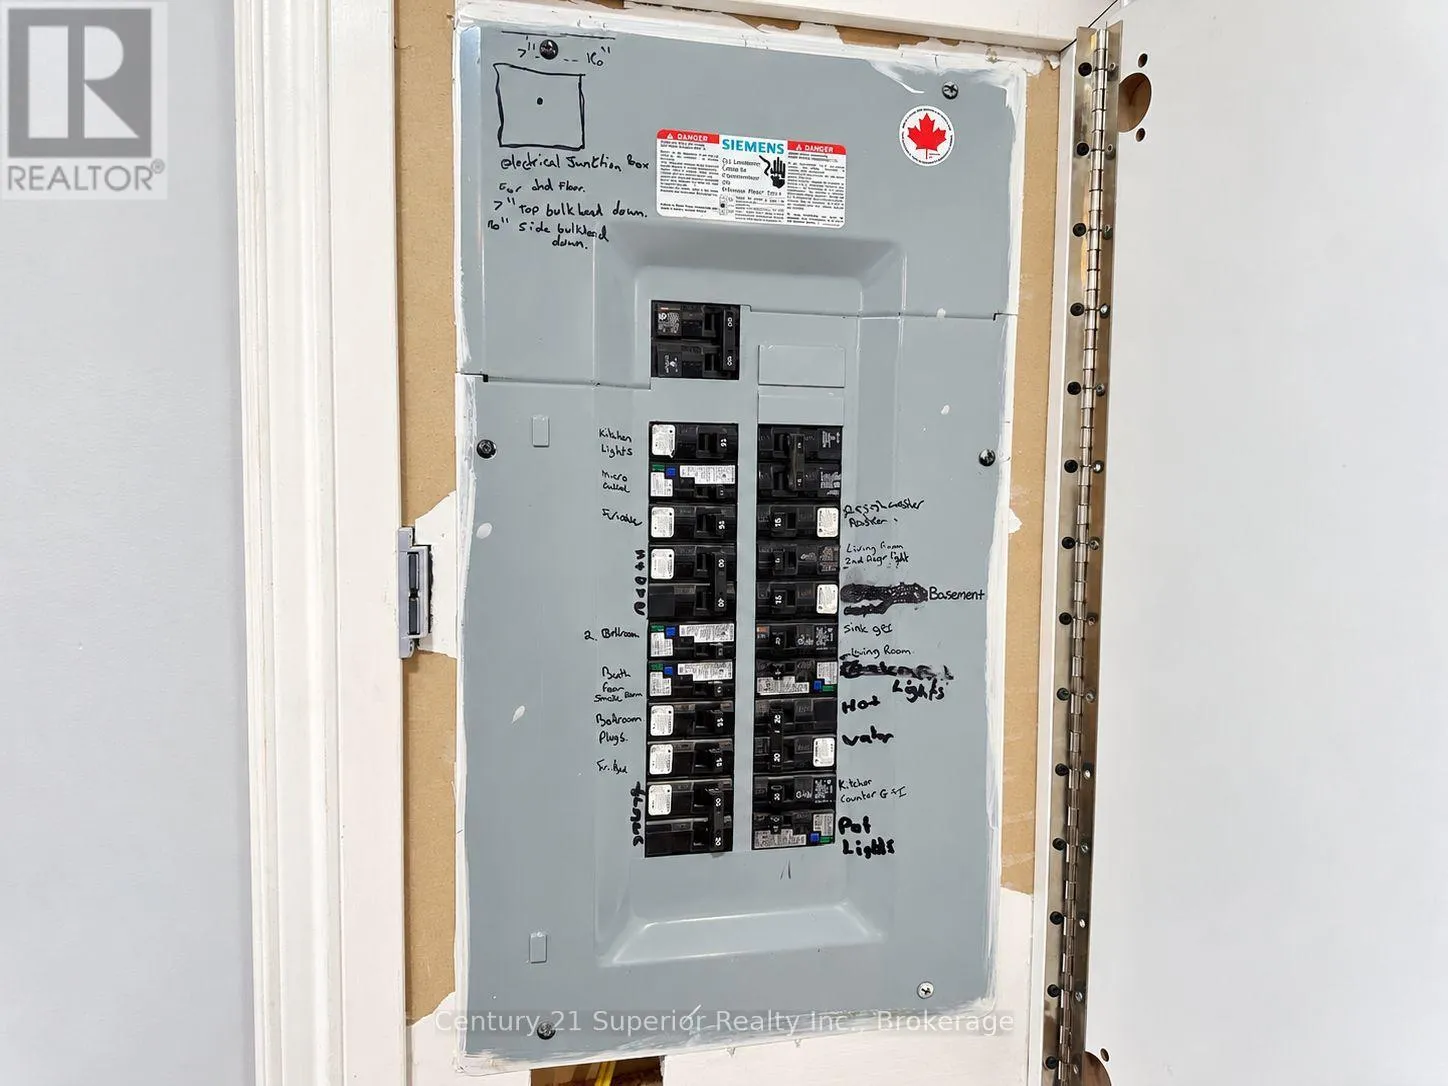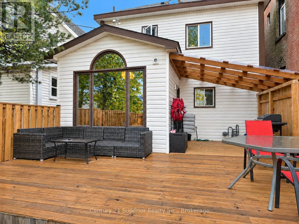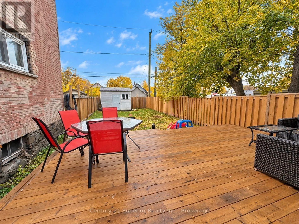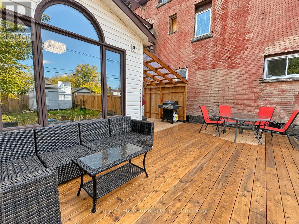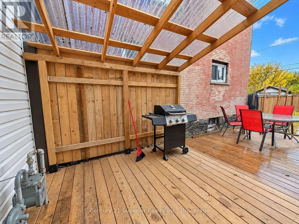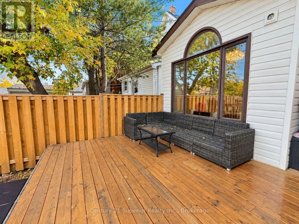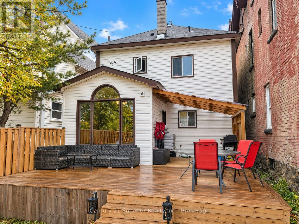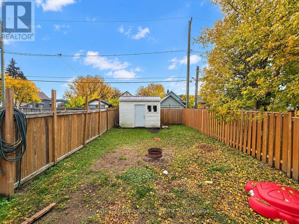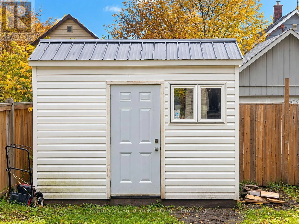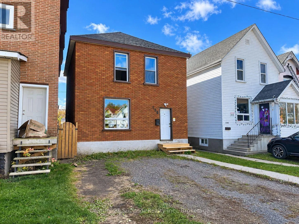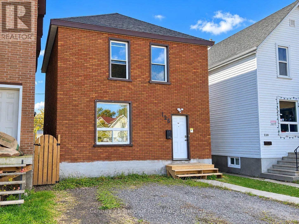
Cross Streets: Simpson and Bethune. ** Directions: Between McKenzie St & Simpson Street. Looking for an affordable family home with modern updates, plenty of space and a backyard everyone can enjoy? This inviting 3-bedroom, 2-storey home offers a great combination of comfort, functionality and value, making it an ideal choice for a young family or first-time buyer! The main floor features a welcoming open-concept living room and updated kitchen with a granite-topped breakfast bar, along with a formal dining room addition overlooking the private backyard-perfect for family meals and entertaining. Upstairs you'll find three bedrooms and a spacious, beautifully updated bathroom. The full unfinished basement provides plenty of storage. Additional features include a high-efficiency natural gas furnace, owned hot water tank and 100-amp breaker panel. Outside, the private backyard is a wonderful space for kids, pets and summer gatherings, featuring a large wraparound deck that's partially covered, a fully fenced yard with newer fencing completed just two years ago, and a large storage shed/workshop for hobbies and all the extras. With its modern updates, practical layout and affordable price point, this is a great opportunity to settle into a home where your family can grow and make lasting memories! (id:27476)