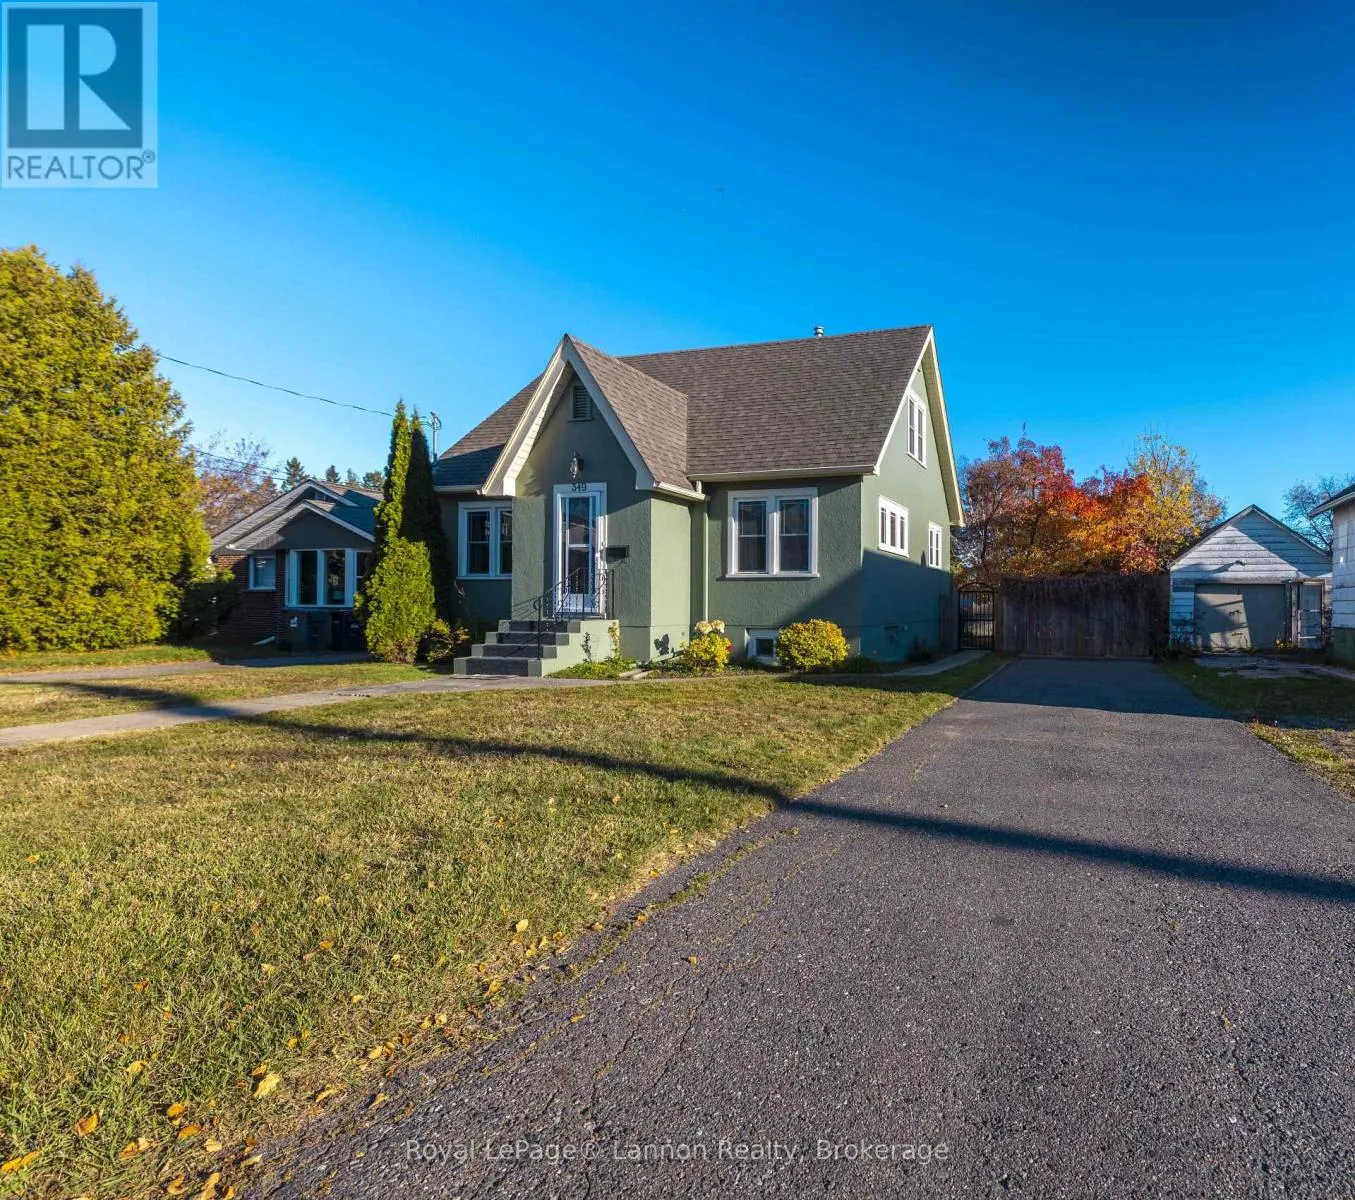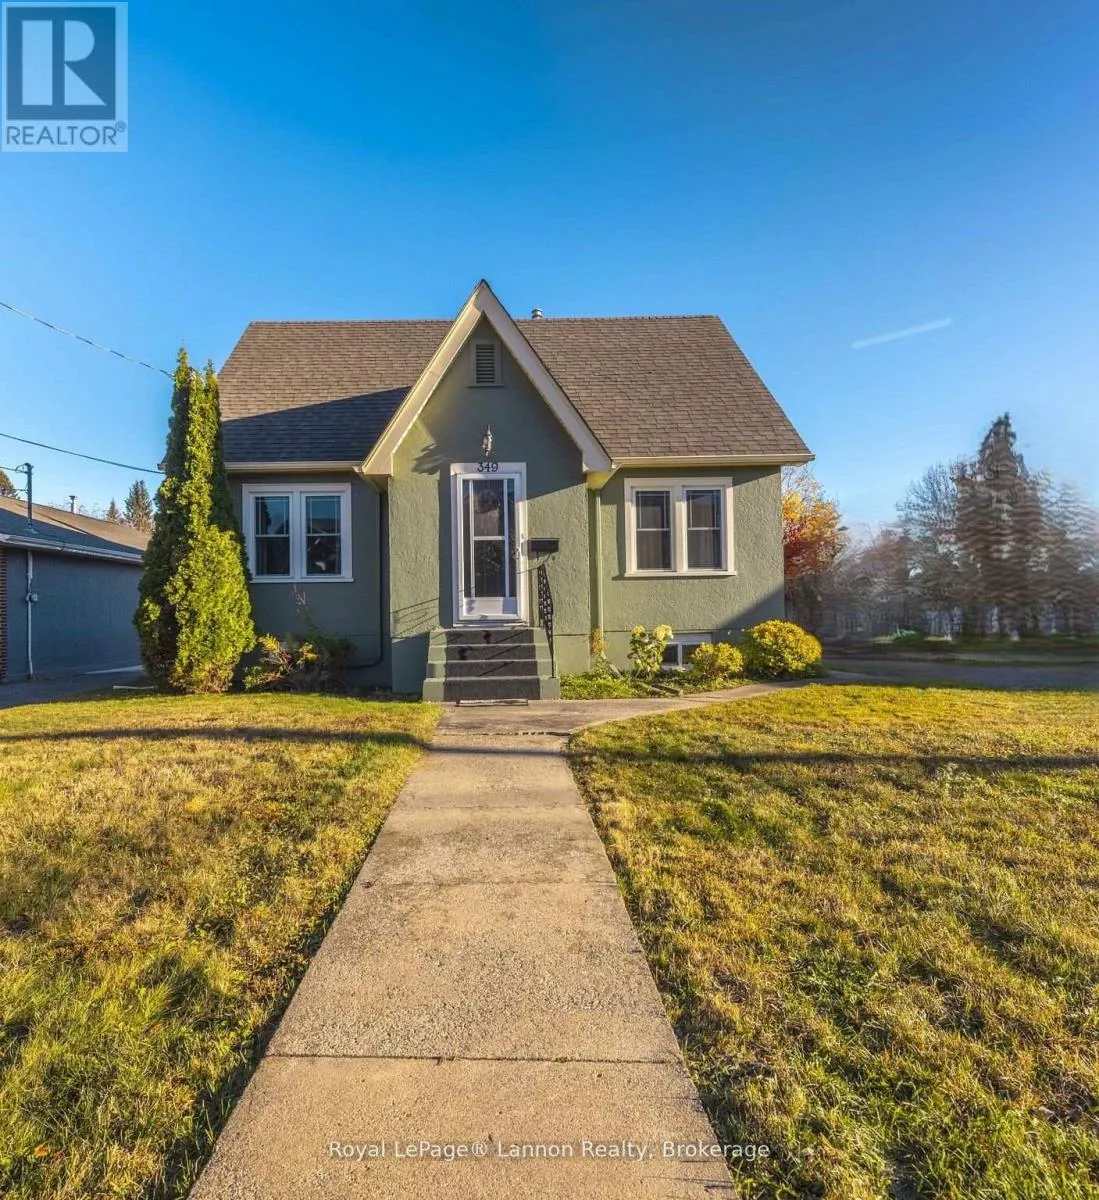
349 Algoma Street N, Thunder Bay, Ontario P7A 5B4

Listed for:
$389,900
3 beds
2 baths
Listed 2 days ago
House for rent: 349 Algoma Street N, Thunder Bay, Ontario P7A 5B4

View all 28 photos

About

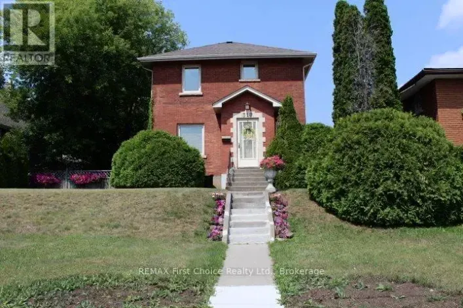
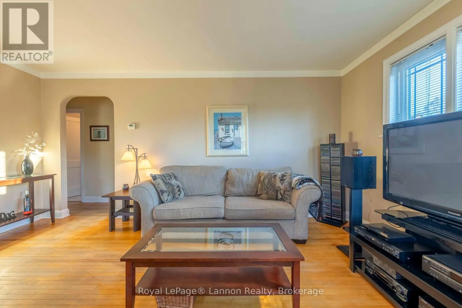
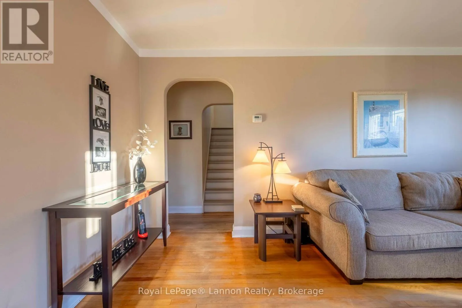
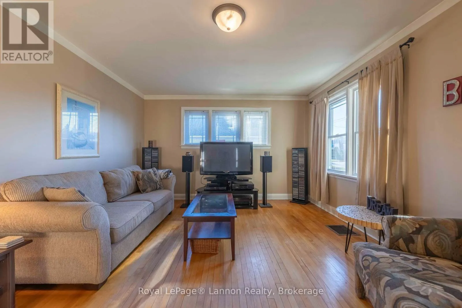
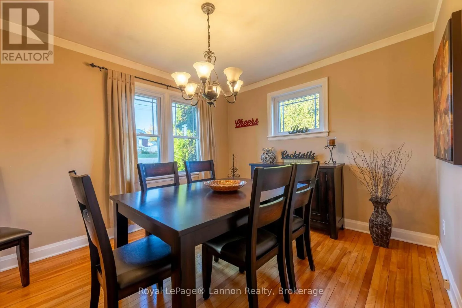
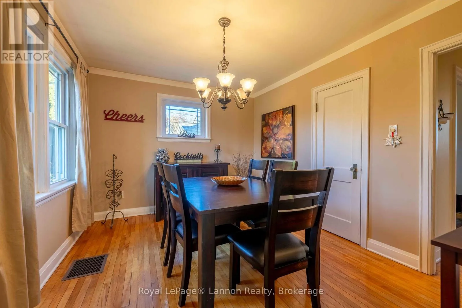
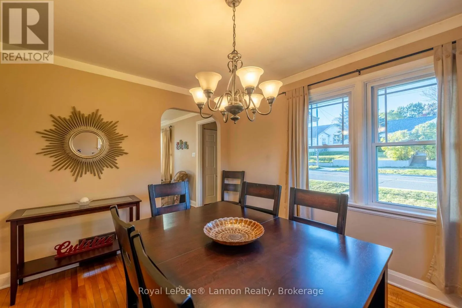
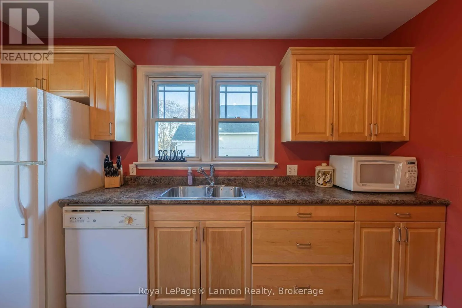
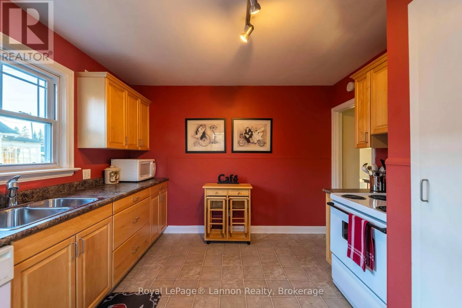
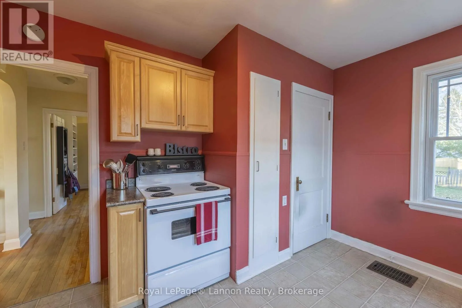
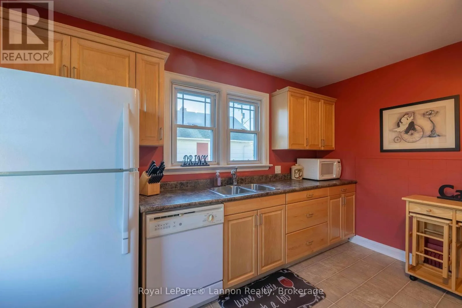
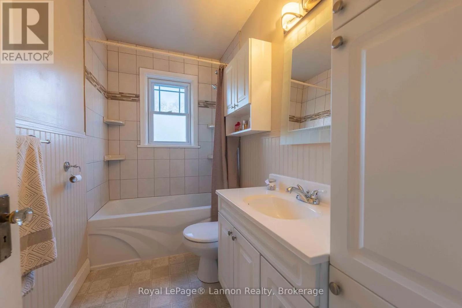
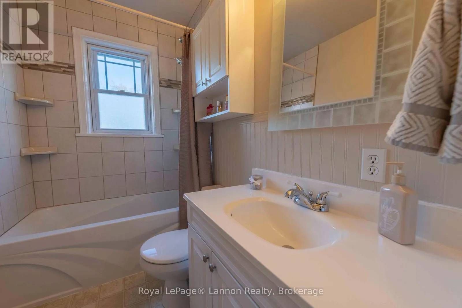
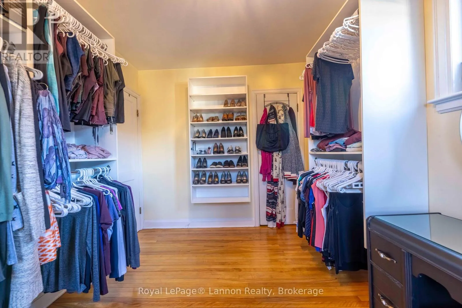
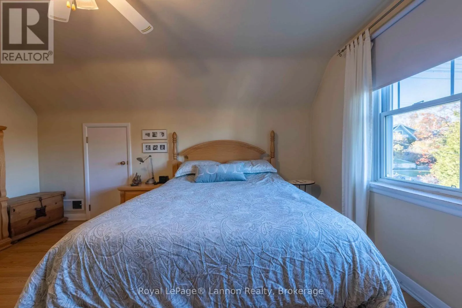
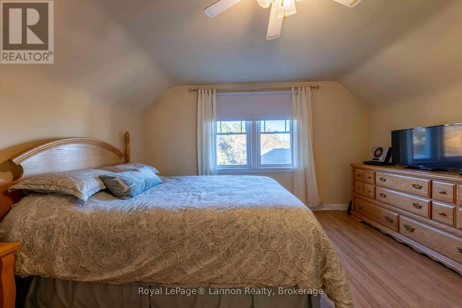
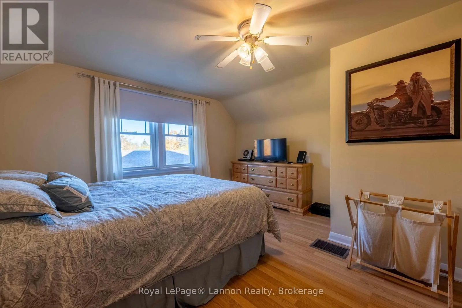
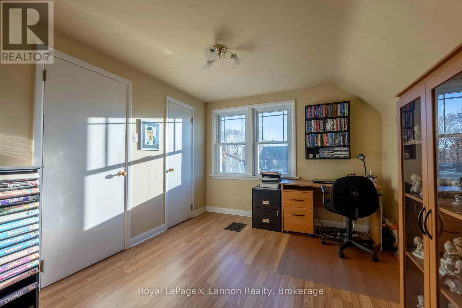
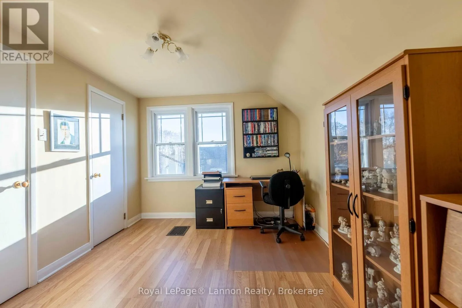
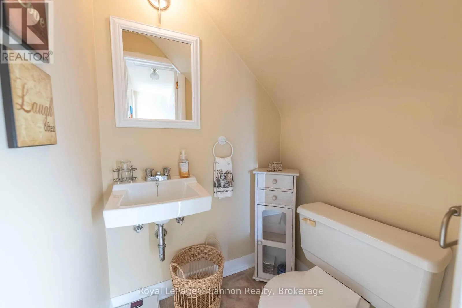
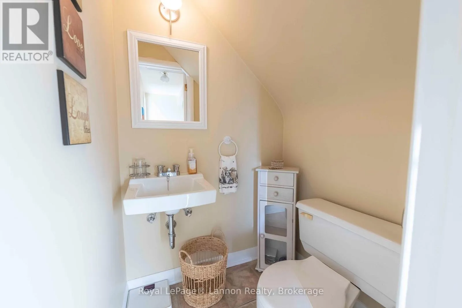
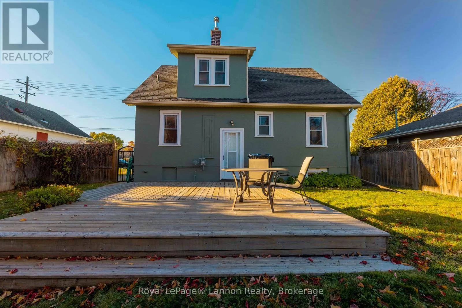
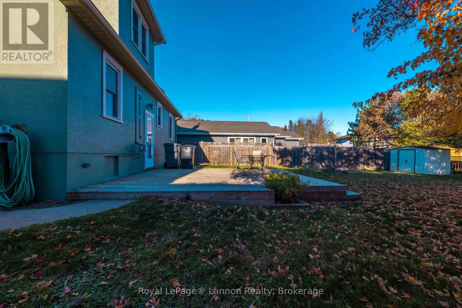
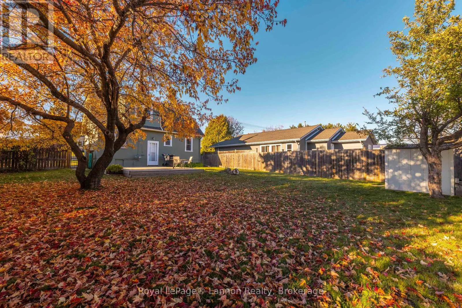
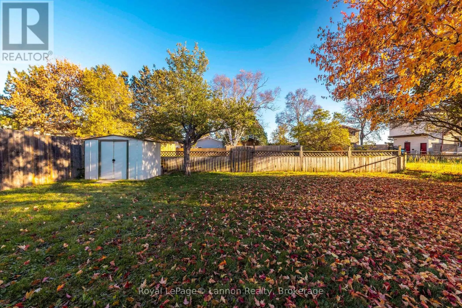
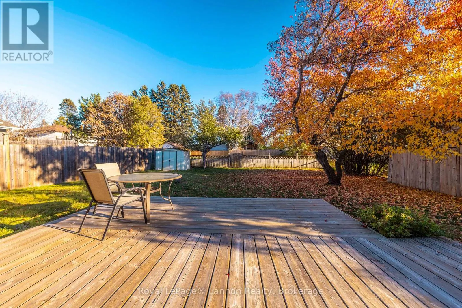
Cross Streets: Algoma. ** Directions: Between Angus and Eagan. Well-maintained and full of original charm and character, this inviting home offers a wonderful blend of timeless appeal and comfortable living. The main floor features original hardwood floors, a separate dining room, and plenty of windows that fill the home with natural light. The kitchen overlooks the large, fully fenced backyard and deck, creating a lovely space to enjoy outdoor living. A main-floor bedroom with custom built-in closet organizers adds both convenience and functionality .Upstairs, you'll find a spacious primary bedroom, an additional bedroom, and a convenient 2-piece bathroom. The generous backyard offers plenty of room to build a garage, providing excellent potential to further enhance the property .Ideally located just minutes from Boulevard Lake, this home offers easy access to scenic walking paths and the opportunity to enjoy peaceful neighborhood strolls while taking in beautiful lake views. Full of character, outdoor space, and potential, this is a wonderful place to call home! (id:27476)

Property Highlights

MLS® Number
X14102366
Type
Single Family
Community Name
Court / Cumberland
Ownership Type
Freehold
Land Size
54 x 150 FT
Parking Space Total
2

Building

Building Type
House
Storeys
1.50
Square Footage
1100 - 1500 sqft
Bathrooms Total
2
Bedrooms Above Ground
3
Bedrooms Total
3
Exterior Finish
Stucco
Fireplace Present
No
Basement Type
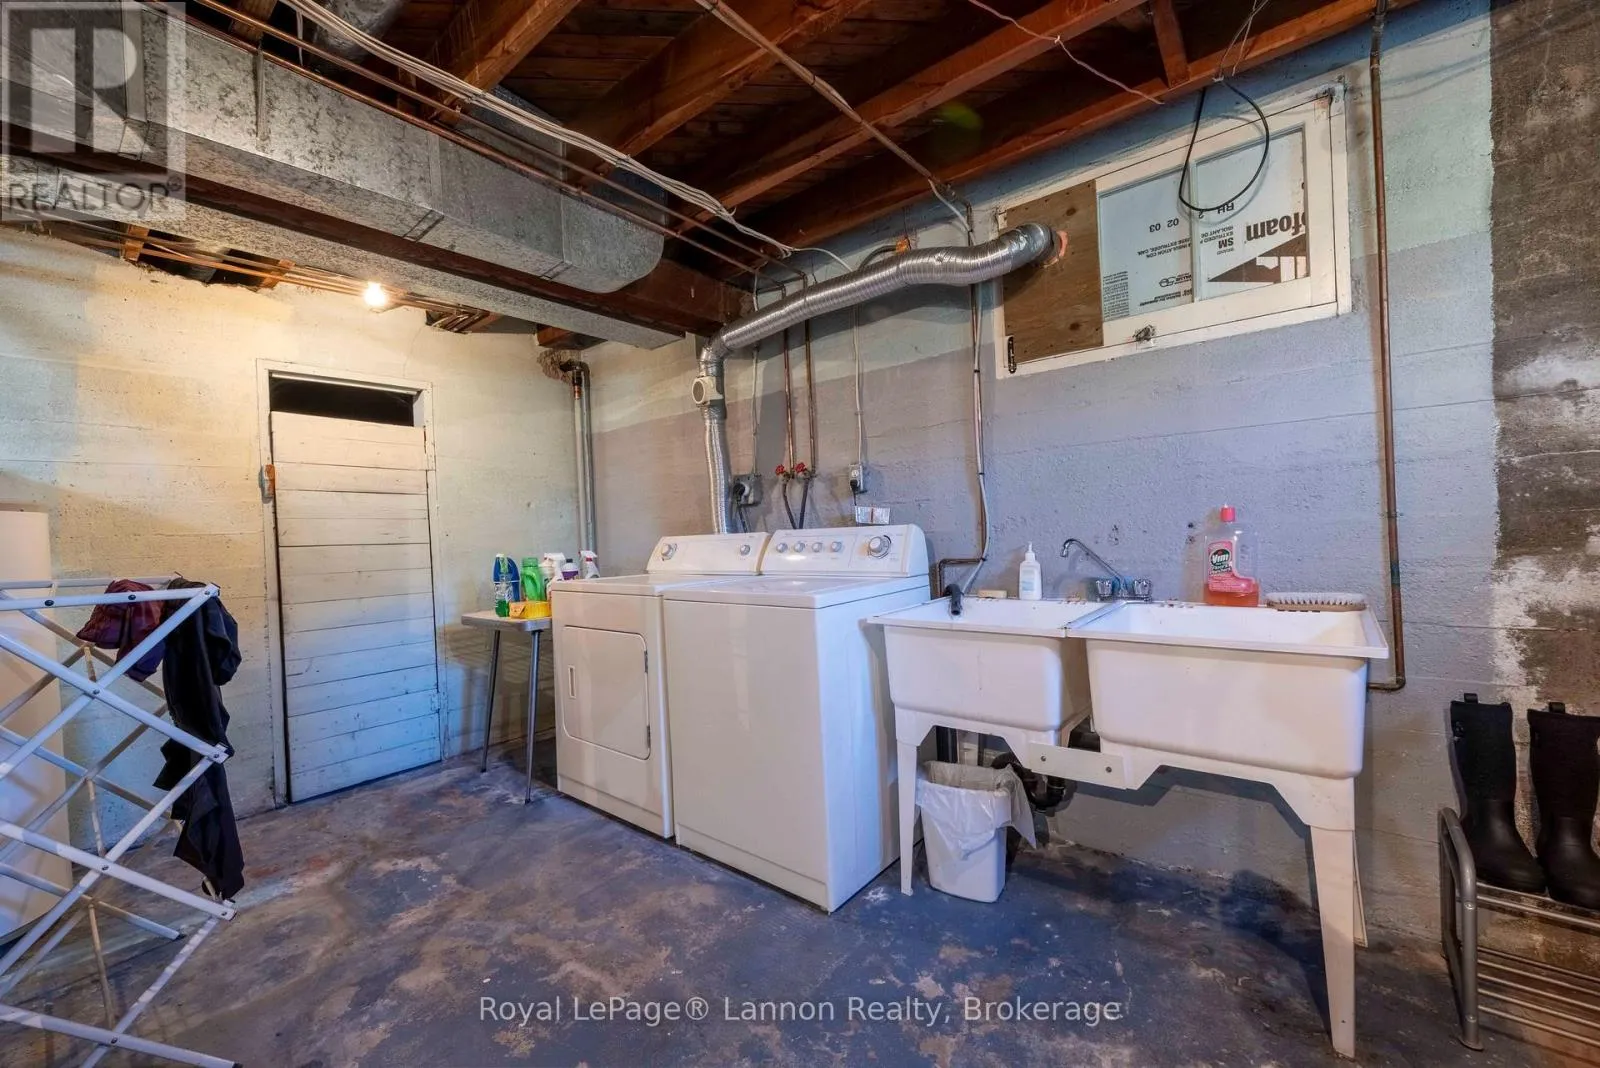
N/A (Unfinished)
Basement Features
Building Heating Type
Forced air
Heating Fuel
Natural gas
Building Cooling Type
Central air conditioning, Air exchanger

Utilities

Water
Municipal water
Utility Sewer
Sanitary sewer

Room Layout

Bedroom 3
Second level
3.12 m x 4.57 m
Primary Bedroom
Second level
4.14 m x 4.27 m
Bathroom
Second level
1.22 m x 1.22 m
Living room
Main level
3.96 m x 4.88 m
Dining room
Main level
3.11 m x 3.79 m
Bedroom 2
Main level
2.74 m x 3.73 m
Kitchen
Main level
3.35 m x 3.66 m
Bathroom
Main level
1.52 m x 2.69 m

Location

Learn more about this property
Listing provided by:
Royal LePage® Lannon Realty
MLS® number:
X14102366
Agent:
Gina Winters
*Indicates required field
Name is required
Email is required
Please enter a valid phone number (e.g., 416-111-1111).