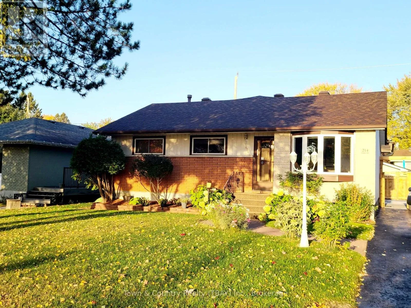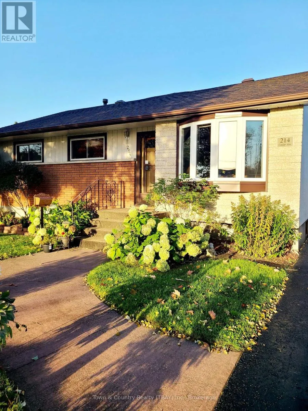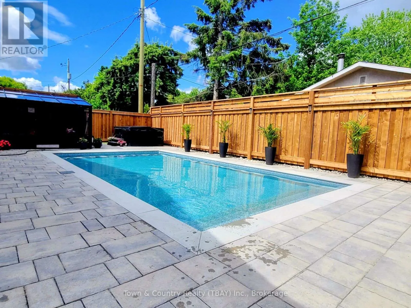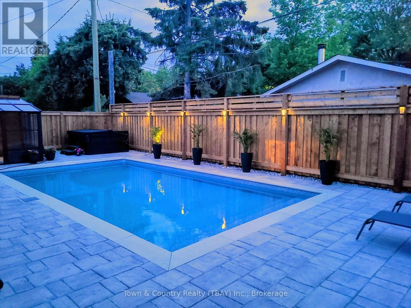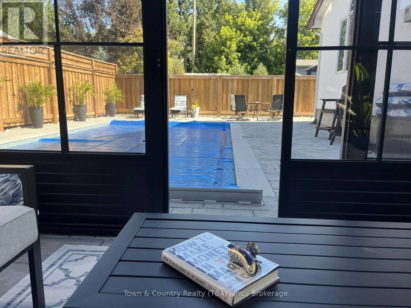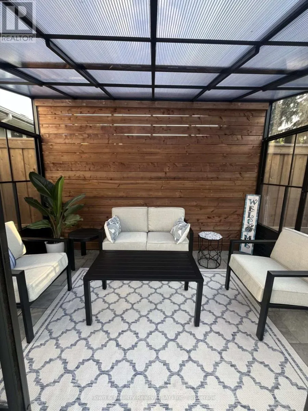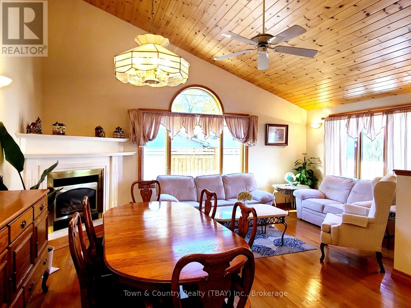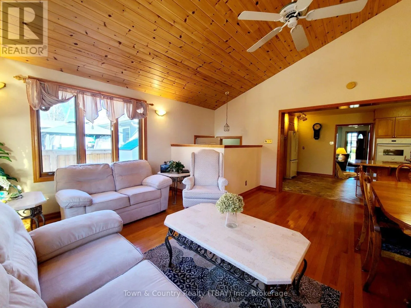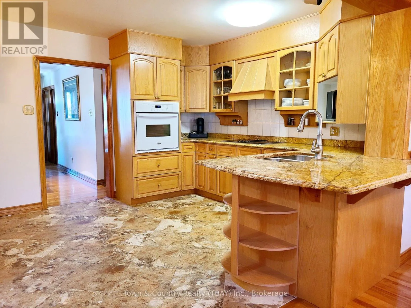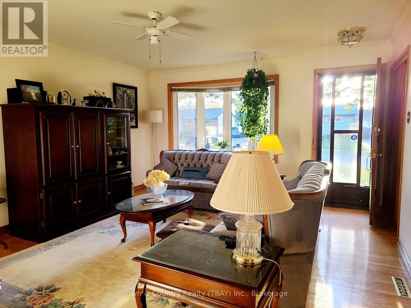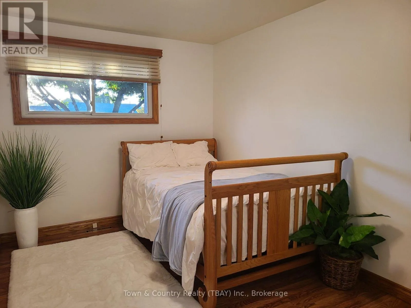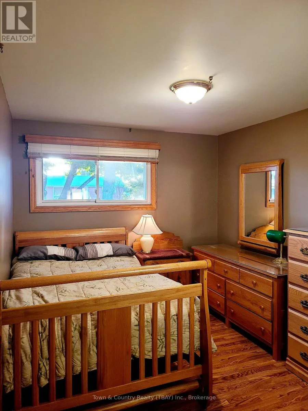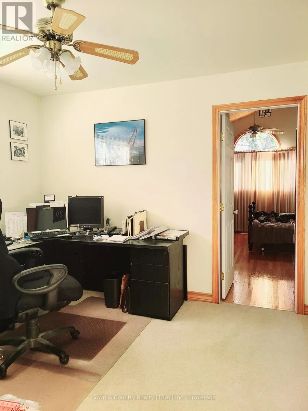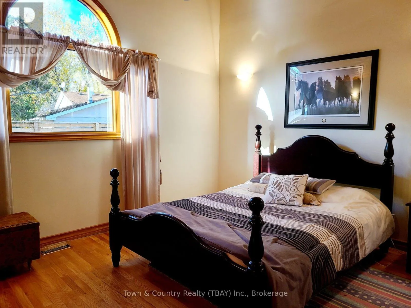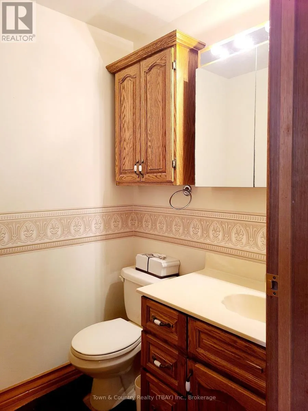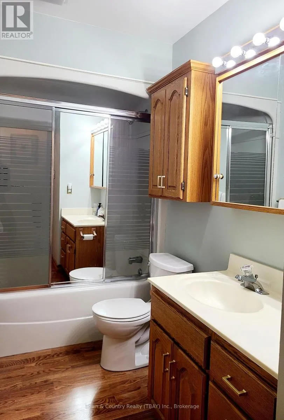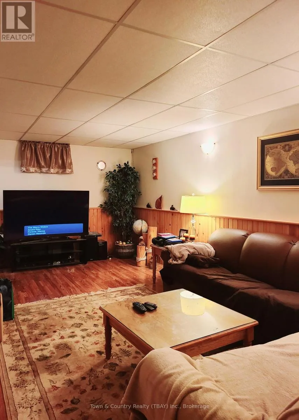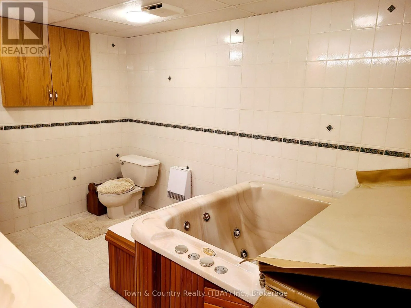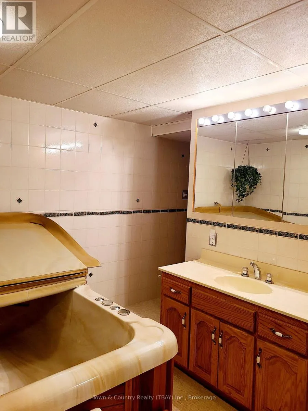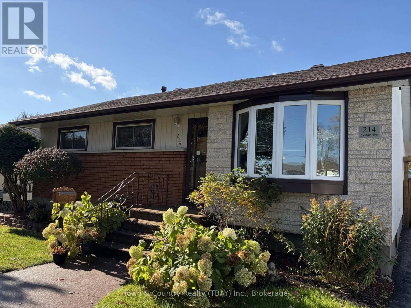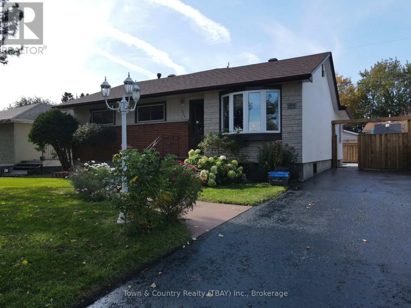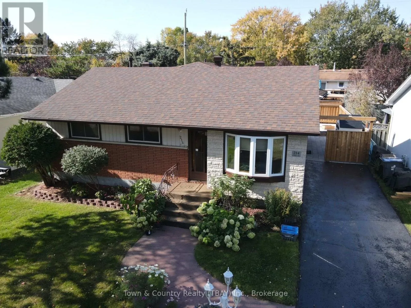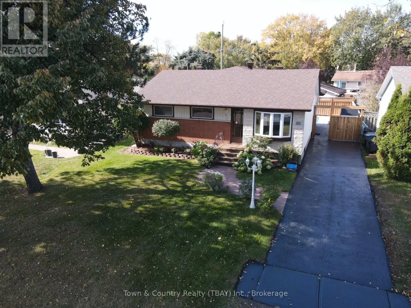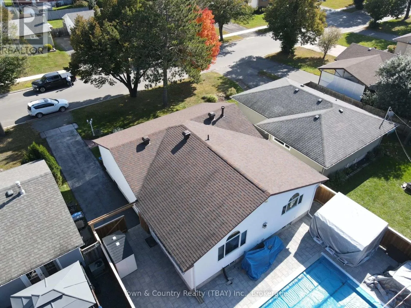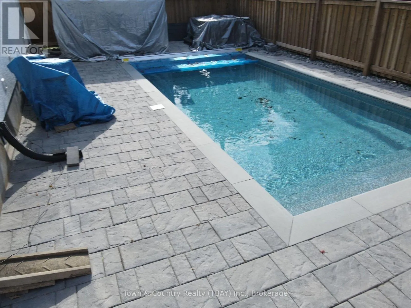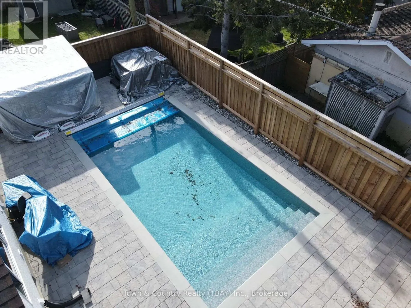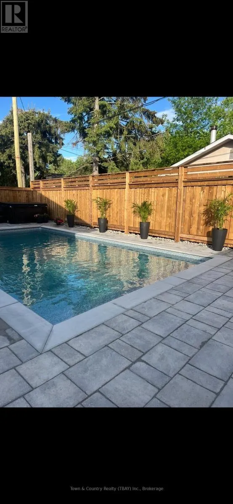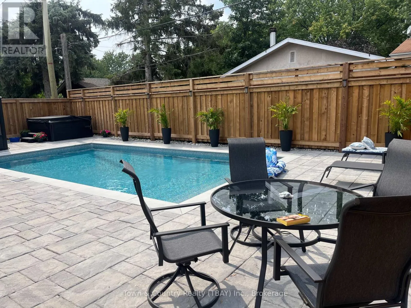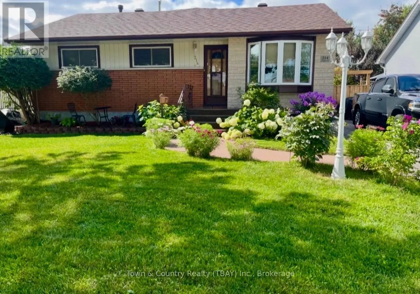
Cross Streets: Algonquin and Windsor. ** Directions: Algonquin North to Windsor, then onto Cedar. Welcome to a truly special home in sought-after Forest Park! Nestled on a quiet avenue, this beautifully maintained property offers a perfect blend of comfort and elegance. At the front of the house, a distinctive walkway winds through an English perennial garden, creating a charming first impression. Add in a private pool oasis, and a stylish pool house creates the perfect setting for relaxing, entertaining, and enjoying the summer to the fullest. This exceptional backyard retreat has been described as a "luxury hotel quality" and among the nicest pools seen in Thunder Bay. Located near multiple schools and amenities, it boasts approximately 1,700 square feet of main-floor living space complemented by many finishing touches throughout. The main floor features four bedrooms, two bathrooms, including a spacious master suite with a walk-in closet and a private ensuite. The open-concept kitchen and great room provide a welcoming atmosphere for family gatherings, entertaining and everyday living. The finished basement offers two large recreation rooms that are perfect for entertaining guests and a three-piece bathroom with an indoor Hot tub adding a touch of executive-style comfort. Step outside and discover what truly sets this property apart: an exceptional private getaway. Resort-inspired Luxury, exceptional living. More than just a home, it's an opportunity to enjoy everyday living with the feeling of a private resort getaway. Thoughtfully designed for comfortable living. This is a true Gem in Forest Park -Your own private resort awaits! An absolute must see! (id:27476)