254 Perth Crescent, Thunder Bay, Ontario P7A 7N7

Listed for:
$299,900
3 beds
1 baths
Listed 20 days ago
House for rent: 254 Perth Crescent, Thunder Bay, Ontario P7A 7N7

View all 24 photos

About

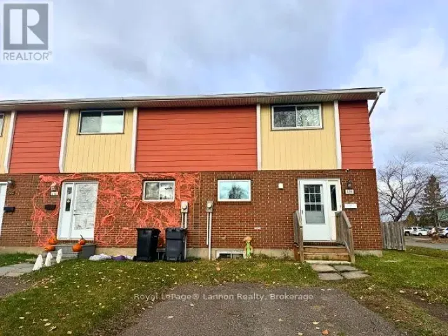
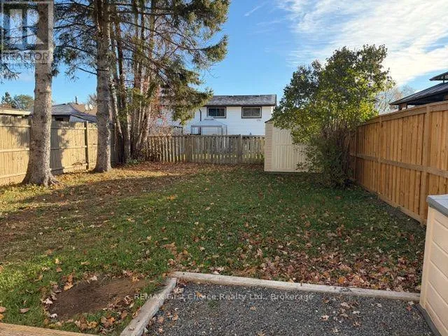
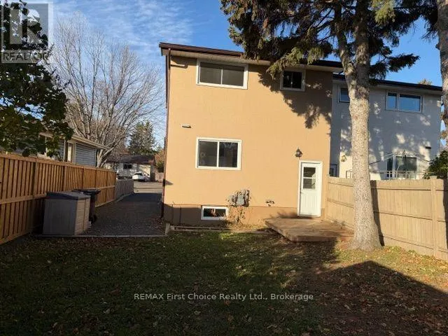
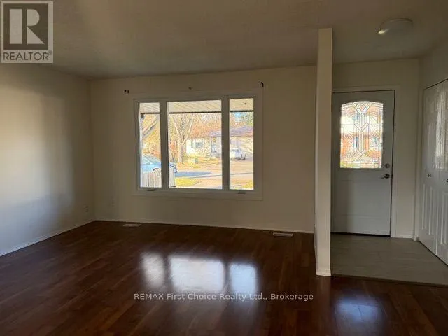
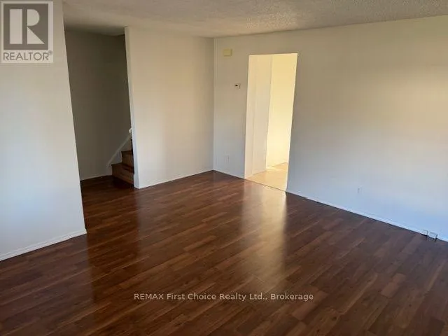
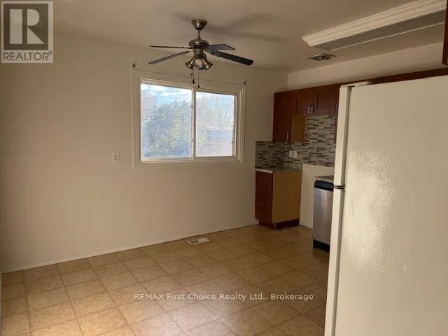
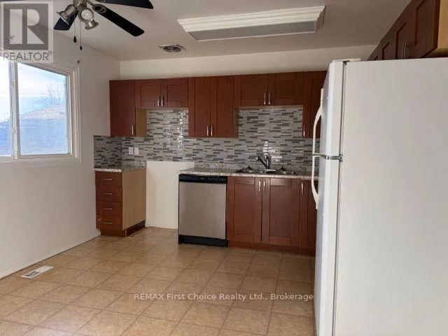
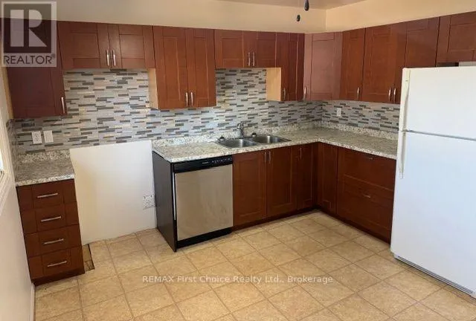
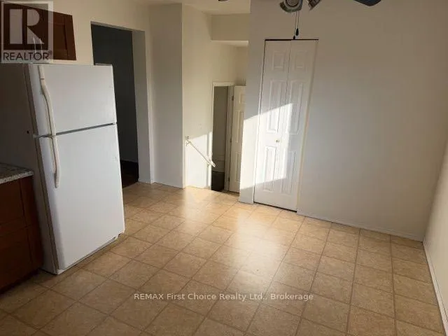
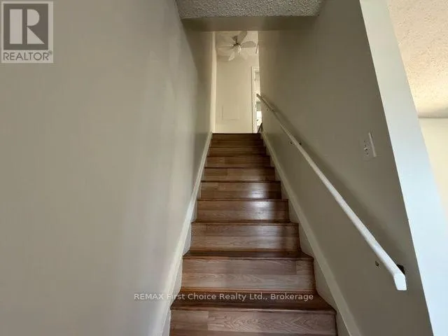
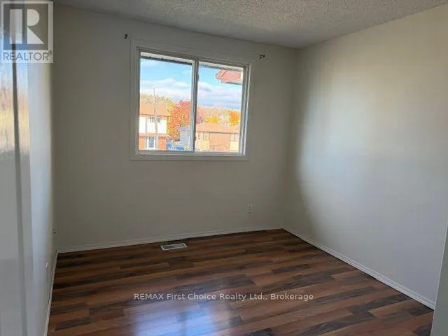
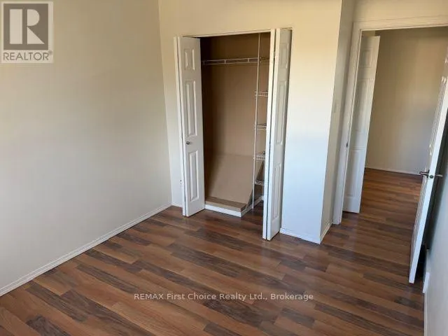
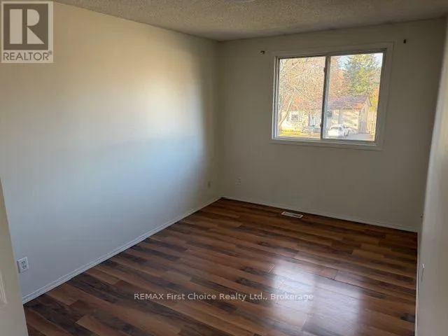
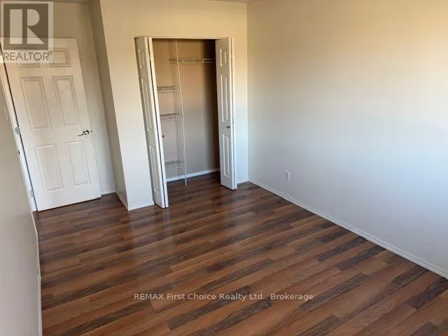
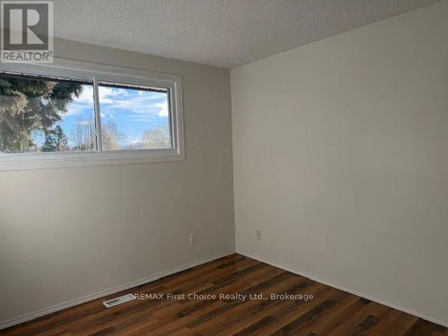
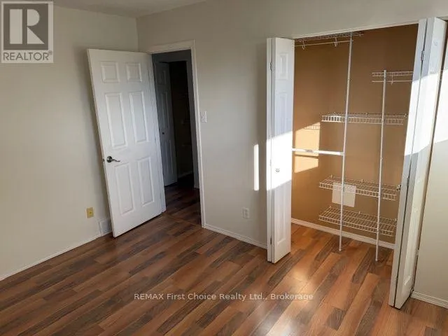
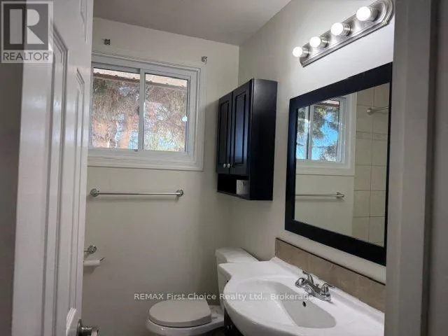
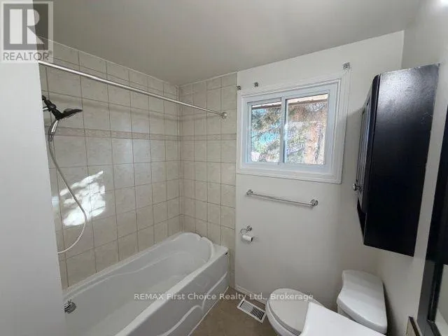
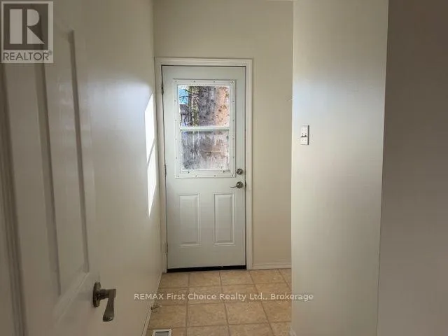
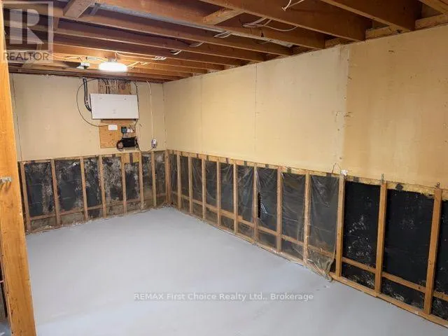
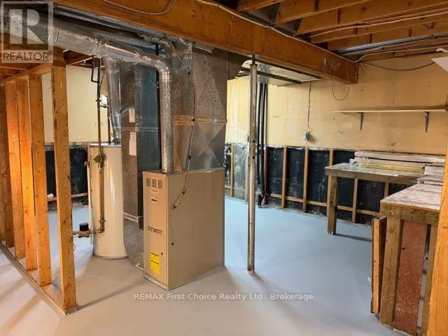
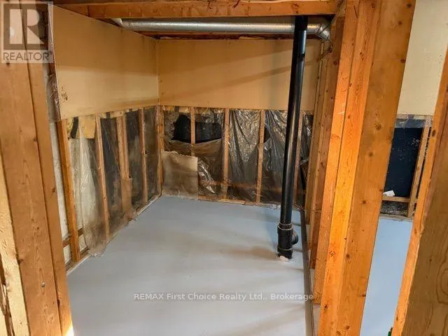
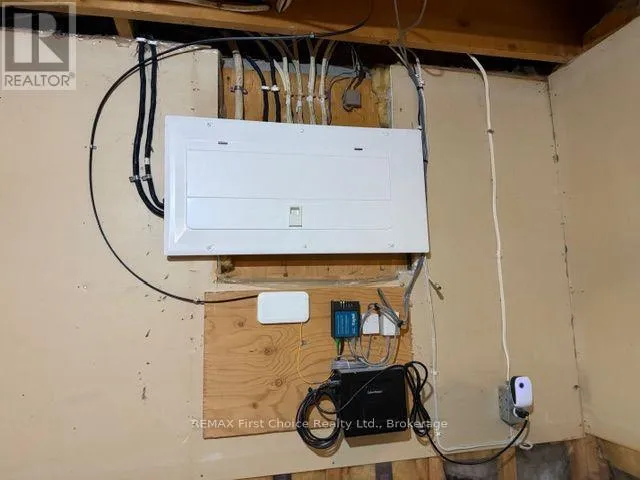
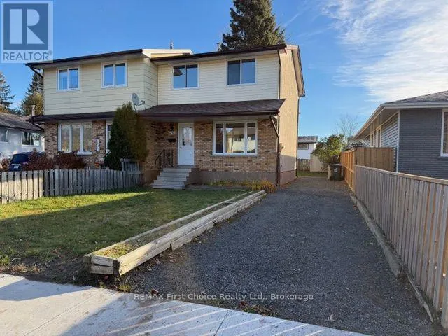
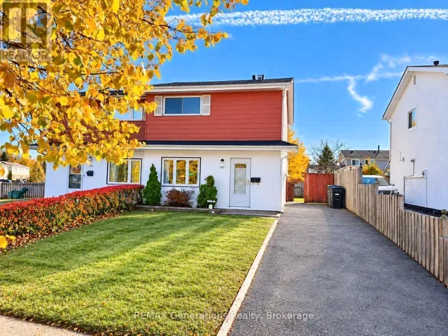
Cross Streets: East Ave or County Blvd. ** Directions: Access is either from East ave. or County blvd. New Listing! Ready to move in Right NOW! Here is a 3 bedroom, 2 story semi with a Large eat-in kitchen ready for you to just bring your your belongings in! The large windows make this home very bright and inviting. Included is a Fully fenced back yard, a storage shed and a wood patio by the back entranceway for barbeques and entertaining. This affordable home has had all the following work completed. In 2014 the shingles were replaced. 2016 2nd floor new front vinyl windows. 2016 aluminum wiring was all mitigated with ESA documents included and new lighting on most of main and 2nd floor. 2018 New kitchen cabinets, counter tops and dishwasher. 2020 New flooring throughout most of main and second floor. 2025 New Vinyl windows on main and remaining 2nd floor openings. 2025 new 100 amp electrical breaker panel. 2025 removal of original Asphalt driveway and installation of new M10 type crushed stone. 2026 Complete painting of main and second floor rooms. The Basement is an open canvas for you to complete as you wish. Call your REALTOR today as this affordable home will not last ! (id:27476)

Property Highlights

MLS® Number
X14117716
Type
Single Family
Community Name
County Park
Ownership Type
Freehold
Land Size
30 x 110 FT
Parking Space Total
2

Building

Building Type
House
Storeys
2.00
Square Footage
1100 - 1500 sqft
Bathrooms Total
1
Bedrooms Above Ground
3
Bedrooms Total
3
Exterior Finish
Vinyl siding, Brick
Fireplace Present
No
Basement Type
N/A (Unfinished)
Basement Features
Building Heating Type
Forced air
Heating Fuel
Natural gas
Building Cooling Type
None

Utilities

Water
Municipal water
Utility Sewer
Sanitary sewer

Room Layout

Bathroom
Second level
2.14 m x 2.03 m
Primary Bedroom
Second level
4.75 m x 2.84 m
Bedroom 2
Second level
3.69 m x 2.84 m
Bedroom 3
Second level
3.49 m x 2.84 m
Other
Basement
8.06 m x 5.51 m
Living room
Main level
4.45 m x 3.76 m
Kitchen
Main level
3.94 m x 3.57 m
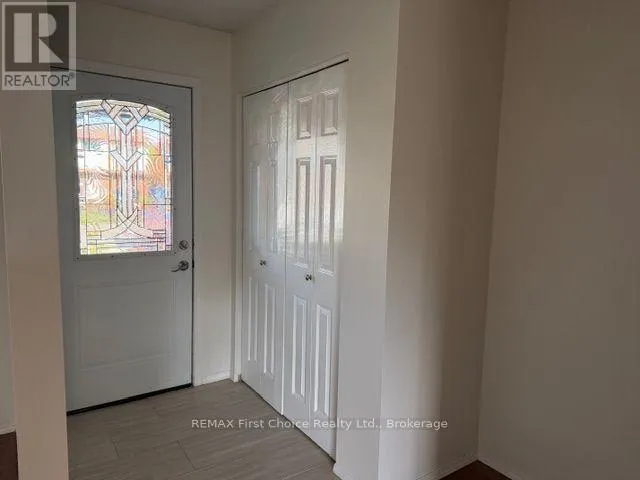
Foyer
Main level
2.81 m x 2.09 m

Location

Learn more about this property
Listing provided by:
REMAX First Choice Realty Ltd.
MLS® number:
X14117716
Agent:
Eric Vastamaki
*Indicates required field
Name is required
Email is required
Please enter a valid phone number (e.g., 416-111-1111).