312 Wade Crescent, Thunder Bay, Ontario P7B 6K5

Listed for:
$799,000
5 beds
5 baths
Listed 18 days ago
House for rent: 312 Wade Crescent, Thunder Bay, Ontario P7B 6K5

View all 50 photos

About

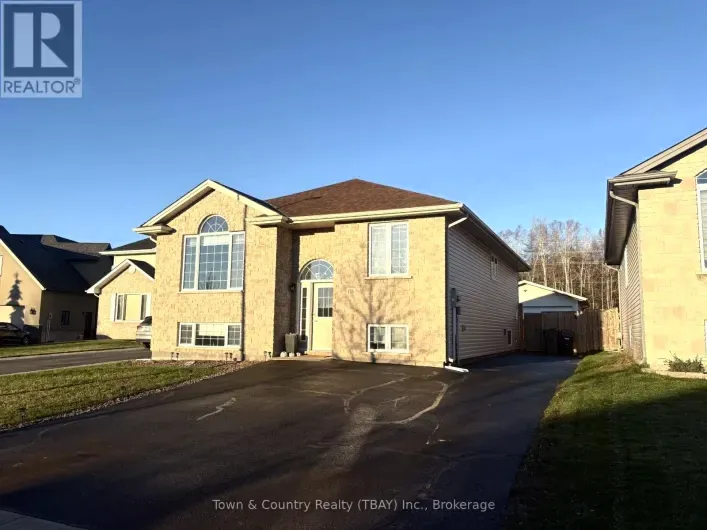
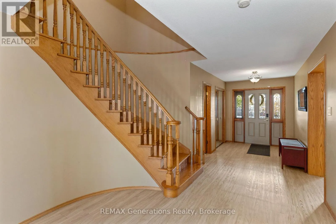
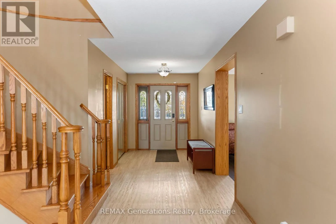
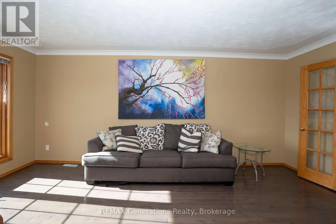
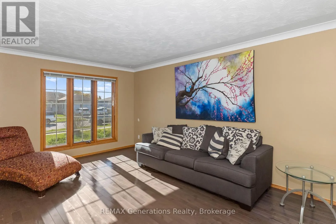
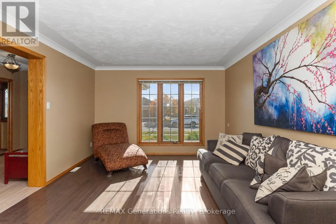
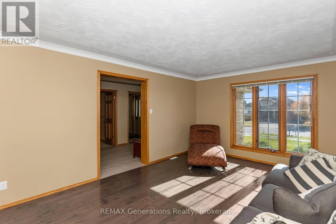
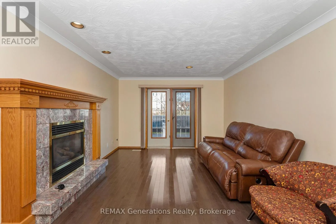
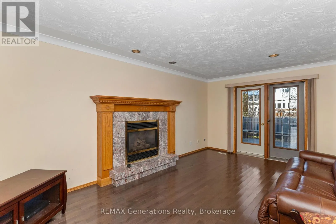
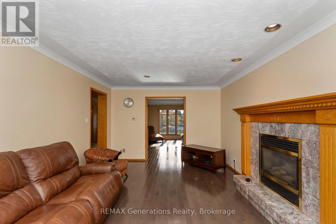
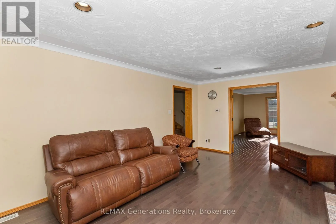
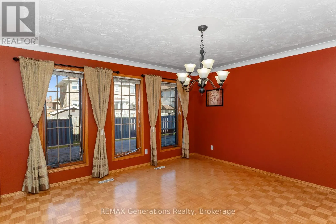
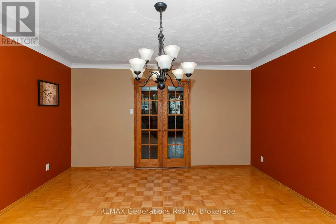
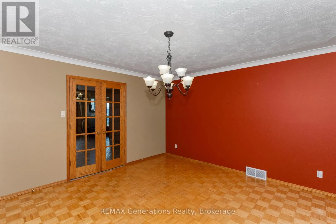
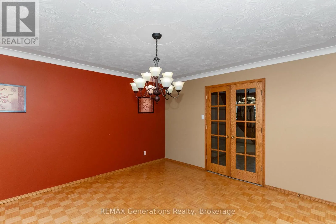
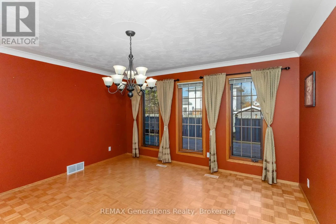
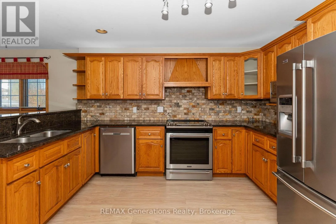
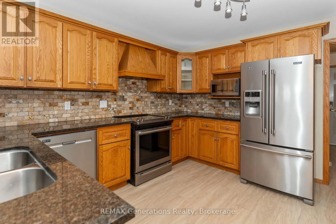
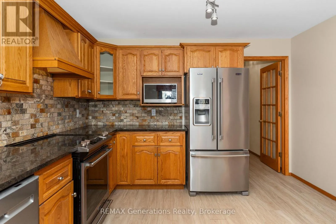
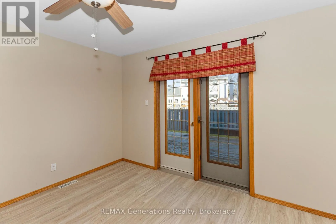
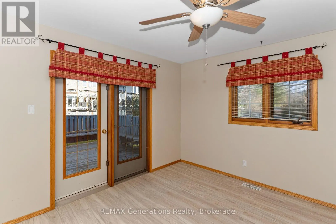
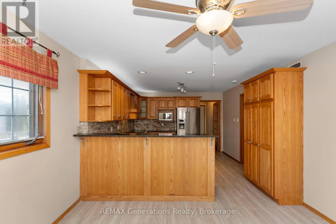
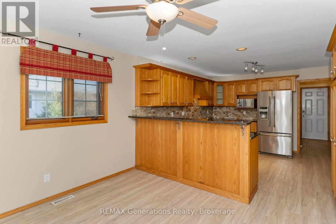
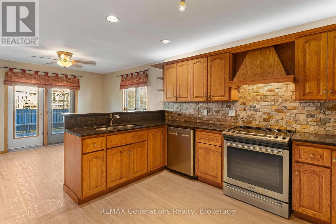
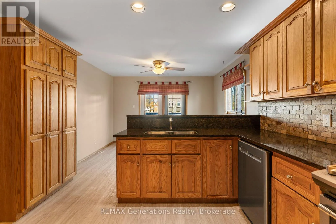
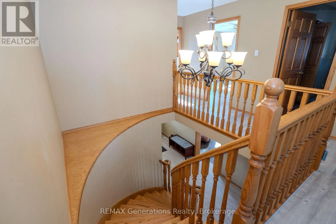
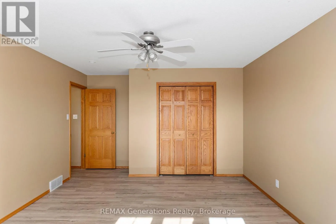
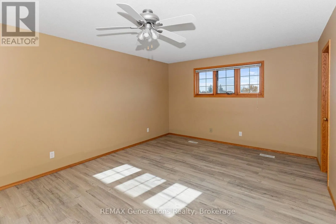
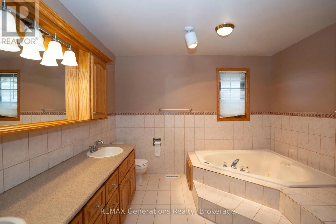
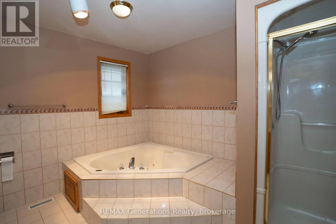
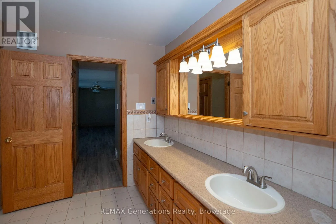
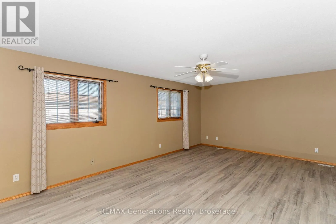
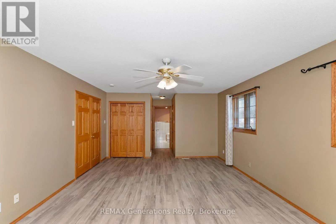
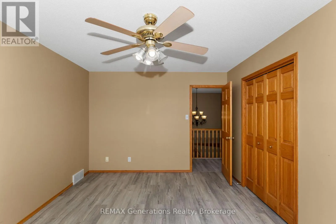
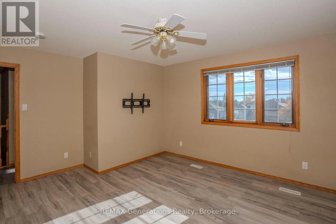
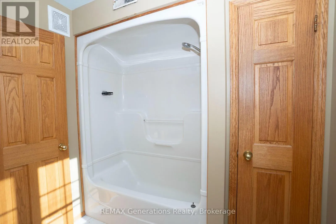
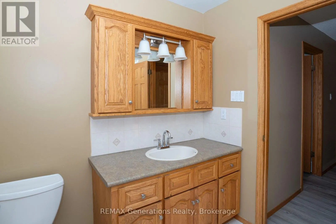
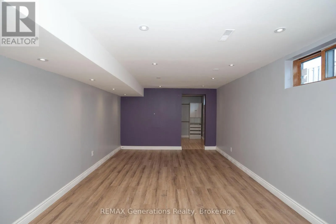
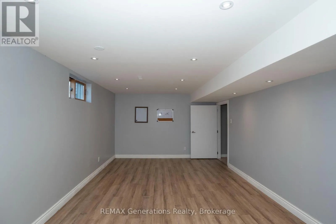
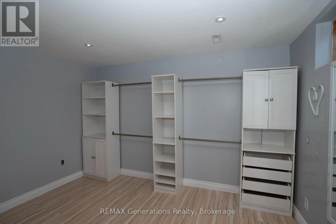
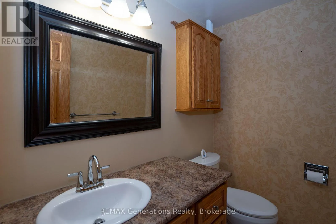
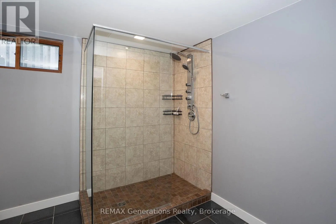
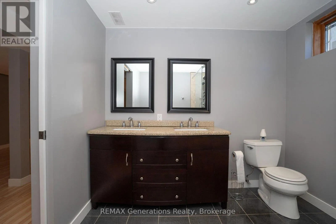
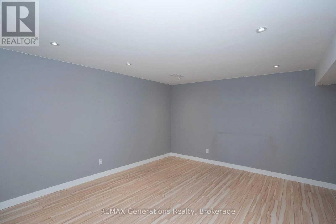
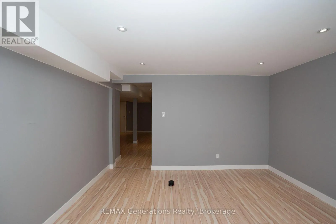
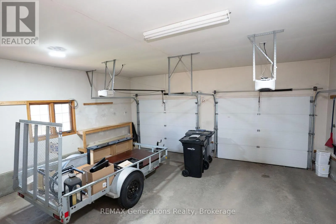
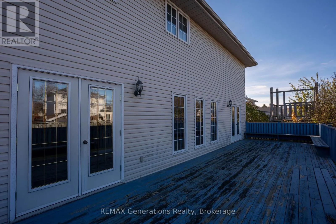
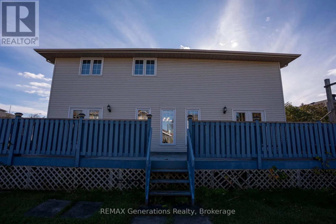
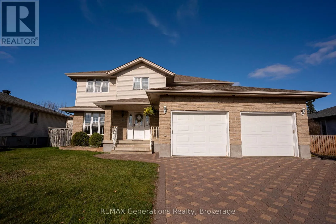
Cross Streets: RIVIERA DR. ** Directions: RIVIERA DR TO WADE CRES. Welcome to this inviting 4+1 bedroom, two-storey home nestled in the sought after River Terrace subdivision. Designed with family living in mind, this spacious home offers a wonderful blend of comfort and functionality. The main floor features a bright living room, formal dining room, welcoming family room and kitchen, providing plenty of space for both everyday living and entertaining.The fully finished lower level adds exceptional living space, featuring a generous recreation room, games room, additional bedroom and finished bathroom perfect for a growing family or visiting guests.Complete with a two-car attached garage and located in one of Thunder Bay's desirable neighbourhoods, this home offers the space and versatility you've been looking for. A fantastic place to call home! (id:27476)

Property Highlights

MLS® Number
X14119864
Type
Single Family
Community Name
River Terrace
Ownership Type
Freehold
Land Size
65.6 x 118.1 FT
Parking Space Total
4

Building

Building Type
House
Storeys
2.00
Square Footage
3000 - 3500 sqft
Bathrooms Total
5
Bedrooms Above Ground
4
Bedrooms Total
5
Amenities
Fireplace(s)
Exterior Finish
Brick Facing, Vinyl siding
Fireplace Present
Yes
Basement Type
N/A (Finished)
Basement Features
Building Heating Type
Forced air
Heating Fuel
Natural gas
Building Cooling Type
Central air conditioning, Air exchanger

Utilities

Water
Municipal water
Utility Sewer
Sanitary sewer

Room Layout

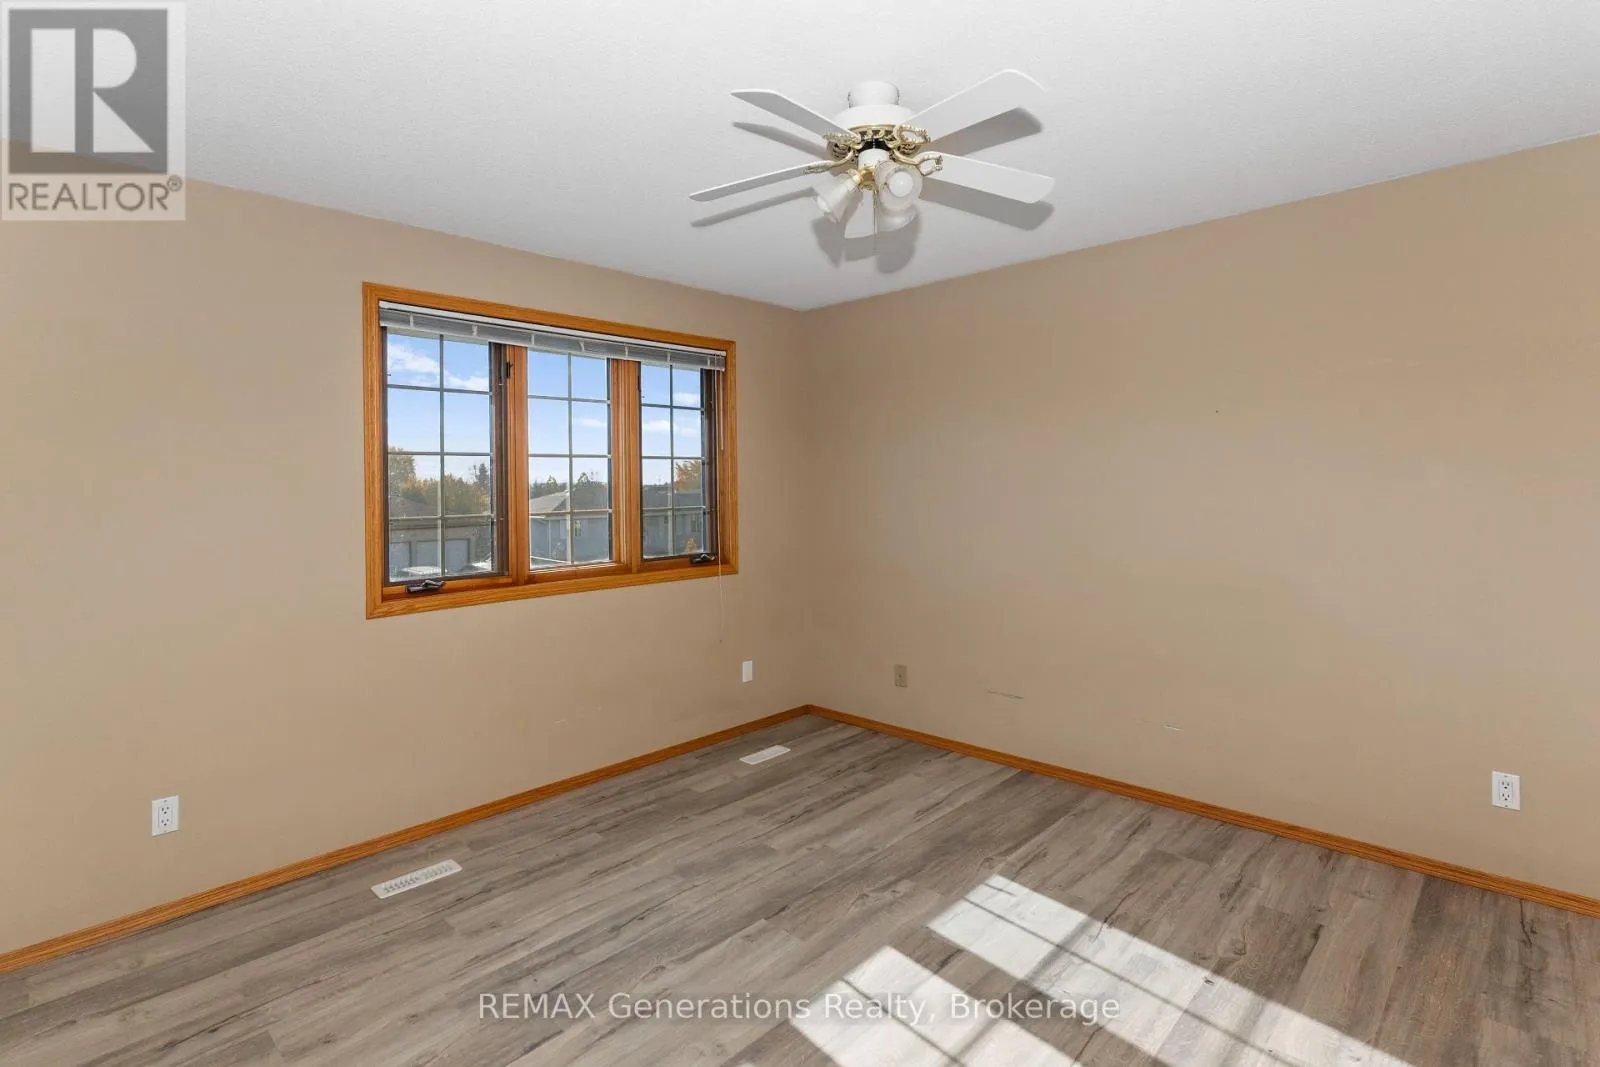
Primary Bedroom
Second level
4.19 m x 6.66 m
Bedroom 2
Second level
4.98 m x 3.86 m
Bedroom 3
Second level
4.33 m x 3.94 m
Bedroom 4
Second level
4.39 m x 3.35 m
Recreational, Games room
Basement
4.37 m x 3.81 m
Bedroom 5
Basement
6.71 m x 3.61 m
Games room
Basement
5.49 m x 3.66 m
Living room
Main level
3.66 m x 5.18 m
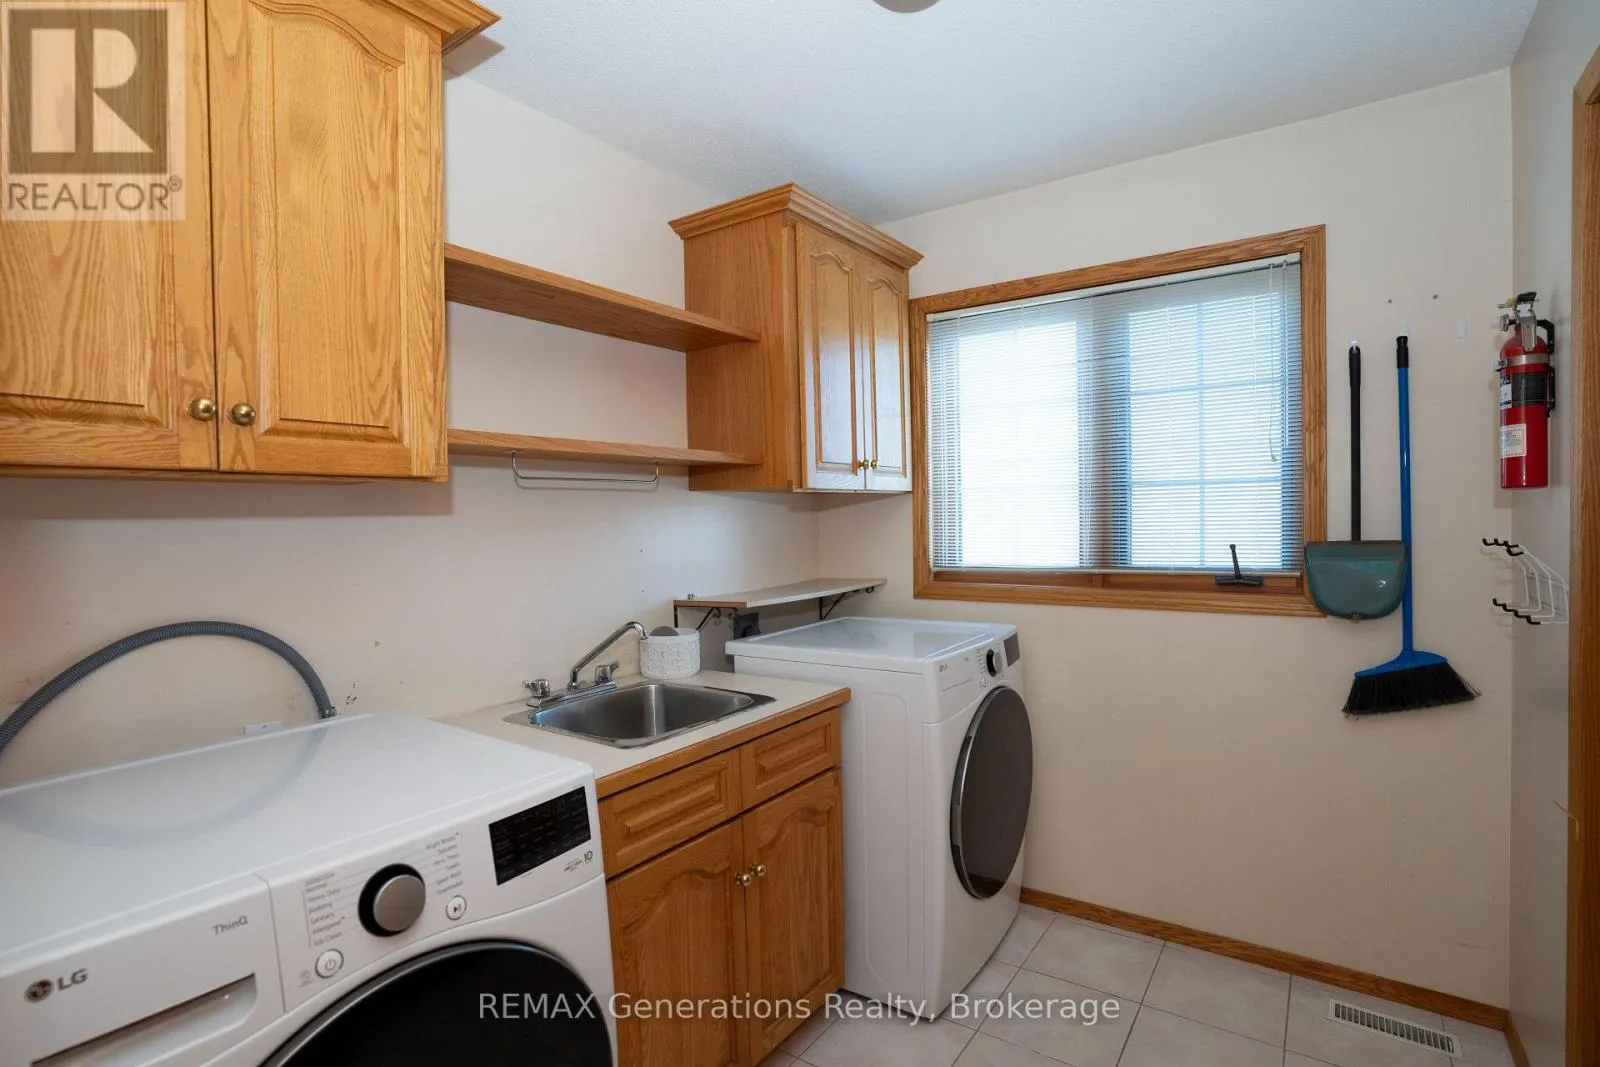
Laundry room
Main level
2.69 m x 2.18 m
Dining room
Main level
4.27 m x 4.27 m
Kitchen
Main level
3.53 m x 6.78 m
Family room
Main level
5.88 m x 3.63 m

Location

Learn more about this property
Listing provided by:
REMAX Generations Realty
MLS® number:
X14119864
Agent:
Tony Belluz
*Indicates required field
Name is required
Email is required
Please enter a valid phone number (e.g., 416-111-1111).