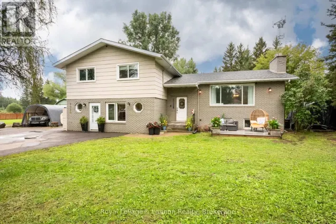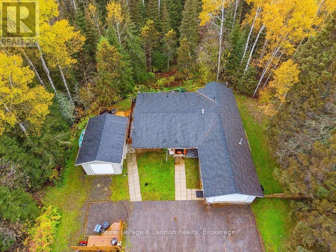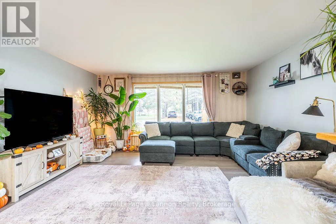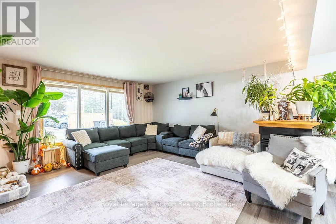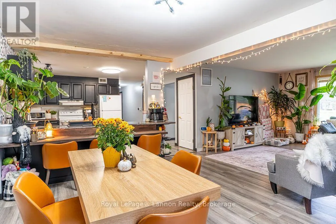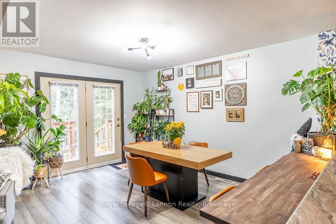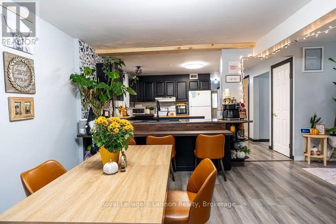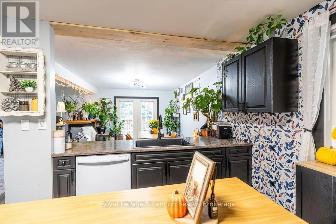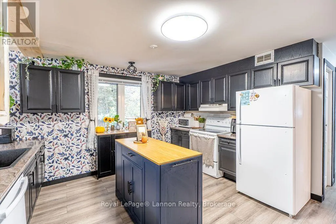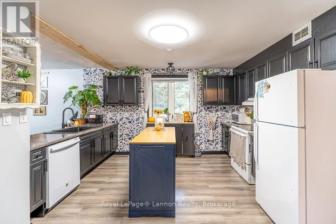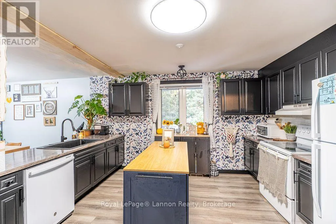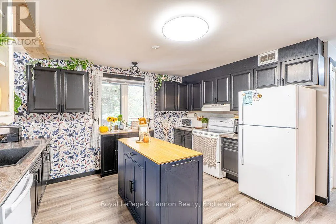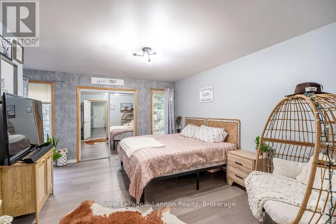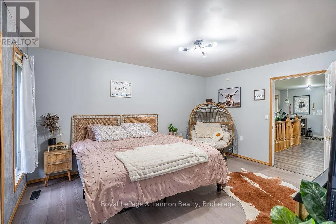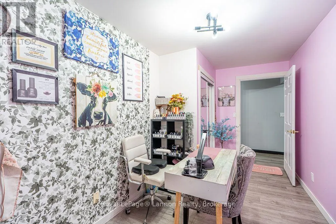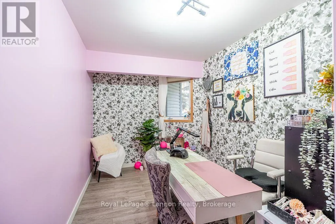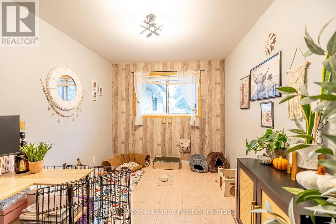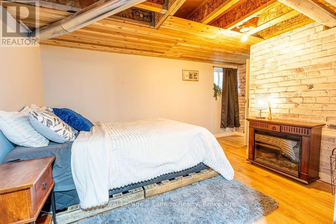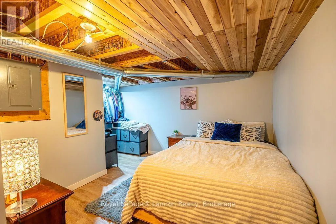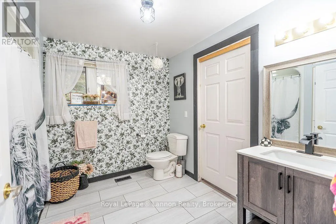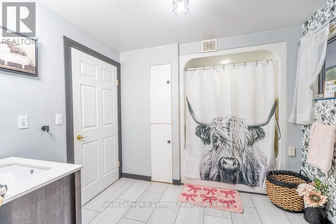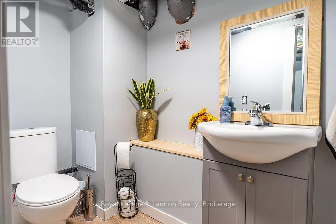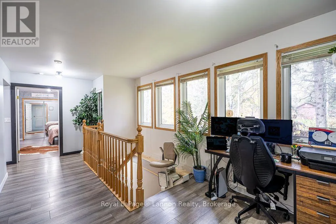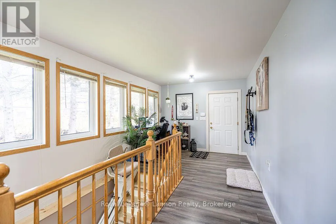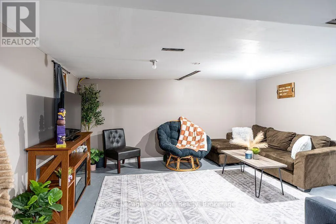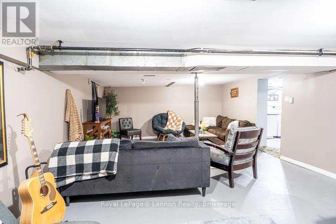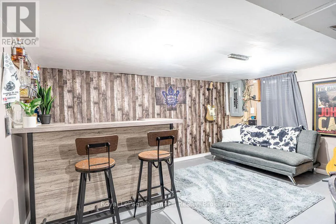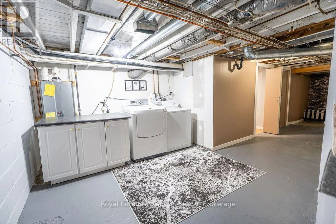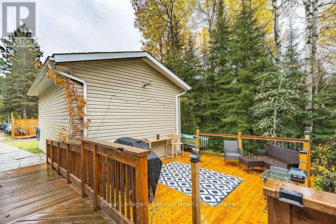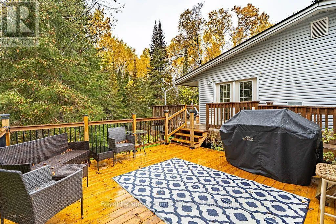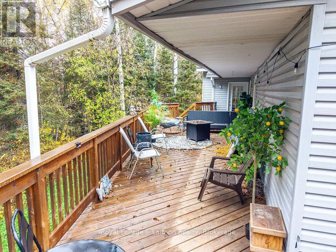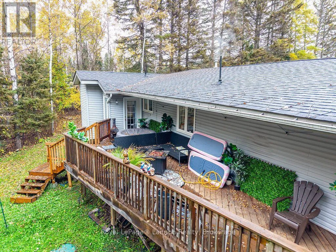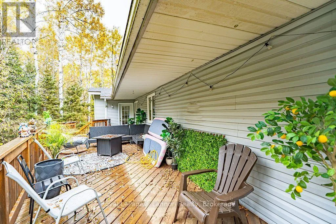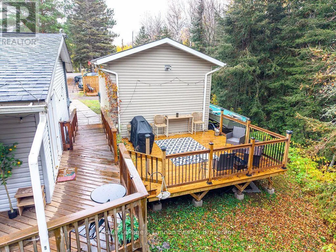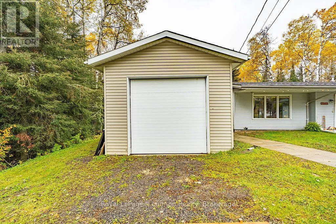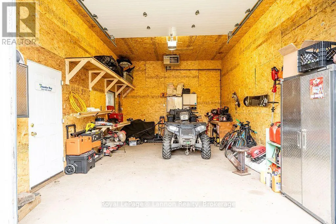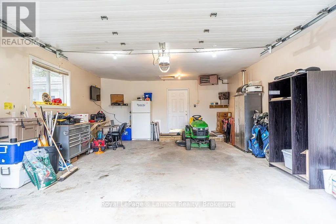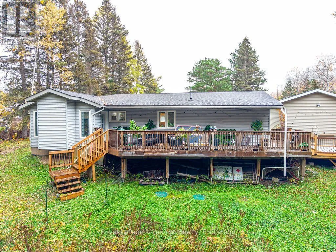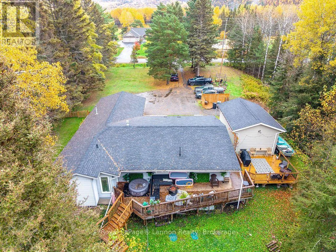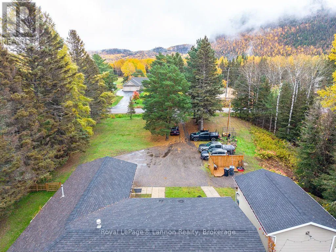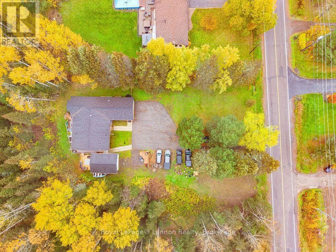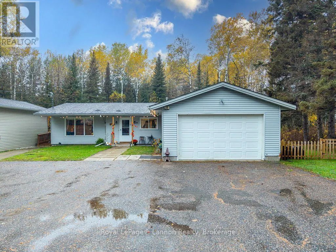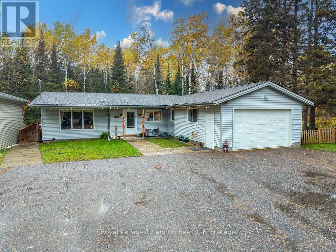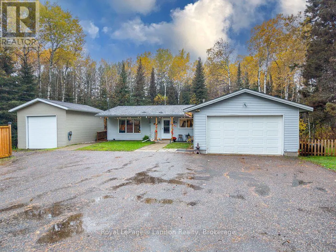
Cross Streets: Hwy 61. ** Directions: South down 15th Side Rd. & East down Mountain Rd. Your own 1.4-acre retreat on sought-after Mountain Road, with country privacy, mountain views and a creek running through the property, all just minutes from the city. This 3+1 bedroom, 1+1 bath bungalow has been thoughtfully updated and is ready to move into. The newly opened main floor connects the kitchen, living and dining areas. The kitchen has black cabinetry, a large farmhouse sink and a matching movable island. New laminate flooring runs throughout, and a see-through gas fireplace warms both the living and dining rooms. Wide doorways keep the layout open and easy to move through. The 4-piece main bath has waterproof flooring and its own door out to the hot tub area. The finished lower level adds a fourth bedroom, a 2-piece bath, a dedicated laundry room, a gym area, a bar and a rec room, with a gas line already in place for a future fireplace. Outdoors you get about an acre of usable ground, a walking trail, fenced yard zones, multiple decks including a covered deck, and an asphalt driveway. The heated, insulated and wired 24x16 detached workshop has 12 ft ceilings, which suits hobbies, toys or storage. The big work is already done: updated septic, newer windows and professional foundation waterproofing, plus a tankless water heater, with no rentals. Space, privacy and updates at this level are hard to find. Book your showing today! (id:27476)